
Rented!
$2,900/mo
2
Beds
2
Baths
1,055
Living Area
-
Property Description
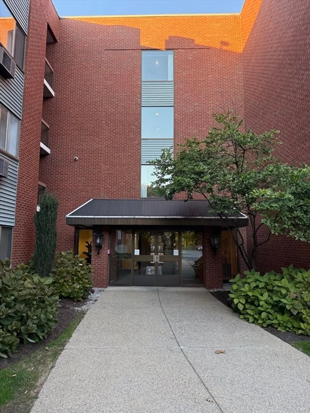
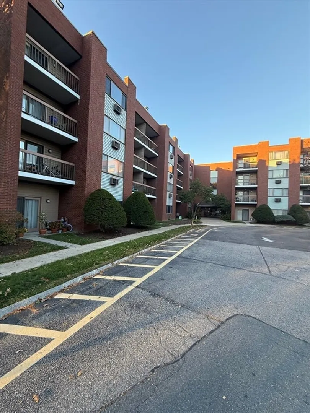
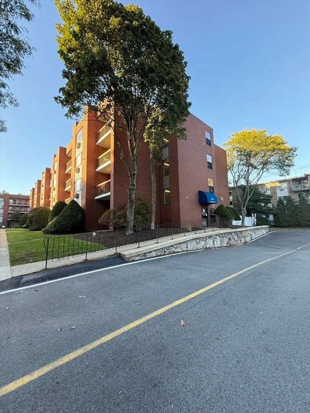
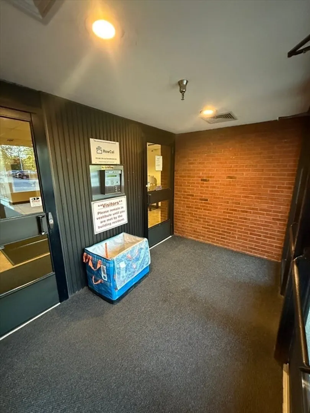
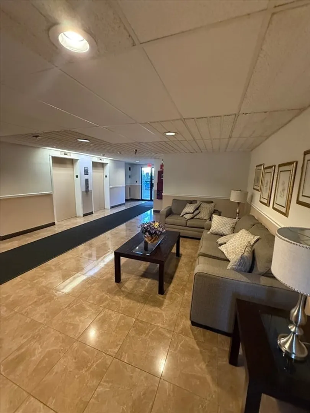
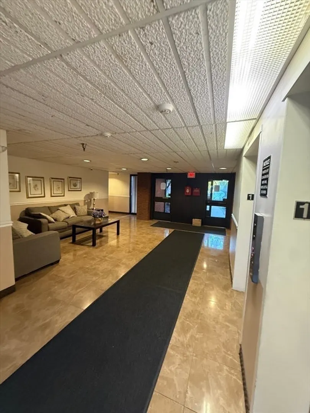
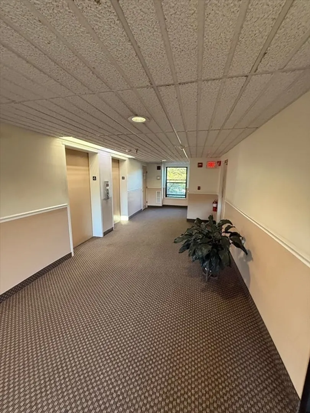
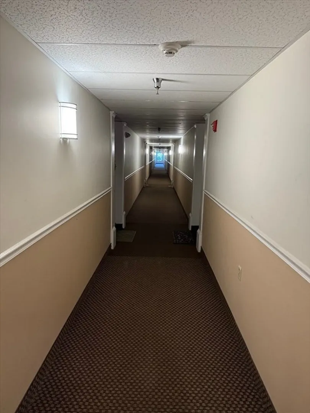
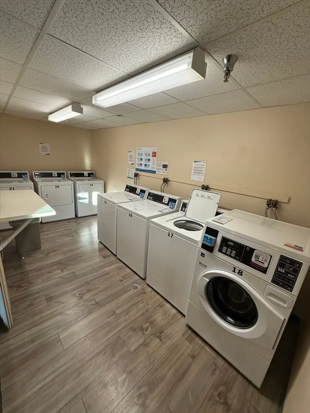
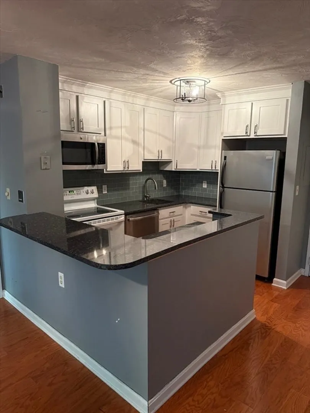
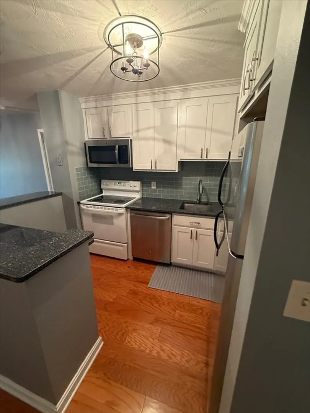
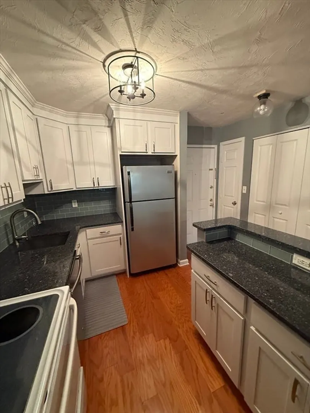
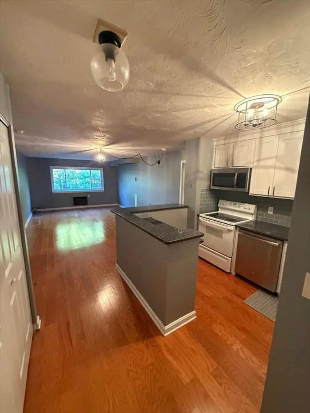
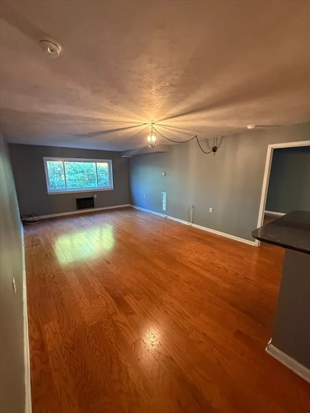
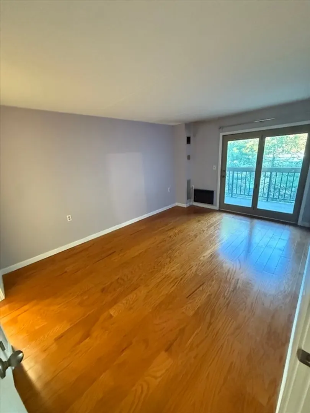
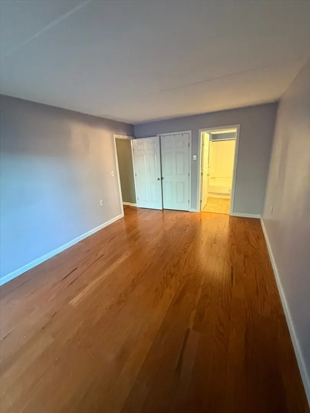
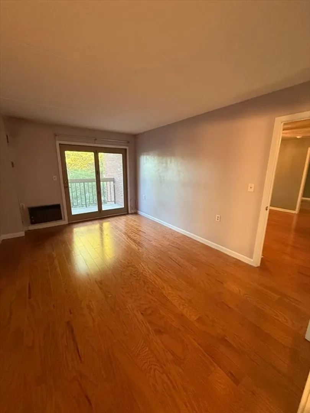
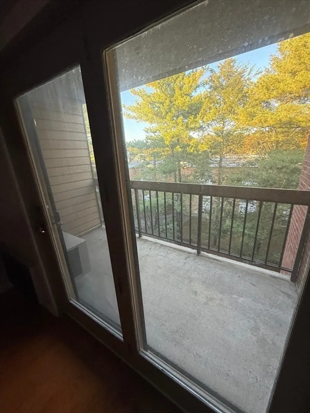
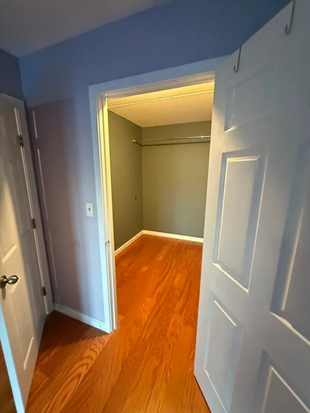
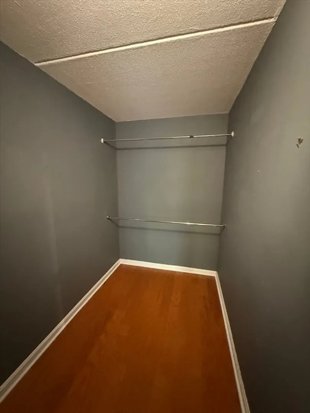
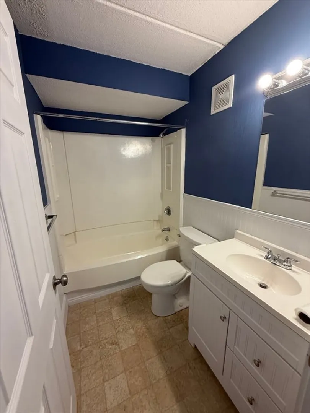
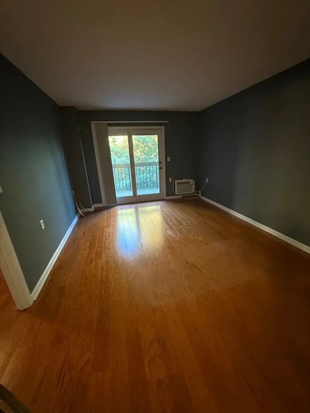
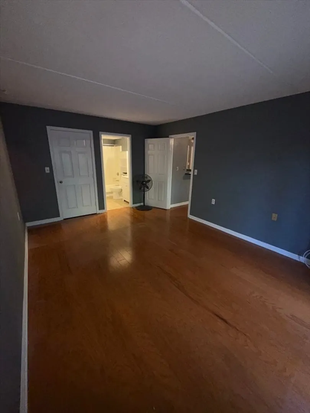
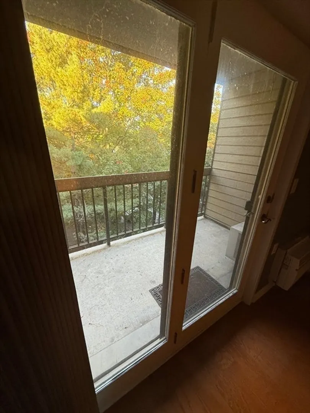
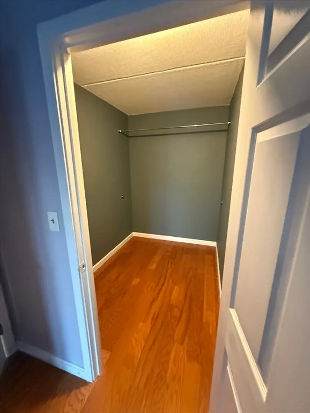
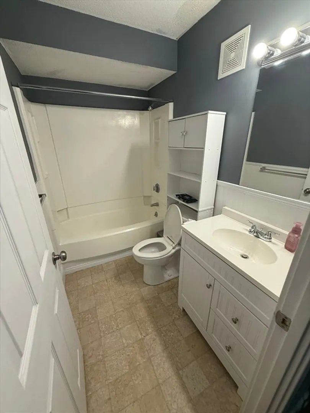
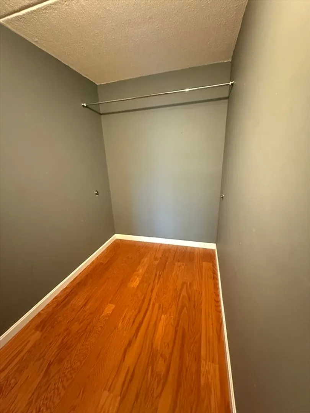
Welcome to one of the most popular complexes,Highview Park at 4975 Washington St #405 in West Roxbury!This spacious 2-bed,2-bath condo offers a unique dual-suite layout with two separate bed-and-bath combinations, ideal for roommates, guests, or extended family. Each bedroom features a walk-in closet, full bathroom, private balcony,and its own wall A/C unit for comfort and privacy.Located on the fourth floor of a professionally managed building, this 1,055 sq ft unit offers a bright open floor plan with great flow and functionality. The single-level layout provides easy living.Built in 1986, the building is well maintained . Enjoy the convenience of a laundry room on the same floor with several washers and dryers. 2 well maintained elevators. 2 unassigned parking spaces, plus a visitor permit. Pets are allowed with certain restrictions.Conveniently located close to shopping,dining,public transportation,and major routes,near MBTA bus line, commuter rail,Dedham Mall,Legacy place,M park
-
Highlights
- Area: West Roxbury
- Property Class: Residential Lease
- Total Rooms: 4
- Year Built: 1986
- Parking Spots: 2
- Property Type: Condominium
- Unit Number: 405
- Status: Closed
-
Additional Details
- Appliances: Range, Dishwasher, Microwave, Refrigerator, Freezer
- Pets Allowed: Yes w/ Restrictions
- SqFt Source: Other
- Zoning: Cd
- Construction: Brick
- Roof: Tile
- Year Built Details: Actual
-
Amenities
- Community Features: Public Transportation, Shopping, Park, Walk/Jog Trails, Medical Facility, Public School, T-Station
-
Fees / Taxes
- Assessed Value: $342,400
- Tax Year: 2025
- Rental Fee Includes: Heat, Hot Water, Water, Snow Removal, Gardener
- Taxes: $3,965
Similar Listings

Sold

10 Photos
Sold

12 Photos
Sold
14 Photos
Sold
NEW CONSTRUCTION
22 Photos
Content © 2026 MLS Property Information Network, Inc. The information in this listing was gathered from third party resources including the seller and public records.
Listing information provided courtesy of Lion Real Estate Group, LLC.
MLS Property Information Network, Inc. and its subscribers disclaim any and all representations or warranties as to the accuracy of this information.
