
Rented!
$2,900/mo
2
Beds
2
Baths
1,055
Living Area
-
Property Description
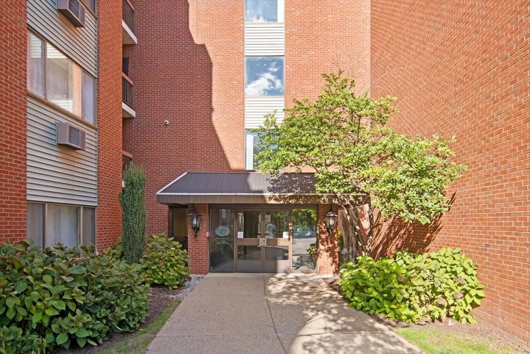
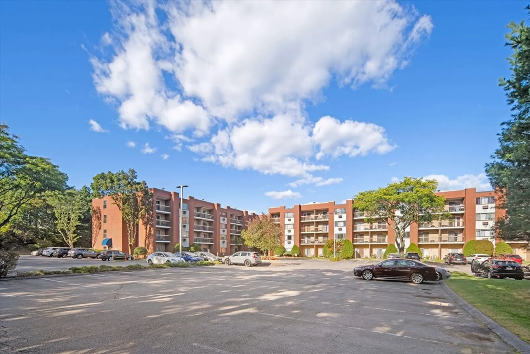
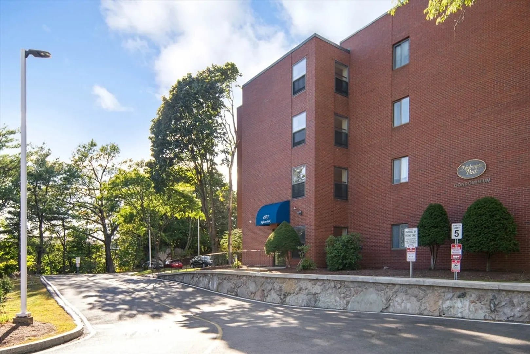
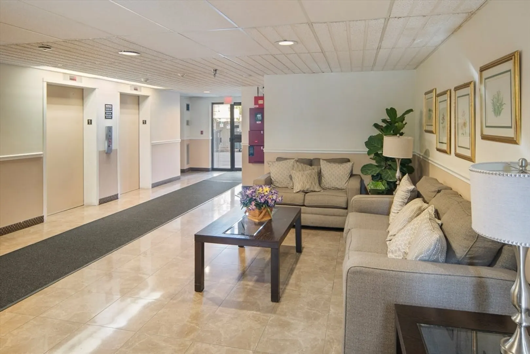
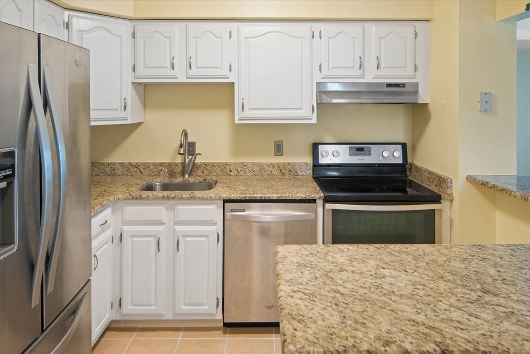
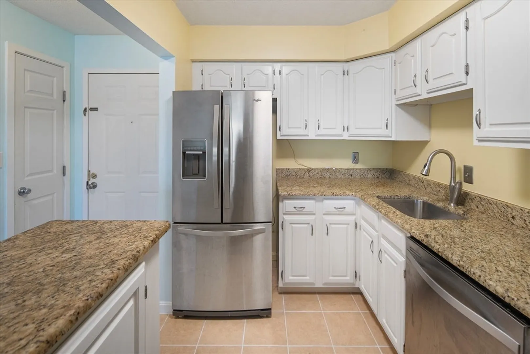
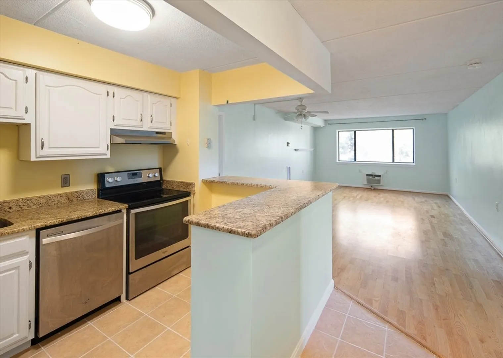
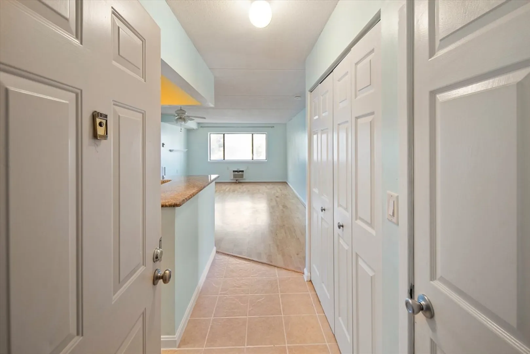
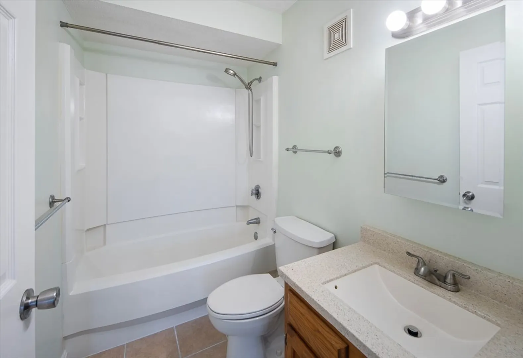
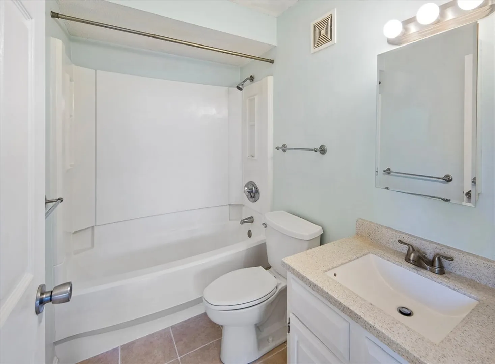
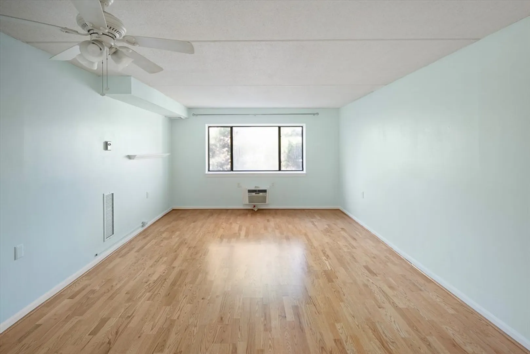
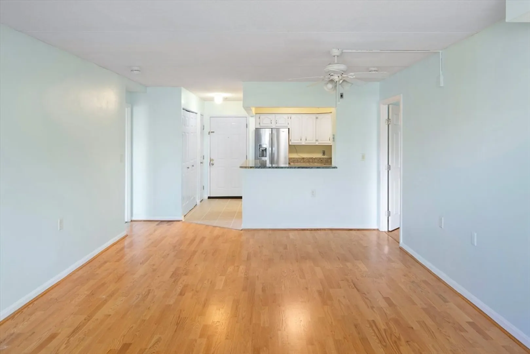
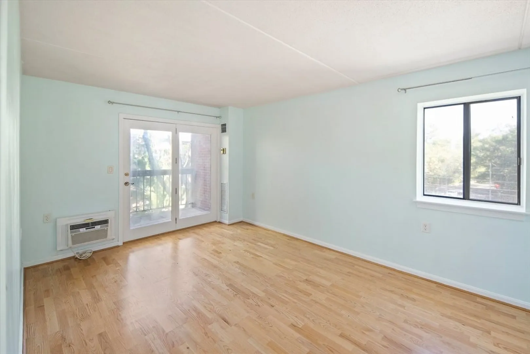
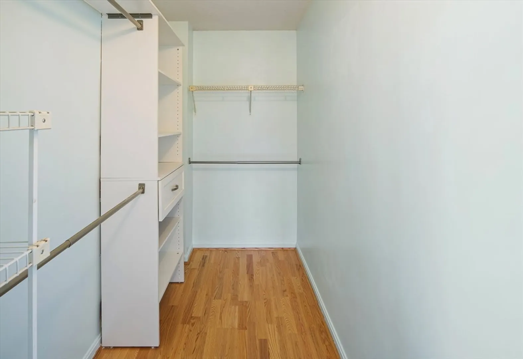
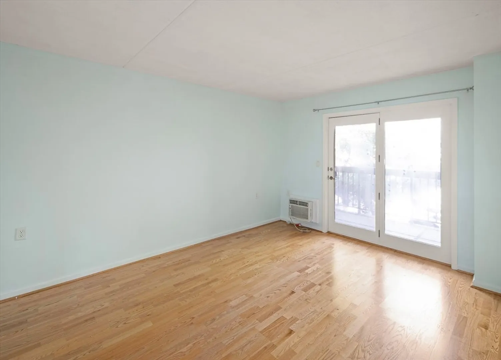
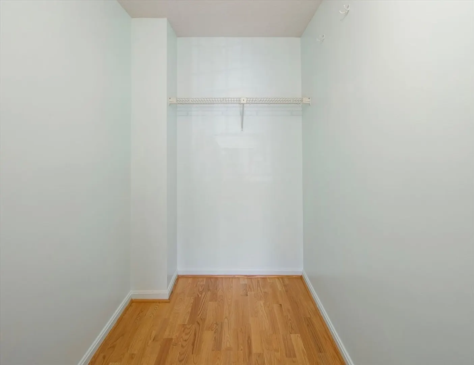
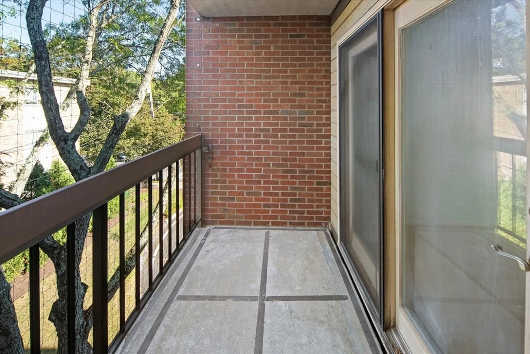
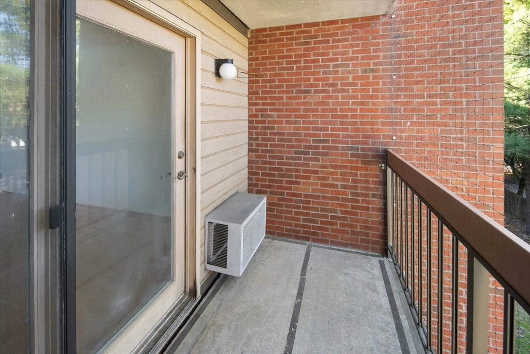
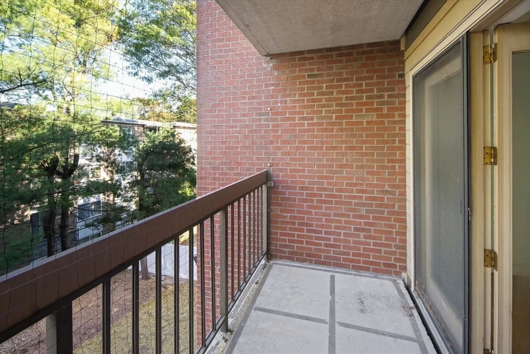
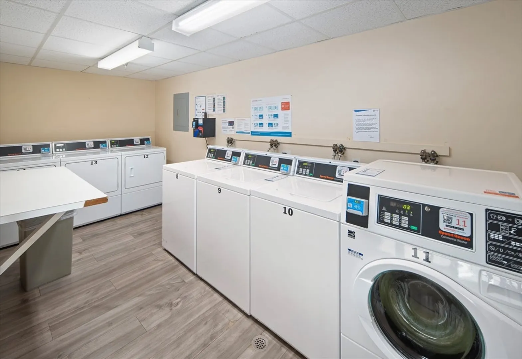
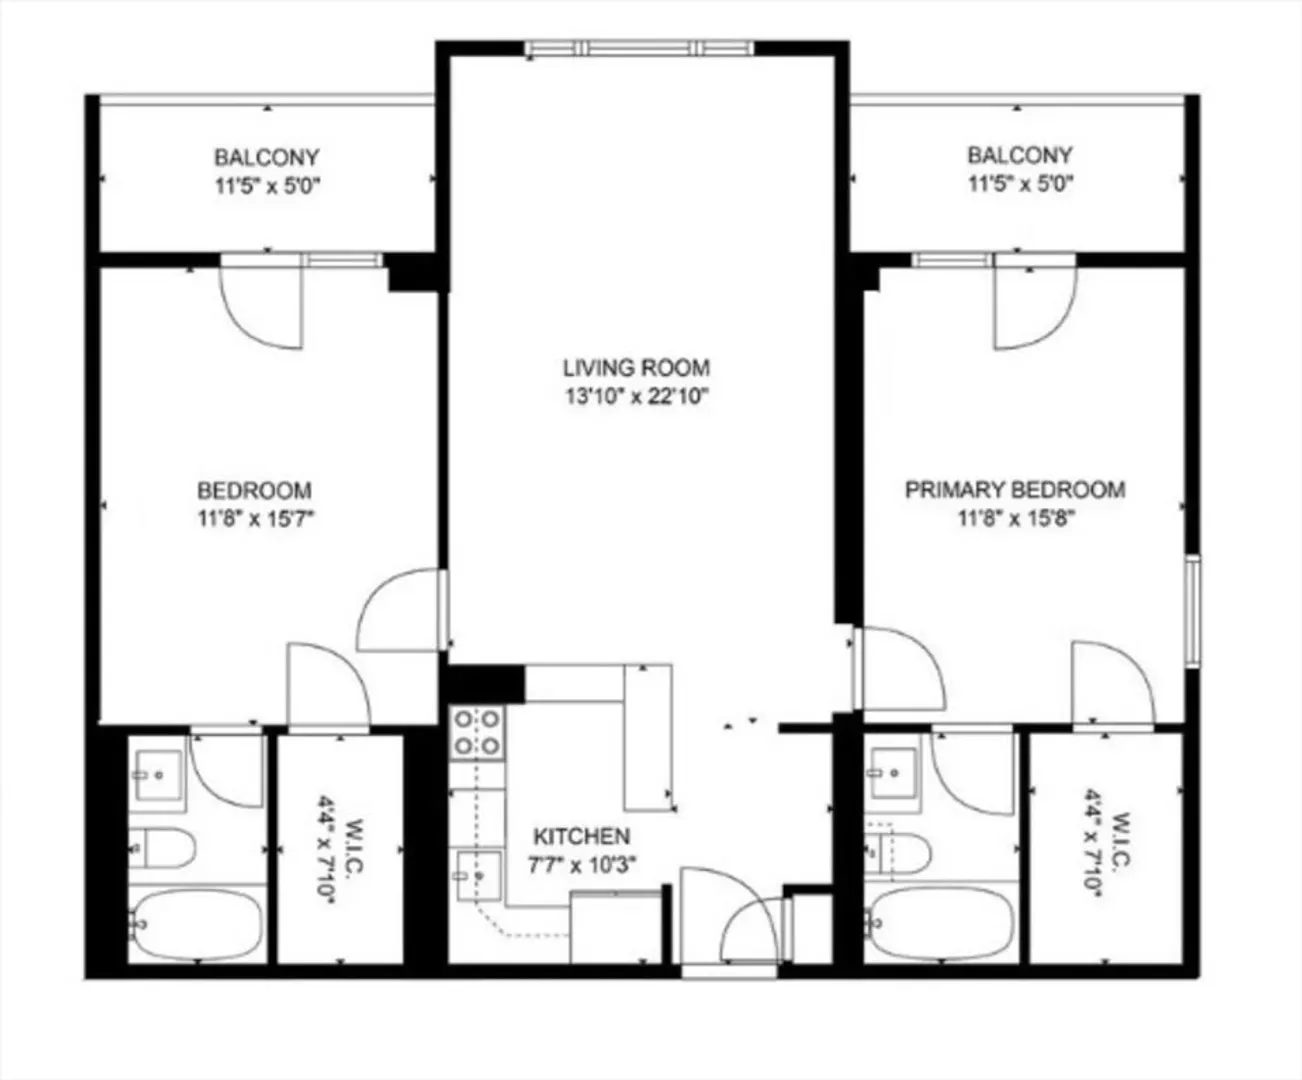
Welcome to 4975 Washington St, Unit 311 — an exceptional rental in the heart of West Roxbury. This spacious 2-bedroom, 2-bath residence offers a rare dual-suite layout, with each bedroom featuring its own full bathroom for privacy and flexibility.Set on the third floor of a professionally managed building, the home features 1,055 sq ft of bright, single-level living with an open, functional floor plan.Both bathrooms have walk-in closets, full bathroom and balconies. All utilities are included in the rent, including heat and hot water, and the unit offers air conditioning for summer comfort. Laundry is conveniently located on the same level.The rental includes two parking spaces plus guest parking. Ideally located near bus service to the Orange Line, with easy access to Longwood Medical Area, Legacy Place, Dedham Mall, and West Roxbury Centre Street shopping. A refined and convenient living opportunity in a sought-after location.
-
Highlights
- Area: West Roxbury
- Parking Spots: 2
- Property Type: Condominium
- Unit Number: 311
- Status: Closed
- Heating: Forced Air
- Property Class: Residential Lease
- Total Rooms: 4
- Year Built: 1986
-
Additional Details
- Exterior Features: Patio - Enclosed
- SqFt Source: Master Deed
- Year Built Source: Public Records
- Pets Allowed: Yes w/ Restrictions
- Year Built Details: Actual
-
Amenities
- Community Features: Public Transportation, Shopping, Medical Facility, Public School, T-Station
-
Fees / Taxes
- Rental Fee Includes: Heat, Gas, Sewer, Snow Removal, Gardener
Similar Listings
Sold
9 Photos
Sold

10 Photos
Sold
12 Photos
Sold
14 Photos
Content © 2026 MLS Property Information Network, Inc. The information in this listing was gathered from third party resources including the seller and public records.
Listing information provided courtesy of William Raveis R. E. & Home Services.
MLS Property Information Network, Inc. and its subscribers disclaim any and all representations or warranties as to the accuracy of this information.
