
Sold!

$345,000
2
Beds
2
Baths
1,055
Living Area
-
Property Description
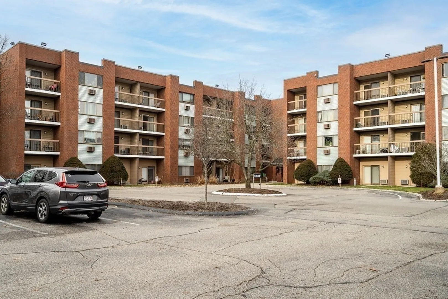
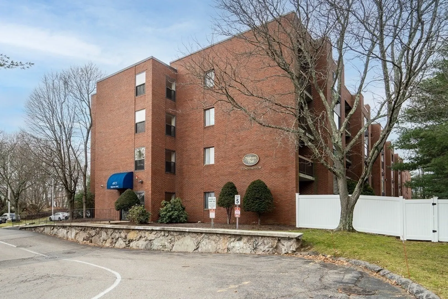
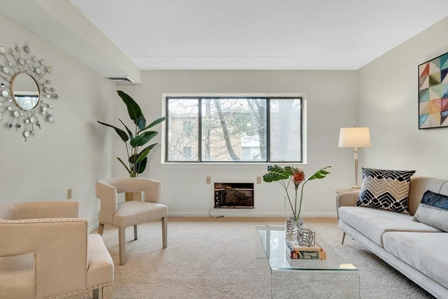
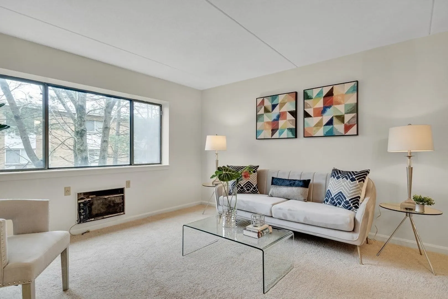
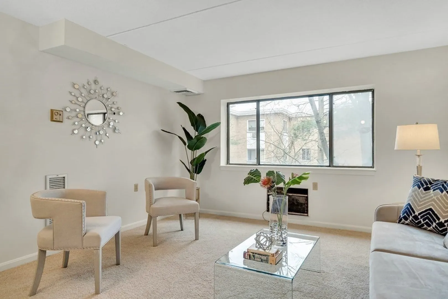
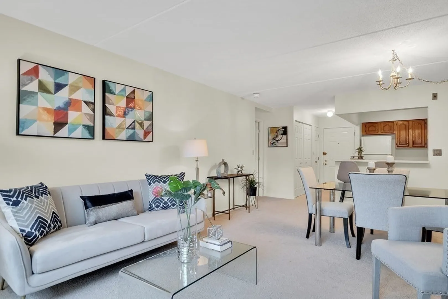
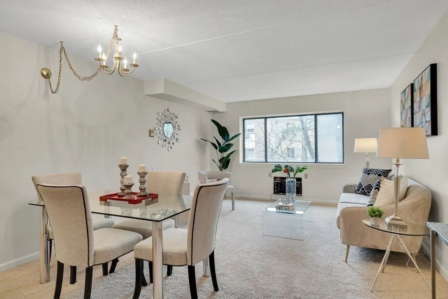
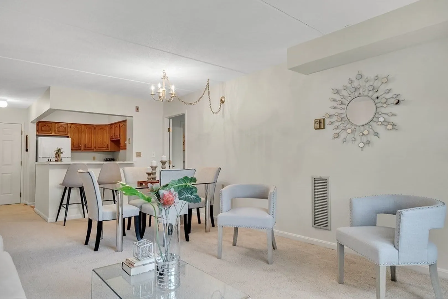
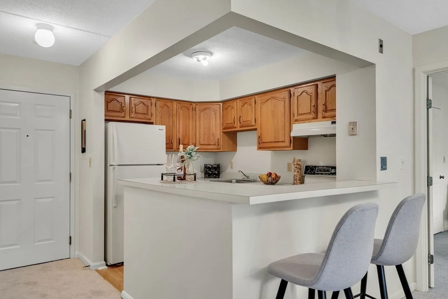
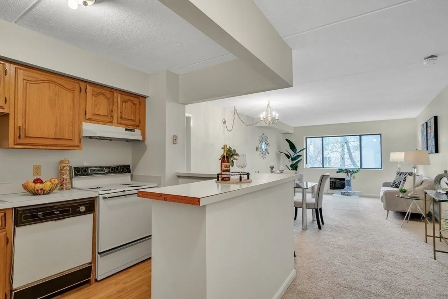
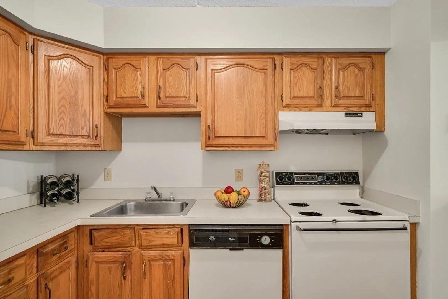
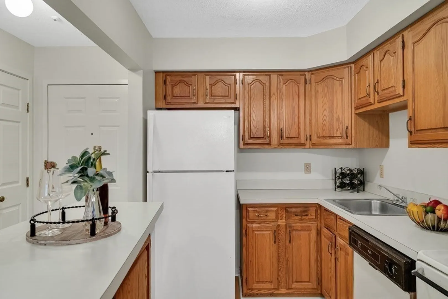
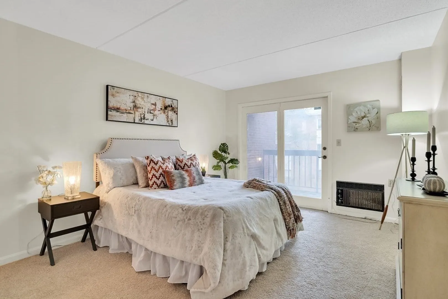
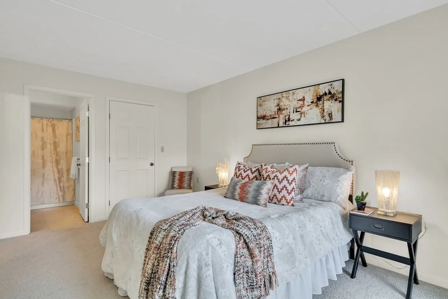
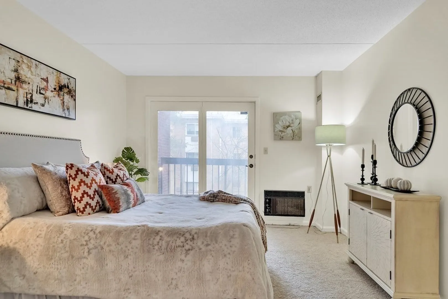
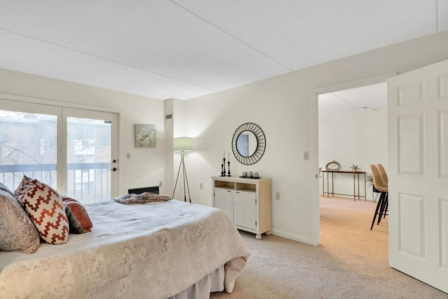
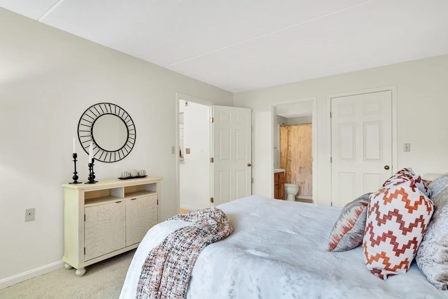
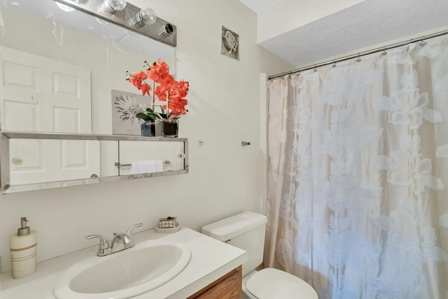
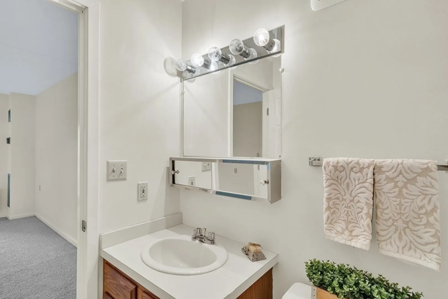
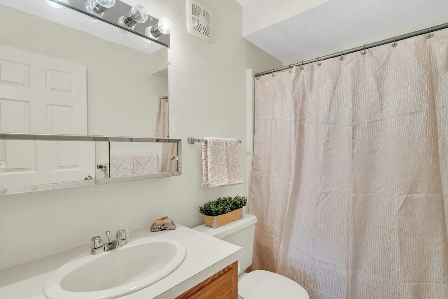
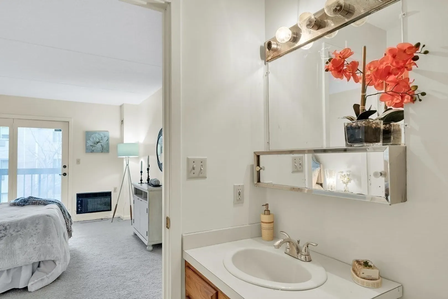
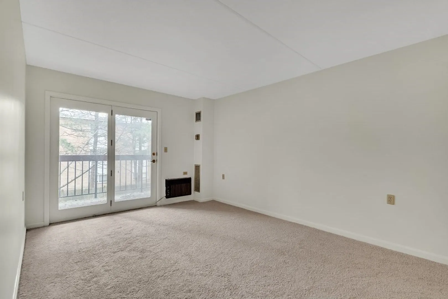
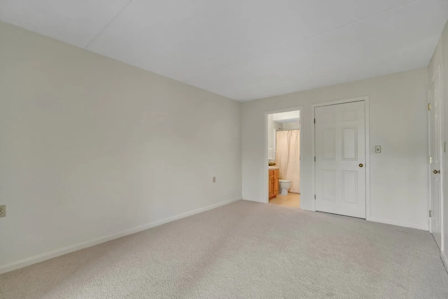
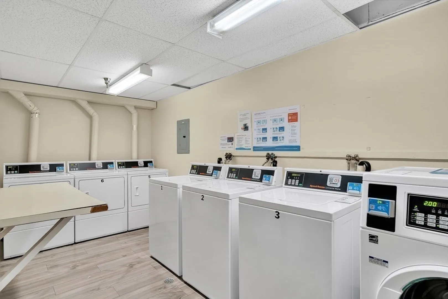
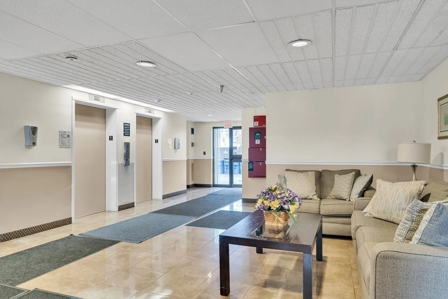
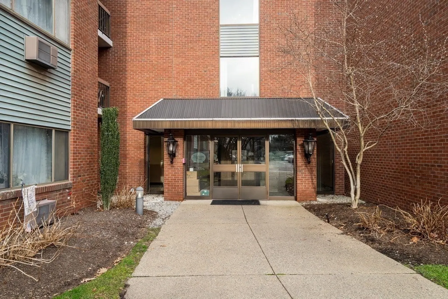
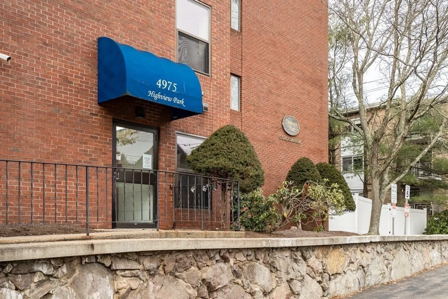
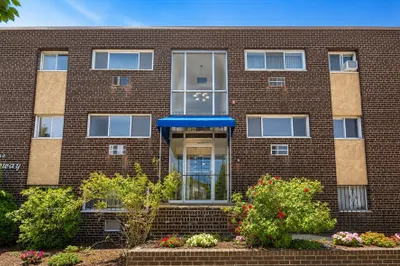
OFFER DEADLINE Jan 5th at NOON. Incredible opportunity to own a spacious 2 bed, 2 full bath open concept condo at the professionally maintained Highview Park. Step into a world of new beginnings with its brand-new flooring and freshly painted walls. The quaint kitchen invites you in, opening to a large combo dining and living space bathed in natural light from big windows. Two generously sized bedrooms, each with full ensuite bathrooms, are separated by the living area, a dream for roommates or the perfect work from home setup. Picture both bedrooms accommodating king-sized beds, featuring walk-in closets, and flaunting private balconies! Amenities include two elevators for convenience, ample resident parking, on-site laundry, and the sweet inclusion of heat/hot water in the condo fee. Low taxes to top it all off and close proximity to Legacy Place, public transport, and charming downtown West Roxbury.
-
Highlights
- Area: West Roxbury
- Cooling: Wall Unit(s)
- HOA Fee: $503
- Property Class: Residential
- Stories: 1
- Unit Number: 203
- Status: Closed
- Building Name: Highview Park
- Heating: Forced Air
- Parking Spots: 2
- Property Type: Condominium
- Total Rooms: 4
- Year Built: 1986
-
Additional Details
- Appliances: Range, Dishwasher, Refrigerator
- Exterior Features: Balcony
- Interior Features: Elevator
- Roof: Rubber
- Total Number of Units: 71
- Year Built Source: Public Records
- Basement: N
- Flooring: Carpet, Laminate
- Pets Allowed: Yes
- SqFt Source: Public Record
- Year Built Details: Actual
- Zoning: Res
-
Amenities
- Community Features: Public Transportation, Shopping, Park, Walk/Jog Trails, Medical Facility, Laundromat, Bike Path, Highway Access, House of Worship, Public School
- Security Features: Intercom, Security System
- Parking Features: Off Street, Common, Guest
-
Utilities
- Electric: Circuit Breakers
- Water Source: Public
- Sewer: Public Sewer
-
Fees / Taxes
- Assessed Value: $337,700
- HOA Fee Includes: Heat, Gas, Water, Sewer, Insurance, Maintenance Structure, Road Maintenance, Maintenance Grounds, Snow Removal, Reserve Funds
- Taxes: $3,706
- HOA Fee Frequency: Monthly
- Tax Year: 2024
Similar Listings

Sold
15 Photos
Sold
28 Photos
Sold
17 Photos
Sold
7 Photos
Content © 2026 MLS Property Information Network, Inc. The information in this listing was gathered from third party resources including the seller and public records.
Listing information provided courtesy of Insight Realty Group, Inc..
MLS Property Information Network, Inc. and its subscribers disclaim any and all representations or warranties as to the accuracy of this information.
