
Sold!
$325,000
2
Beds
2
Baths
1,055
Living Area
-
Property Description
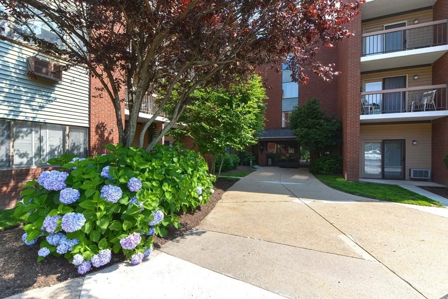
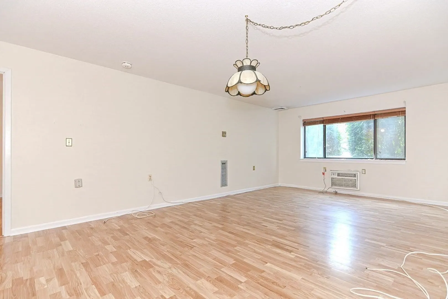
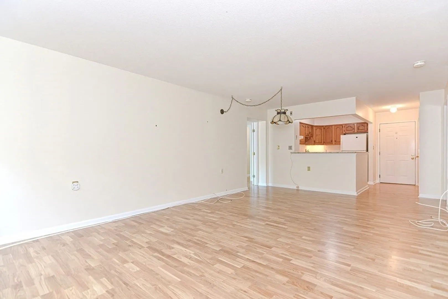
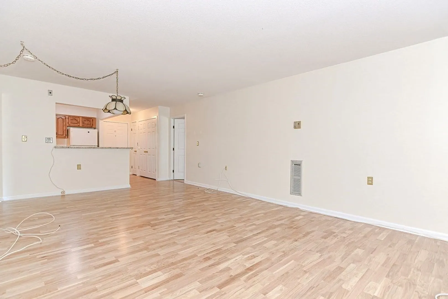
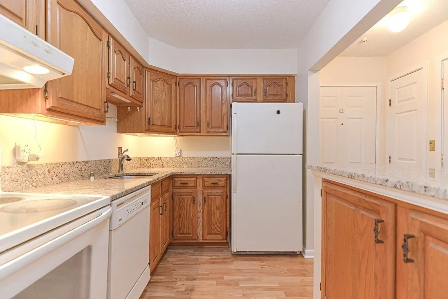
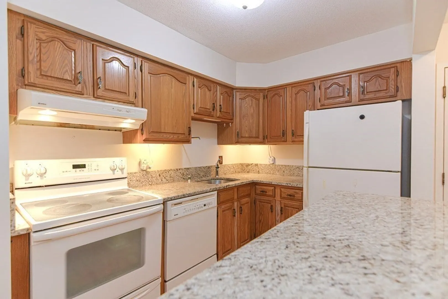
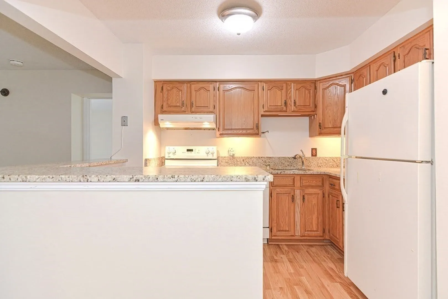
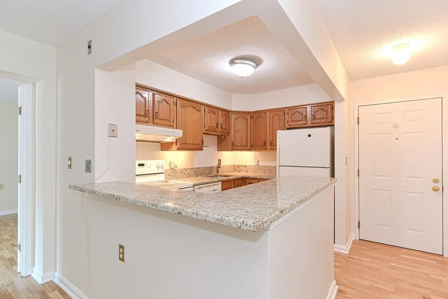
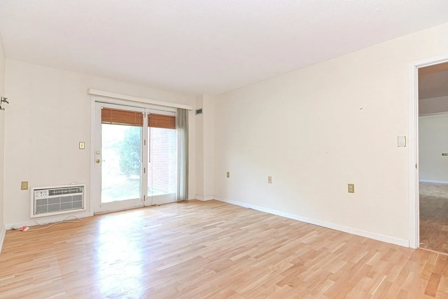
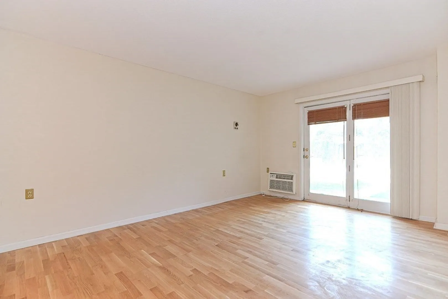
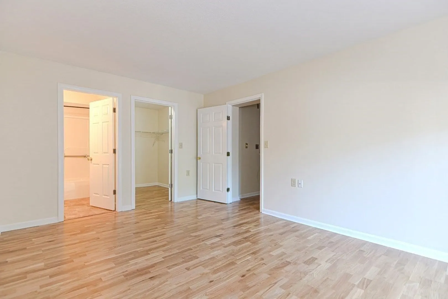
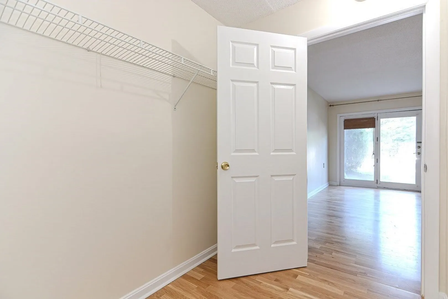
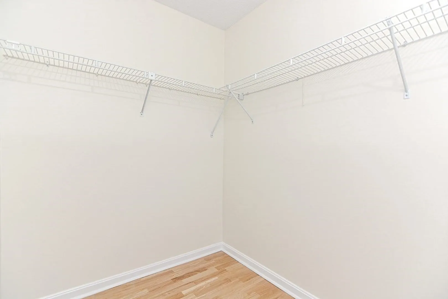
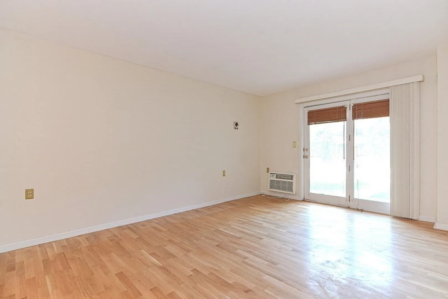
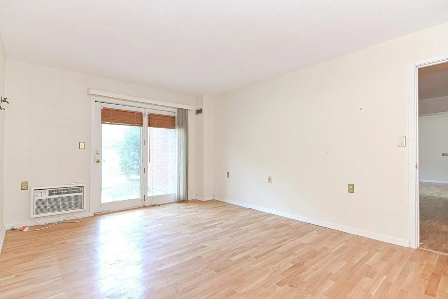
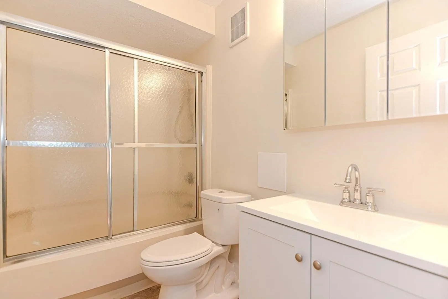
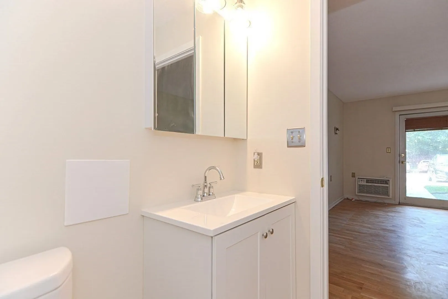
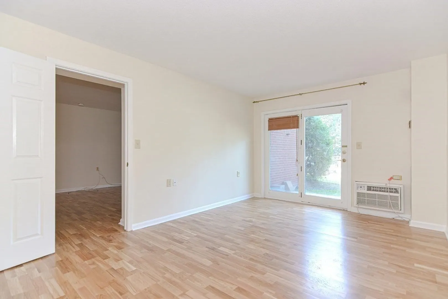
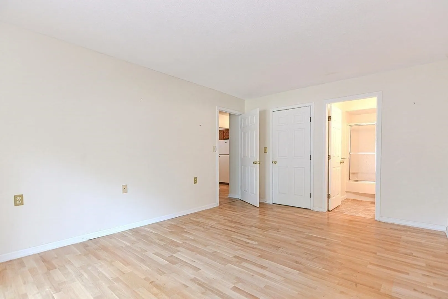
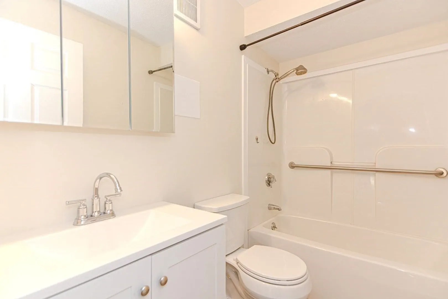
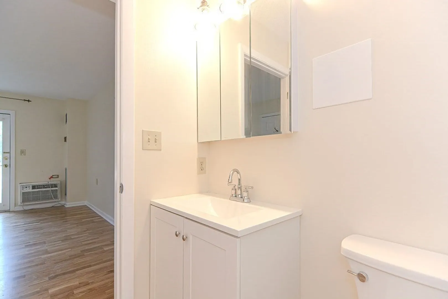
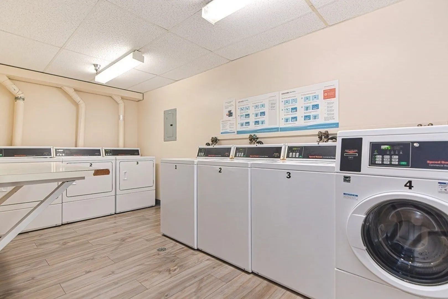
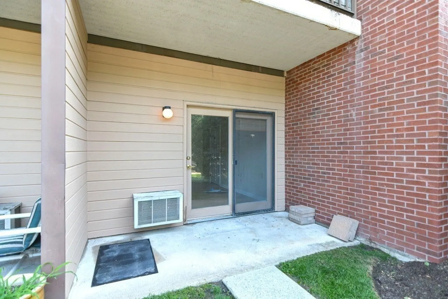
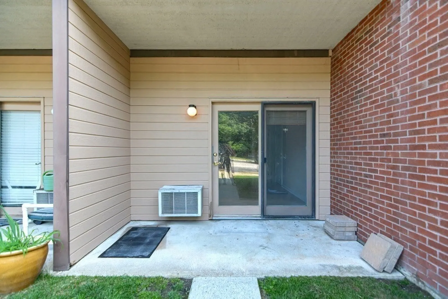
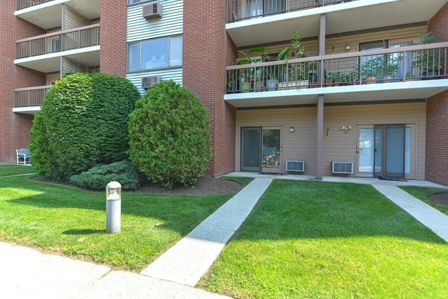
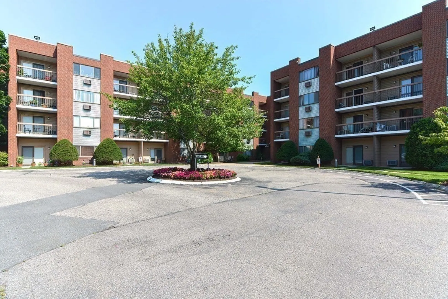
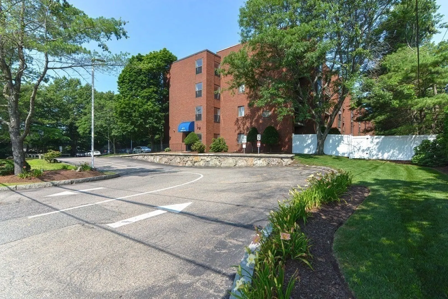
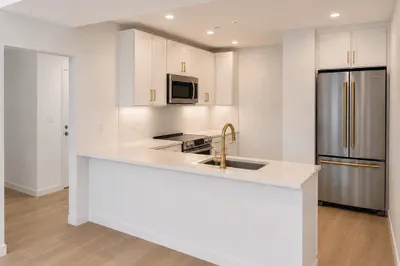
Back on market due to financing* Great Investor opportunity. Welcome to this newly remodeled unit at Highview Park! This walk-out ground level unit has the convenience of entering directly from the parking area right into your unit. Close to the train, shopping, restaurants, parks and bus lines 34, 35 and 40. The floor plan offers an open concept living room, dining area and kitchen with granite counters. 2 large bedrooms both with walk in closets, 2 full baths and 2 private patio areas for relaxing or entertaining. Laundry in building, pet friendly, heat included in HOA and off-street parking. This move in ready condo is a must see!
-
Highlights
- Area: West Roxbury
- Heating: Forced Air
- Parking Spots: 2
- Property Type: Condominium
- Unit Number: 108
- Status: Closed
- Cooling: Wall Unit(s)
- HOA Fee: $503
- Property Class: Residential
- Total Rooms: 4
- Year Built: 1986
-
Additional Details
- Appliances: Range, Dishwasher, Refrigerator
- Construction: Brick
- Flooring: Wood, Other
- Roof: Rubber
- Year Built Details: Actual
- Zoning: Cd
- Basement: N
- Exterior Features: Patio
- Pets Allowed: Yes w/ Restrictions
- Total Number of Units: 72
- Year Built Source: Public Records
-
Amenities
- Community Features: Public Transportation, Shopping, Park, Walk/Jog Trails, Golf, Highway Access
- Security Features: Intercom
- Parking Features: Off Street
-
Utilities
- Electric: Circuit Breakers
- Water Source: Public
- Sewer: Public Sewer
-
Fees / Taxes
- Assessed Value: $333,200
- Compensation Based On: Net Sale Price
- HOA: Yes
- HOA Fee Includes: Heat, Gas, Water, Sewer, Insurance, Maintenance Structure, Maintenance Grounds, Snow Removal, Trash
- Taxes: $3,579
- Buyer Agent Compensation: 2%
- Facilitator Compensation: 2%
- HOA Fee Frequency: Monthly
- Tax Year: 2023
Similar Listings
Sold

22 Photos
Sold
20 Photos
Sold
19 Photos
Sold
29 Photos
Content © 2026 MLS Property Information Network, Inc. The information in this listing was gathered from third party resources including the seller and public records.
Listing information provided courtesy of Coldwell Banker Realty - Westwood.
MLS Property Information Network, Inc. and its subscribers disclaim any and all representations or warranties as to the accuracy of this information.
