
Sold!
$399,000
2
Beds
1
Bath
1,276
Living Area
-
Property Description
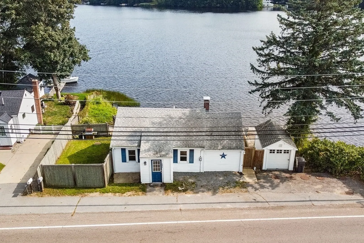
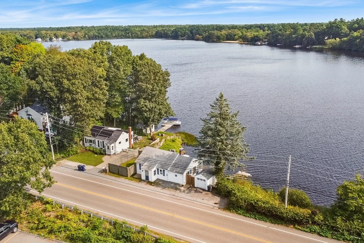
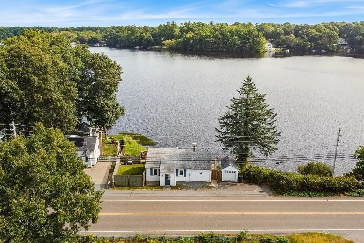
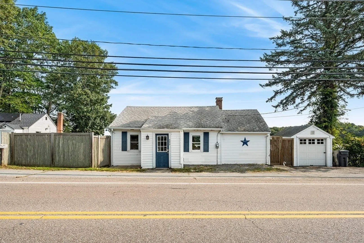
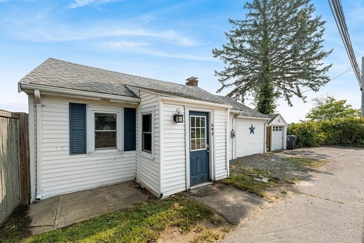
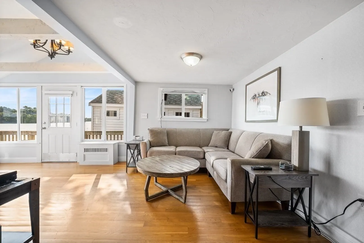
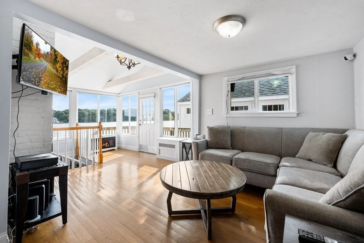
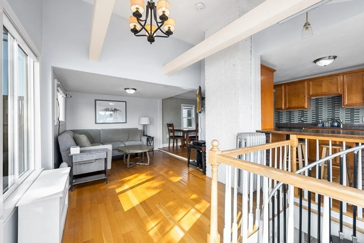
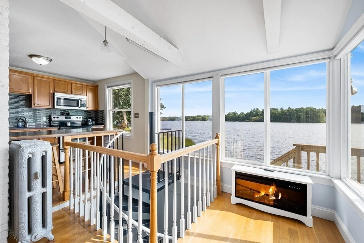
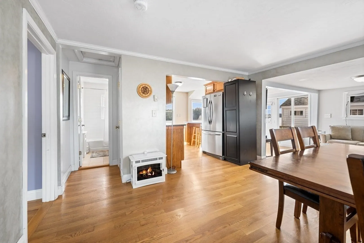
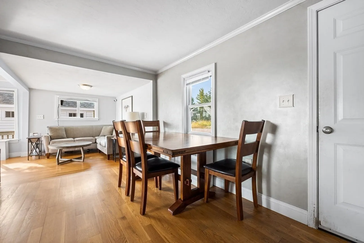
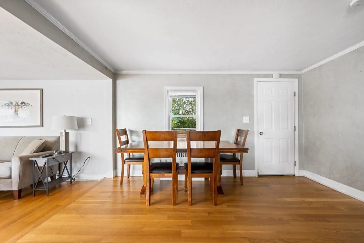
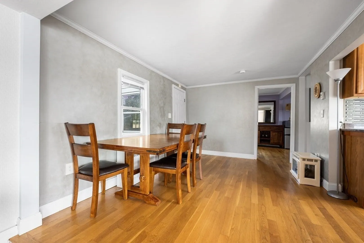
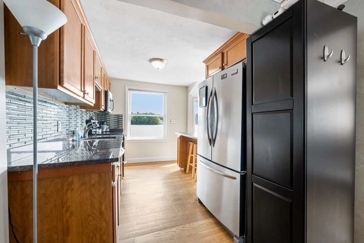
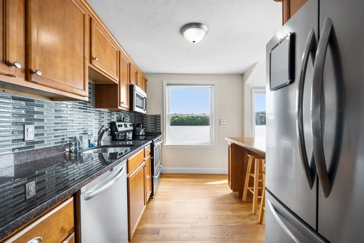
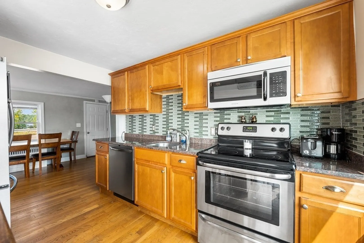
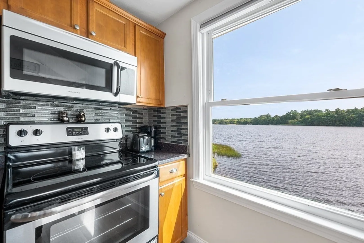
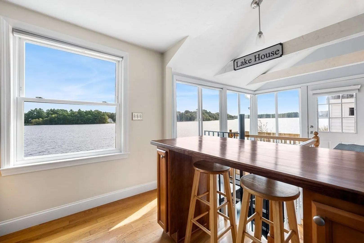
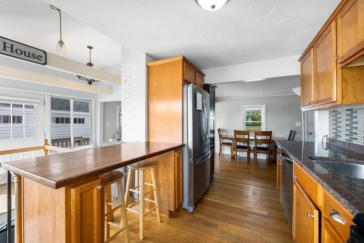
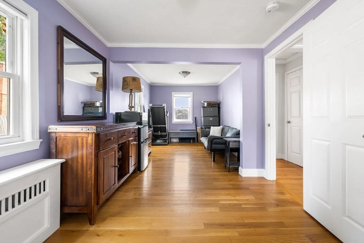
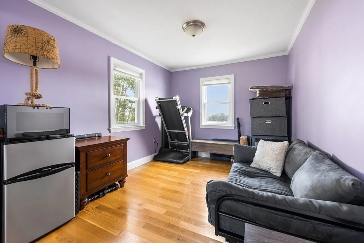
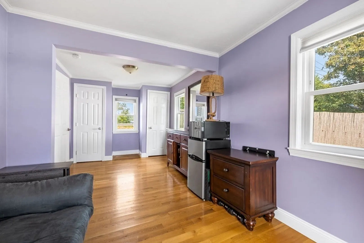
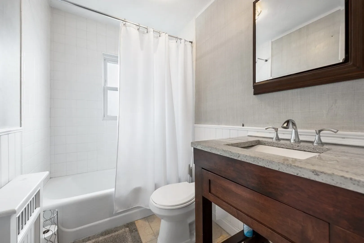
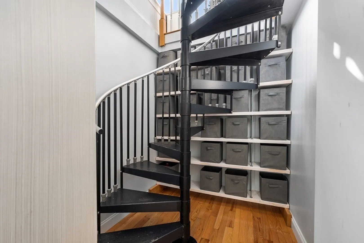
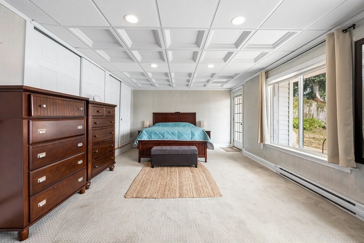
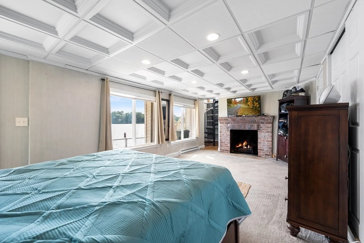
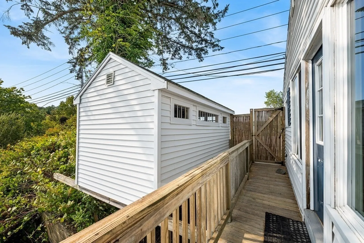
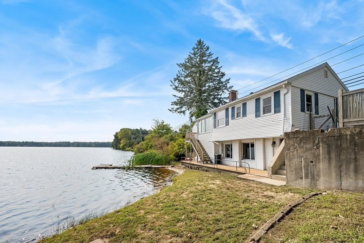
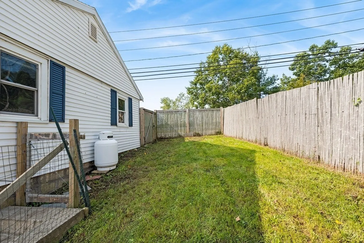
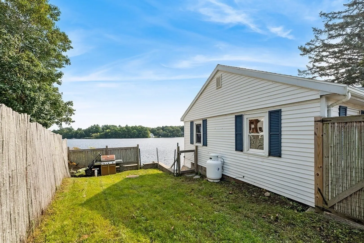
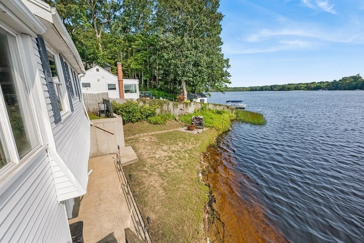
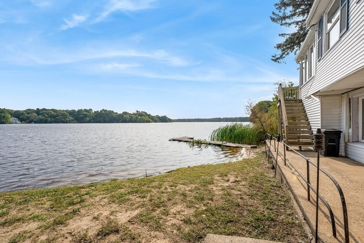
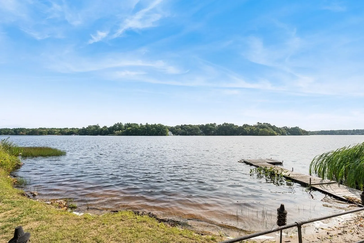
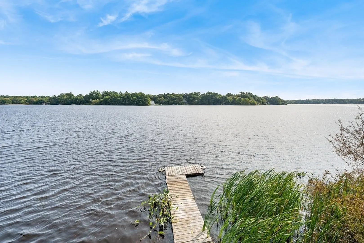
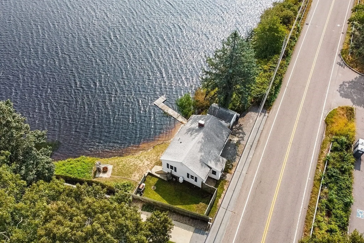
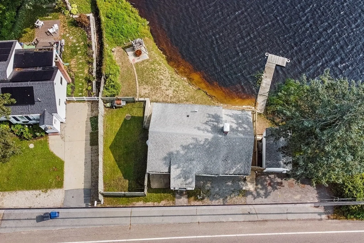
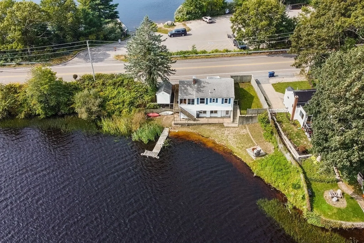
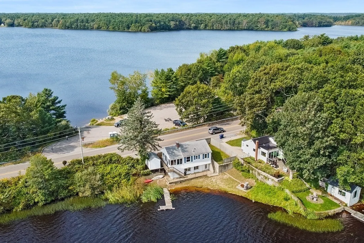
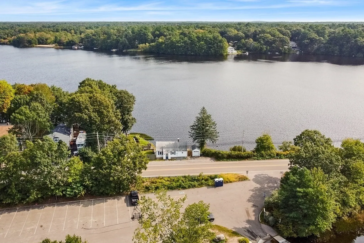
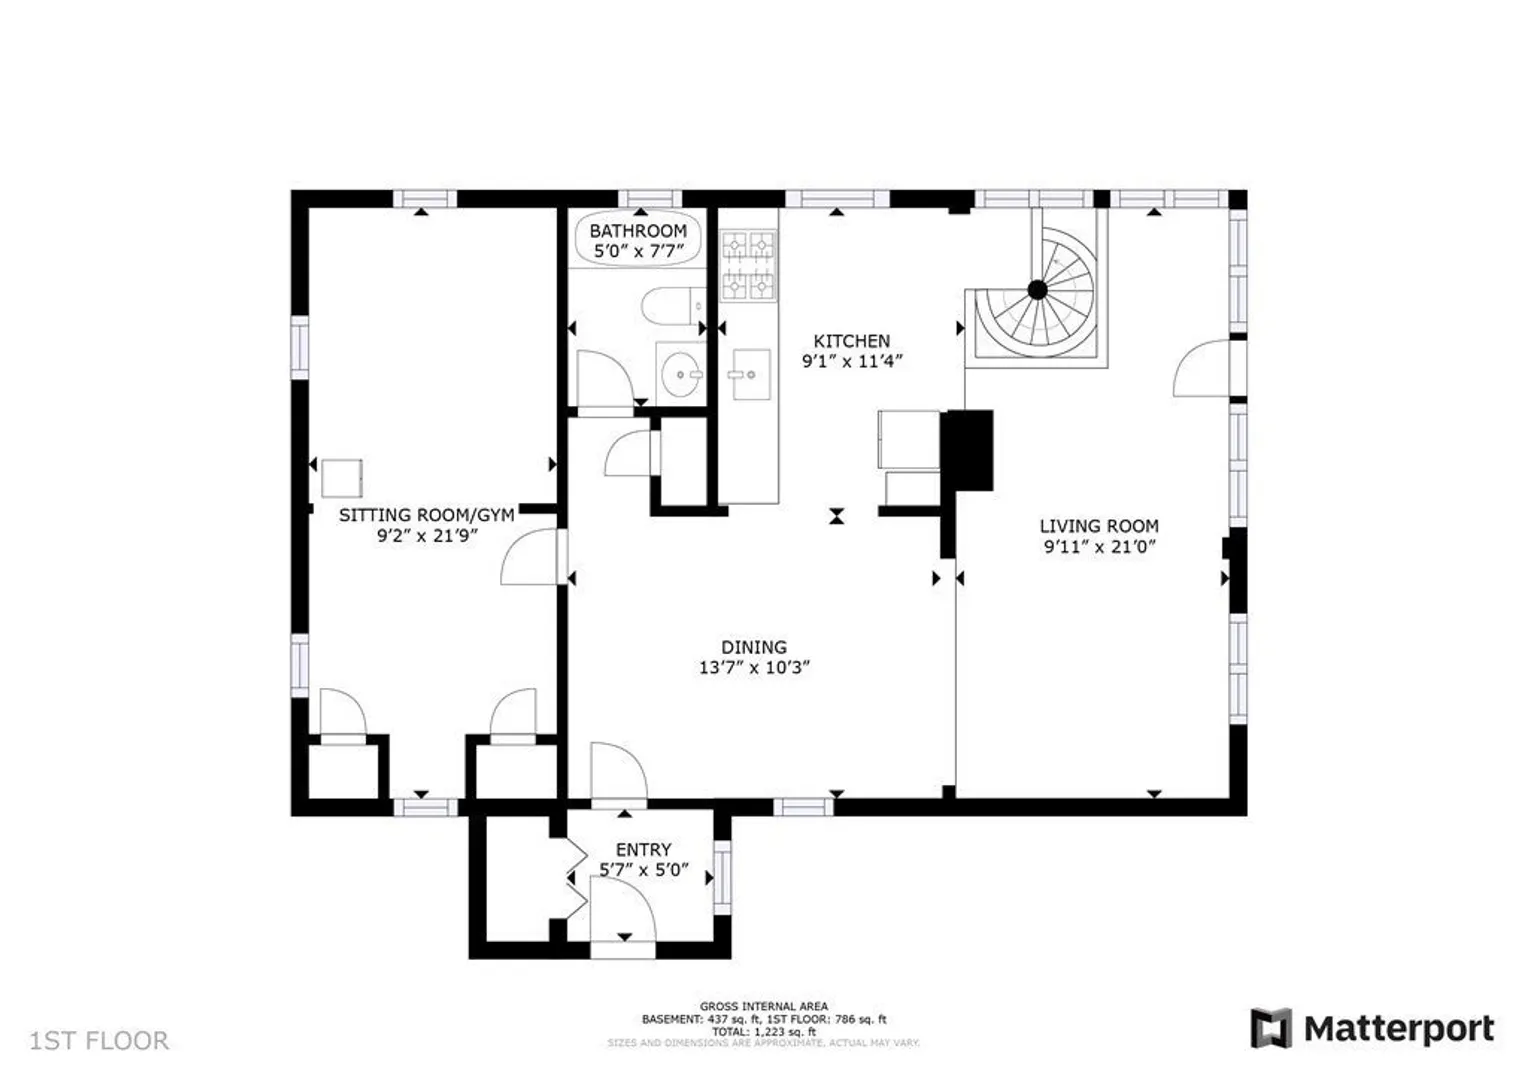
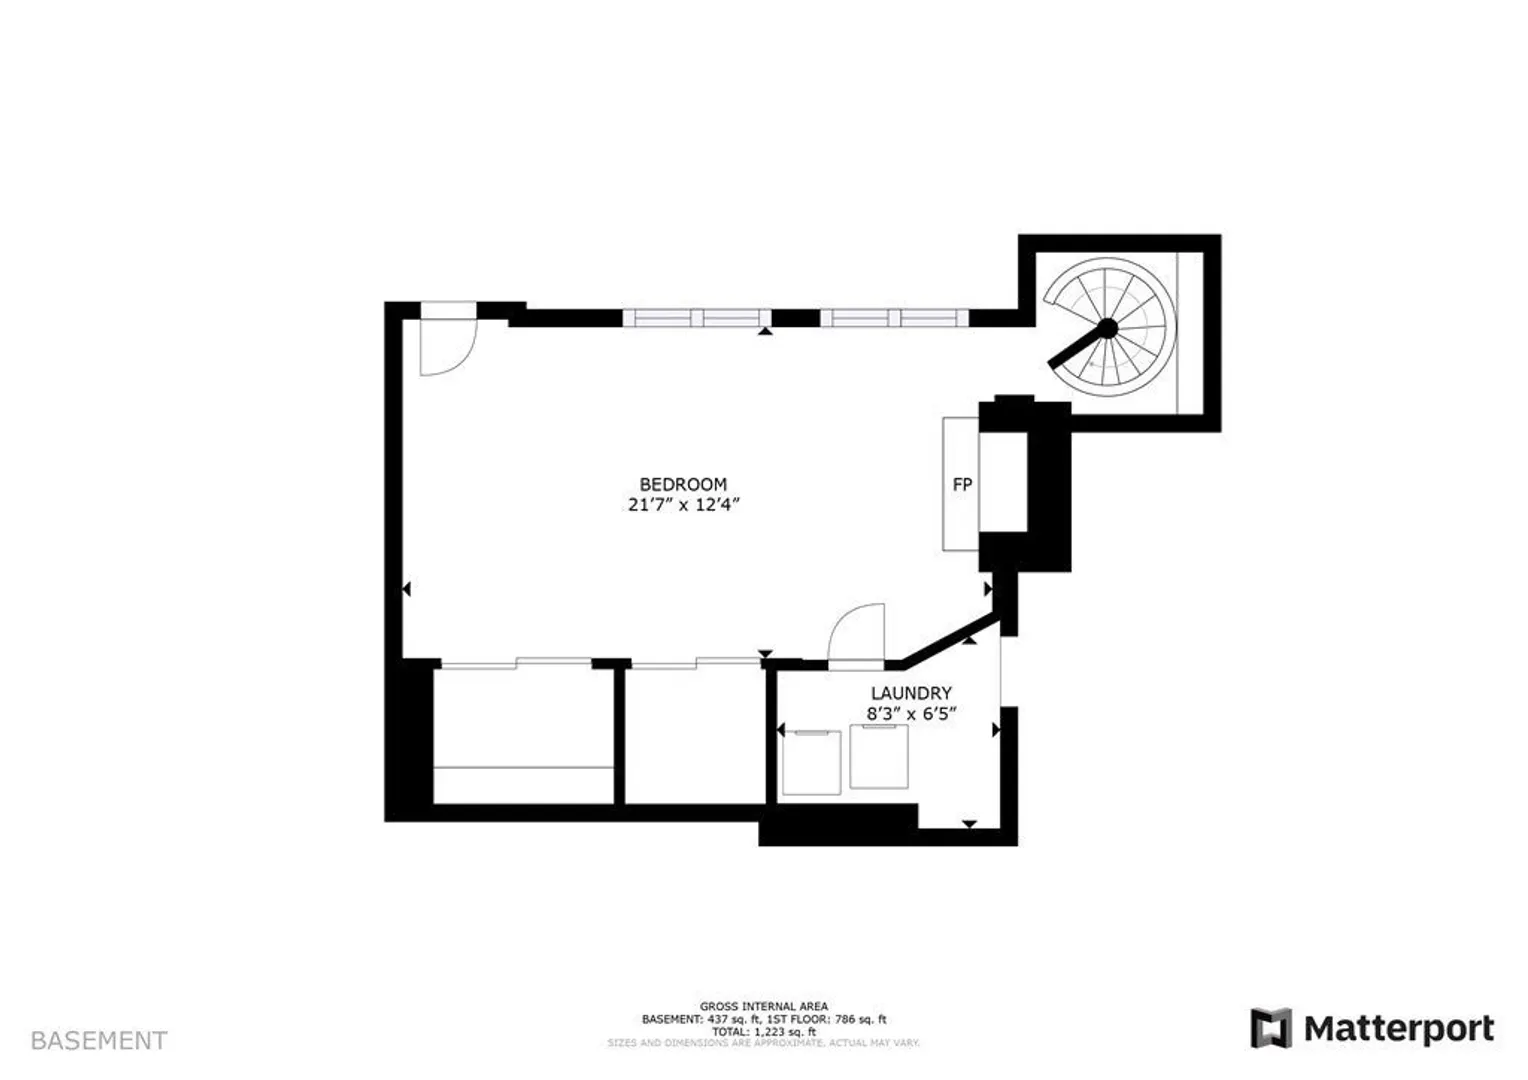
Direct lakefront at an amazing price! Located directly on fully recreational East Lake the well maintained home is neat as a pin and move in ready. The upper level features a large bedroom, updated kitchen, and comfortable living area with wonderful water views. Head down the spiral staircase to the spacious primary bedroom, complete with a walk in closet, and access to the beachfront backyard. Outside, enjoy the days on the deck overlooking the lake. Also outside is a private beachfront backyard, and your own recently constructed dock.
-
Highlights
- Has View: Yes
- Parking Spots: 2
- Property Type: Single Family Residence
- Total Rooms: 4
- Status: Closed
- Heating: Baseboard, Oil
- Property Class: Residential
- Style: Ranch
- Year Built: 1940
-
Additional Details
- Appliances: Range, Dishwasher, Microwave, Refrigerator, Washer, Dryer, Utility Connections for Electric Range, Utility Connections for Electric Dryer
- Construction: Frame
- Fireplaces: 1
- Foundation: Concrete Perimeter
- Road Frontage Type: Public
- View: Scenic View(s)
- Year Built Source: Public Records
- Basement: Full, Finished, Walk-Out Access, Interior Entry
- Exterior Features: Deck, Fenced Yard
- Flooring: Tile, Carpet, Hardwood
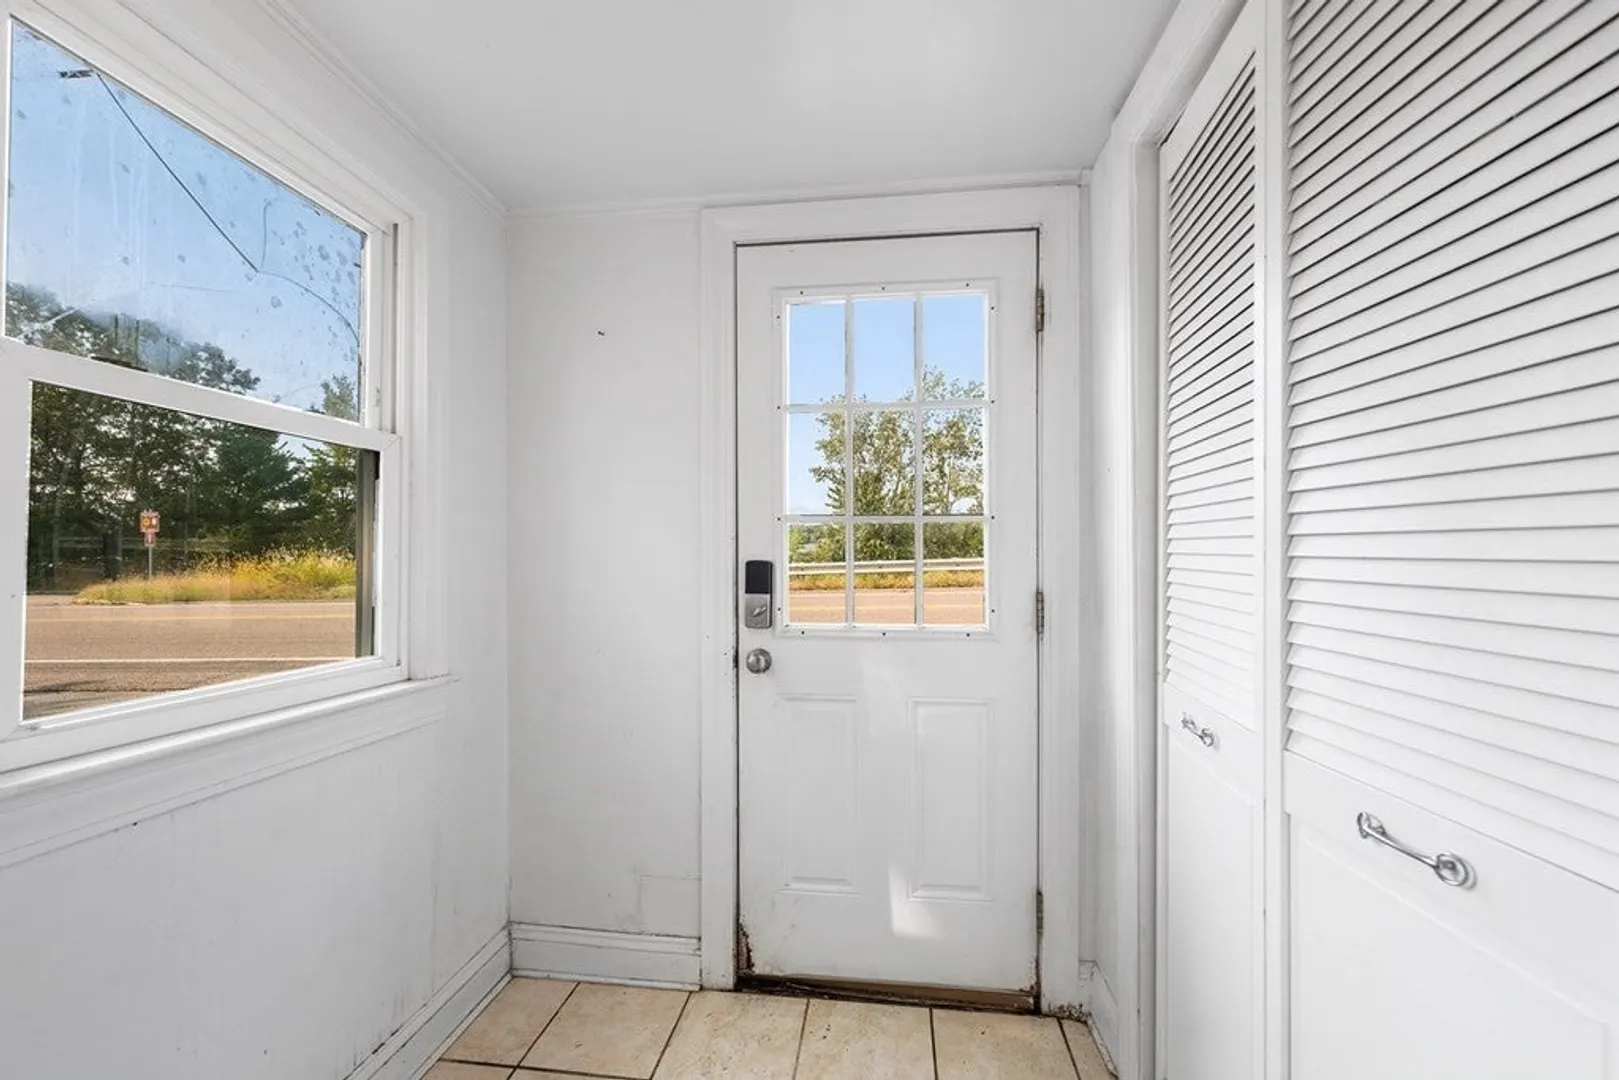
- Interior Features: Mud Room
- Roof: Shingle
- Year Built Details: Actual
- Zoning: Resid
-
Amenities
- Community Features: Shopping, Golf, House of Worship, Public School
- Parking Features: Detached, Off Street
- Waterfront Features: Waterfront, Beach Front, Pond, Lake/Pond, 0 to 1/10 Mile To Beach
- Covered Parking Spaces: 1
- Waerfront: Yes
-
Utilities
- Sewer: Private Sewer
- Water Source: Public
-
Fees / Taxes
- Assessed Value: $385,000
- Compensation Based On: Net Sale Price
- Taxes: $5,729
- Buyer Agent Compensation: 2%
- Tax Year: 2023
Similar Listings
Sold
31 Photos
Sold
41 Photos
Sold
36 Photos
Sold
29 Photos
Content © 2026 MLS Property Information Network, Inc. The information in this listing was gathered from third party resources including the seller and public records.
Listing information provided courtesy of Compass.
MLS Property Information Network, Inc. and its subscribers disclaim any and all representations or warranties as to the accuracy of this information.
