
Rented!
$5,300/mo
3
Beds
2
Baths
2,500
Living Area
-
Property Description
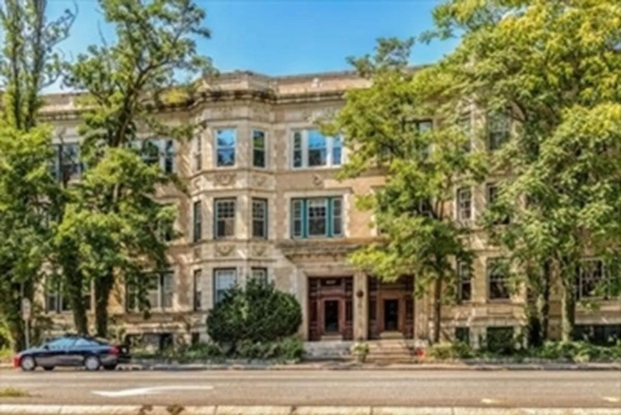
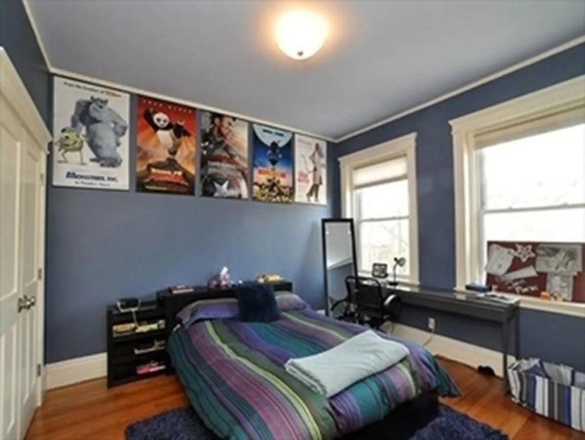
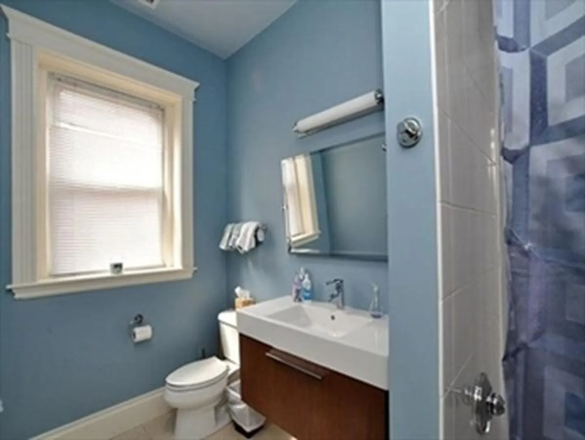
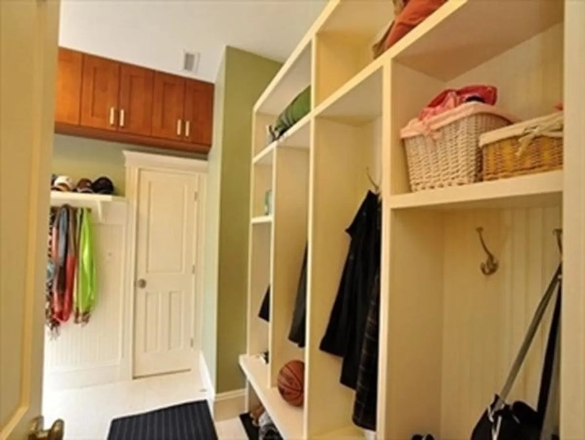
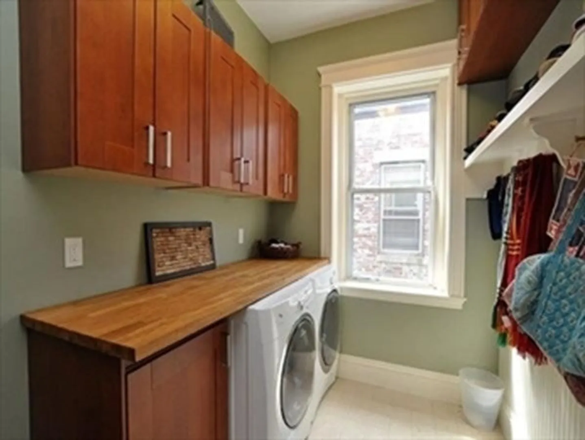
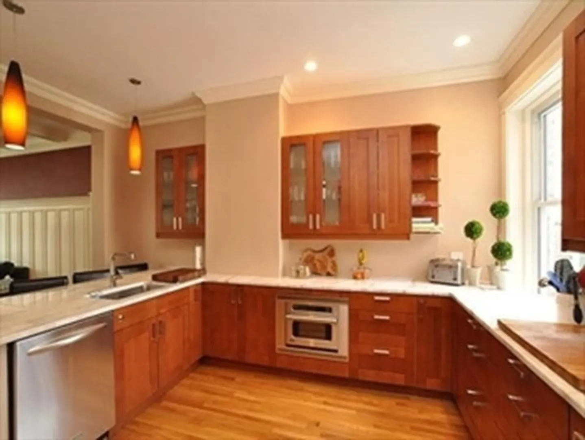
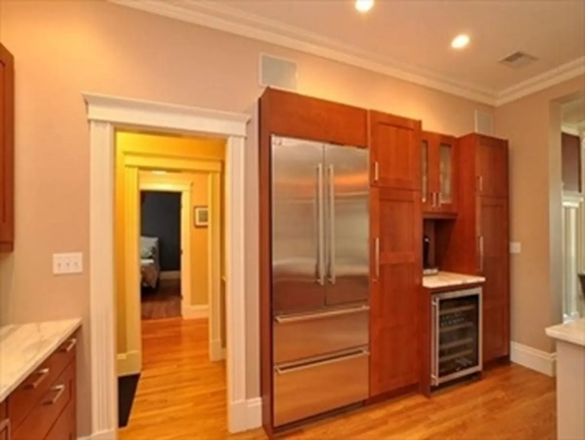
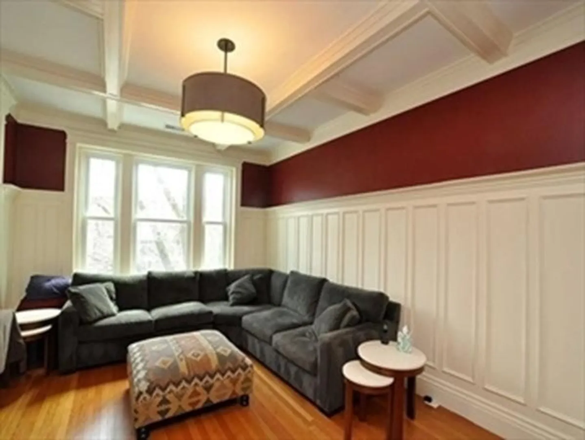
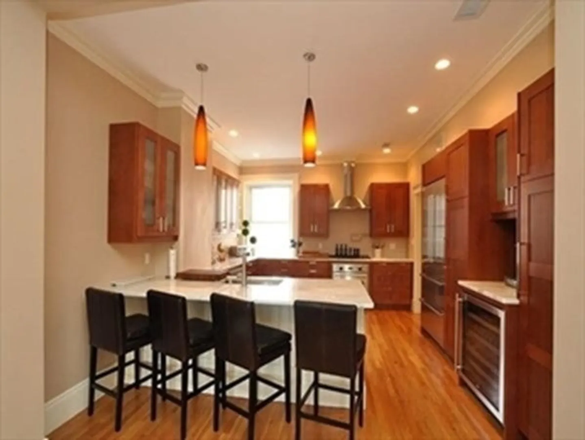
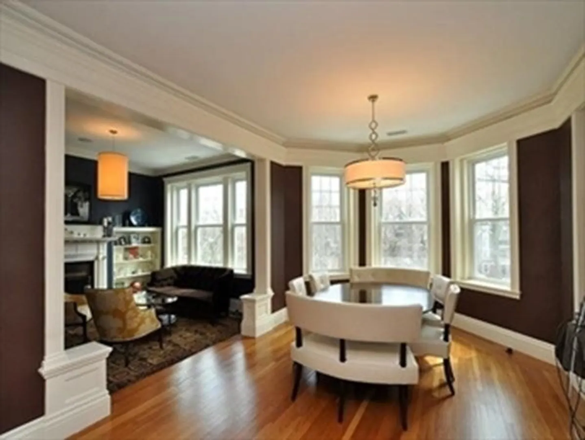
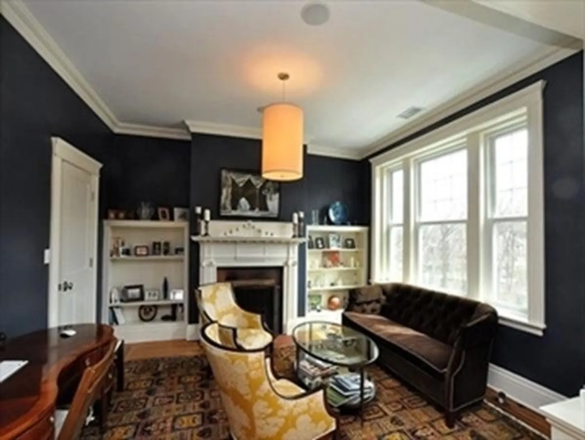
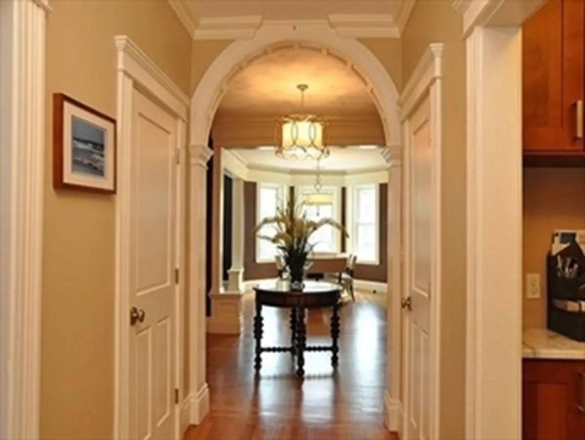
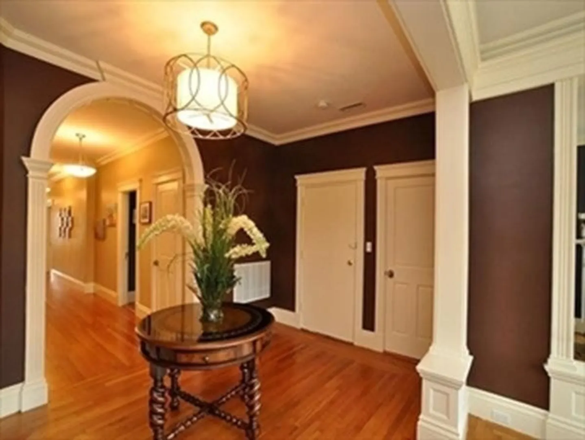
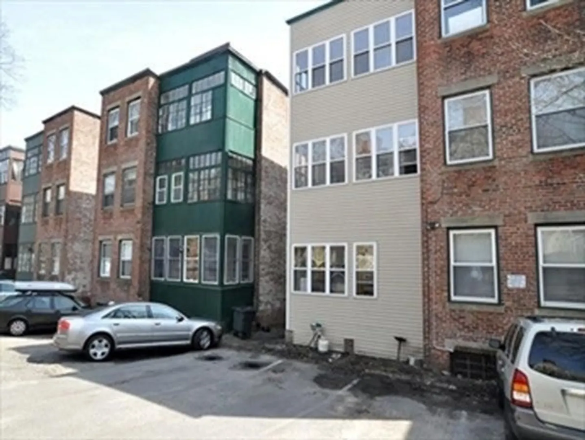
Beautiful one of kind a Back Bay style brownstone with approximately 2,500sf of living space steps to the Brookline Reservoir. Property features include 11 rooms with a Upon entering the space, The welcoming foyer leads to a open and sunlit dining room and separate living area. Absolutely gorgeous chef's kitchen with marble counters, gas range, abundant cabinet and storage space and top of the line appliances. Master suite with full bath. Four season porch, mud room and a separate laundry room. Dramatic crown moldings throughout, coffered ceilings, all hardwood floors, high ceilings and fireplace. Energy efficient features of the home including triple pane windows, a tankless water heater and new insulation throughout. Central AC, and one parking space. Located in Brookline Hills near Washington Sq. and Brookline Village, the property resides in the Runkle School District. It's a short walk to the D line, Brookline High as well as public transportation to Longwood hospitals. NO PET
-
Highlights
- Area: Brookline Hills
- Parking Spots: 1
- Property Type: Apartment
- Unit Number: 3
- Status: Closed
- Heating: Natural Gas, Central
- Property Class: Residential Lease
- Total Rooms: 11
- Year Built: 1913
-
Additional Details
- Appliances: Range, Dishwasher, Refrigerator, Freezer, Washer, Dryer
- Available Date: September 1, 2023
-
Amenities
- Community Features: Public Transportation, Shopping, Park, Walk/Jog Trails, Golf, Medical Facility, Conservation Area, Highway Access, House of Worship, Private School, Public School, T-Station
-
Fees / Taxes
- Rental Fee Includes: Water, Sewer, Parking
Similar Listings
Sold
6 Photos
Sold
18 Photos
Sold
8 Photos
Sold
21 Photos
Content © 2026 MLS Property Information Network, Inc. The information in this listing was gathered from third party resources including the seller and public records.
Listing information provided courtesy of East West Real Estate, LLC.
MLS Property Information Network, Inc. and its subscribers disclaim any and all representations or warranties as to the accuracy of this information.
