
Sold!
$952,000
3
Beds
1/1
Bath
1,476
Living Area
-
Property Description
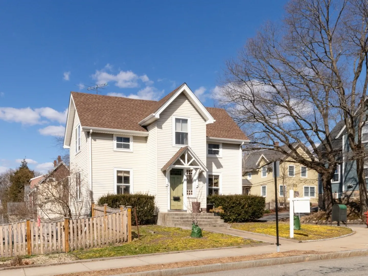
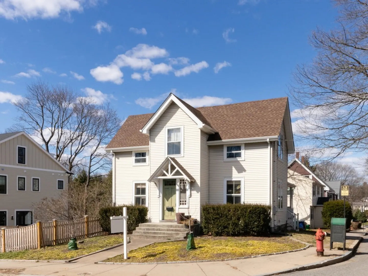
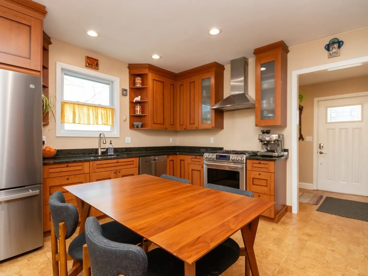
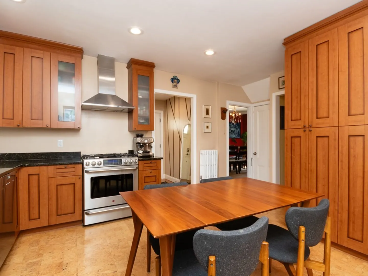
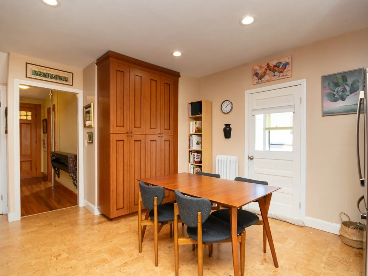
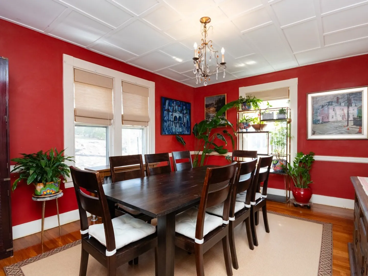
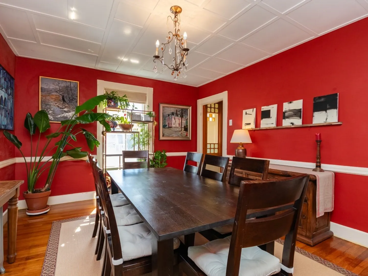
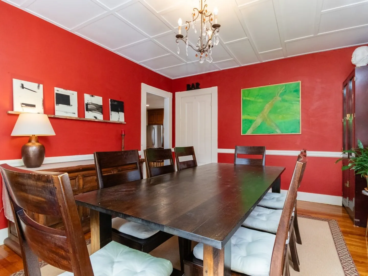
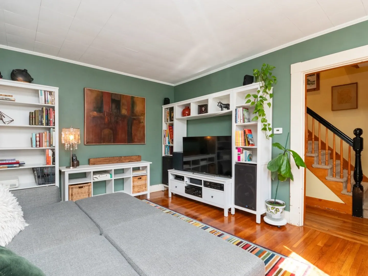
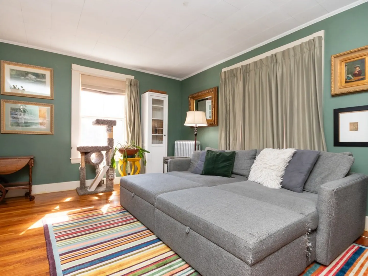
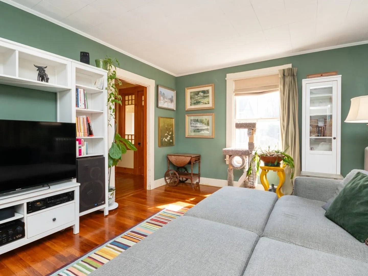
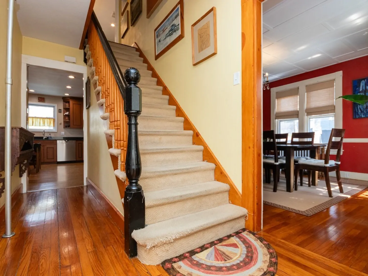
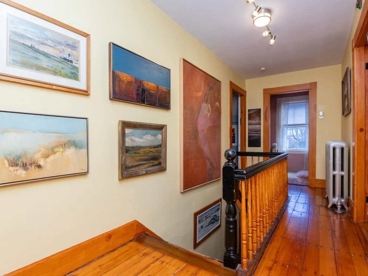
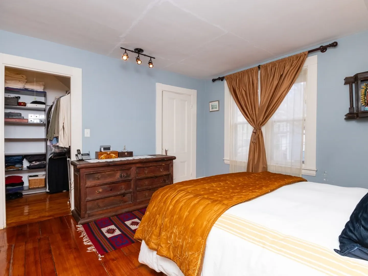
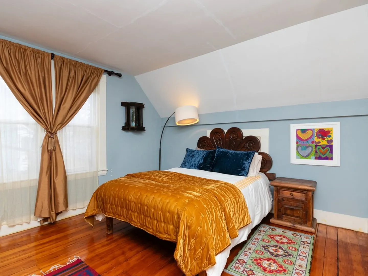
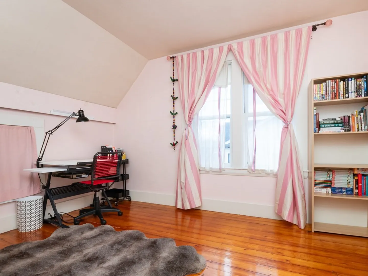
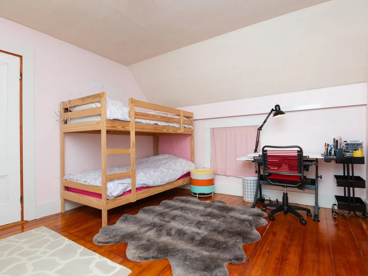
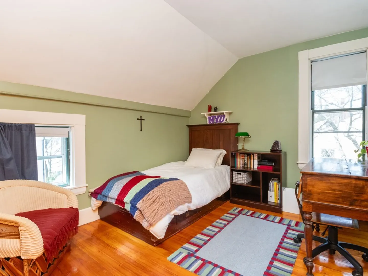
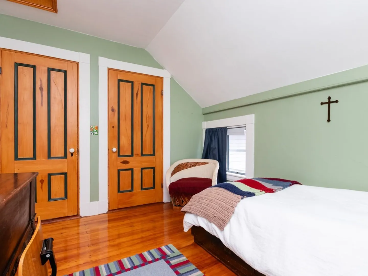
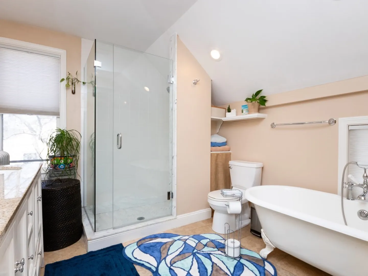
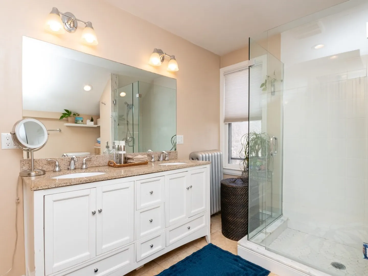
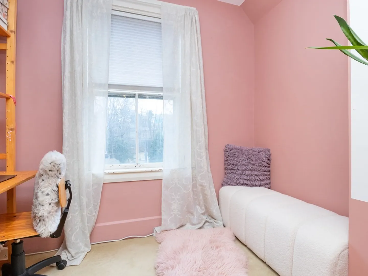
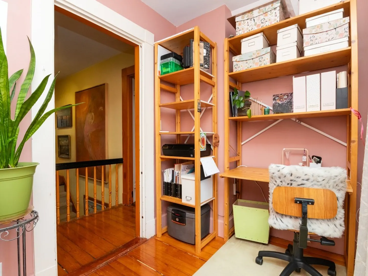
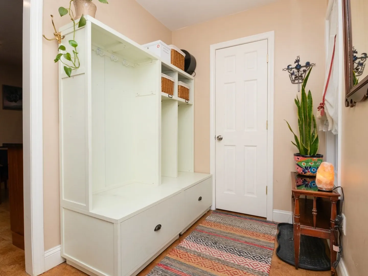
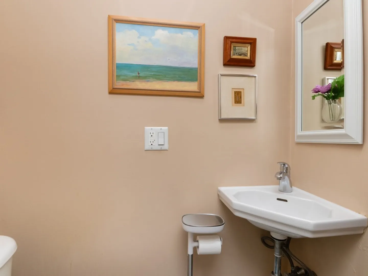
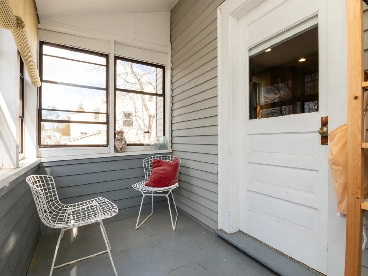
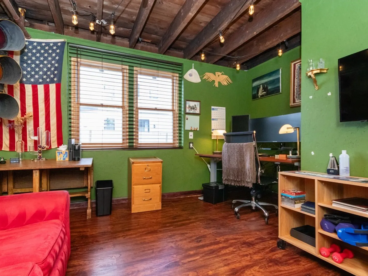
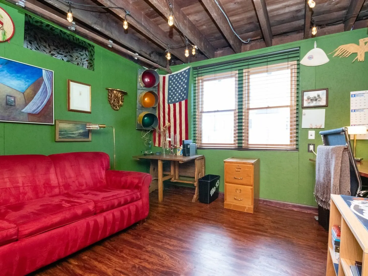
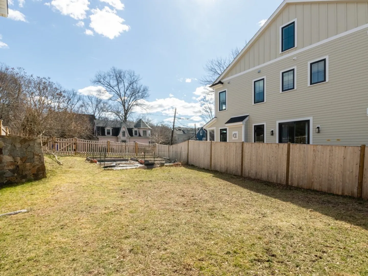
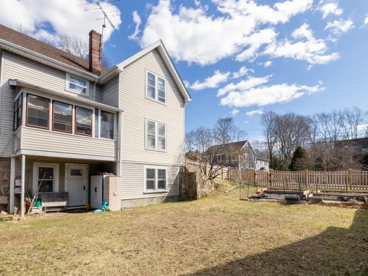
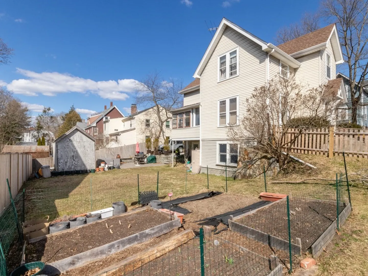
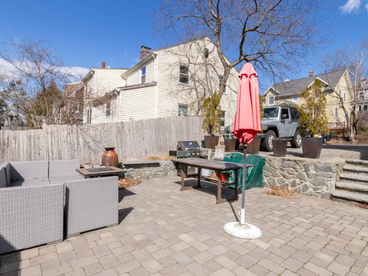
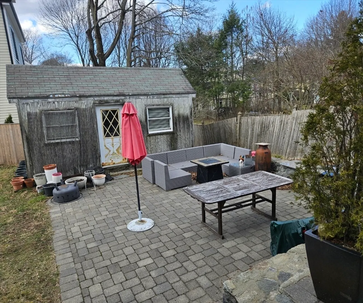
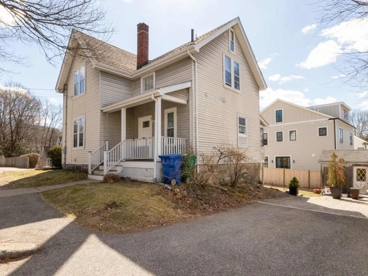
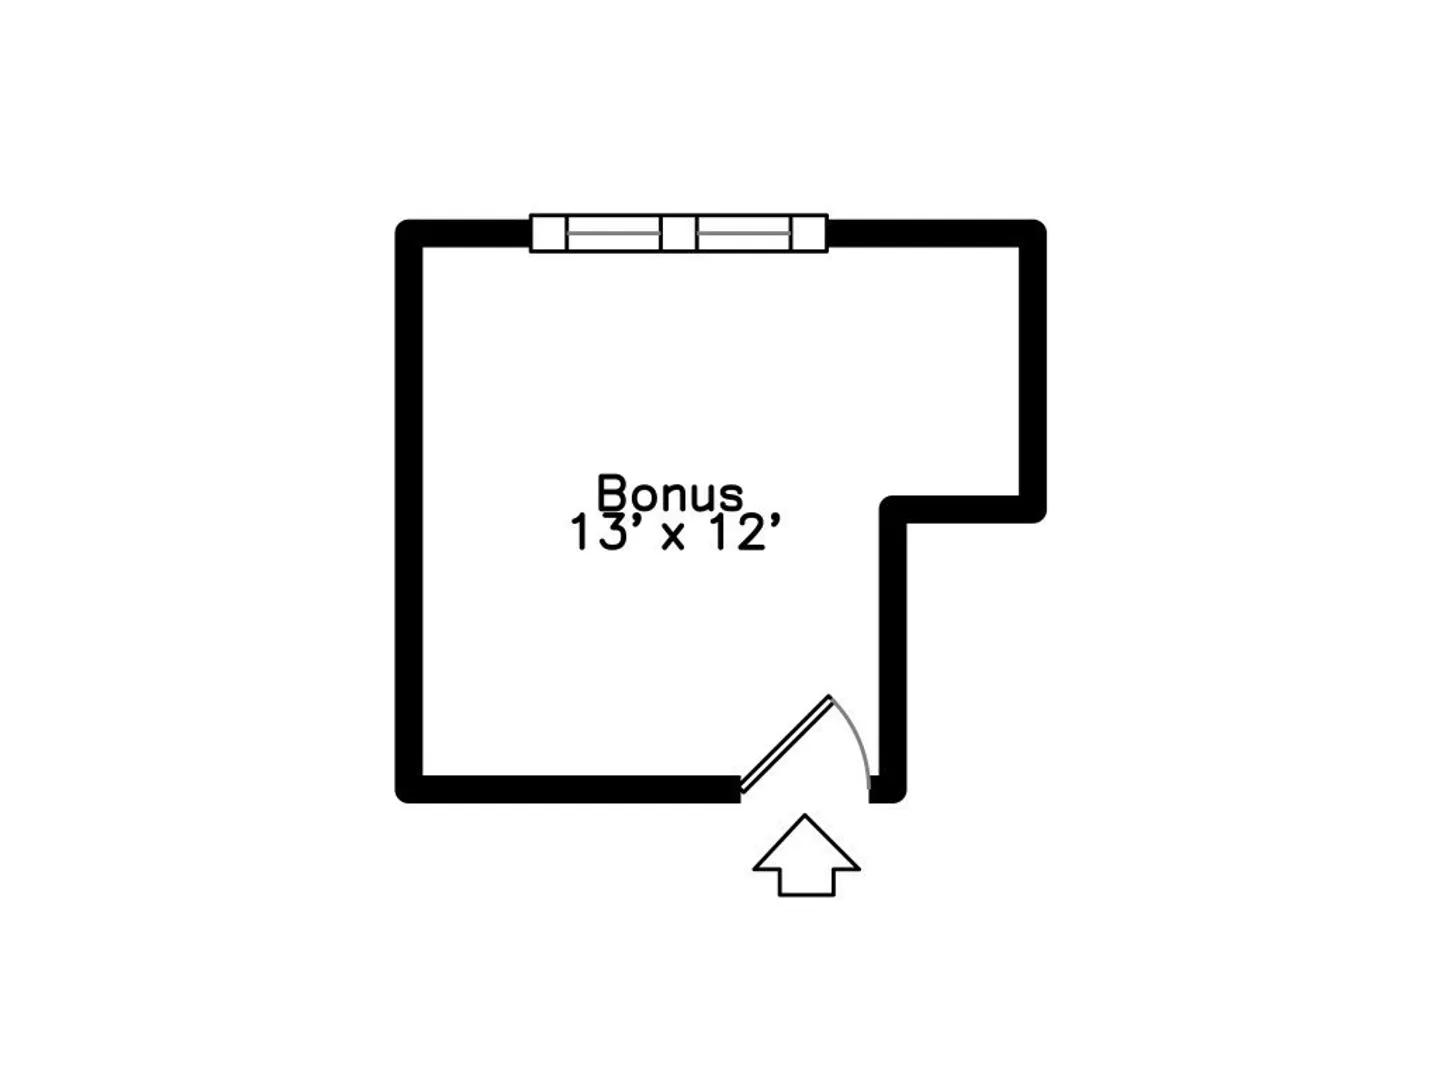
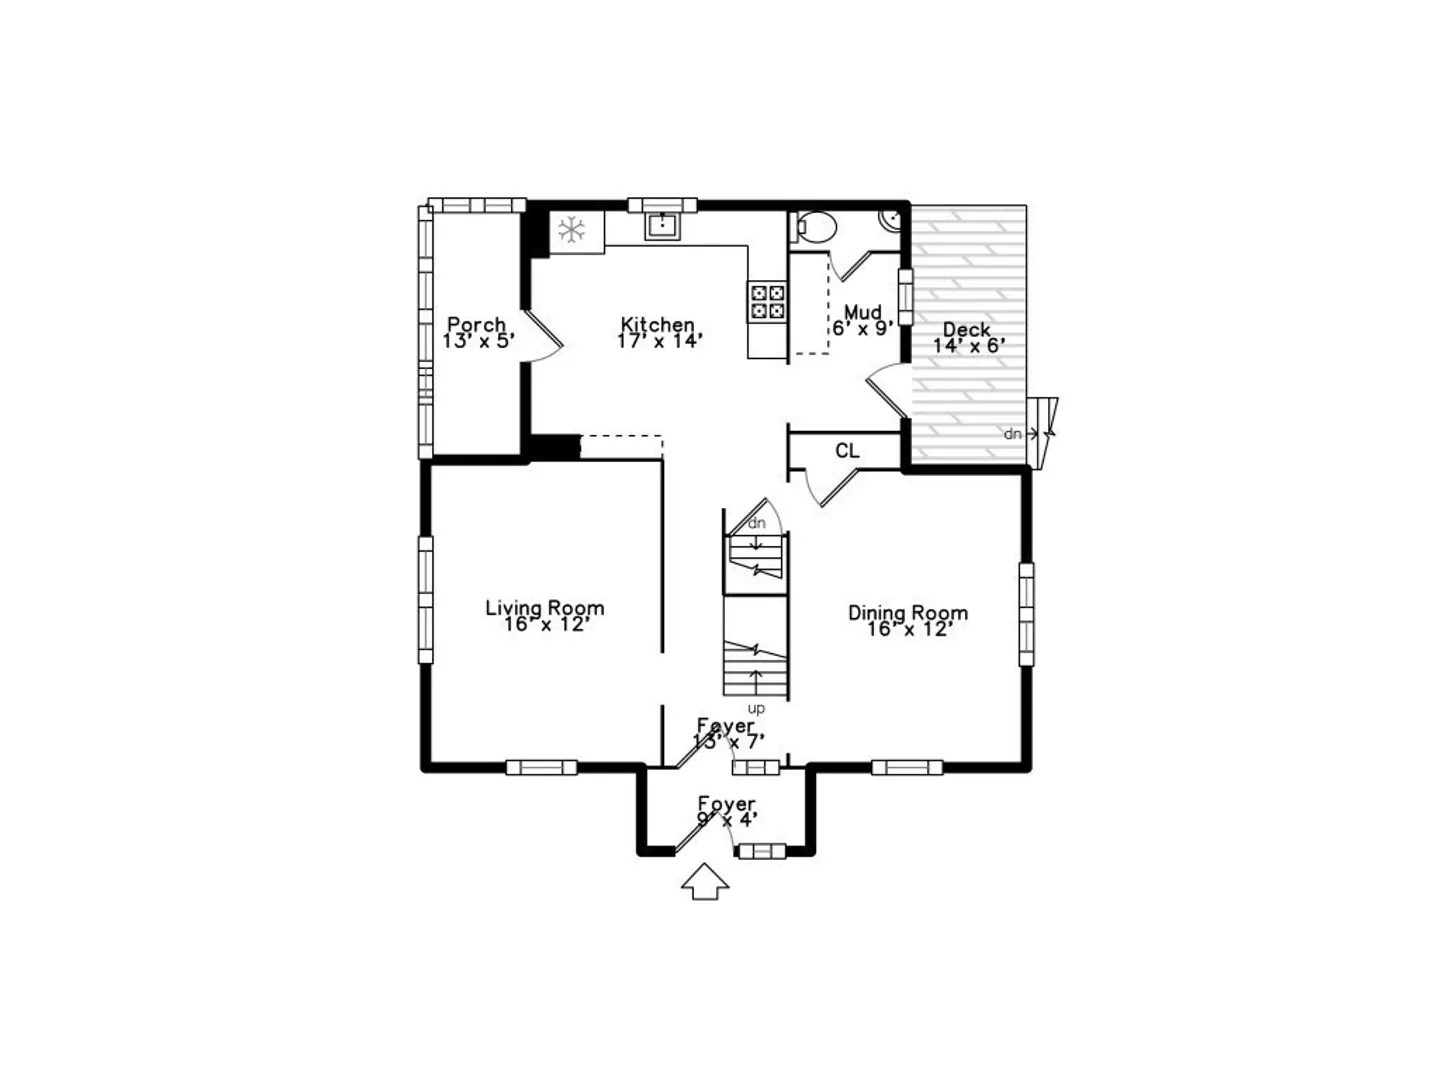
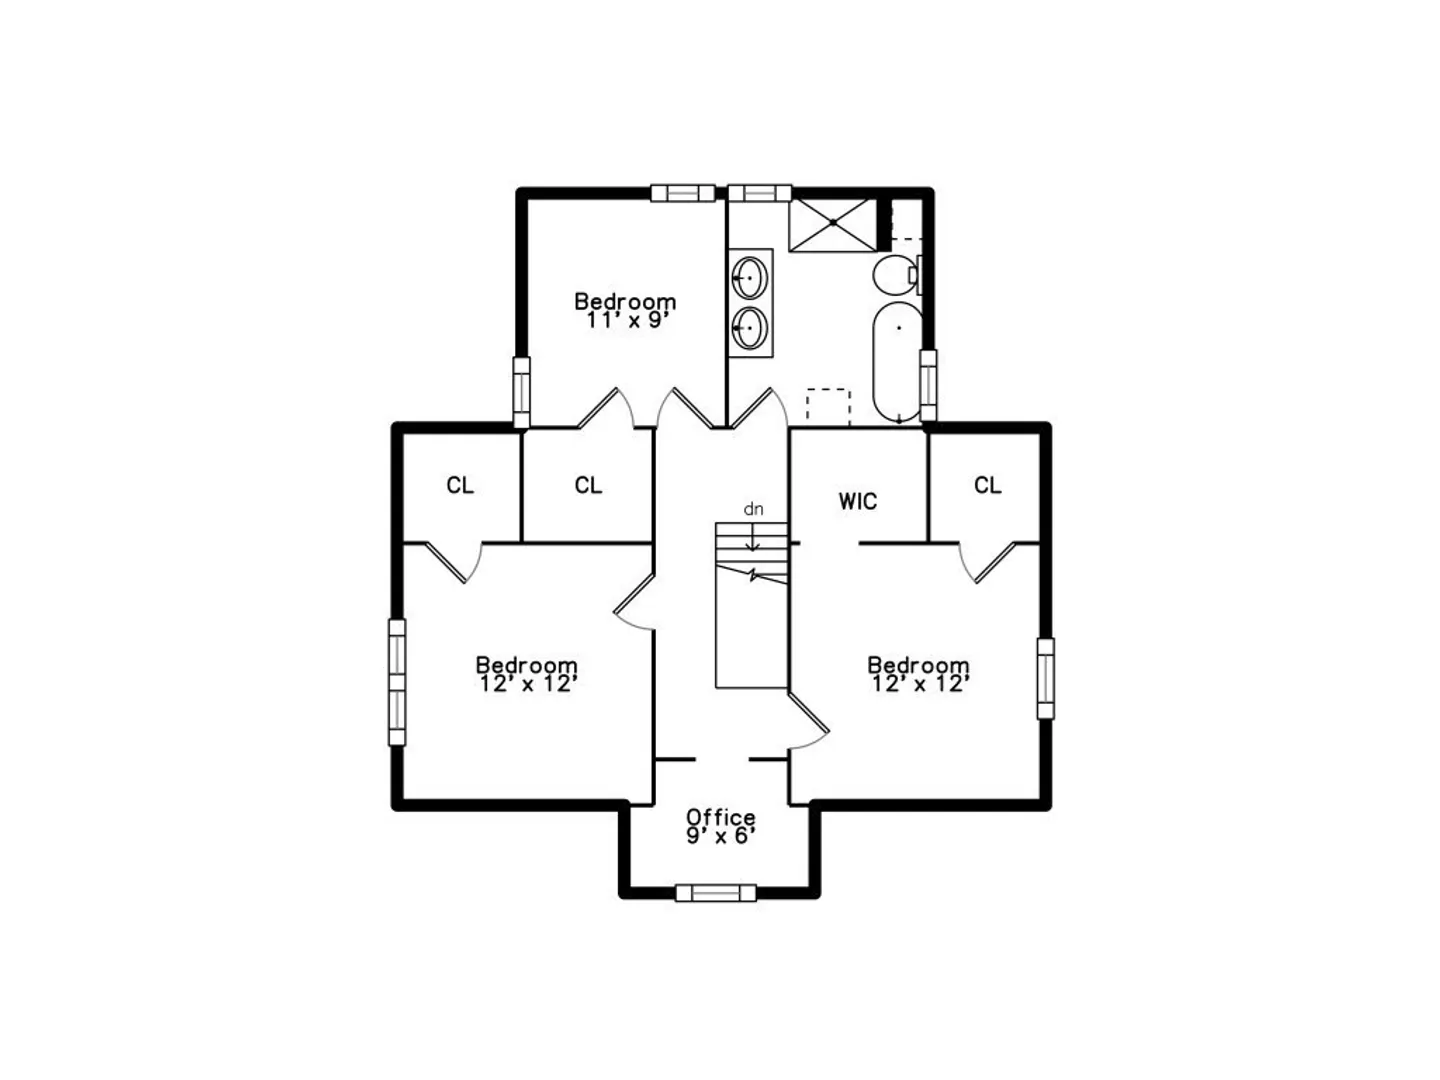
Conveniently located Center Entrance Colonial home. 2-3 car parking and enter into mud room with 1/2 bath, updated kitchen with stainless steel appliances, granite counters and ample cabinetry. You have a formal dining room and separate living room. Second floor features a modern full bath with claw-foot tub and separate glass enclosed shower and two sinks. Three bedrooms and a small office space off the hallway. Ask the listing agent about 2nd floor heating setup. Great yard with patio and plenty of gardening space. Steps to Auburndale commuter line, and hop on mass pike or Rt 95 only a few minutes away. Offers are due Monday March 25, 5:00PM. Seller reserves the right to accept an offer at any time. Seller prefers a May 31st closing.
-
Highlights
- Area: Auburndale
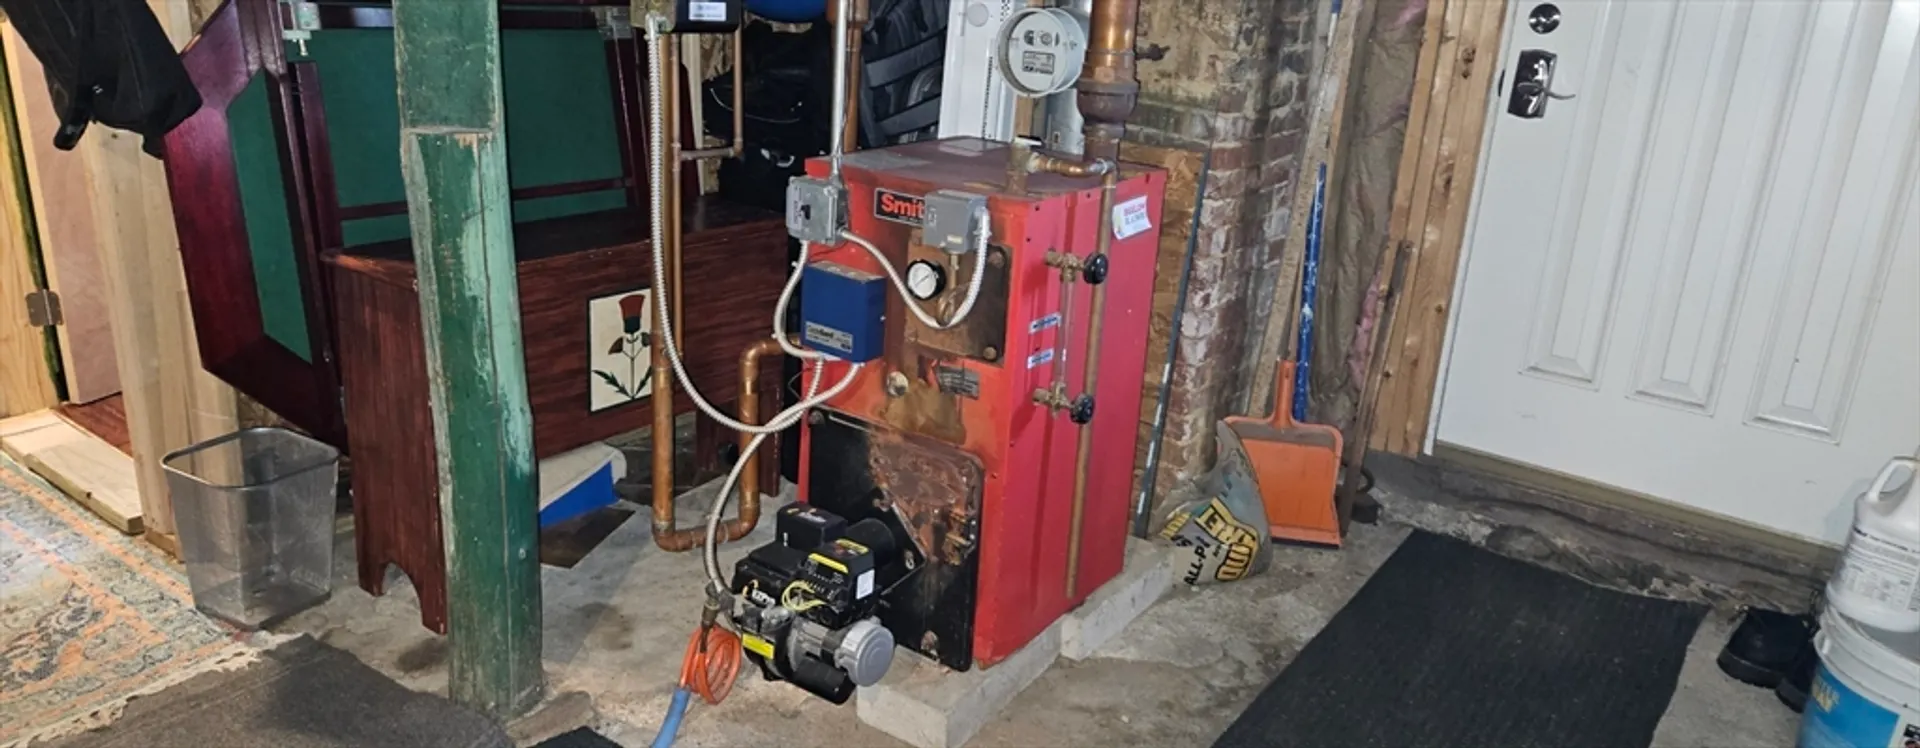
- Heating: Steam, Oil
- Property Class: Residential
- Style: Colonial
- Year Built: 1889
- Cooling: Other
- Parking Spots: 3
- Property Type: Single Family Residence
- Total Rooms: 7
- Status: Closed
-
Additional Details
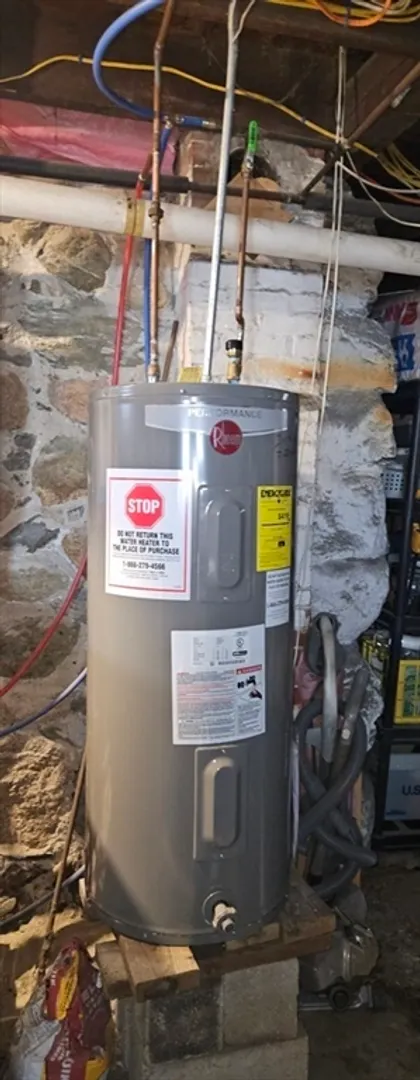
- Appliances: Electric Water Heater, Range, Dishwasher, Refrigerator
- Construction: Frame
- Flooring: Wood, Tile
- Interior Features: Office
- Road Frontage Type: Public
- Year Built Details: Approximate
- Zoning: Mr1
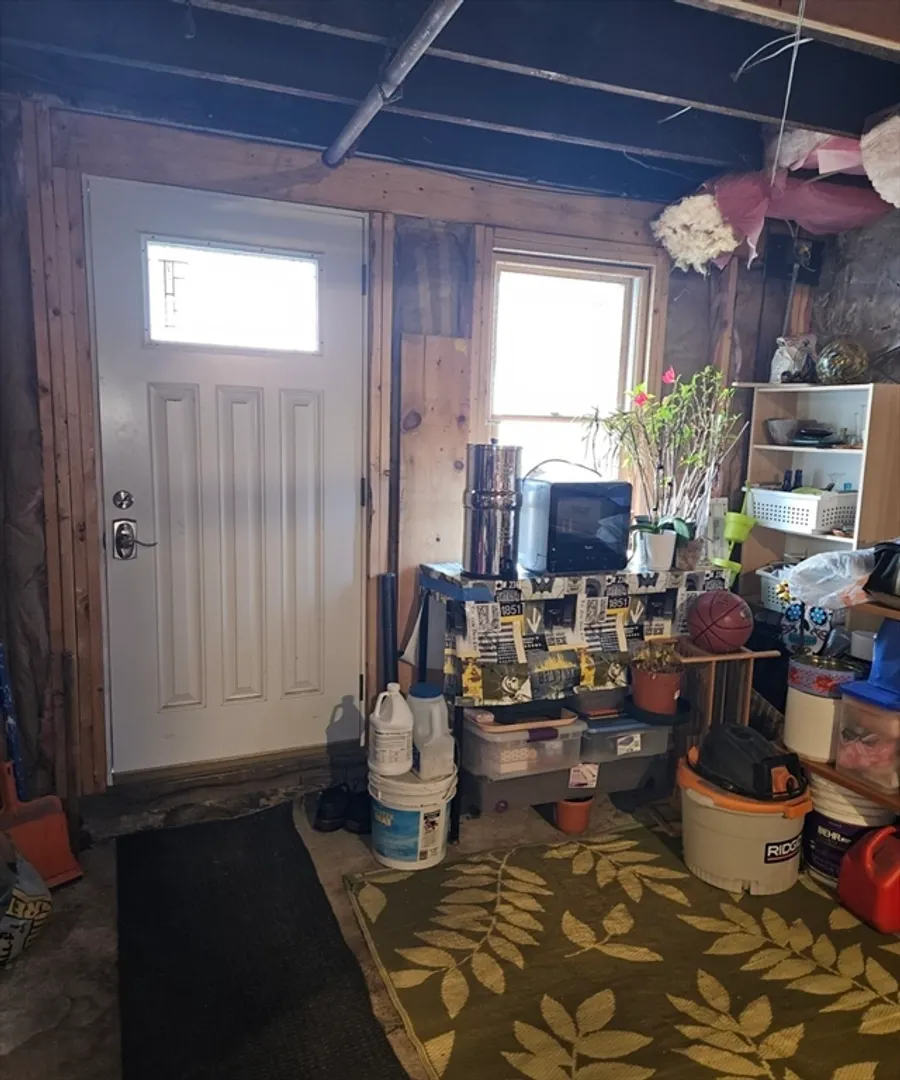
- Basement: Full, Walk-Out Access
- Exterior Features: Patio
- Foundation: Stone
- Lot Features: Corner Lot
- Roof: Shingle
- Year Built Source: Public Records
-
Amenities
- Community Features: Public Transportation, Shopping, Park, Walk/Jog Trails, Sidewalks
- Parking Features: Paved Drive, Off Street
-
Utilities
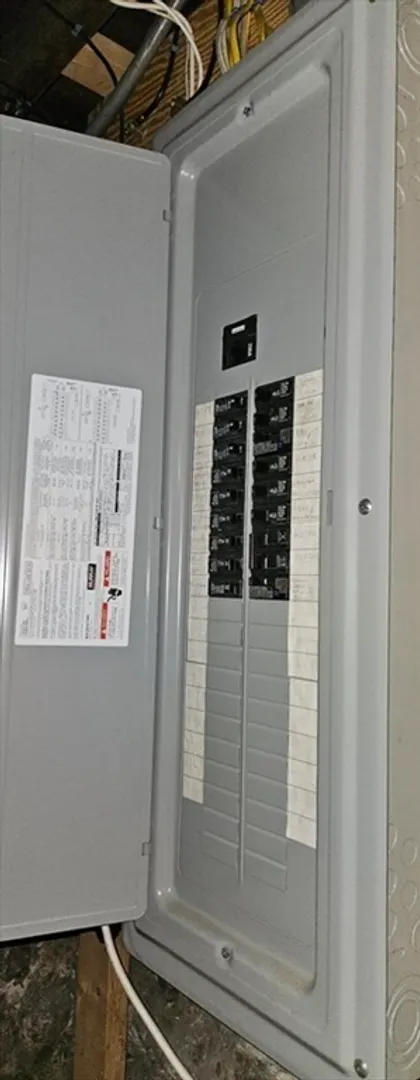
- Electric: Circuit Breakers, 200+ Amp Service
- Water Source: Public
- Sewer: Public Sewer
-
Fees / Taxes
- Assessed Value: $685,300
- Compensation Based On: Net Sale Price
- Tax Year: 2023
- Buyer Agent Compensation: 2.5%
- Facilitator Compensation: 1%
- Taxes: $6,976
Similar Listings
Sold
8 Photos
Sold
36 Photos
Sold
27 Photos
Sold
15 Photos
Content © 2026 MLS Property Information Network, Inc. The information in this listing was gathered from third party resources including the seller and public records.
Listing information provided courtesy of RE/MAX Real Estate Center.
MLS Property Information Network, Inc. and its subscribers disclaim any and all representations or warranties as to the accuracy of this information.
