
Sold!
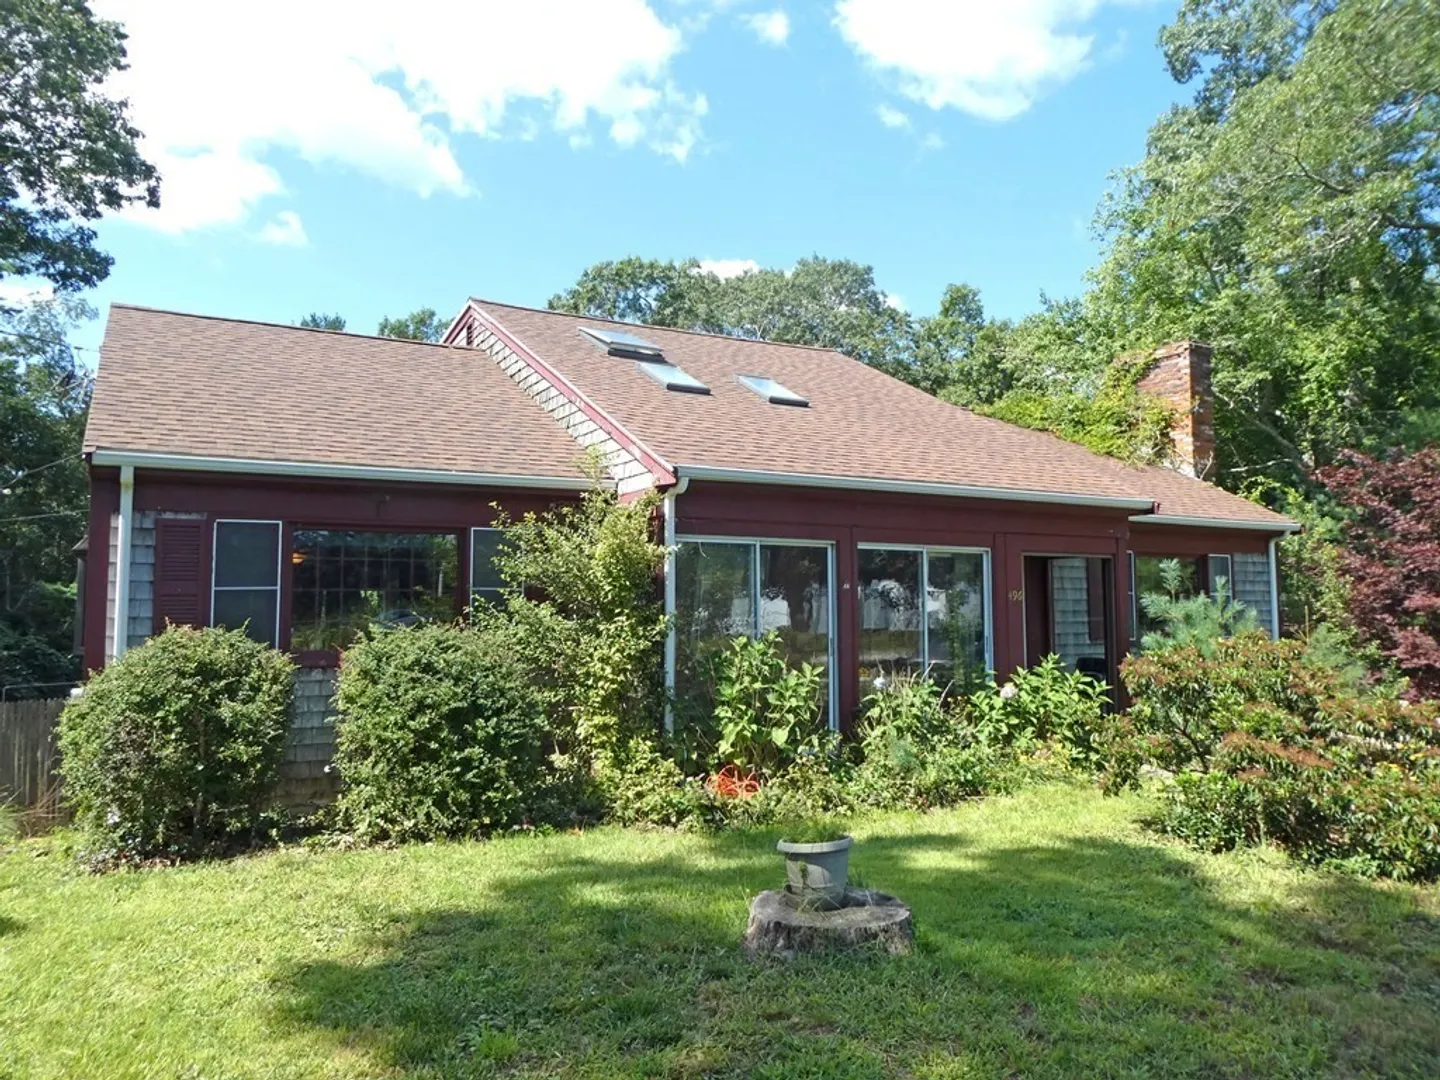
$419,000
4
Beds
2
Baths
1,820
Living Area
-
Property Description
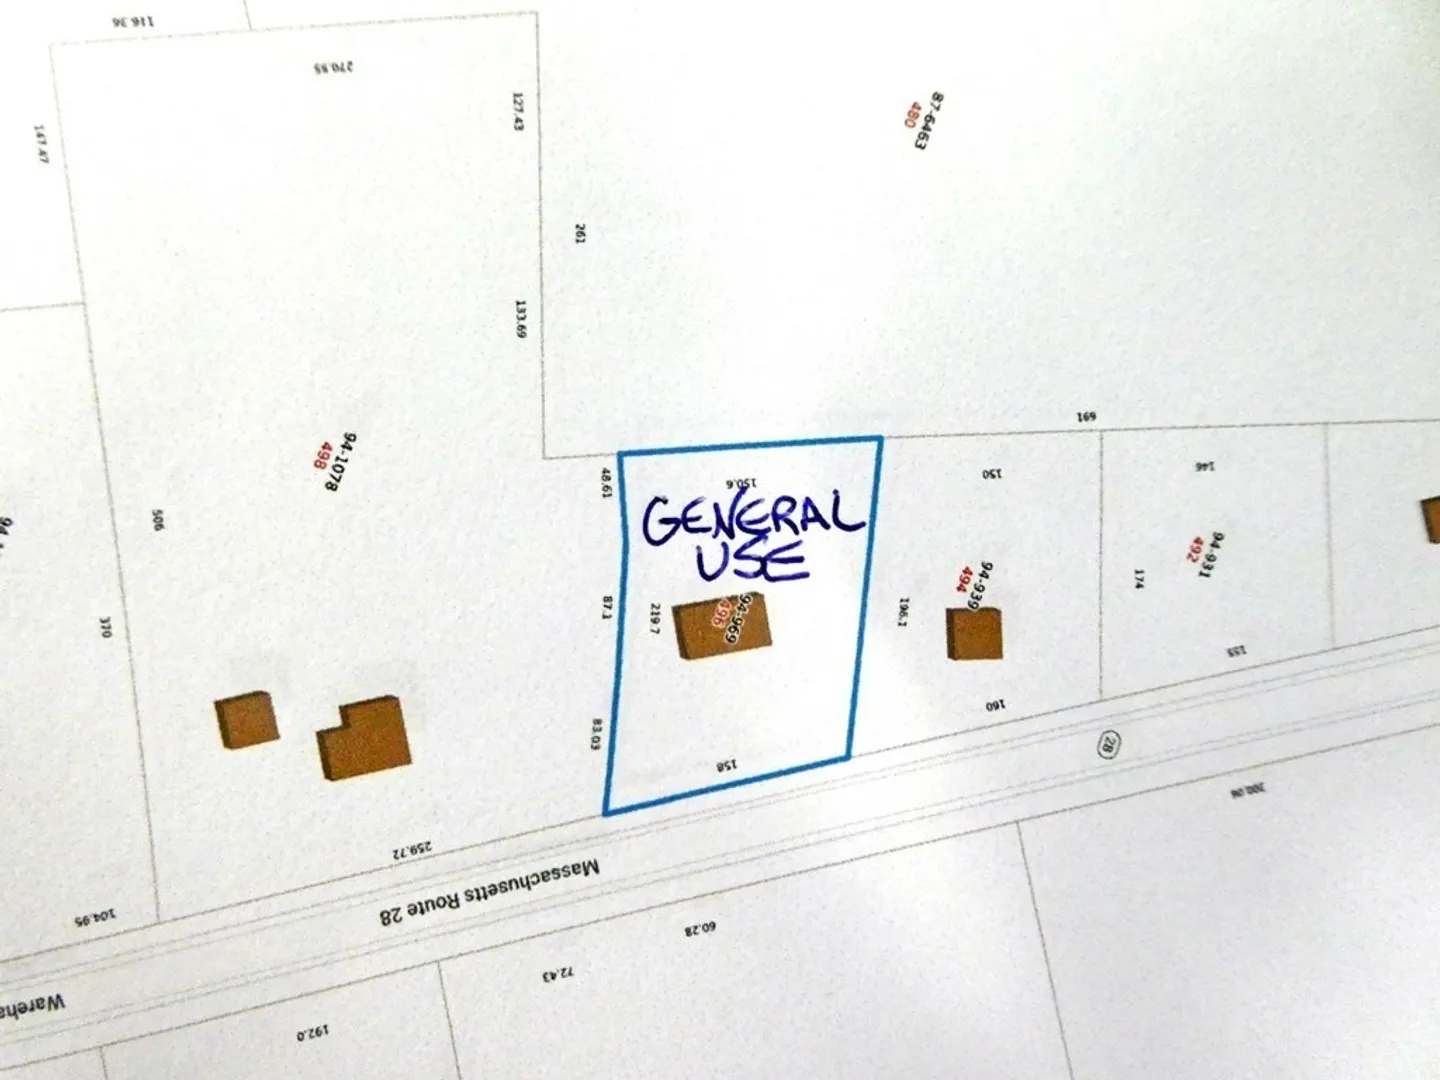
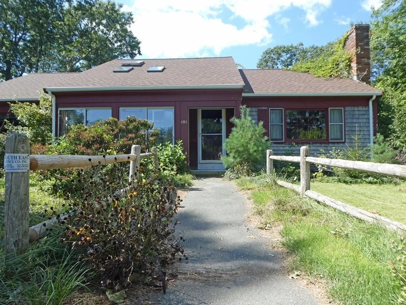
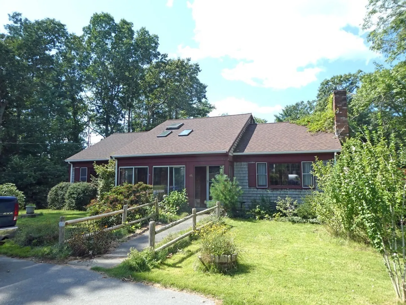
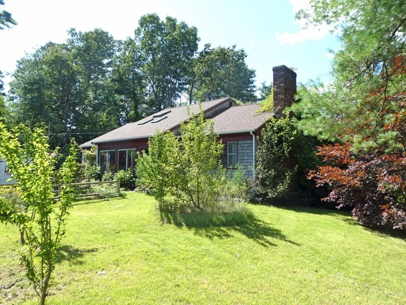
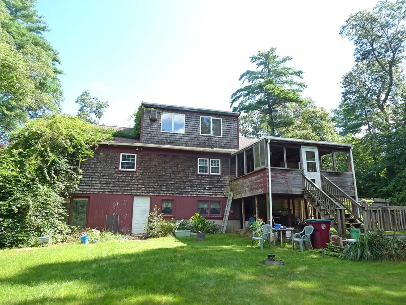
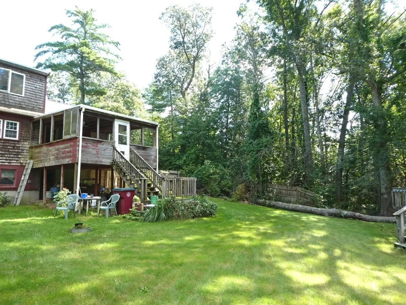
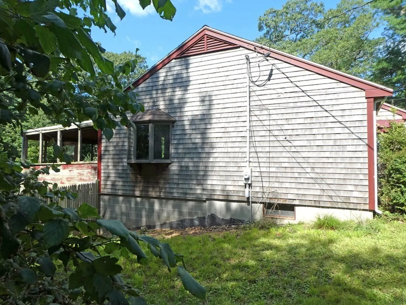
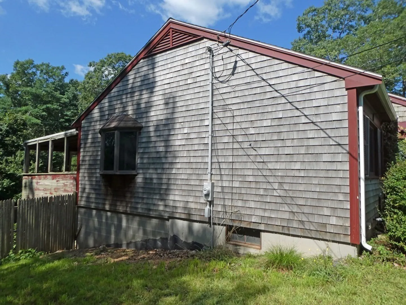
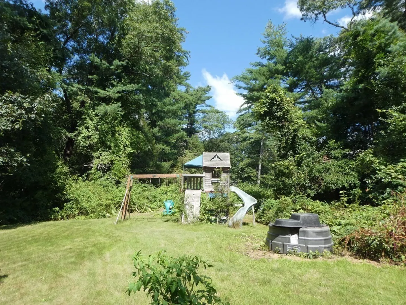
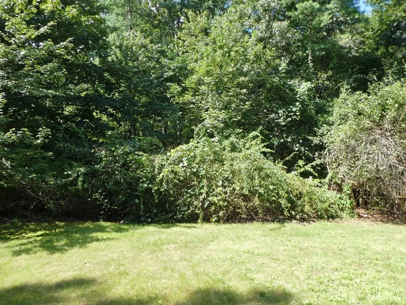
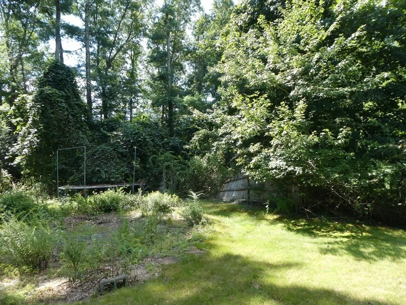
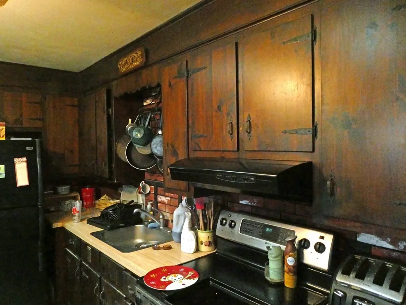
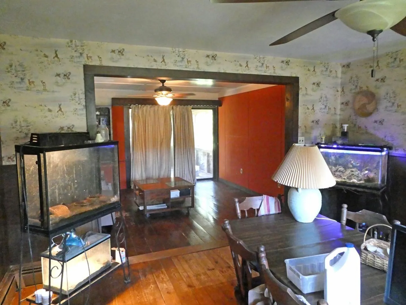
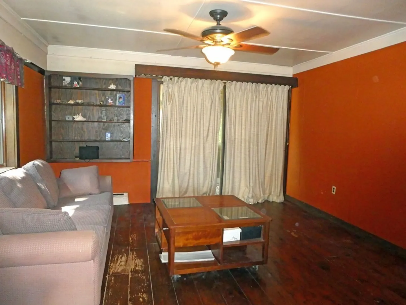
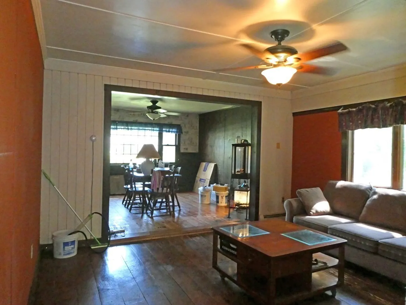
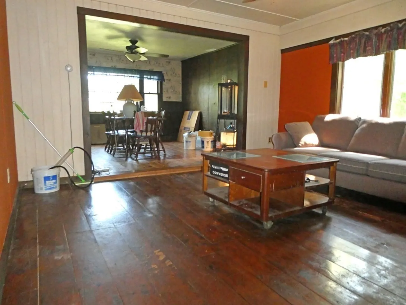
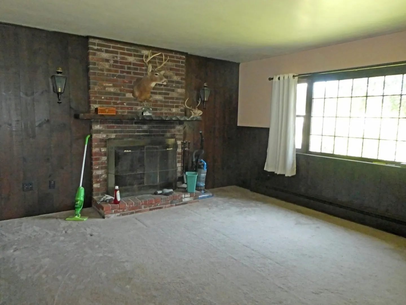
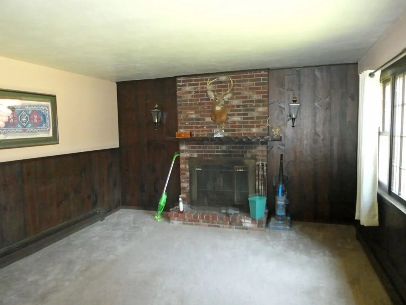
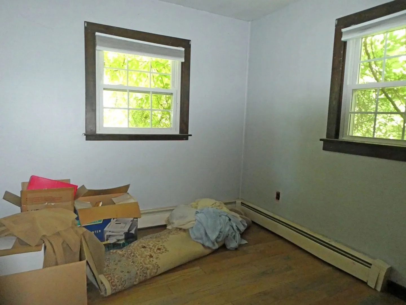
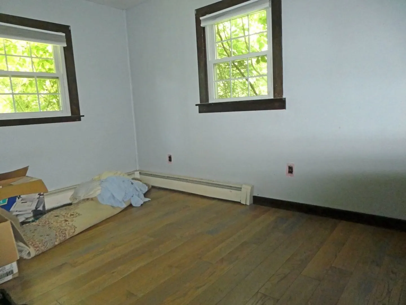
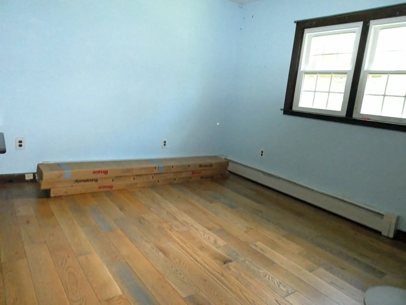
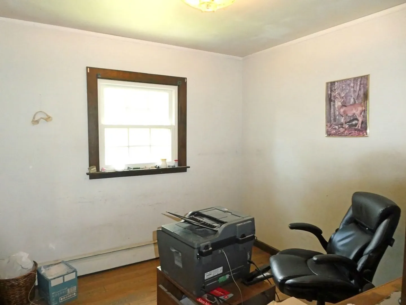
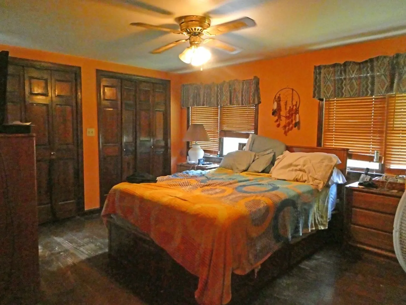
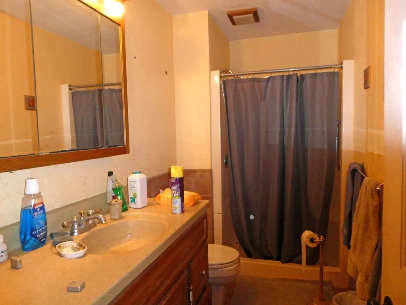
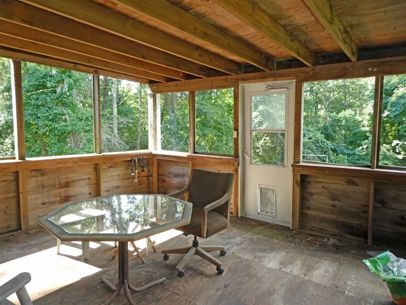
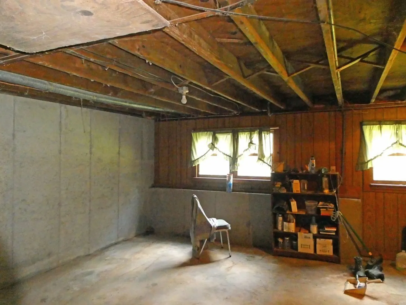
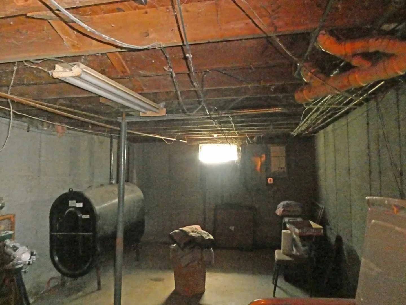
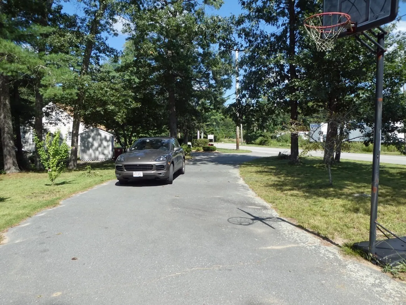
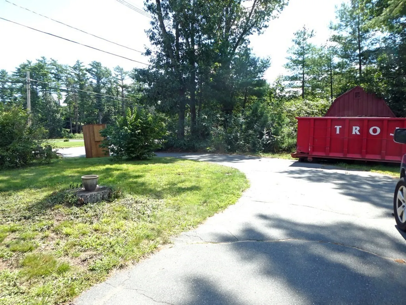
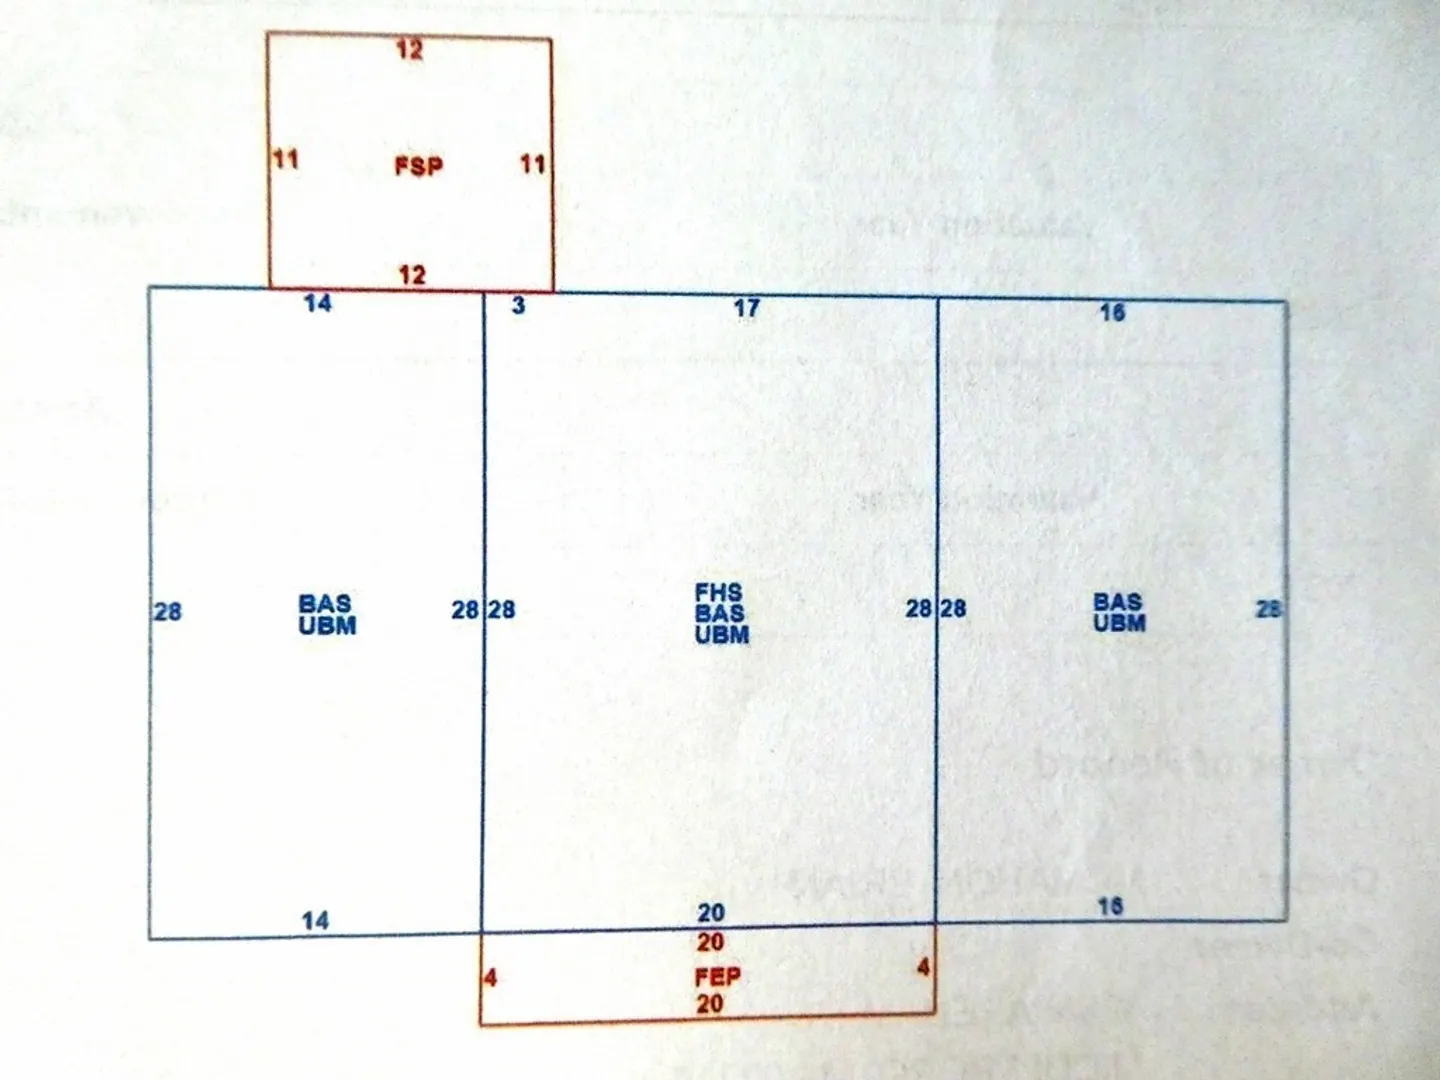
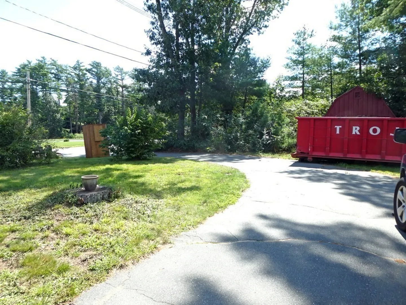
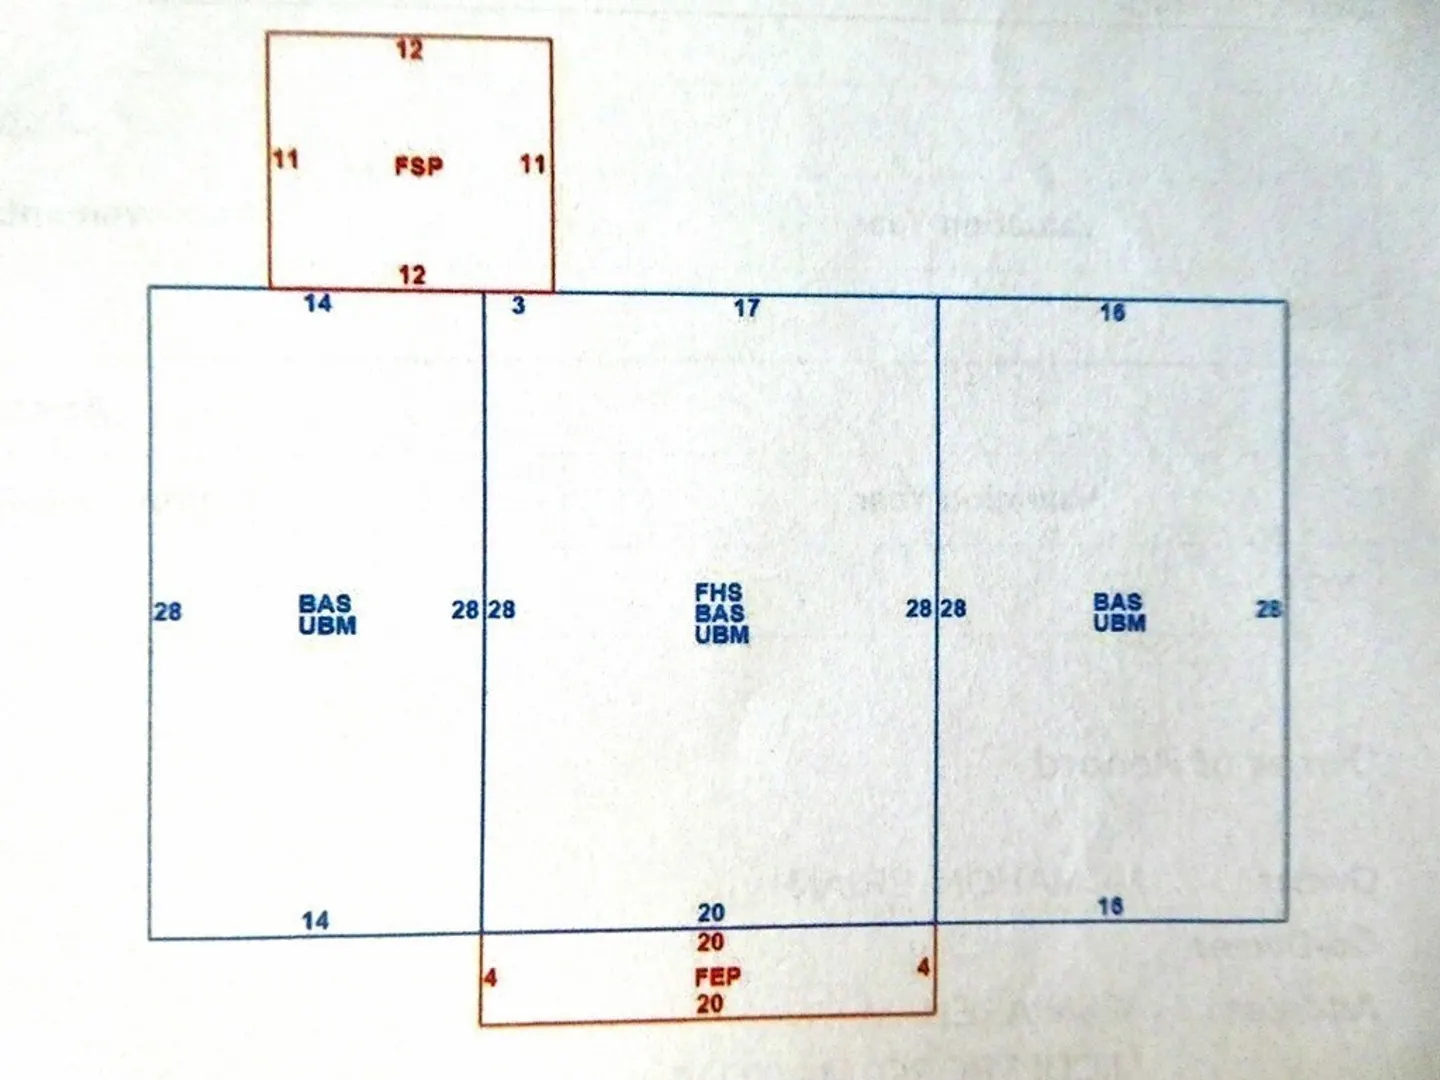
OPEN HOUSE CANCELLED-Pending/50'x28' 4 Bedroom Split Roof Cape Situated on a .64 Acre(158' of Frontage)GENERAL USE ZONING/Town Water/Title V. Approved(6/30/2023) for 4 Bedrooms-Title 5 Posted on MLS/20'x4' Enclosed Front Porch/Spacious First Floor w/LR(Fireplace), FR(Bay Window), Kitchen(Skylights),THREE Bedrooms & FULL Bath/PRIVATE Second Floor Master Suite w/Full Bath & Several Closet(s)& Attic Storge Access-Potential Living Space/Soft & Hard Wood Flooring/12'x11' Enclosed Back Porch/F.H.W. by Oil(2 Zones)-Oil Tank Replaced/200Amp. Electric/Gas Generator to Stay/FULL Basement w/Full Windows & Poured Concrete Foundation-Two WALK OUT Areas/PRIVATE Back Yard-Additional Outside Storage/Super Convenient Commuting Location-Close to Highway(s)28, 495, 44 & 24 & UNDER 7 Miles to the Lakeville-Middleboro Commuter Rail/Price Reflects Updates Needed-Sold in "Where-is"- As-is" Condition.
-
Highlights
- Area: South Middleborough
- Parking Spots: 8
- Property Type: Single Family Residence
- Total Rooms: 8
- Status: Closed
- Heating: Gravity, Baseboard, Oil
- Property Class: Residential
- Style: Cape
- Year Built: 1970
-
Additional Details
- Appliances: Range, Utility Connections for Electric Range
- Construction: Frame
- Fireplaces: 1
- Foundation: Concrete Perimeter
- Lot Features: Level
- Year Built Details: Approximate
- Zoning: General Us
- Basement: Full, Walk-Out Access, Interior Entry, Concrete, Unfinished
- Exterior Features: Porch, Porch - Screened, Rain Gutters
- Flooring: Wood, Vinyl, Carpet
- Foundation Area: 1400
- Road Frontage Type: Public
- Year Built Source: Public Records
-
Amenities
- Community Features: Public Transportation, Pool, Tennis Court(s), Highway Access, Public School, T-Station
- Parking Features: Paved Drive, Paved
-
Utilities
- Electric: Generator, Circuit Breakers, 200+ Amp Service
- Water Source: Public
- Sewer: Private Sewer
-
Fees / Taxes
- Assessed Value: $351,800
- Compensation Based On: Net Sale Price
- Taxes: $5,010
- Buyer Agent Compensation: 2%
- Tax Year: 2023
Similar Listings
Sold
24 Photos
Sold
38 Photos
Sold
16 Photos
Sold
30 Photos
Content © 2026 MLS Property Information Network, Inc. The information in this listing was gathered from third party resources including the seller and public records.
Listing information provided courtesy of Keller Williams Realty.
MLS Property Information Network, Inc. and its subscribers disclaim any and all representations or warranties as to the accuracy of this information.
