
Rented!

$2,650/mo
2
Beds
1
Bath
896
Living Area
-
Property Description
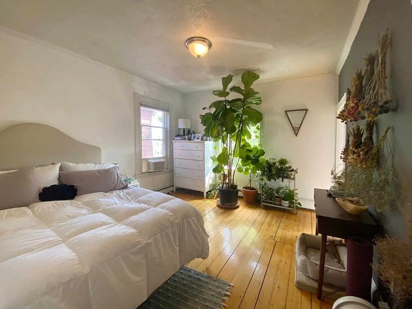
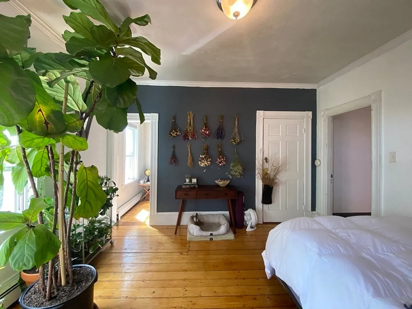
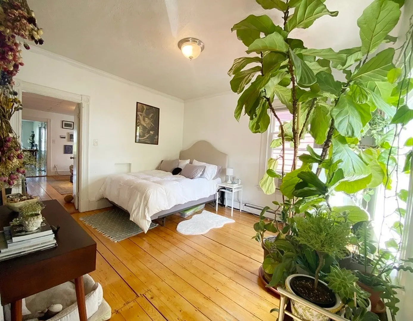
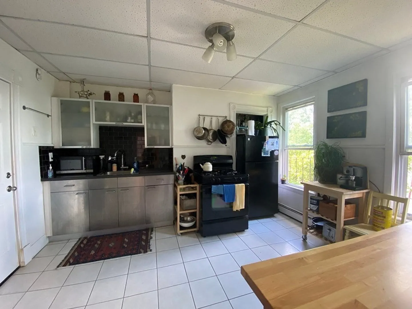
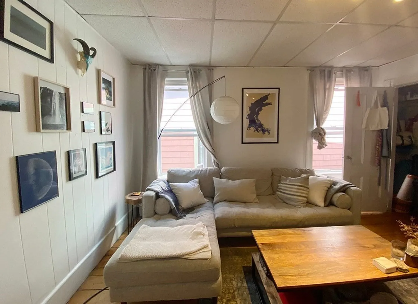
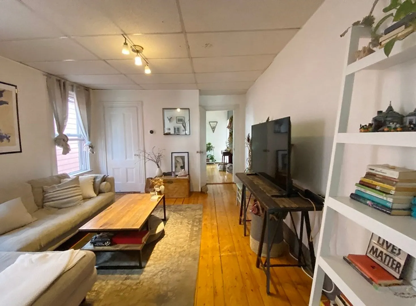
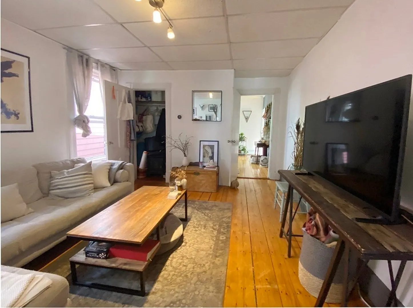
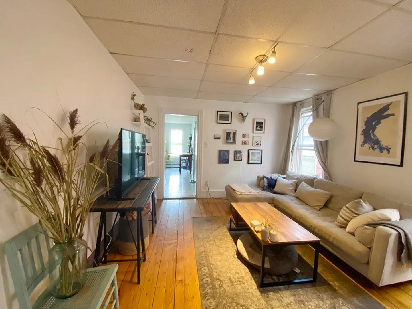
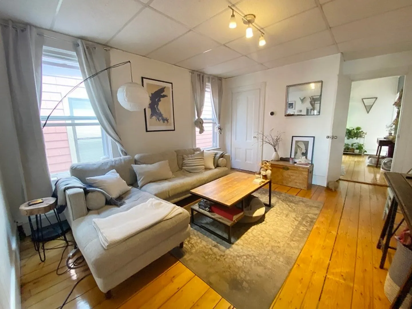
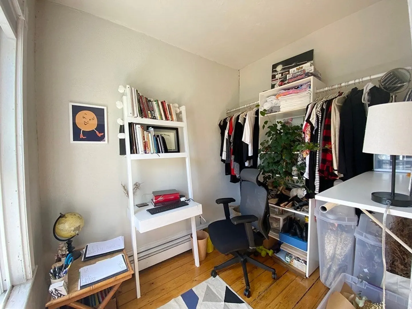
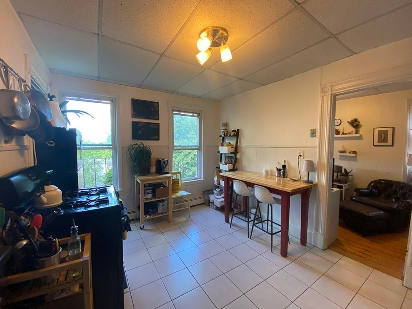
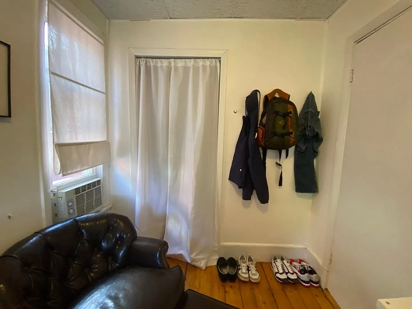
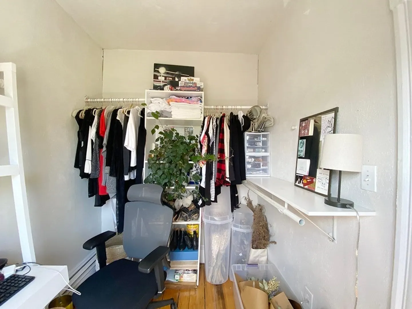
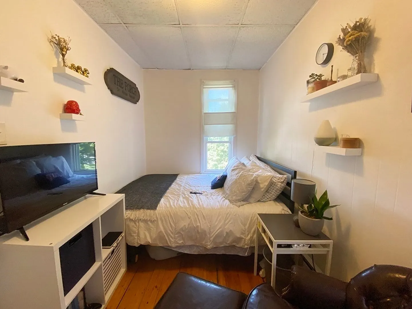
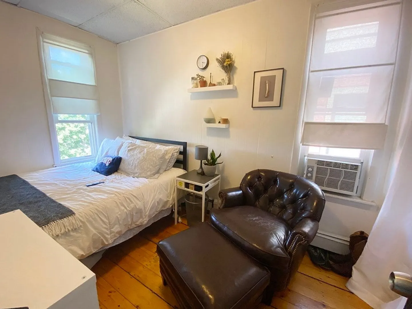
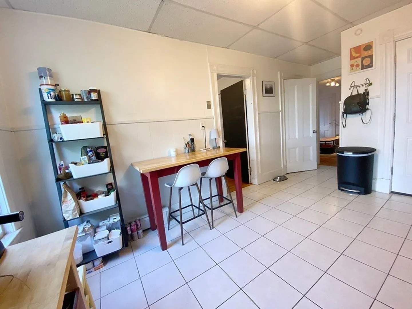
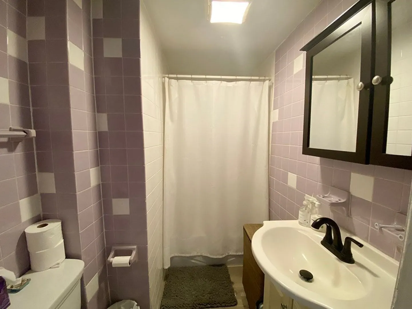
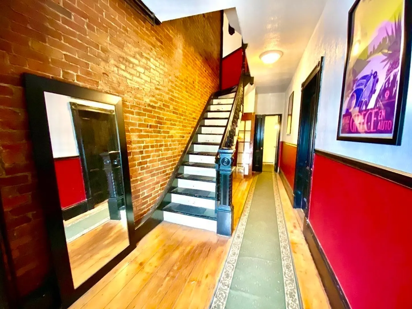
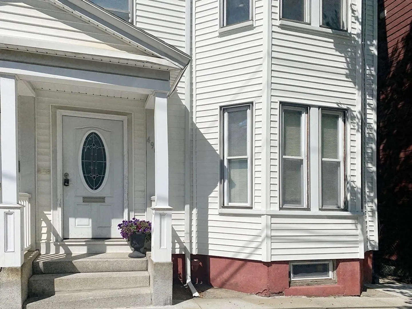
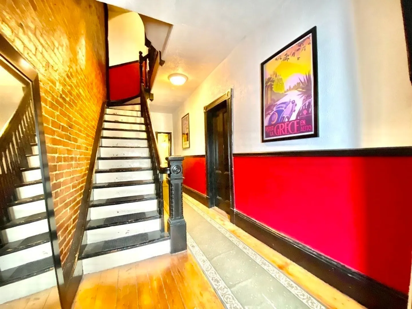
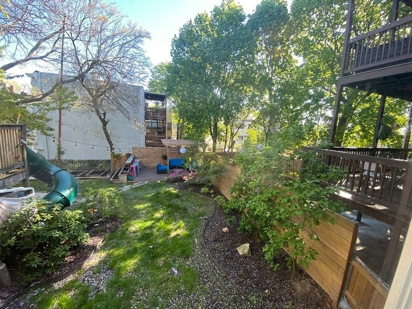
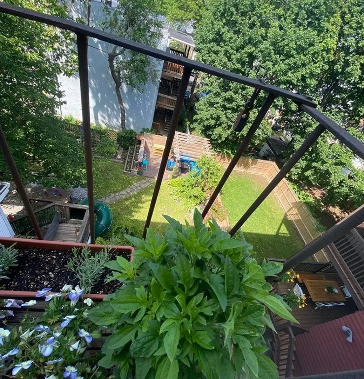
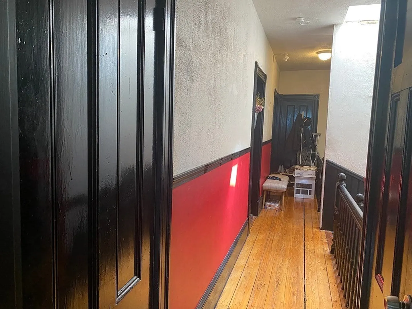
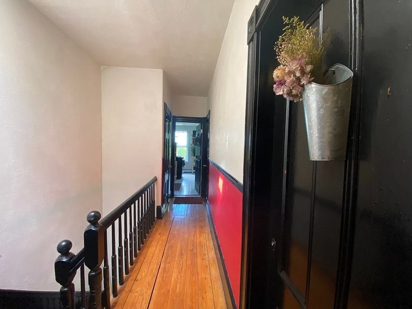
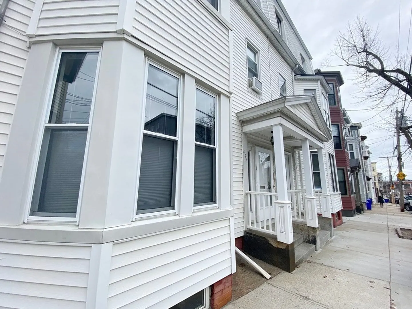
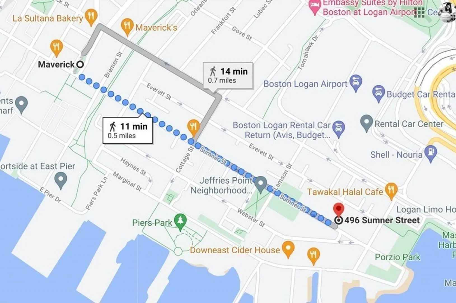
Available 9/1: This top-floor 896SF unit boasts remarkable natural light, ample storage, and spacious rooms. The primary front bedroom is expansive with a walk-in closet/office nook. A second bedroom comfortably fits a Queen bed with a closet. The living room is generously sized with additional storage, while the eat-in kitchen overlooks the yard. The bathroom, with updated flooring, offers storage and will have its tile painted. An expansive exclusive use hall features two large closets and a landing with a skylight. Enjoy residing in Jeffries Point with a stunning shared backyard featuring a custom deck/cabana, gardens, coin-op laundry, and extra storage in the basement. Conveniently located near Maverick T (10 minutes to downtown) on the 120 bus route and one block from East Boston Shipyard with various amenities including KO Pies, Downeast Cider, ICA Watershed, tennis courts, and Harbor Walk. Good credit, income verification, First, Security, and Broker fee required.
-
Highlights
- Area: East Boston's Jeffries Point
- Property Class: Residential Lease
- Total Rooms: 3
- Year Built: 1900
- Heating: Natural Gas, Baseboard
- Property Type: Apartment
- Unit Number: 3
- Status: Closed
-
Additional Details
- Appliances: Range, Refrigerator
- Exterior Features: Deck - Access Rights, Professional Landscaping, Fenced Yard, Garden
- Year Built Details: Approximate
- Available Date: September 1, 2024
- Pets Allowed: Yes w/ Restrictions
- Year Built Source: Public Records
-
Amenities
- Community Features: Public Transportation, Tennis Court(s), Park, Walk/Jog Trails, Medical Facility, Bike Path, Conservation Area, Highway Access, Marina, Public School, T-Station
- Waterfront Features: 3/10 to 1/2 Mile To Beach
-
Fees / Taxes
- Rental Fee Includes: Water, Sewer, Gardener, Extra Storage, Garden Area, Laundry Facilities
Similar Listings
Sold

19 Photos
Sold
3 Photos
Sold
24 Photos
Sold
9 Photos
Content © 2026 MLS Property Information Network, Inc. The information in this listing was gathered from third party resources including the seller and public records.
Listing information provided courtesy of Lantern Residential.
MLS Property Information Network, Inc. and its subscribers disclaim any and all representations or warranties as to the accuracy of this information.
