
Sold!
$759,000
2
Beds
1
Bath
912
Living Area
-
Property Description
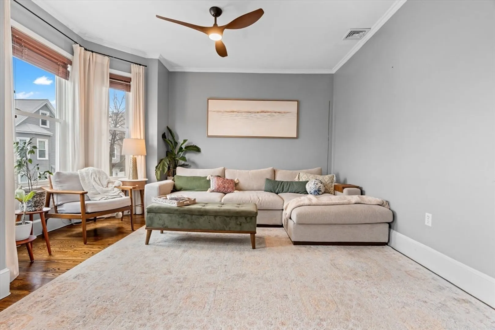
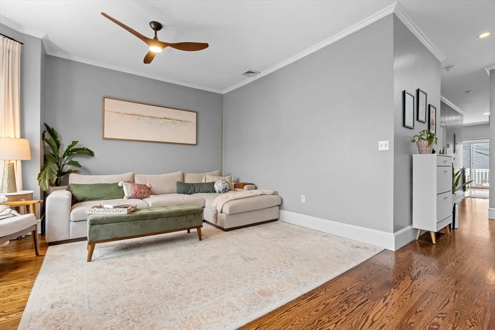
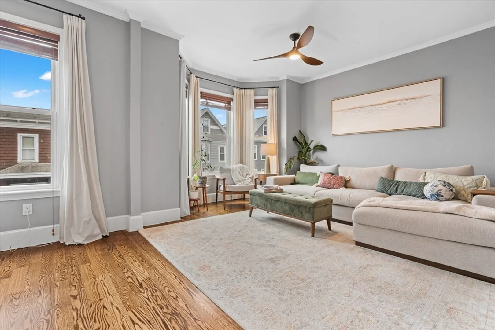
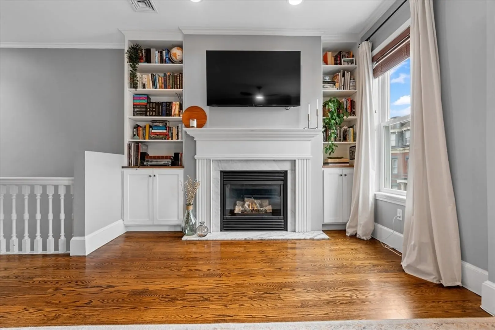
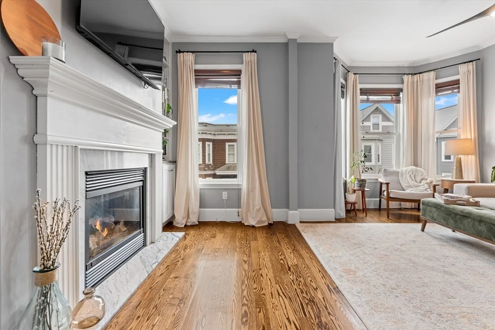
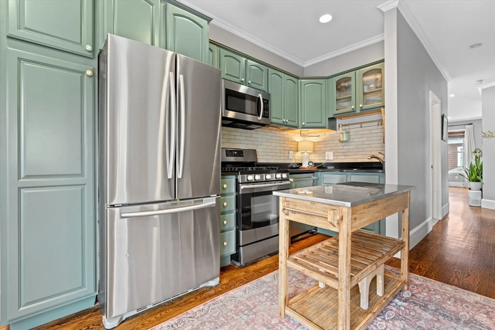
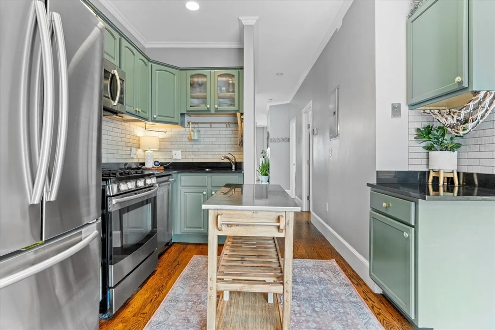
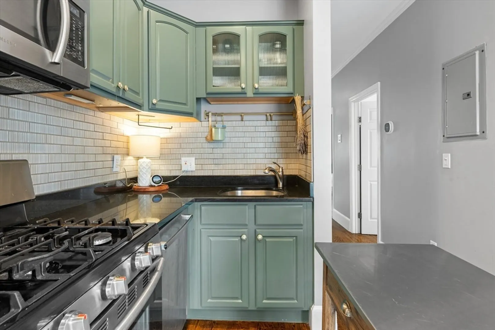
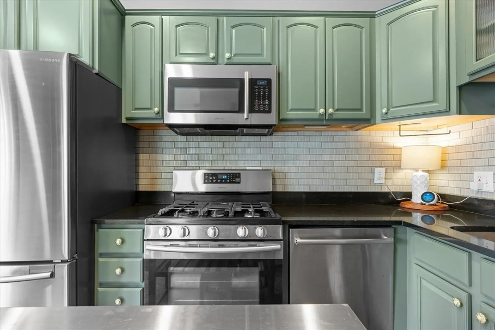
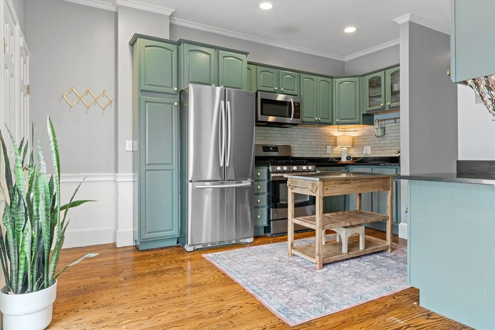
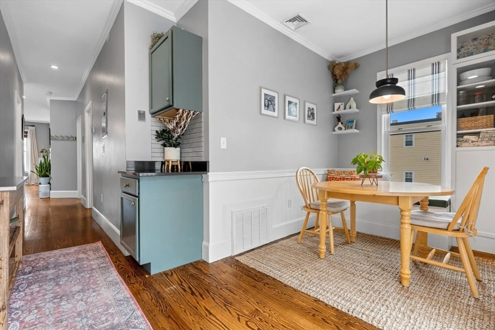
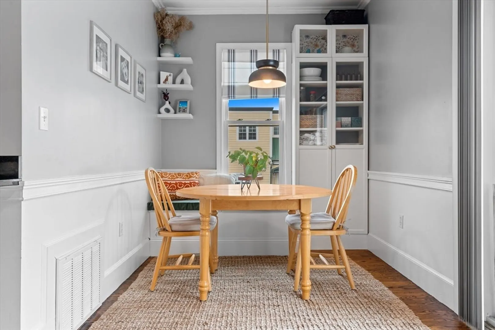
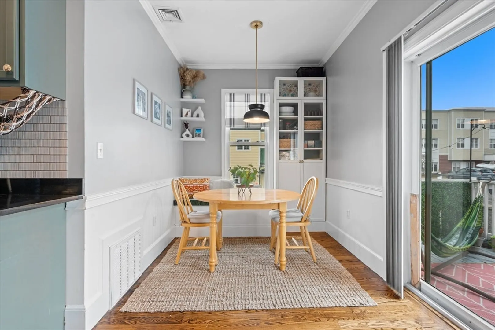
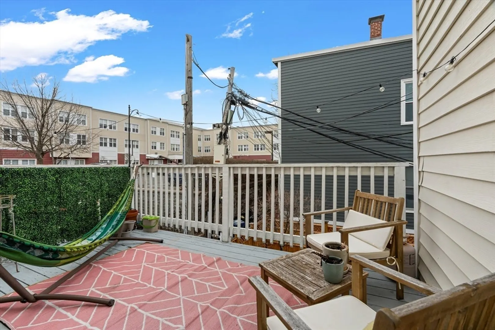
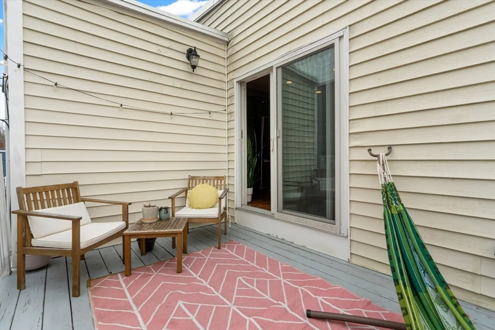
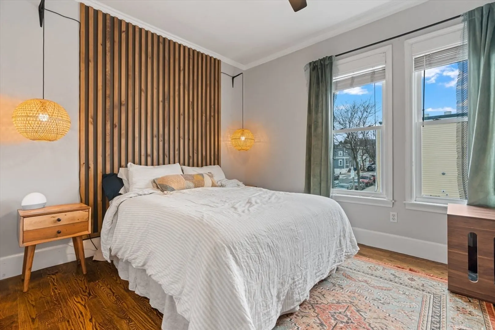
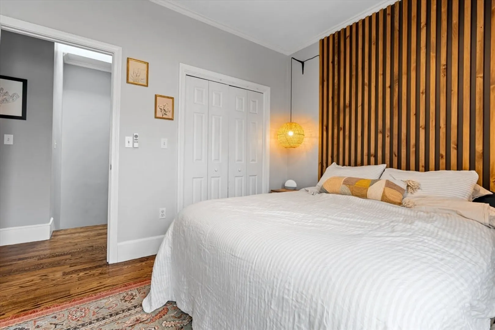
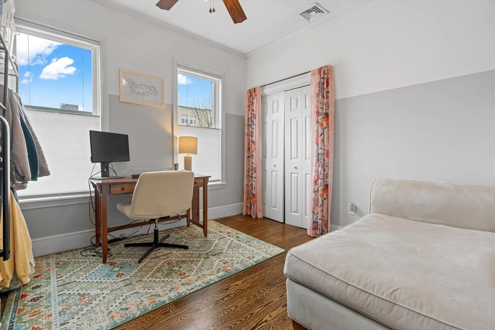
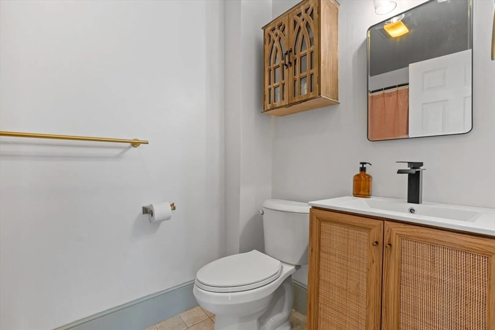
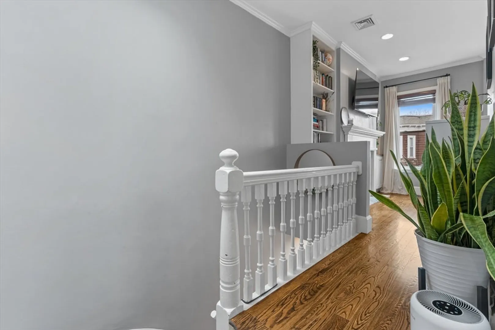
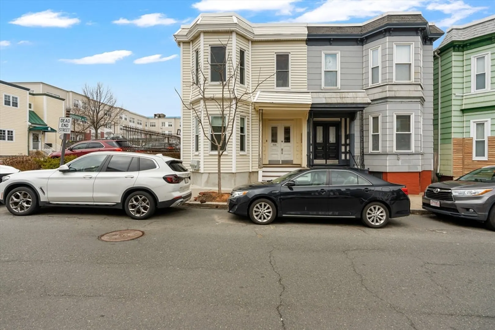
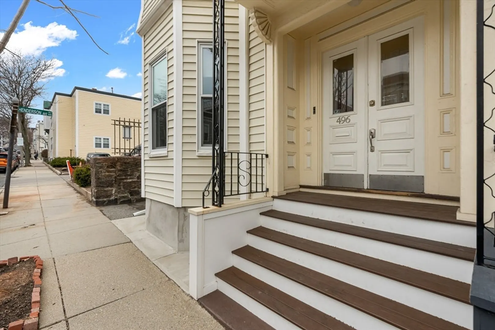
Perched on the top floor of a classic South Boston row home, this beautifully updated 2-bedroom, 1-bath floor-through home offers the perfect blend of charm, functionality, and location. A spacious living room welcomes you with a cozy gas fireplace and a sun-splashed bay window that floods the space with natural light. The recently renovated kitchen features modern finishes, a generous pantry, and a rare full dining area - an exceptional find in Southie. Just off the kitchen, enjoy seamless indoor-outdoor living with a large private deck, ideal for entertaining or relaxing. Both bedrooms comfortably accommodate queen-size beds, and the unit boasts incredible storage throughout. Tucked away on the desirable east side, this home also includes coveted roof rights, offering exciting potential for future expansion or a private roof deck. Ask agent about all the updates!
-
Highlights
- Area: South Boston
- Heating: Forced Air
- Property Class: Residential
- Stories: 1
- Unit Number: 2
- Status: Closed
- Cooling: Central Air
- HOA Fee: $375
- Property Type: Condominium
- Total Rooms: 5
- Year Built: 1900
-
Additional Details
- Appliances: Range, Oven, Dishwasher, Microwave, Refrigerator, Freezer, Washer, Dryer
- Exterior Features: Deck - Wood, Deck - Roof + Access Rights
- Flooring: Wood
- SqFt Source: Measured
- Year Built Details: Actual
- Zoning: Resi
- Basement: Y
- Fireplaces: 1
- Pets Allowed: Yes
- Total Number of Units: 2
- Year Built Source: Public Records
-
Amenities
- Community Features: Public Transportation, Shopping, Tennis Court(s), Park, Walk/Jog Trails, Highway Access
- Waterfront Features: 1/10 to 3/10 To Beach
-
Utilities
- Sewer: Public Sewer
- Water Source: Public
-
Fees / Taxes
- Assessed Value: $666,100
- HOA Fee Includes: Water, Sewer, Insurance, Reserve Funds
- Taxes: $3,754
- HOA Fee Frequency: Monthly
- Tax Year: 2025
Similar Listings



Sold

36 Photos
Sold
14 Photos
Sold
44 Photos
Sold
30 Photos
Content © 2026 MLS Property Information Network, Inc. The information in this listing was gathered from third party resources including the seller and public records.
Listing information provided courtesy of JL+CoRE.
MLS Property Information Network, Inc. and its subscribers disclaim any and all representations or warranties as to the accuracy of this information.
