
Sold!
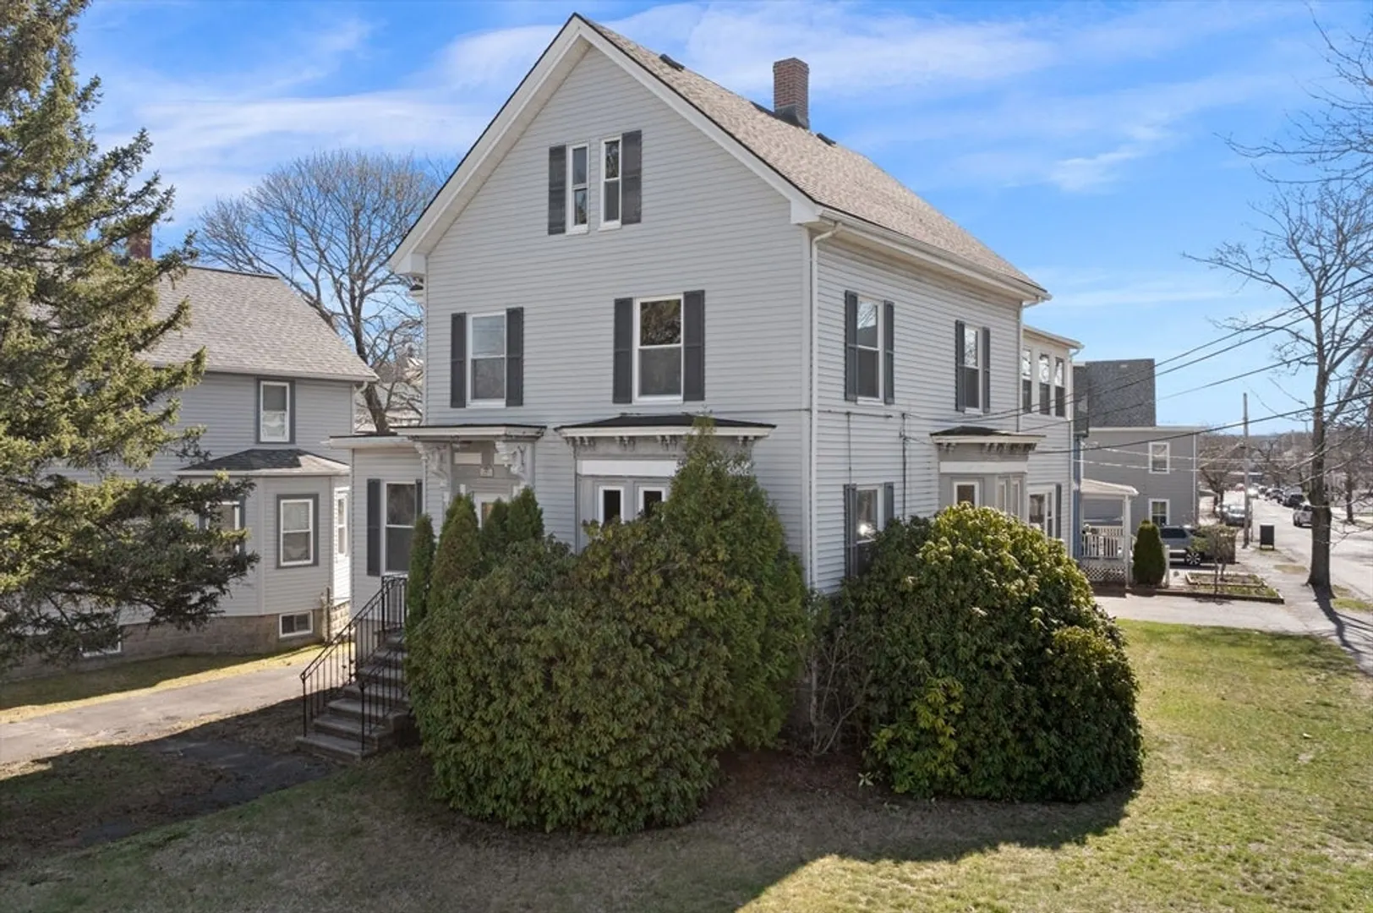
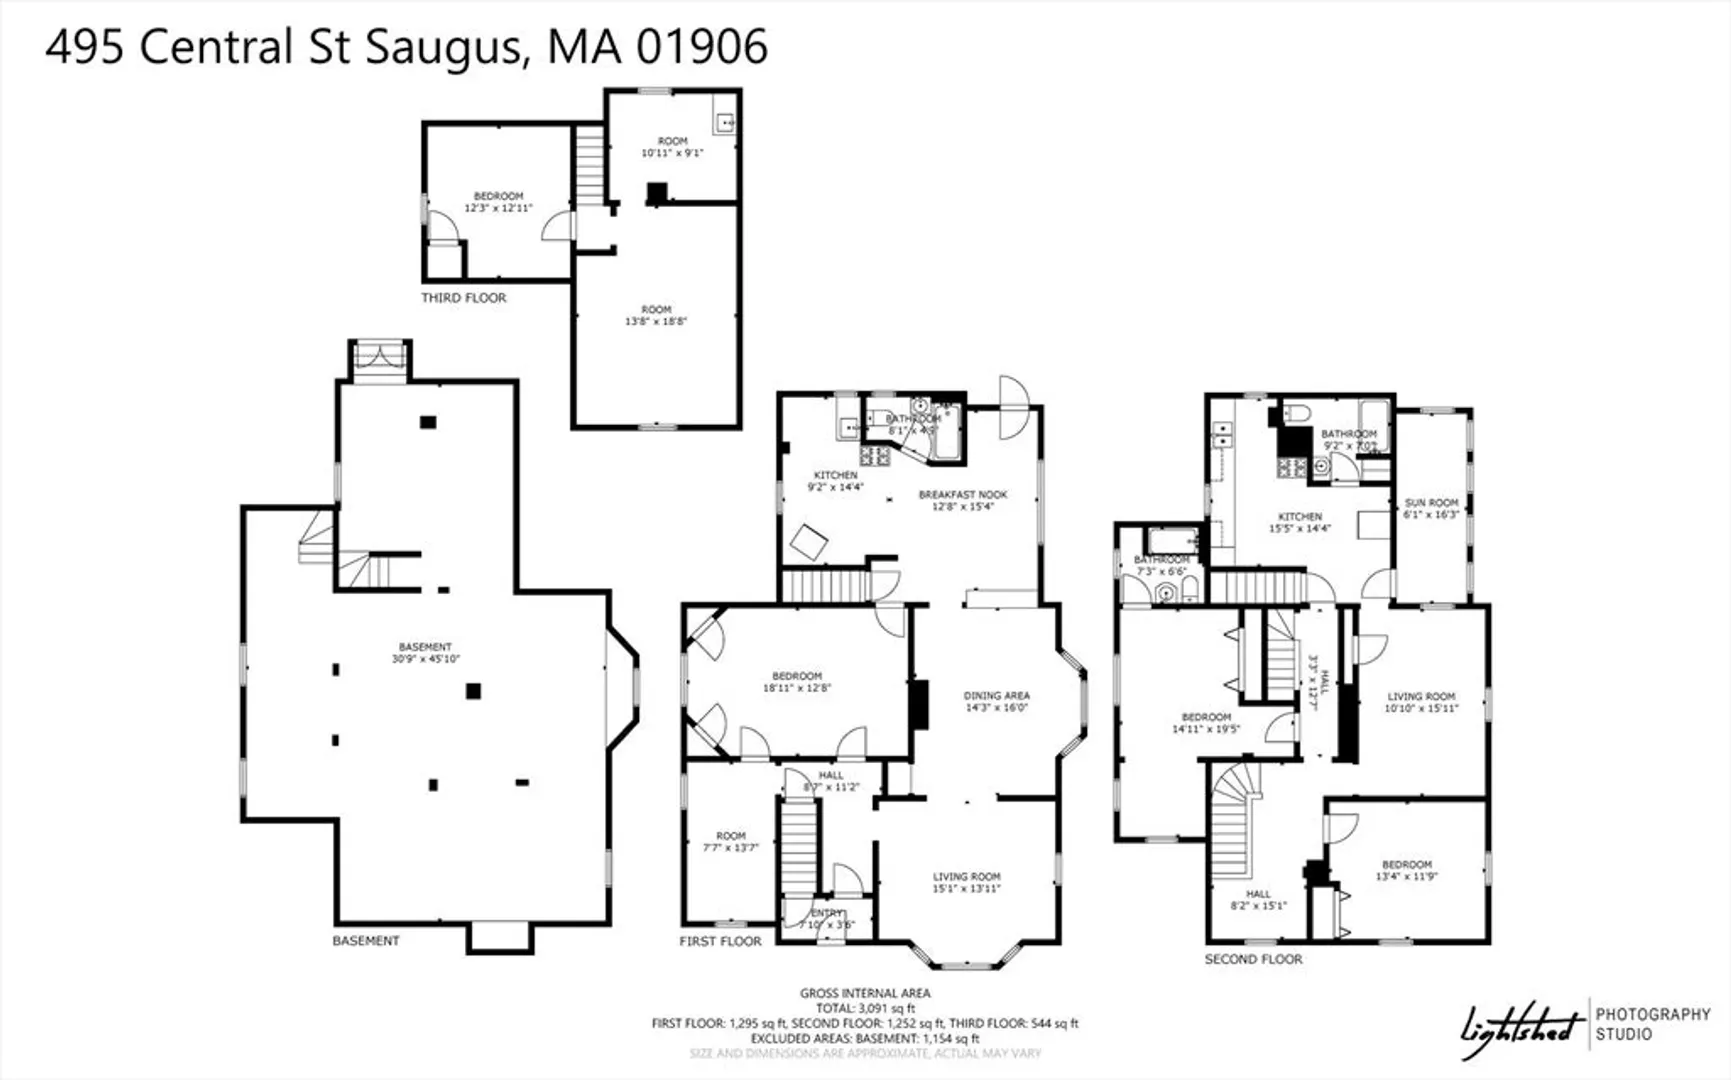
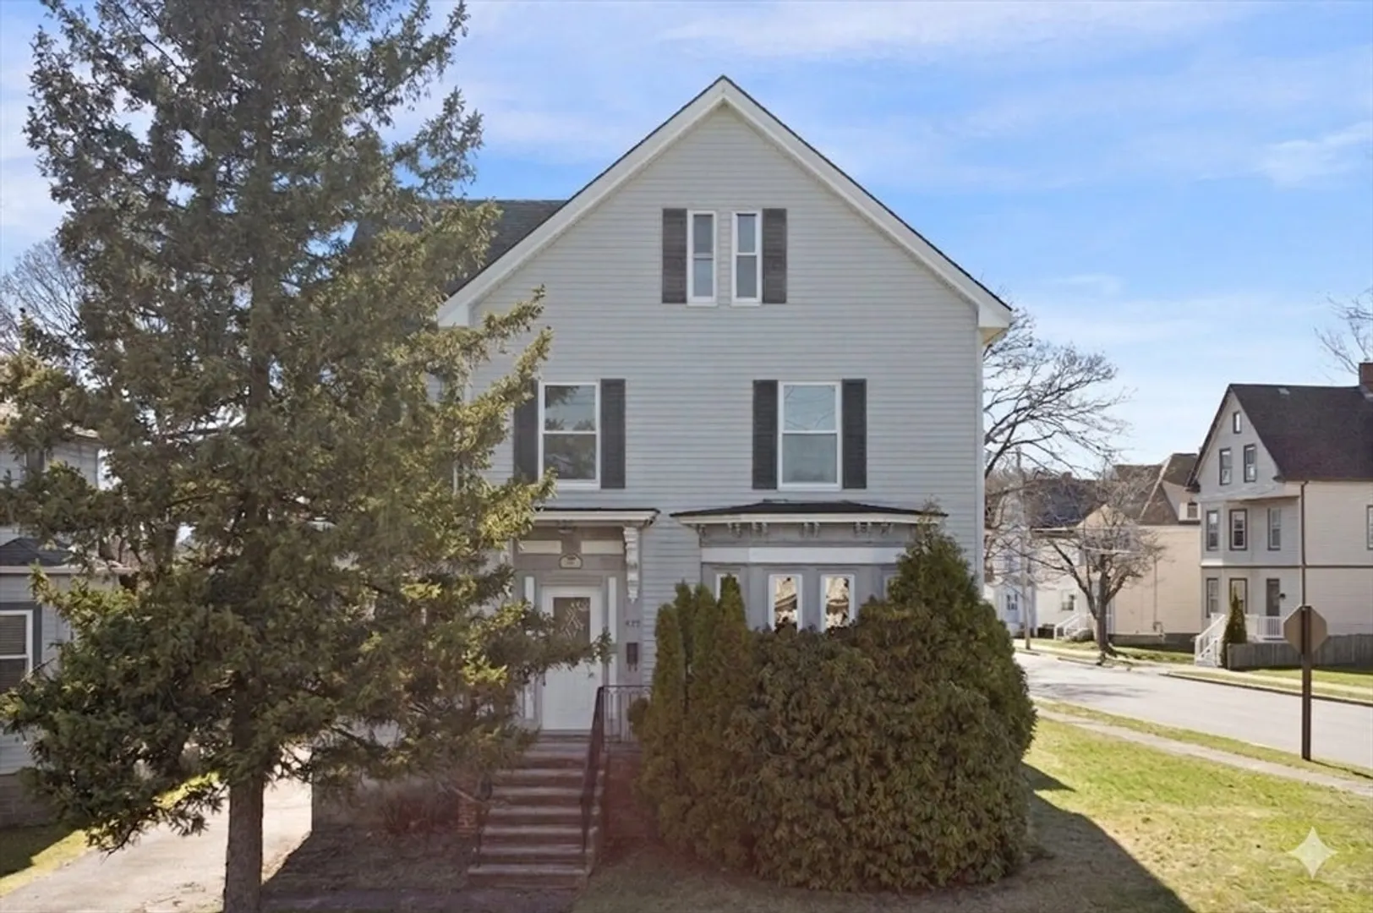
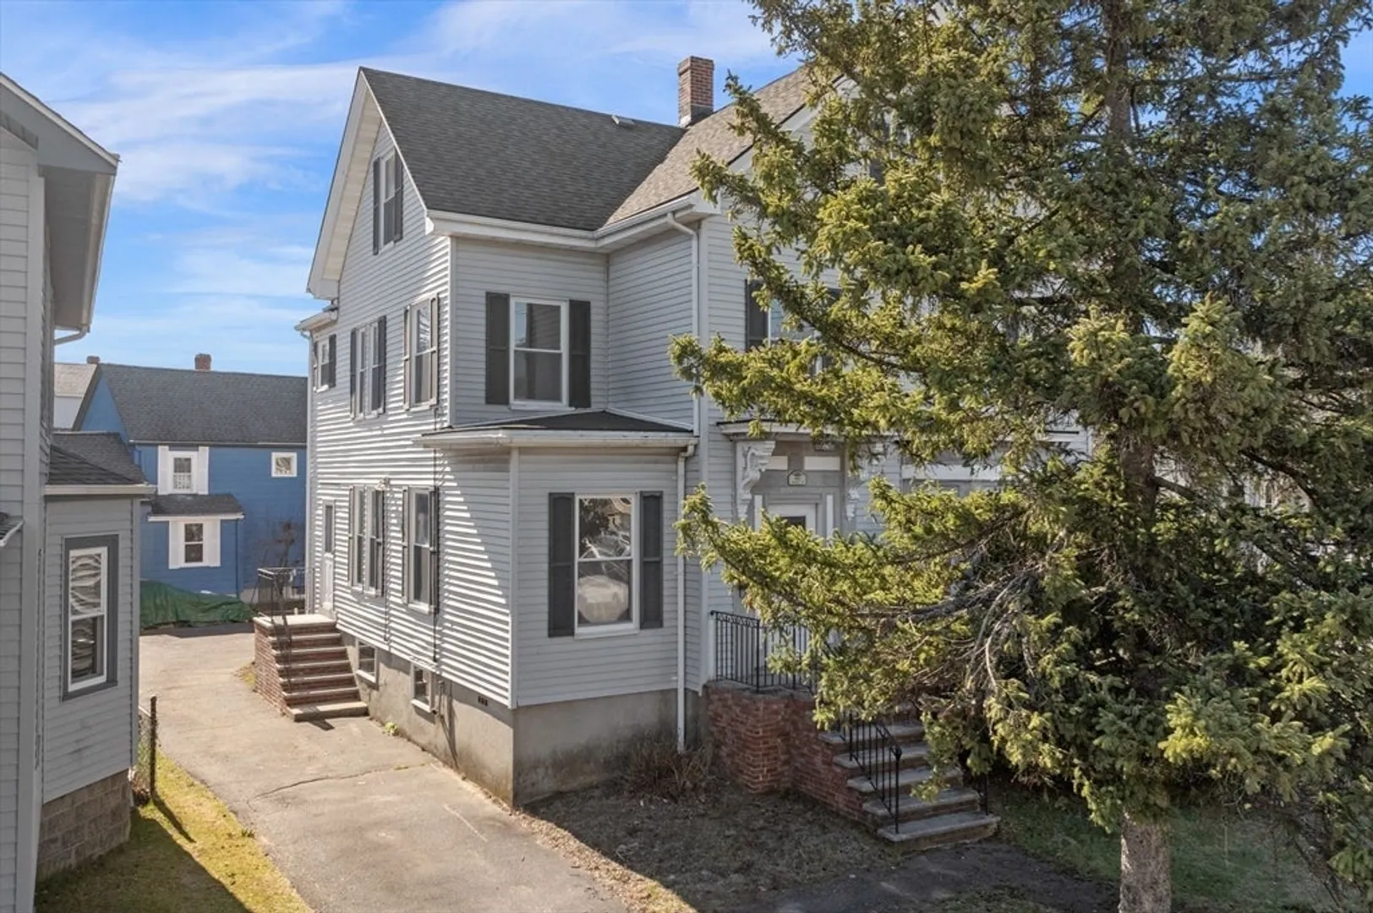
$760,000
5
Beds
3
Baths
3,091
Living Area
-
Property Description
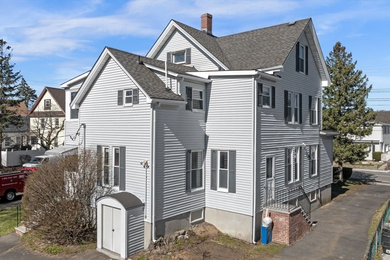
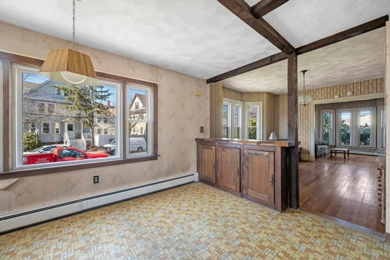
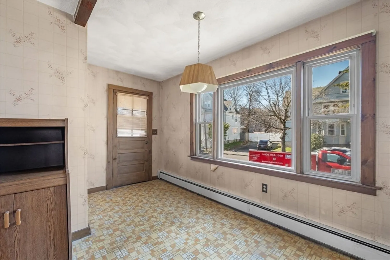
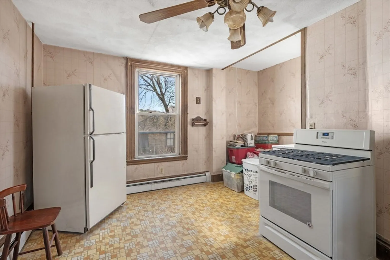
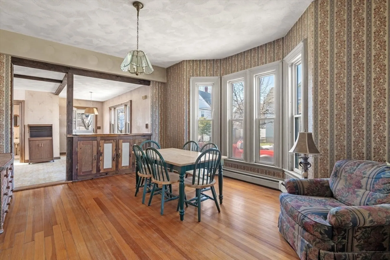
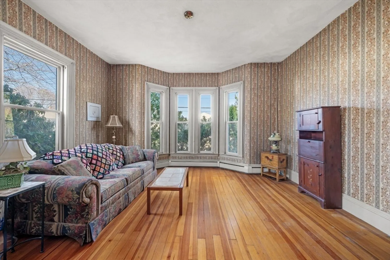
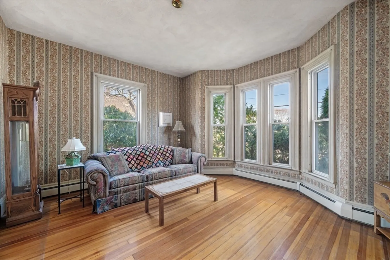
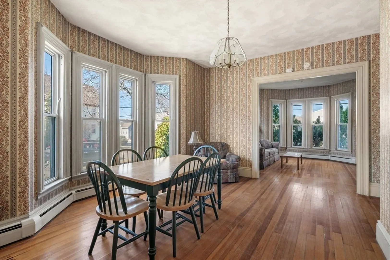
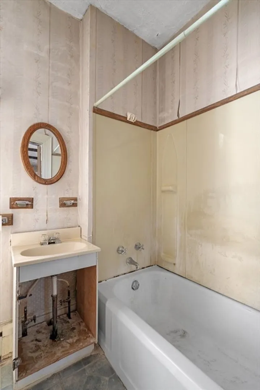
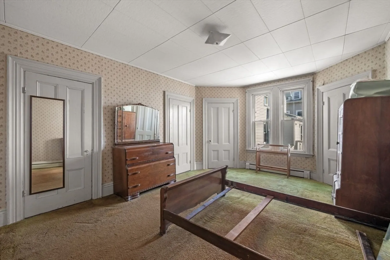
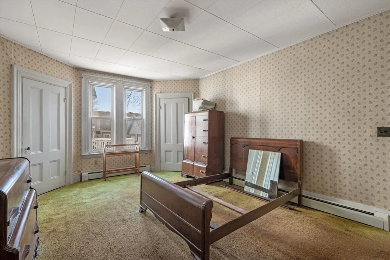
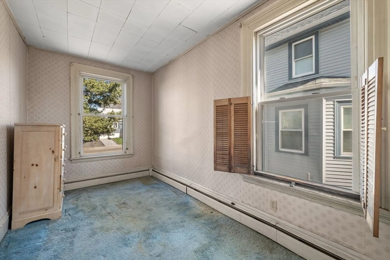
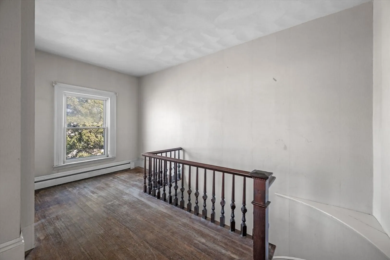
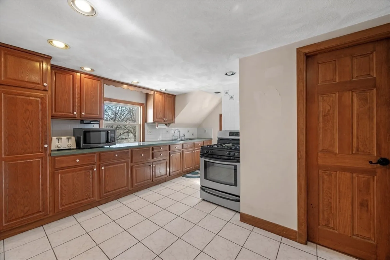
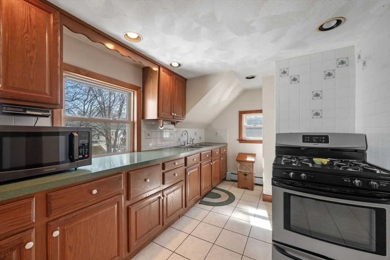
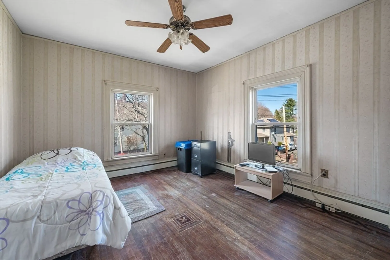
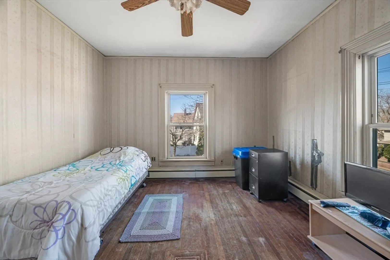
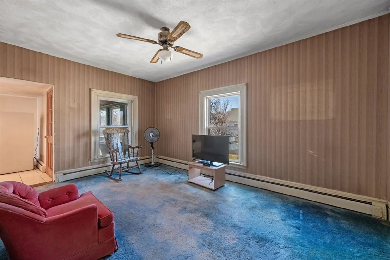
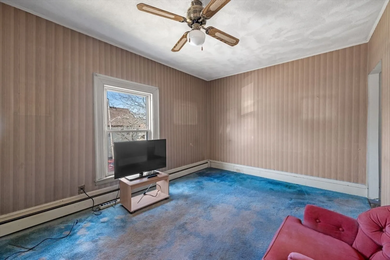
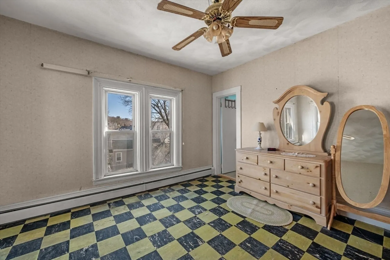
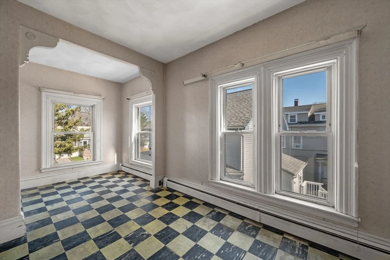
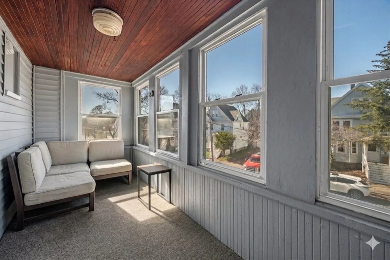
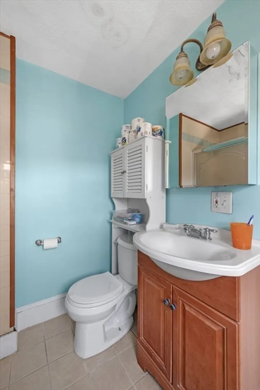
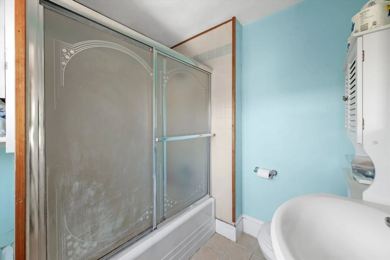
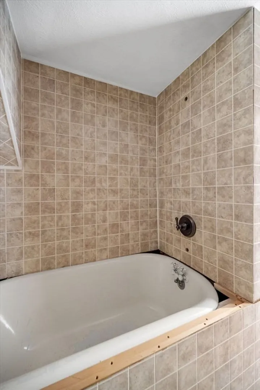
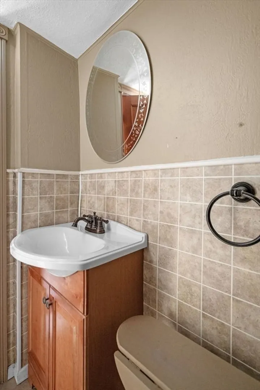
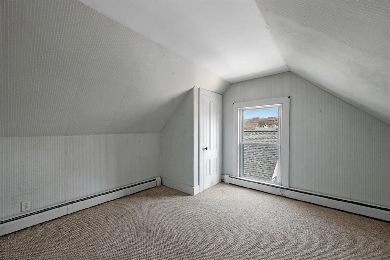
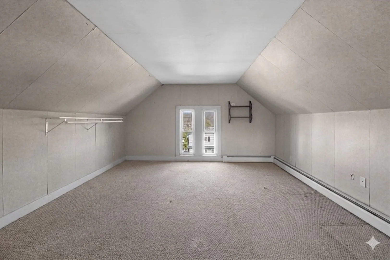
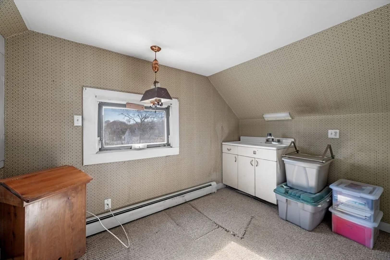
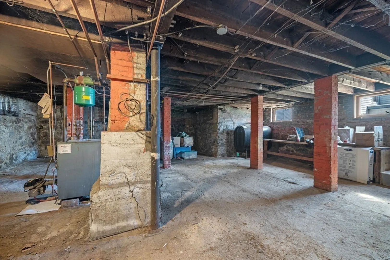
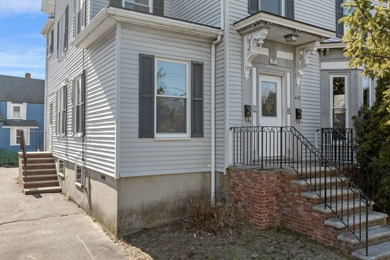
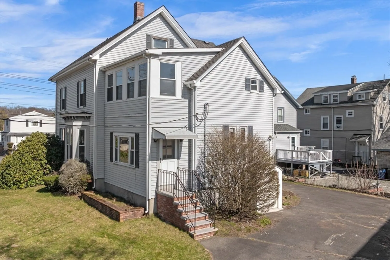
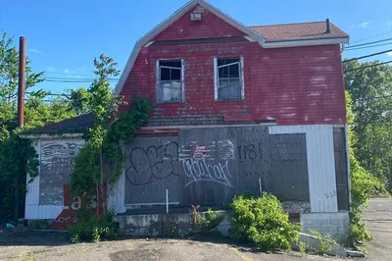
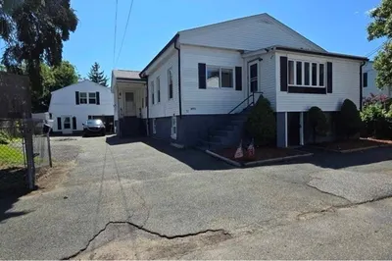
DO NOT WALK THE PROPERTY GROUNDS WITHOUT THE LIST AGENT. Rare value-add opportunity at 495 Central Street! The city classifies as a 3-family residence (currently configured as a 2-family) sits on an expansive corner lot featuring the massive advantage of two separate driveways, one on Central St and one on Jackson St. The property has no income records as it has been occupied by the same family for multiple generations. This property is in need of repair. The layout is a developer's dream for a potential condo conversion or a premium multi-family renovation with ample parking. The property is likely a full gut renovation, priced strictly for its current state and awaits a full transformation to unlock its maximum ROI. Sold strictly AS-IS, AS-SEEN. All buyers and agents to perform their own due diligence regarding zoning, unit count, and permitted use. Bring your vision to this blank canvas with incredible bones and a central location.
-
Highlights
- Heating: Central, Oil
- Parking Spots: 7
- Property Type: 3 Family - 3 Units Up/Down
- Total Rooms: 12
- Status: Closed
- Levels: 3
- Property Class: Residential Income
- Stories: 3
- Year Built: 1880
-
Additional Details
- Appliances: Range, Refrigerator
- Construction: Frame
- Flooring: Hardwood
- Interior Features: Open Floorplan, Living Room, Dining Room, Kitchen, Office/Den
- Road Frontage Type: Public
- SqFt Source: Measured
- Year Built Details: Approximate
- Zoning: Na
- Basement: Full, Dirt Floor
- Exclusions: Personal Property
- Foundation: Stone
- Lot Features: Corner Lot, Level
- Roof: Shingle
- Total Number of Units: 2
- Year Built Source: Public Records
-
Amenities
- Community Features: Public Transportation, Shopping, Park, Medical Facility, Laundromat, Highway Access, Private School, Public School
- Parking Features: Paved Drive, Off Street, Paved
-
Utilities
- Sewer: Public Sewer
- Water Source: Public
-
Fees / Taxes
- Assessed Value: $818,500
- Tax Year: 2026
- Rental Fee Includes: Unit 1(None)
- Taxes: $8,528
Similar Listings
Sold

37 Photos
Sold
41 Photos
Sold
30 Photos
Sold
38 Photos
Content © 2026 MLS Property Information Network, Inc. The information in this listing was gathered from third party resources including the seller and public records.
Listing information provided courtesy of Perlera Real Estate.
MLS Property Information Network, Inc. and its subscribers disclaim any and all representations or warranties as to the accuracy of this information.
