
4945 Washington St #412
$3,350/mo
2
Beds
2
Baths
1,000
Sqft
- Request Info
- Call
- Save
-
More
- Mortgage Calculator

Property Tools
$3,350/mo
2
Beds
2
Baths
1,000
Living Area
-
Property Description
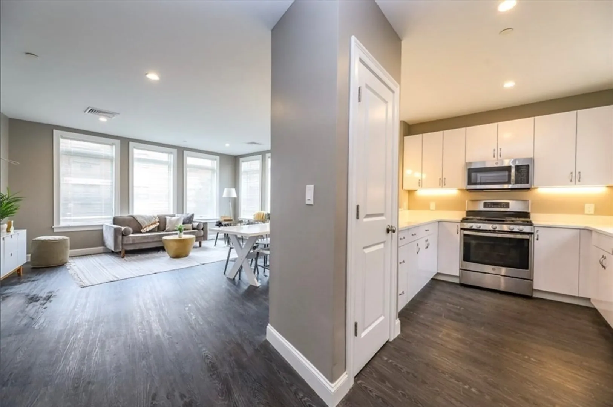
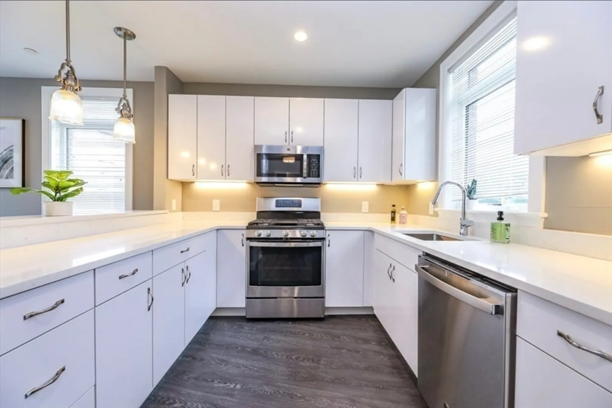
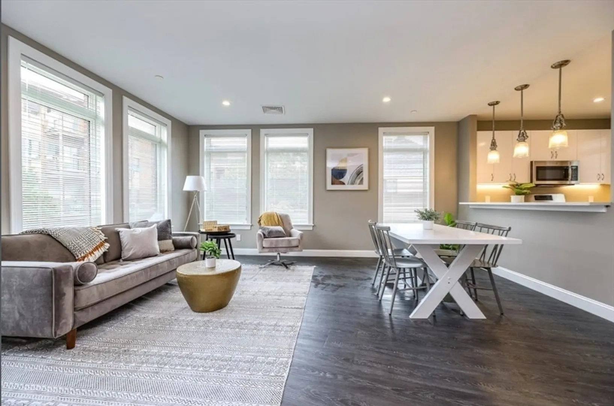
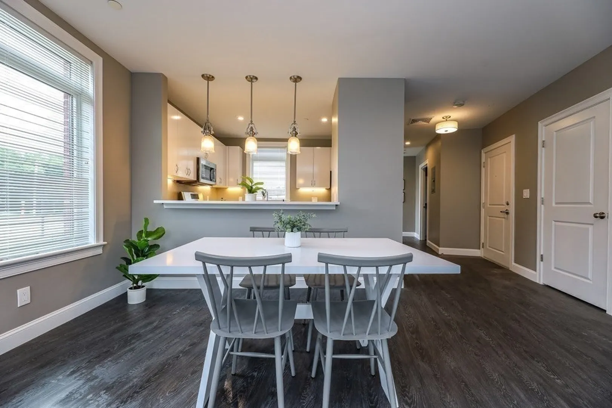
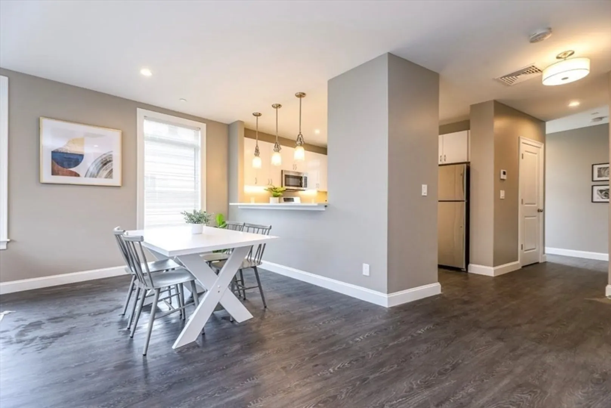
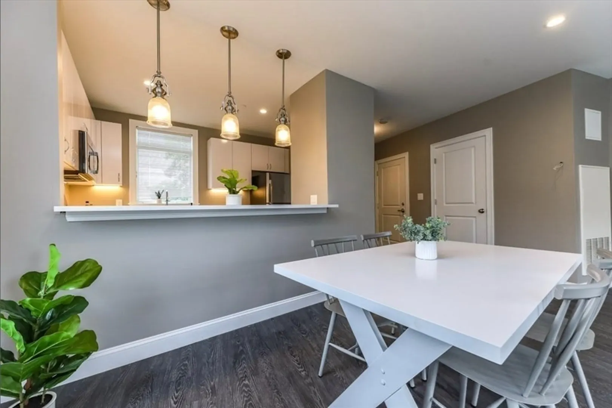
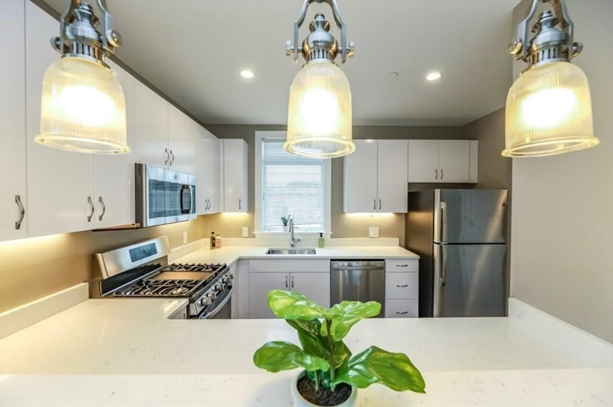
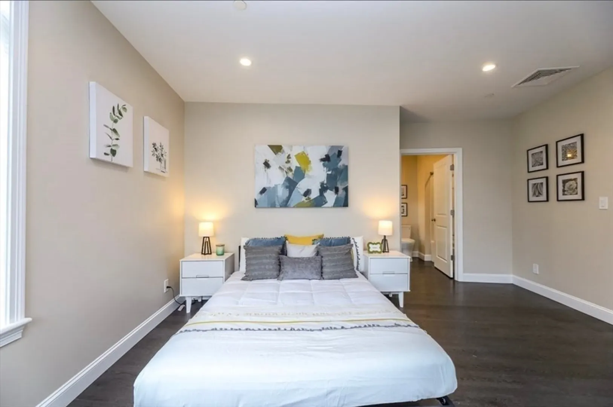
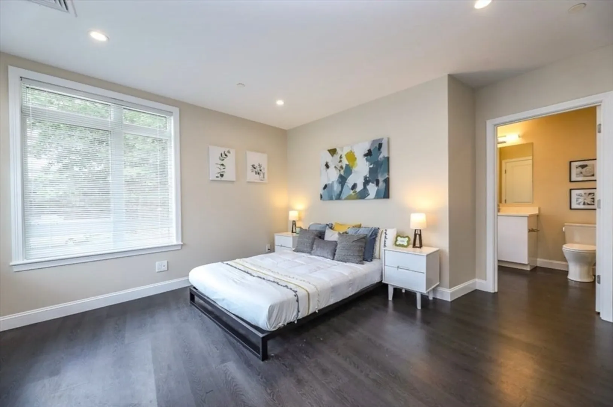
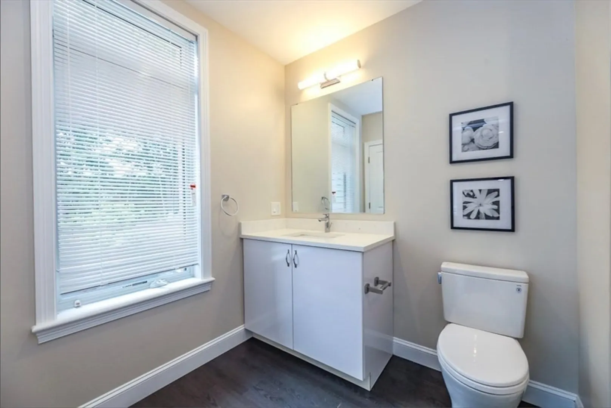
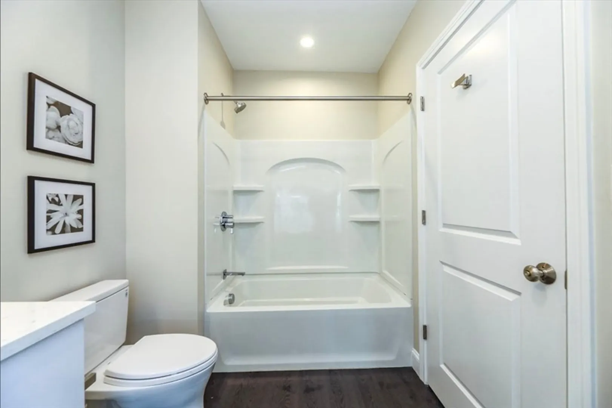
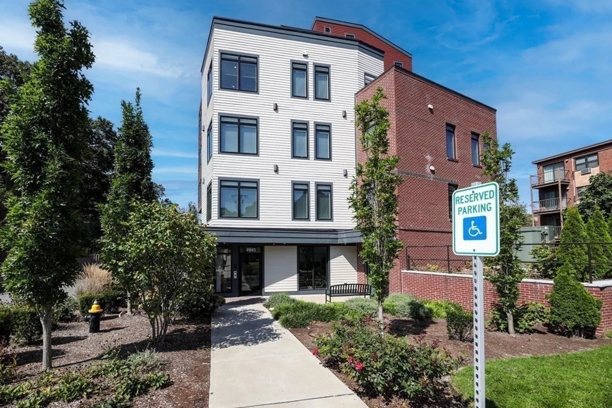
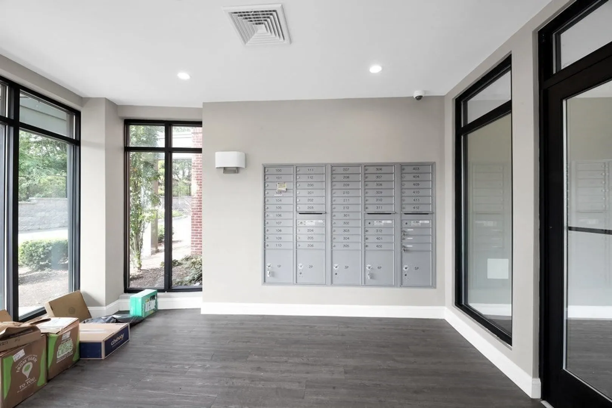
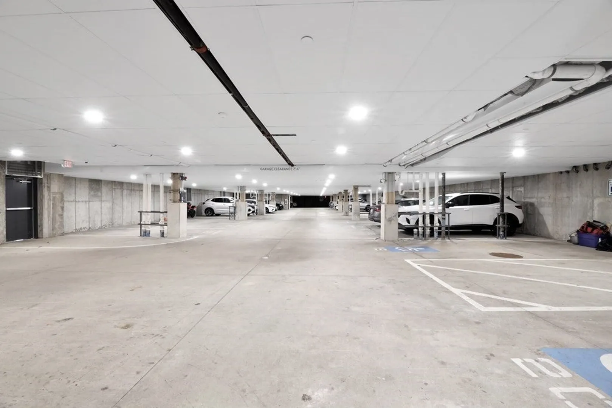
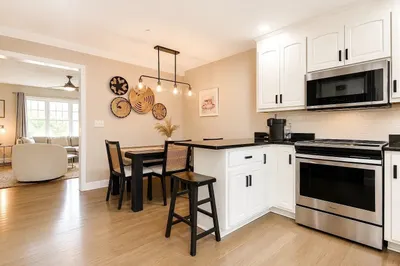
Completed in 2020, this newly constructed building is nestled in the charming neighborhood of West Roxbury, offering the perfect balance between suburban tranquility and easy access to Boston's vibrant amenities. Residents will enjoy the convenience of nearby shops, restaurants, parks, and top-rated schools, making it an ideal choice for both families and professionals.This 2BD/2BTH Unit Features: - Custom kitchen- Stainless Steel Appliances- Gas stove- Quartz counters- Pendant lighting- Open concept with recessed lighting- Oversized windows allowing for amazing natural light- High-efficiency central air and forced hot air- Two Generous size bedrooms with ample closet space- Two Full Bathrooms - In Unit laundry- Assigned Off Street Parking- Pets NegotiableAVAILABLE: SEPT. 1ST MOVE IN COSTS:1ST & LASTThe building also offers a common roof deck perfect for catching an evening breeze + secured off street parking & new gym in the building!
-
Highlights
- Heating: Central
- Property Class: Residential Lease
- Total Rooms: 6
- Year Built: 2020
- Parking Spots: 2
- Property Type: Apartment
- Unit Number: 412
- Status: Active
-
Additional Details
- Appliances: Range, Dishwasher, Disposal, Microwave, Refrigerator, Freezer, Washer, Dryer
- Exterior Features: Deck - Roof
- Pets Allowed: Yes w/ Restrictions
- Year Built Details: Actual
- Available Date: September 1, 2026
- Interior Features: Elevator
- SqFt Source: Other
- Year Built Source: Public Records
-
Amenities
- Community Features: Public Transportation, Shopping, Pool, Tennis Court(s), Park, Walk/Jog Trails, Golf, Medical Facility, Bike Path, Conservation Area, Highway Access, House of Worship, Private School, Public School, T-Station, University
- Security Features: Security System
- Covered Parking Spaces: 1
-
Fees / Taxes
- Rental Fee Includes: Snow Removal, Recreational Facilities, Gardener, Occupancy Only, Clubroom, Laundry Facilities, Parking
Similar Listings
Content © 2026 MLS Property Information Network, Inc. The information in this listing was gathered from third party resources including the seller and public records.
Listing information provided courtesy of Pena Realty Corporation.
MLS Property Information Network, Inc. and its subscribers disclaim any and all representations or warranties as to the accuracy of this information.