
Sold!
$510,000
3
Beds
1/1
Bath
2,016
Living Area
-
Property Description
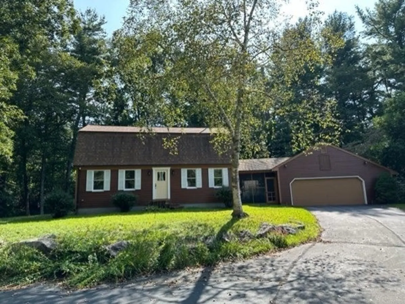
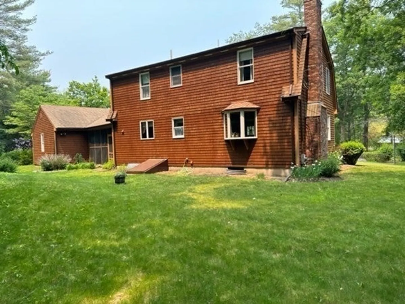
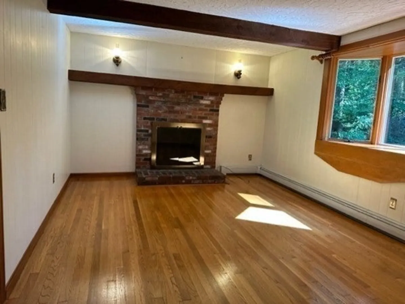
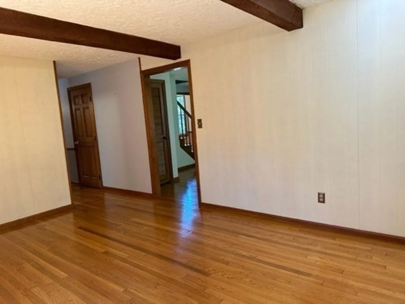
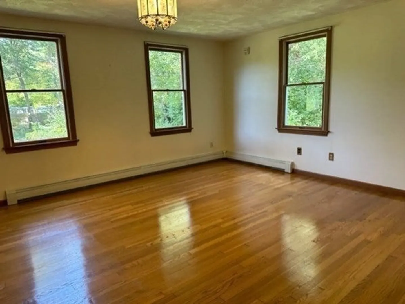
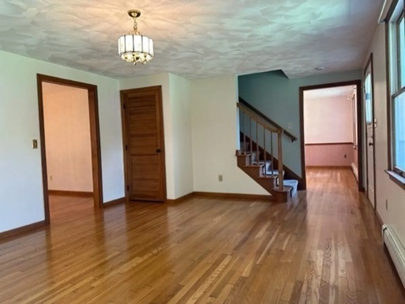
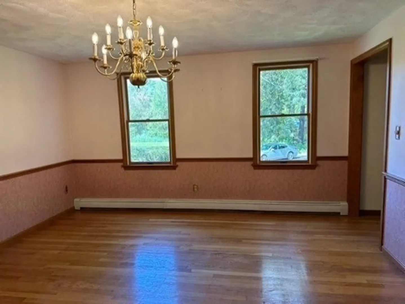
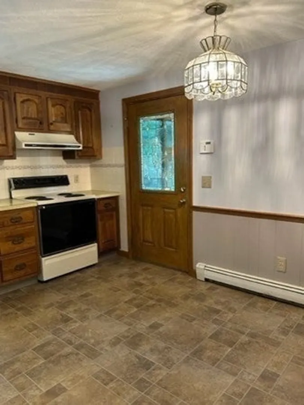
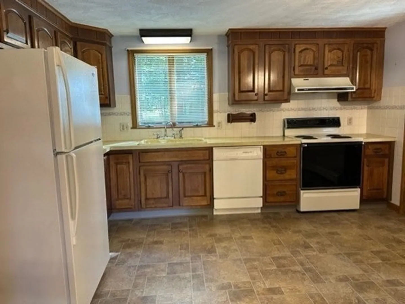
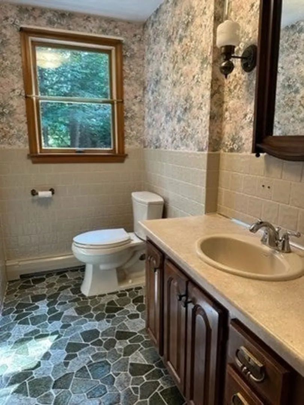
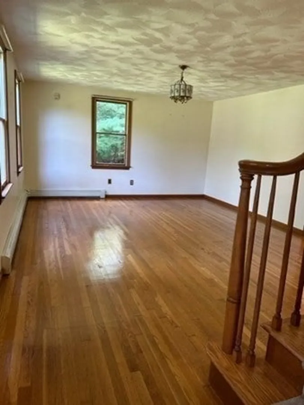
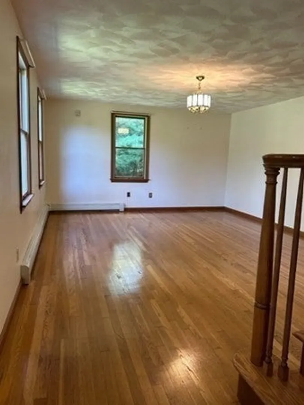
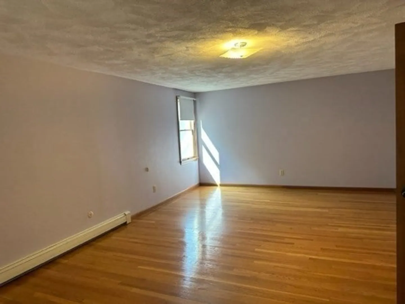
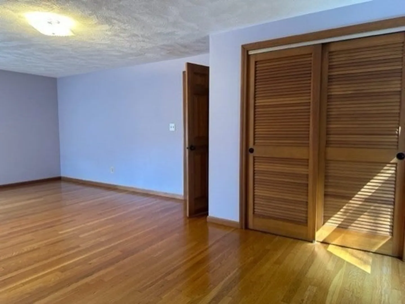
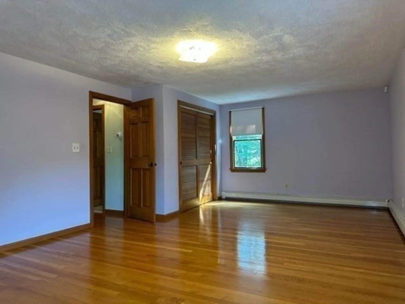
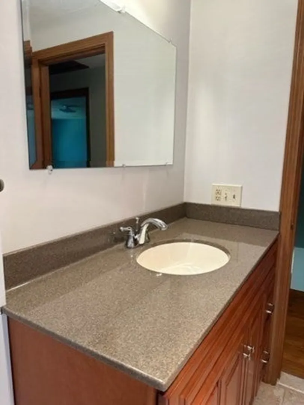
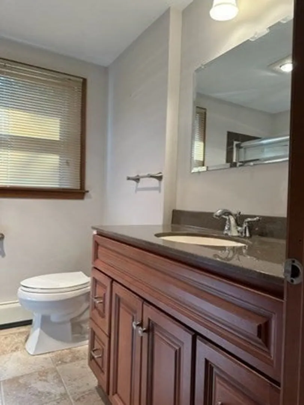
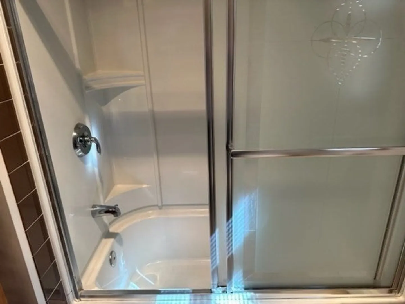
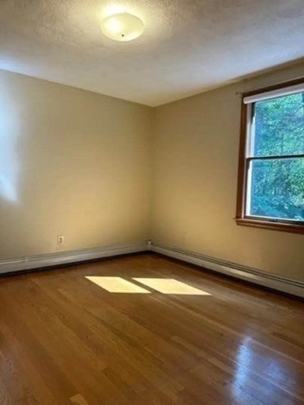
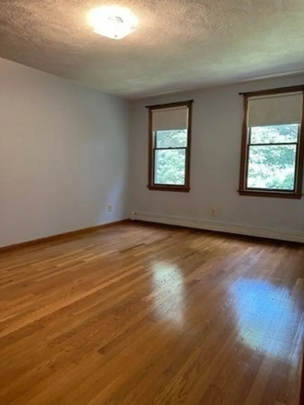
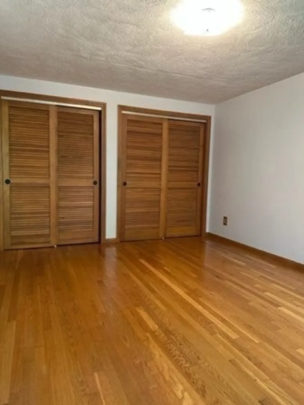
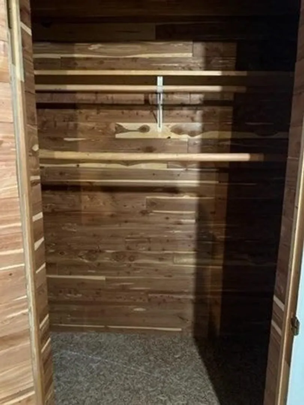
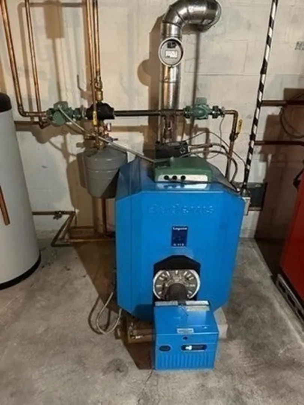
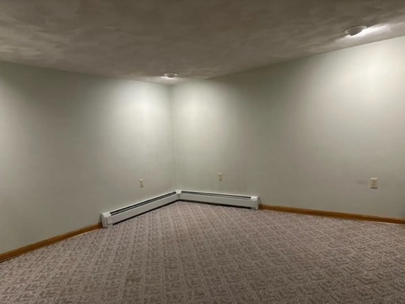
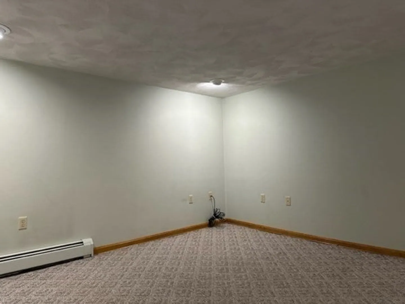
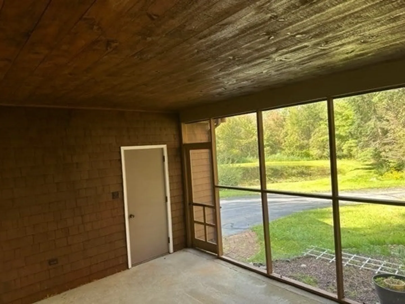
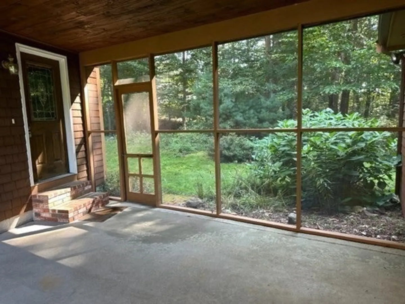
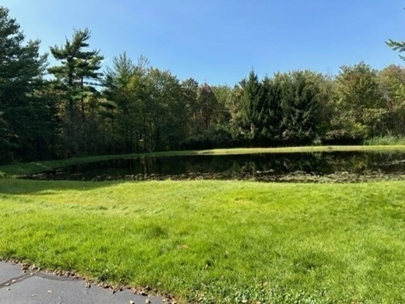
Well maintained custom built gambrel. Screened breezeway/porch with 2 car attached garage. Very private lot on approximately 2 acres of land. FP living room, DR and Kitchen on first floor with 1/2 bath. Second floor 3BRs and a full bath. Basement is partially finished bonus room with carpet. Cedar closet in basement This home has tile, wood, and vinyl flooring. The bonus room in the basement is on a separate heating zone. 3 total heating zones in home With the most recent weather pattern, the basement of this home remained dry and did not have any water in basement from the storm.
-
Highlights
- Acres: 2
- Parking Spots: 10
- Property Type: Single Family Residence
- Total Rooms: 7
- Status: Closed
- Heating: Baseboard, Oil
- Property Class: Residential
- Style: Gambrel /Dutch
- Year Built: 1977
-
Additional Details
- Appliances: Water Heater, Range, Dishwasher, Refrigerator, Washer, Dryer
- Construction: Frame
- Fireplaces: 1
- Foundation: Concrete Perimeter
- Interior Features: Bonus Room
- Road Frontage Type: Public
- Year Built Details: Actual
- Zoning: Srd
- Basement: Full, Partially Finished, Bulkhead
- Exterior Features: Porch - Screened
- Flooring: Wood, Tile, Vinyl, Carpet
- Foundation Area: 936
- Lot Features: Wooded, Easements
- Roof: Shingle
- Year Built Source: Owner
-
Amenities
- Covered Parking Spaces: 2
- Security Features: Security System
- Waterfront Features: Waterfront, Pond
- Parking Features: Attached, Garage Door Opener, Paved Drive, Off Street, Paved
- Waerfront: Yes
-
Utilities
- Electric: Circuit Breakers, 200+ Amp Service
- Water Source: Public
- Sewer: Private Sewer
-
Fees / Taxes
- Assessed Value: $371,300
- Compensation Based On: Net Sale Price
- Tax Year: 2023
- Buyer Agent Compensation: 2.5%
- Facilitator Compensation: 2.5%
- Taxes: $5,083
Similar Listings
Sold
42 Photos
Sold
37 Photos
Sold
35 Photos
Sold
41 Photos
Content © 2026 MLS Property Information Network, Inc. The information in this listing was gathered from third party resources including the seller and public records.
Listing information provided courtesy of C. Walsh Realty, Inc..
MLS Property Information Network, Inc. and its subscribers disclaim any and all representations or warranties as to the accuracy of this information.
