
Sold!
$380,000
4
Beds
1/1
Bath
1,488
Living Area
-
Property Description
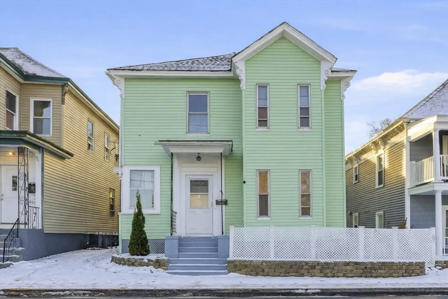
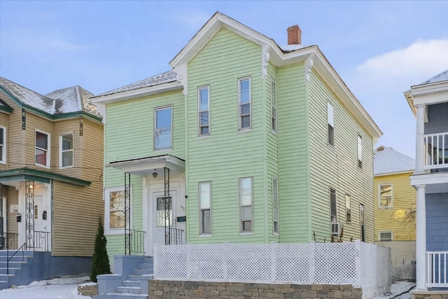
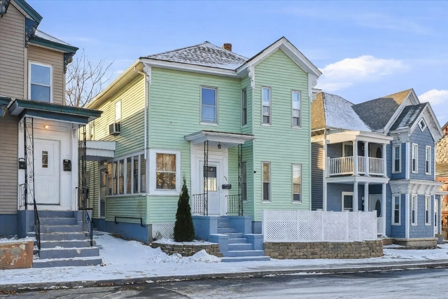
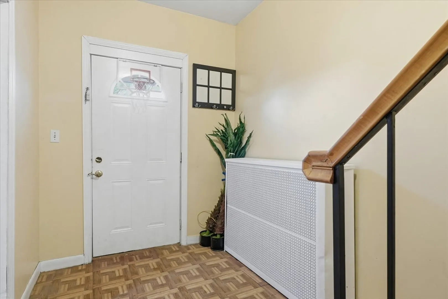
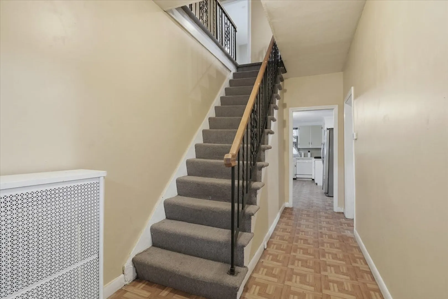
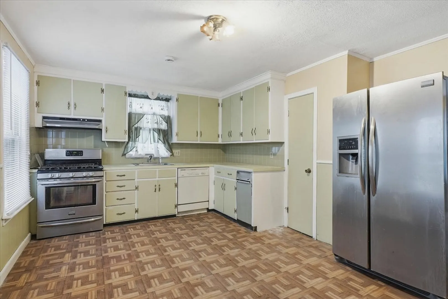
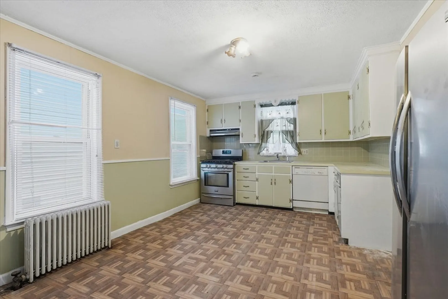
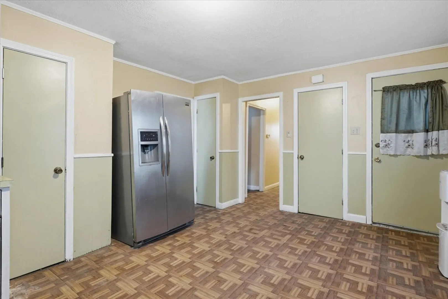
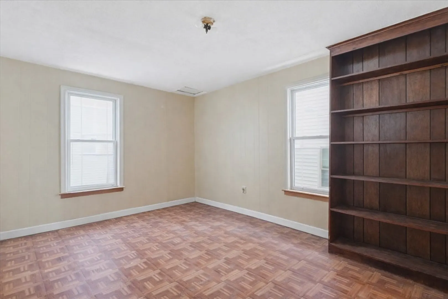
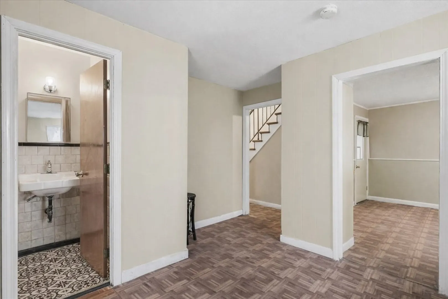
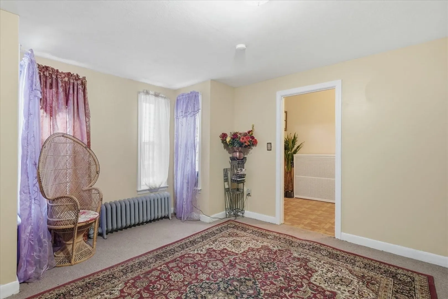
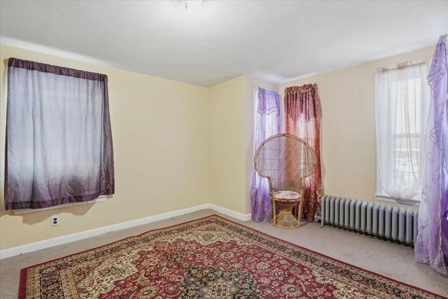
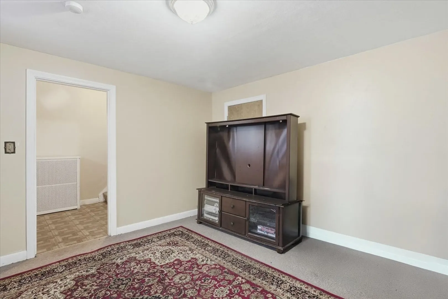
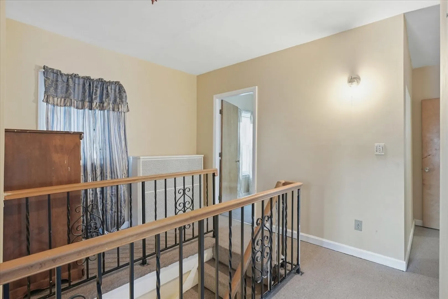
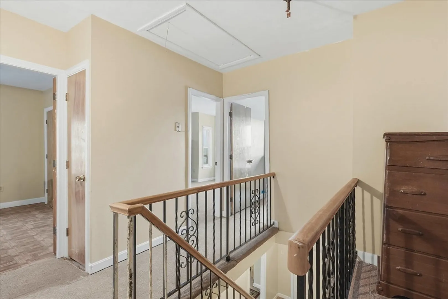
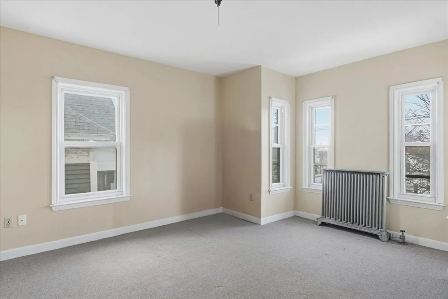
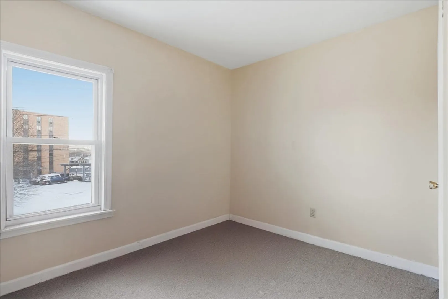
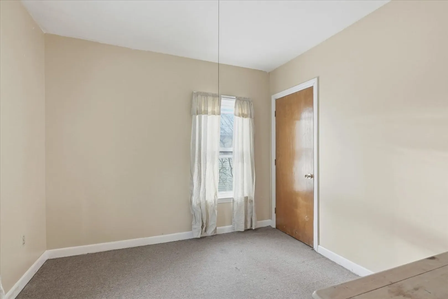
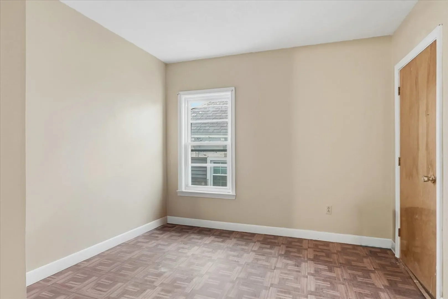
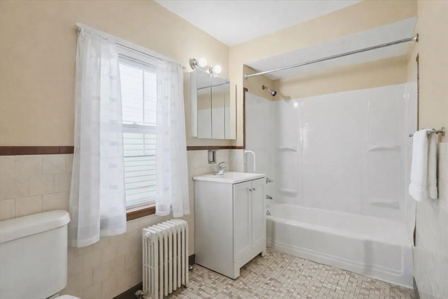
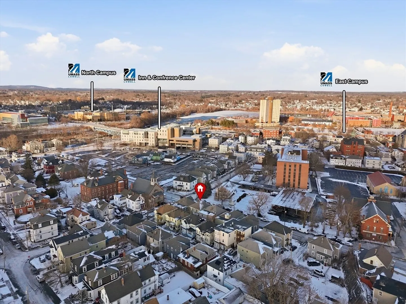
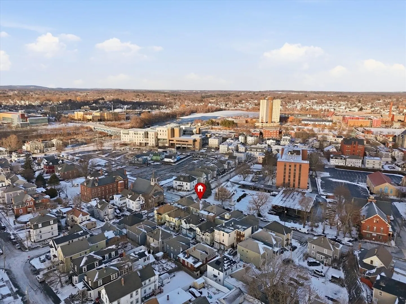
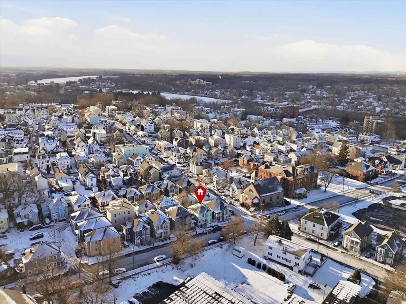
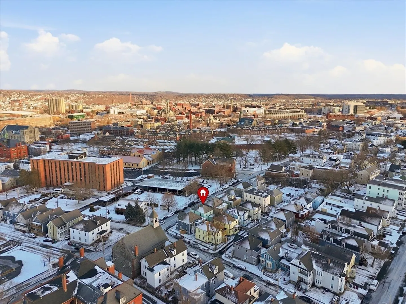
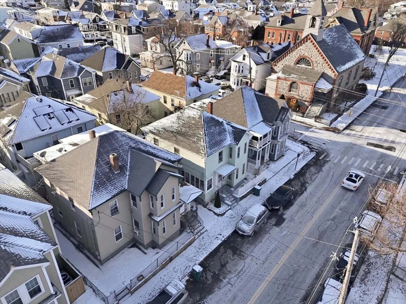
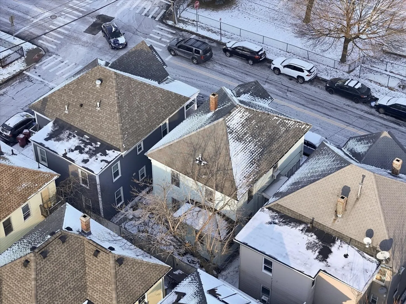
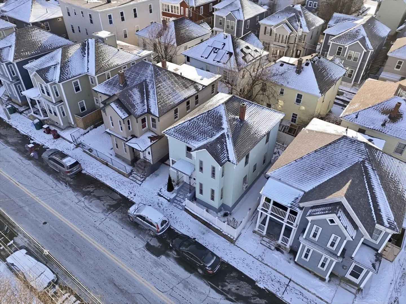
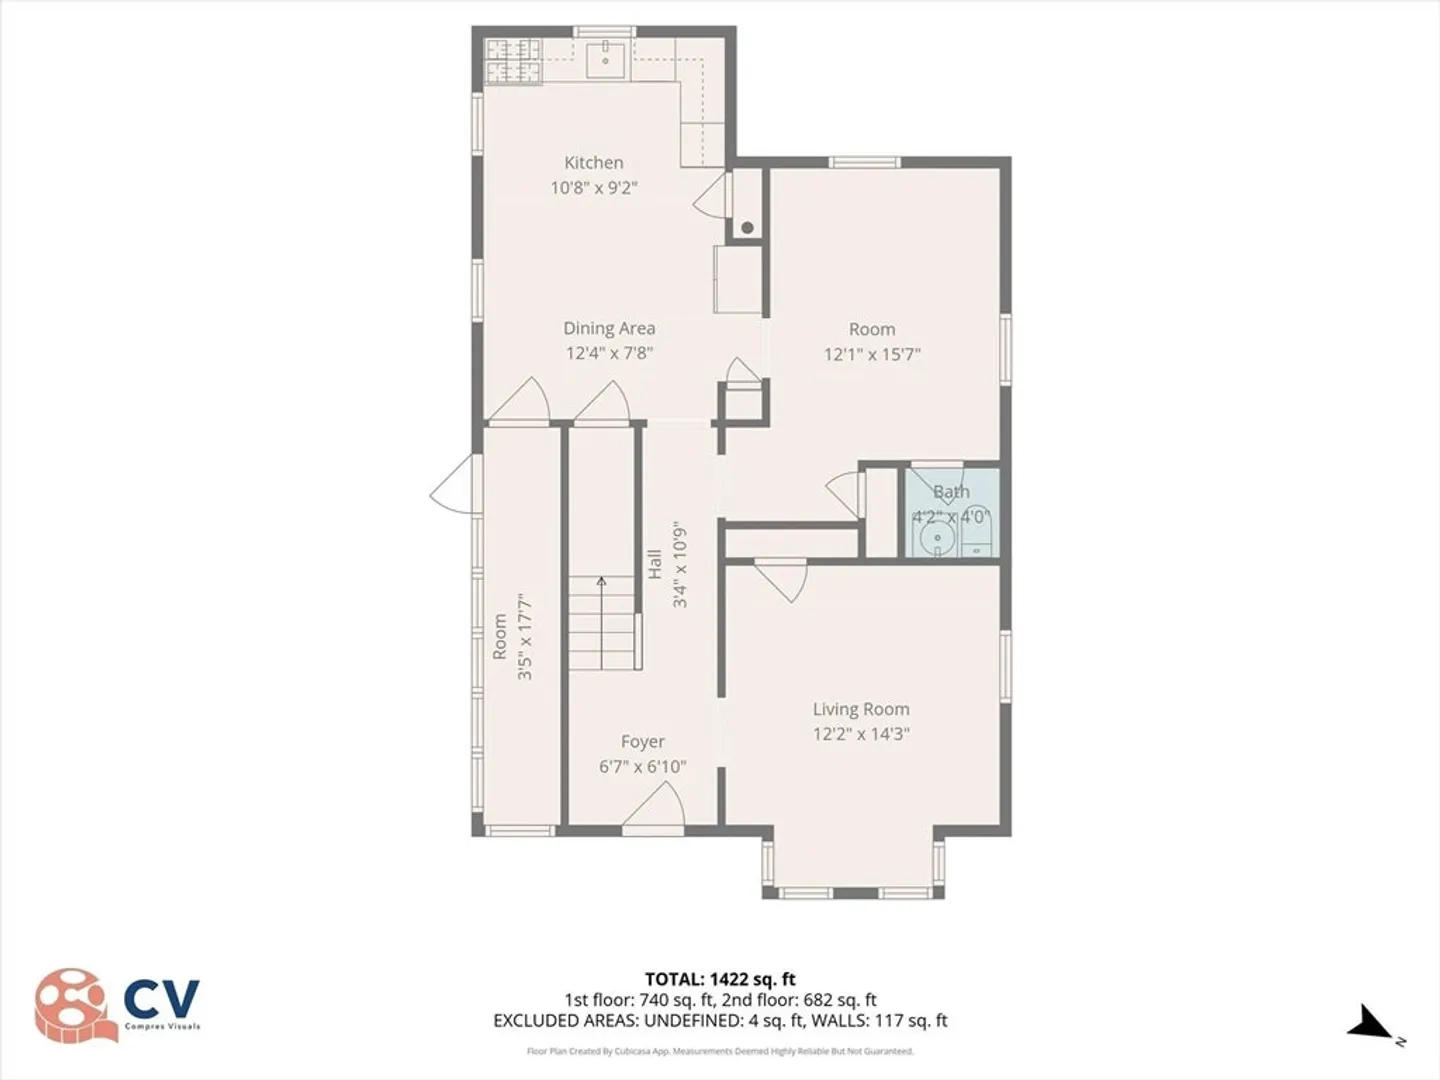
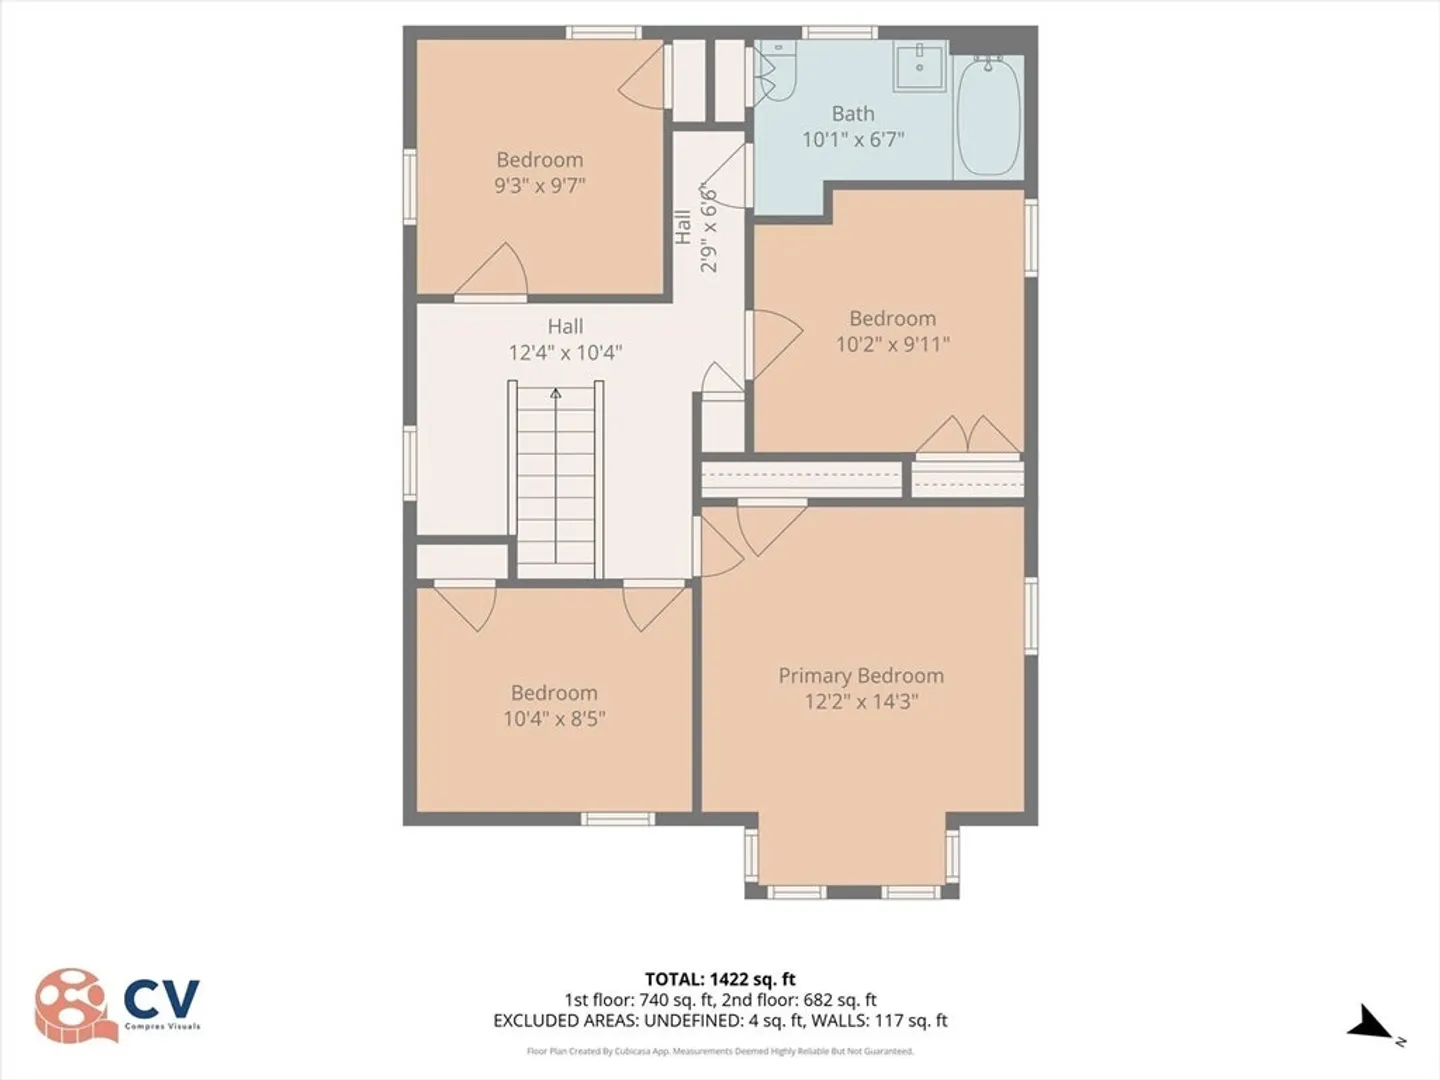
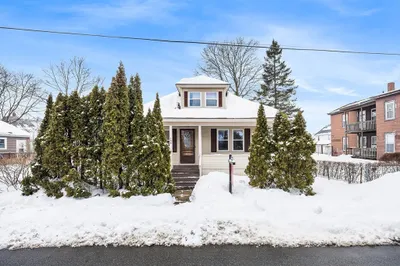
Welcome to 494 Fletcher Street, a 4-bedroom, 1.5-bath home that has been lovingly maintained by the same family for 20+ years. The home offers a practical layout with good sized rooms and a floor plan that supports everyday living. The main level includes comfortable living & dining areas, a very large kitchen with space for dining or additional workspace, and a half bath. Upstairs are 4 well-proportioned bedrooms, along with a full bathroom. A full basement provides additional storage & utility space. Located just steps from University of Massachusetts Lowell, this home sits in a highly convenient campus-area neighborhood with easy access to academic buildings, commons, and downtown. The location makes it well suited for owner-occupants, investors, or those seeking close proximity to the university. Enjoy nearby parks, public transportation, restaurants, and shops, along with everything Lowell has to offer. Add your own updates and watch your equity grow in a prime location!
-
Highlights
- Heating: Steam, Natural Gas
- Property Type: Single Family Residence
- Total Rooms: 7
- Status: Closed
- Property Class: Residential
- Style: Victorian
- Year Built: 1900
-
Additional Details
- Appliances: Gas Water Heater, Range, Dishwasher, Washer, Dryer
- Construction: Frame
- Flooring: Vinyl, Carpet
- Lot Features: Cleared
- Roof: Shingle
- Year Built Details: Actual
- Zoning: Usf
- Basement: Full, Unfinished
- Exterior Features: Porch - Enclosed
- Foundation: Block, Stone
- Road Frontage Type: Public
- SqFt Source: Public Record
- Year Built Source: Public Records
-
Amenities
- Community Features: Public Transportation, Shopping, Park, Medical Facility, Highway Access, University
- Parking Features: On Street
-
Utilities
- Electric: 100 Amp Service
- Water Source: Public
- Sewer: Public Sewer
-
Fees / Taxes
- Assessed Value: $318,700
- Taxes: $3,659
- Tax Year: 2025
Similar Listings
Sold
19 Photos
Sold
30 Photos
Sold
22 Photos
Sold
40 Photos
Content © 2026 MLS Property Information Network, Inc. The information in this listing was gathered from third party resources including the seller and public records.
Listing information provided courtesy of RE/MAX Innovative Properties.
MLS Property Information Network, Inc. and its subscribers disclaim any and all representations or warranties as to the accuracy of this information.
