
Sold!
$935,000
4
Beds
2/1
Baths
2,313
Living Area
-
Property Description
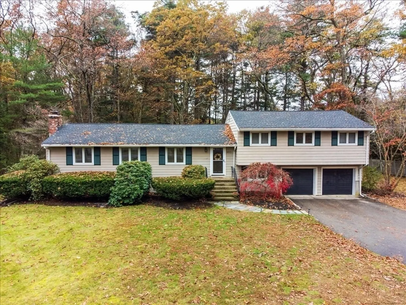
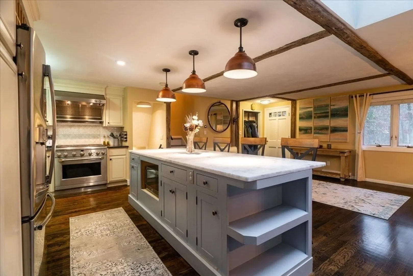
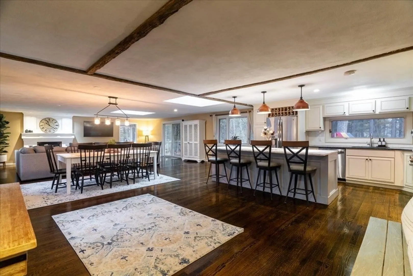
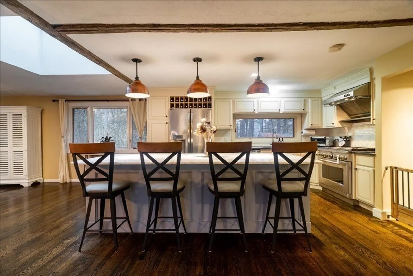
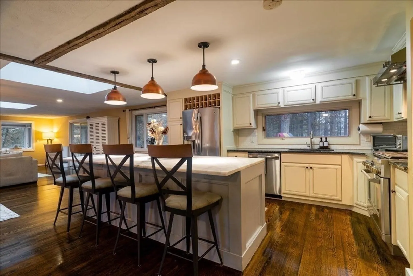
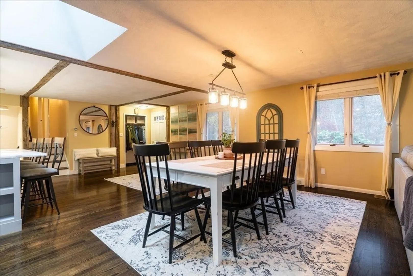
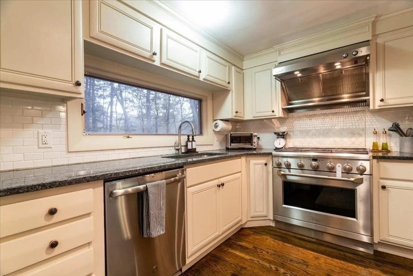
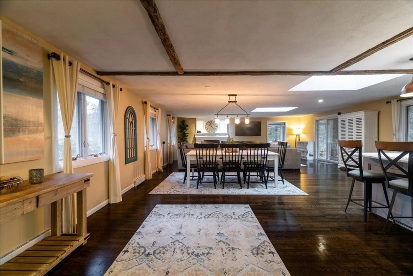
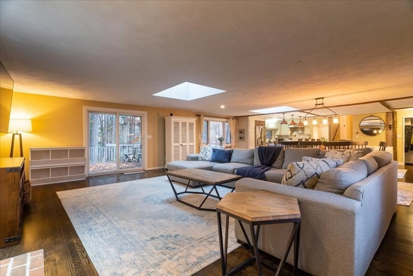
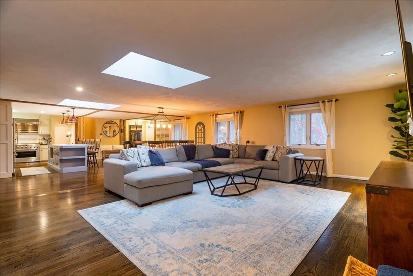
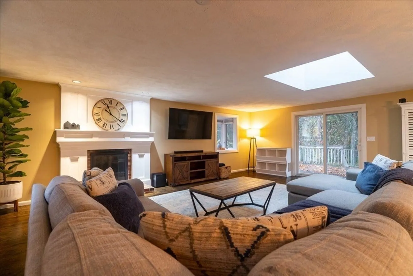
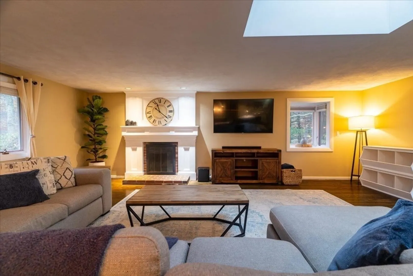
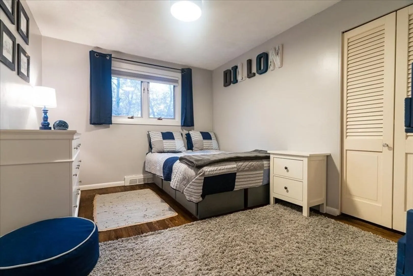
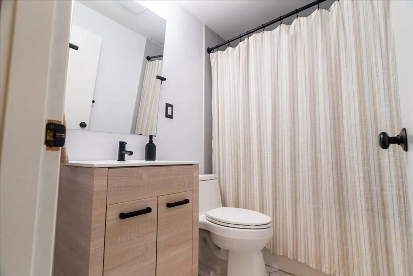
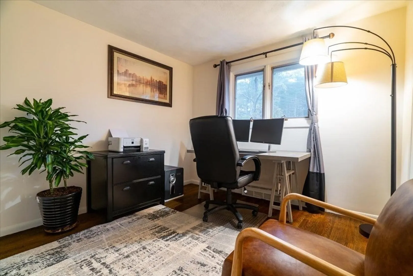
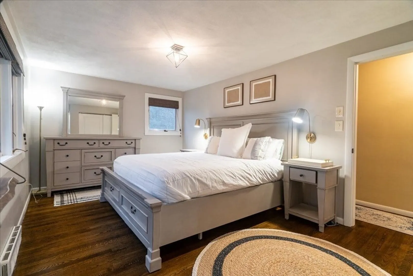
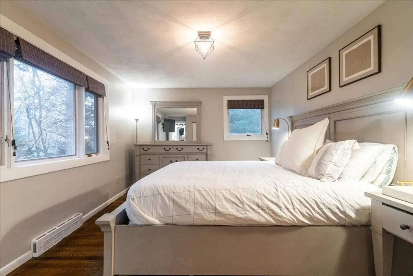
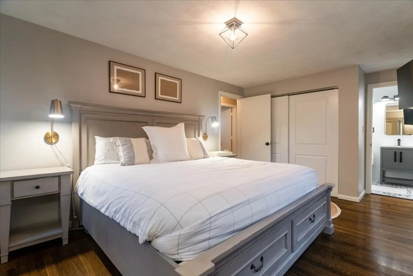
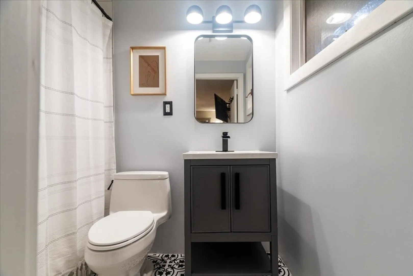
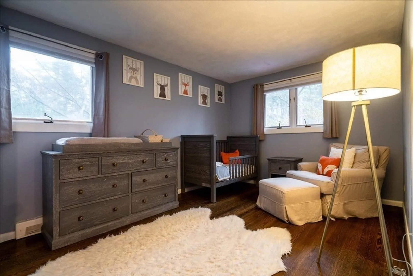
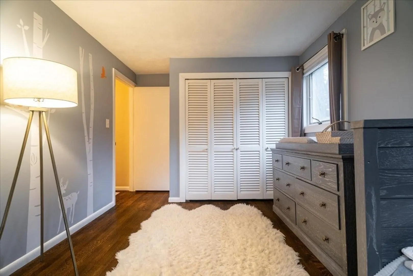
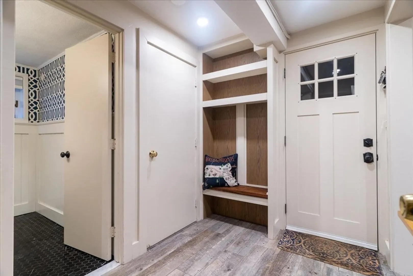
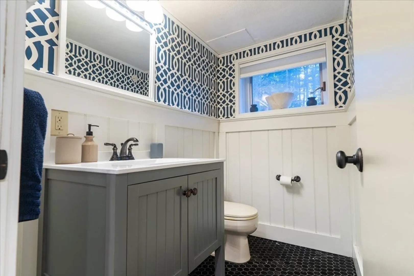
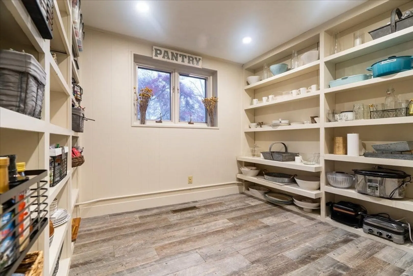
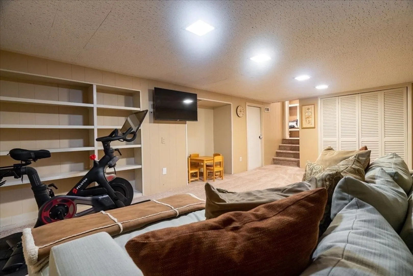
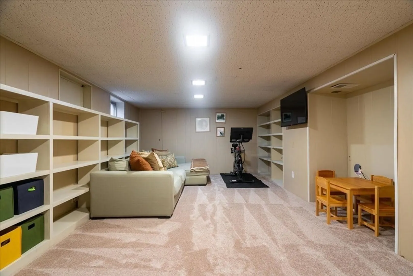
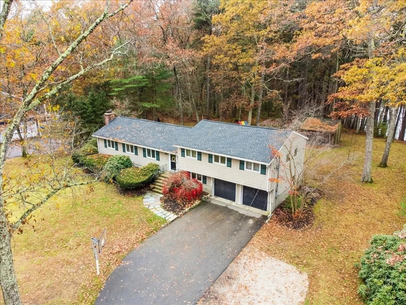
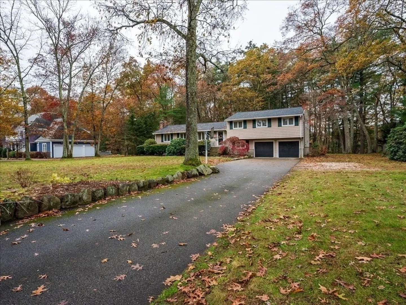
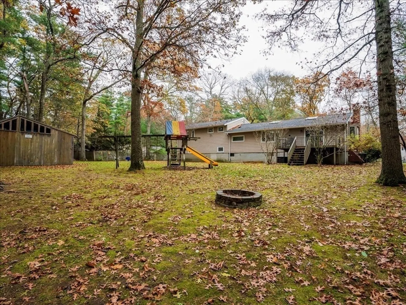
Welcome Home to this Sudbury Stunner! Beautifully situated on historic Dutton Rd, this move in ready multi-level SFH has all the boxes checked and then some! From the moment you enter into the spacious main level, you will find an incredible chef's kitchen with Monogram SS appliances, updated granite & quartz counters, & subway tile backsplash. The warm walnut stained hardwoods cover the entire 1st floor and lead directly into the oversized LR/DR featuring a wood burning fp and newer sliders that lead out to a deck that overlooks the 1+acre flat lot! Upstairs are 4 generous sized beds including the primary which boasts an ensuite full bath. Looking for more space? Head downstairs to find another family room, storage area, an indoor pantry of your dreams & access to the 2 car garage. All this plus newer big ticket items taken care of like: roof, HVAC & upgraded electrical make this home truly impossible to miss! Don't wait!
-
Highlights
- Acres: 1
- Has View: Yes
- Parking Spots: 6
- Property Type: Single Family Residence
- Year Built: 1959
- Cooling: Central Air
- Heating: Central
- Property Class: Residential
- Total Rooms: 9
- Status: Closed
-
Additional Details
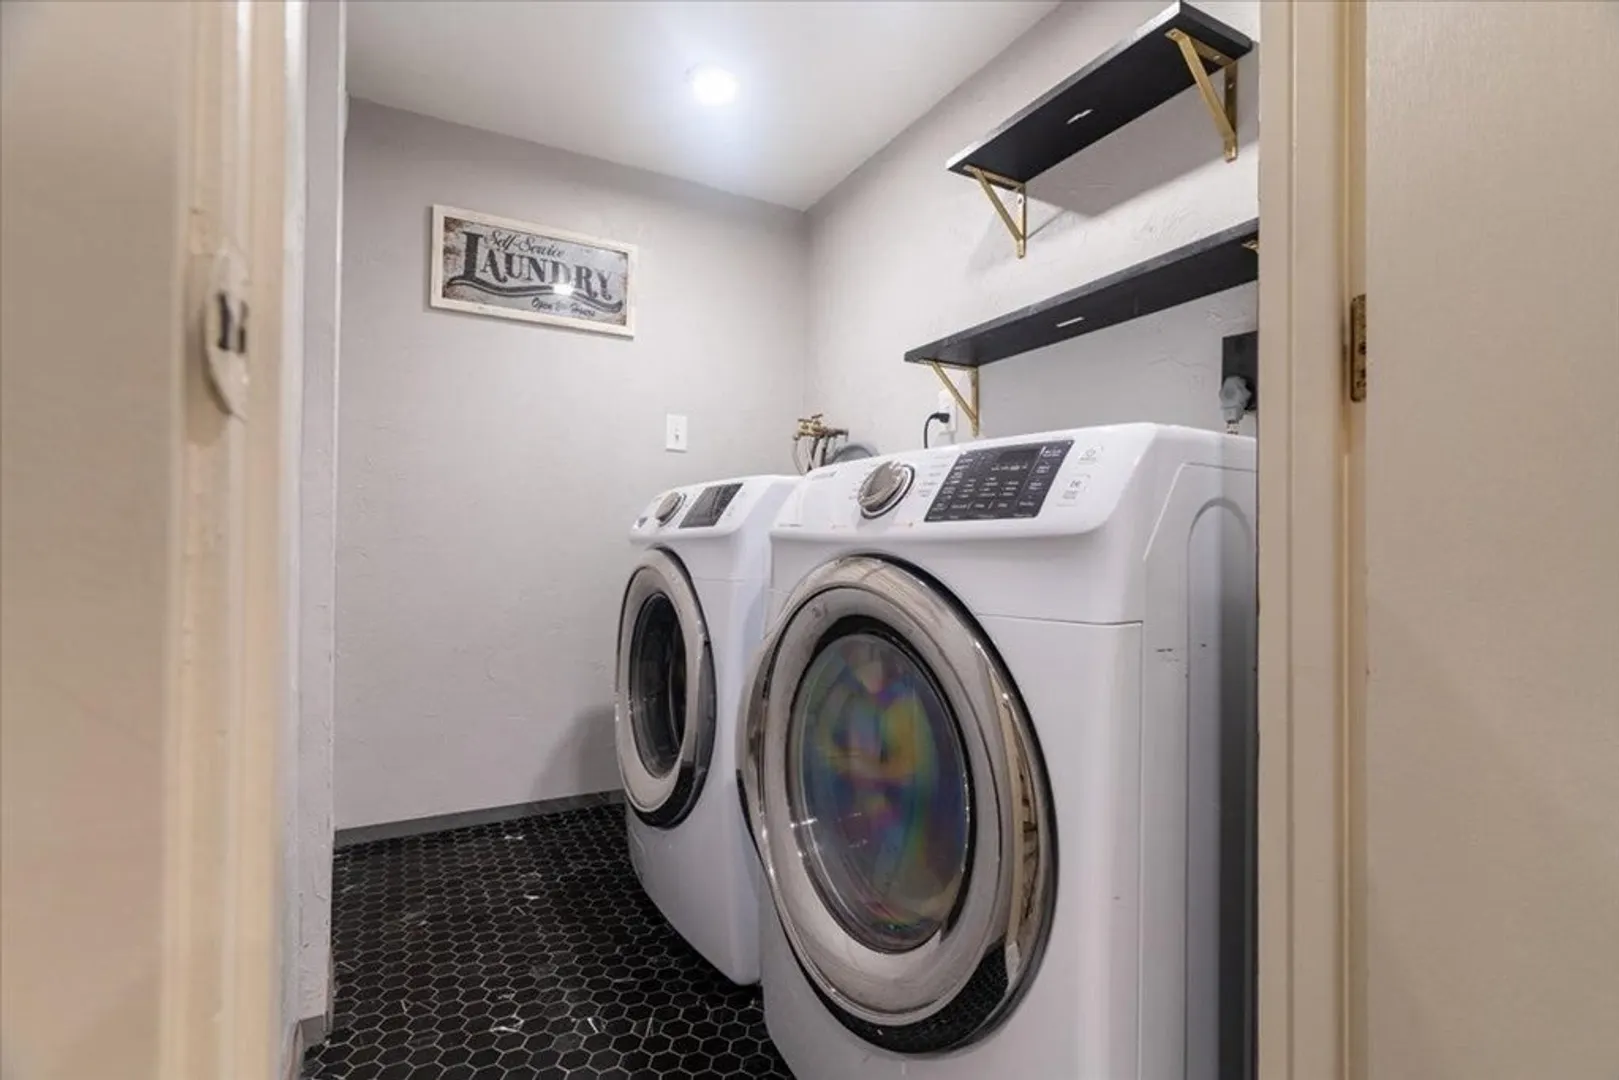
- Appliances: Gas Water Heater, Range, Oven, Dishwasher, Microwave, Refrigerator, Freezer, Washer, Dryer
- Fireplaces: 1
- Lot Features: Wooded, Level
- View: Scenic View(s)
- Year Built Source: Public Records
- Exterior Features: Deck - Wood, Rain Gutters, Storage
- Foundation: Concrete Perimeter
- Roof: Shingle
- Year Built Details: Actual
- Zoning: unknown
-
Amenities
- Community Features: Pool, Park, Walk/Jog Trails, Golf, Conservation Area
- Parking Features: Attached, Paved Drive, Paved
- Covered Parking Spaces: 2
-
Utilities
- Electric: 200+ Amp Service
- Water Source: Public
- Sewer: Private Sewer
-
Fees / Taxes
- Buyer Agent Compensation: 2.5%
- Tax Year: 2023
- Compensation Based On: Net Sale Price
- Taxes: $11,022
Similar Listings
Sold
41 Photos
Sold
8 Photos
Sold
34 Photos
Sold
32 Photos
Content © 2026 MLS Property Information Network, Inc. The information in this listing was gathered from third party resources including the seller and public records.
Listing information provided courtesy of Flow Realty, Inc..
MLS Property Information Network, Inc. and its subscribers disclaim any and all representations or warranties as to the accuracy of this information.
