
Sold!
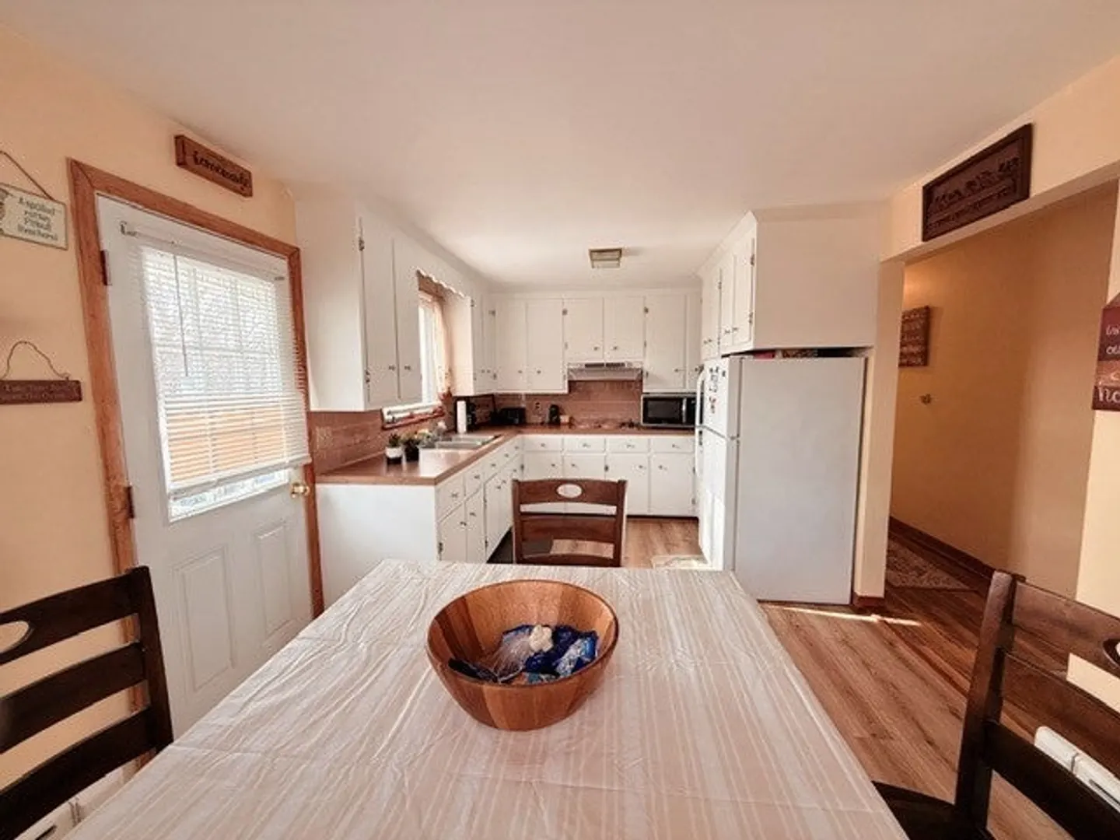
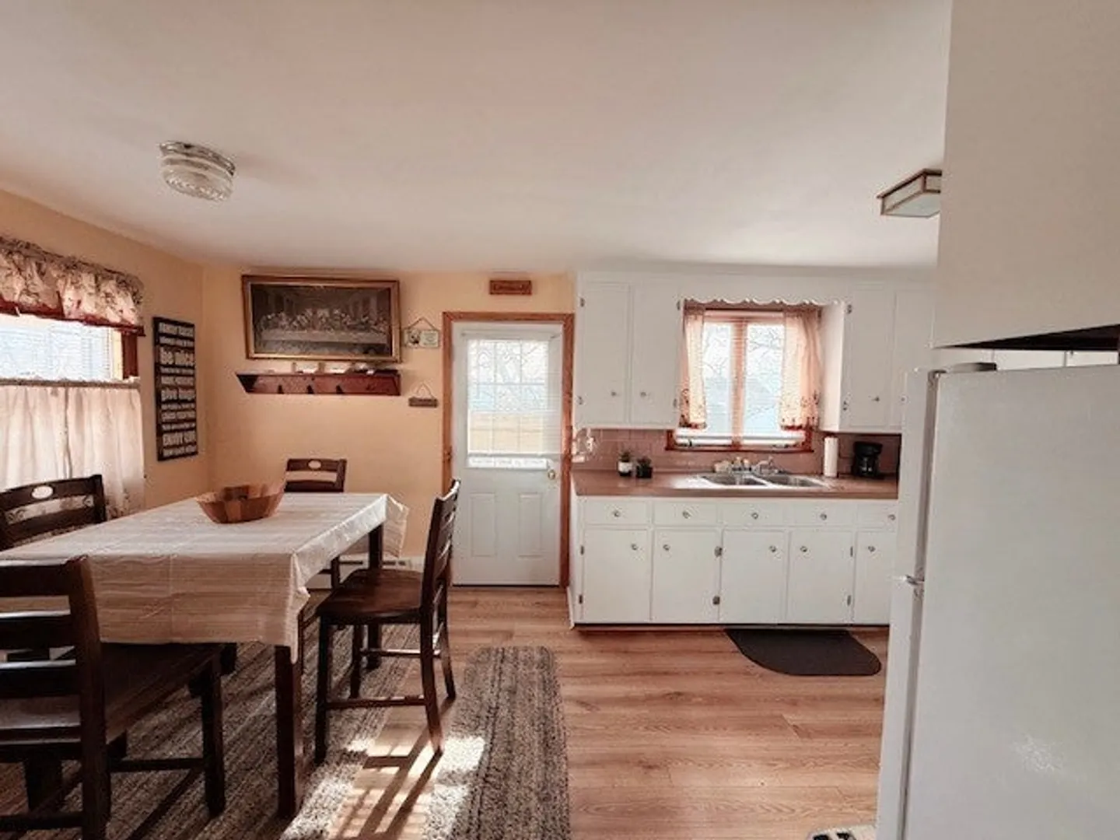
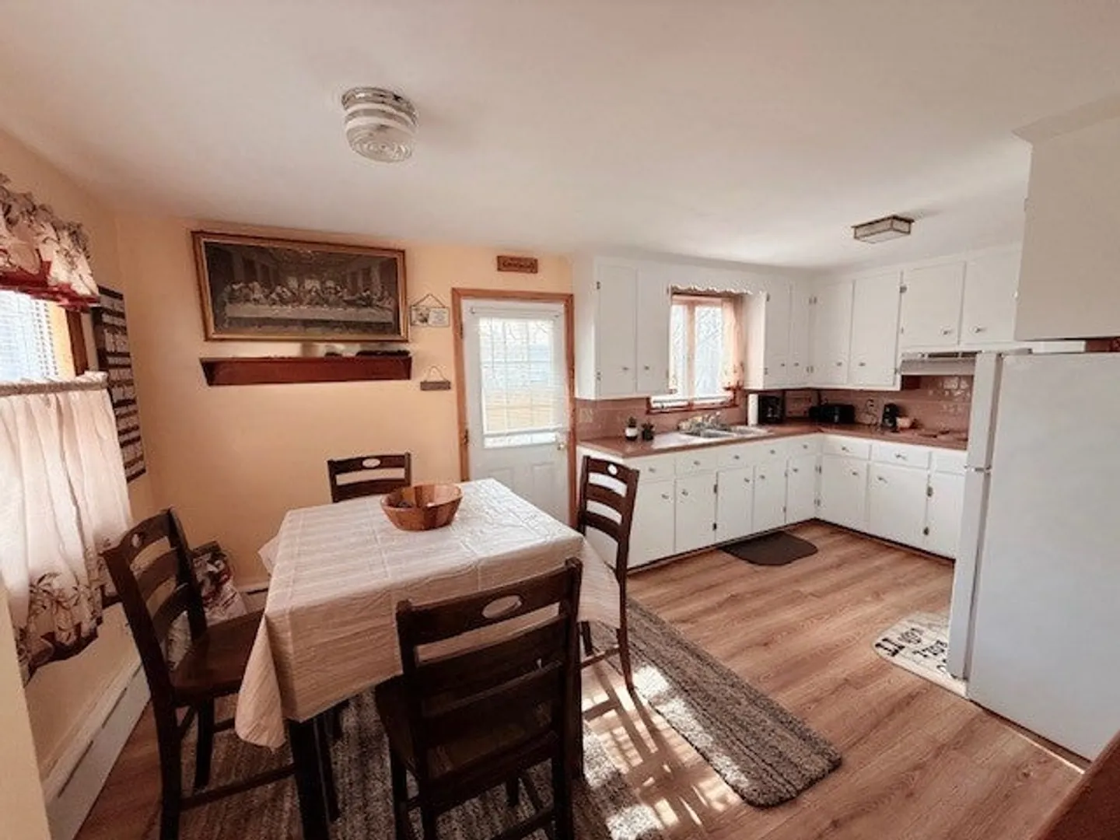
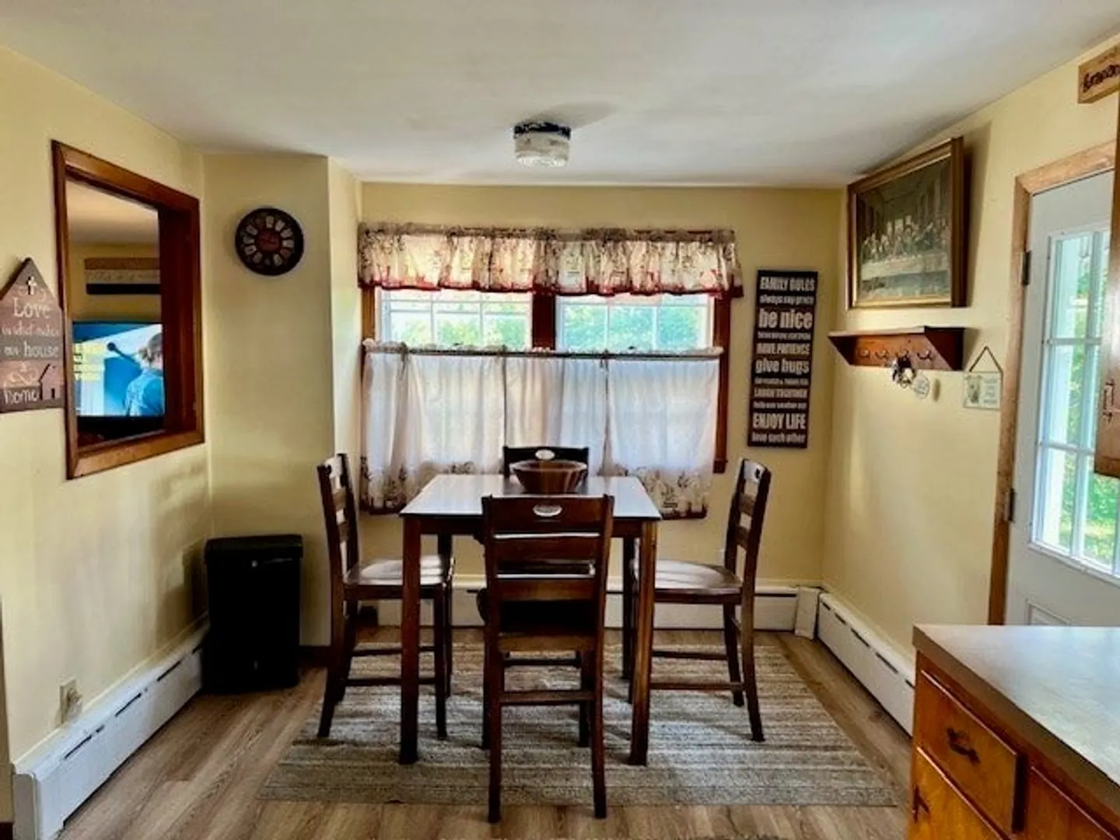
$415,000
4
Beds
1/1
Bath
1,866
Living Area
-
Property Description
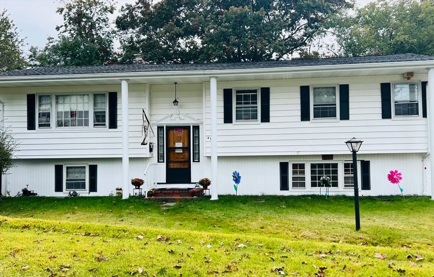
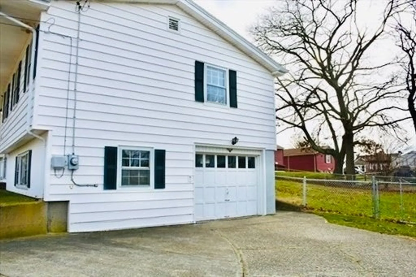
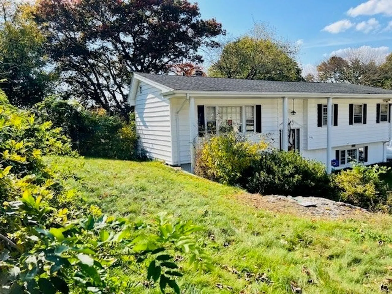
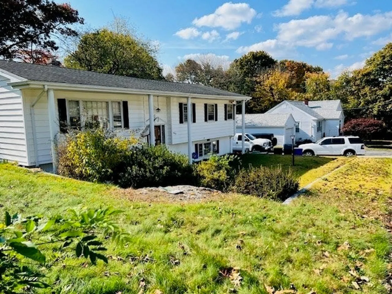
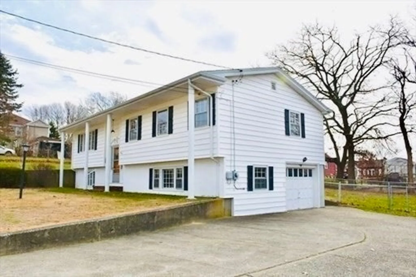
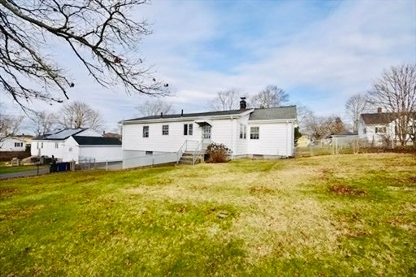
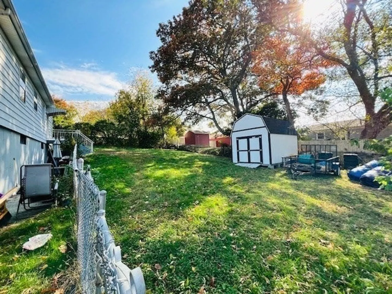
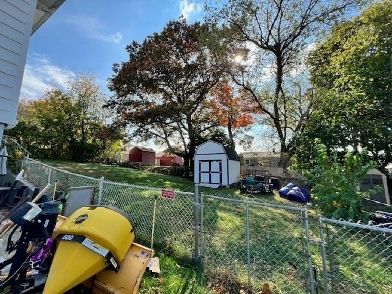
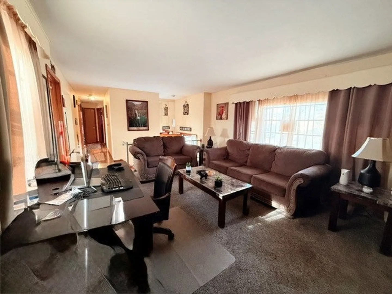
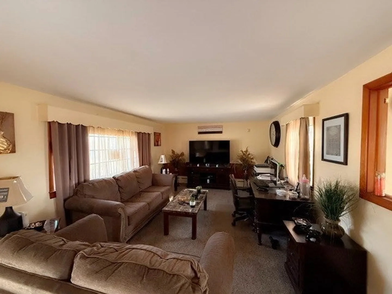
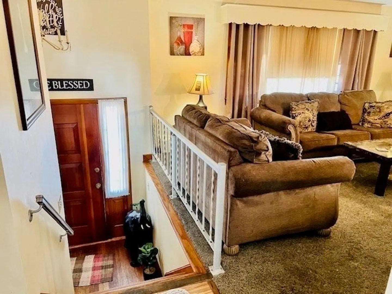
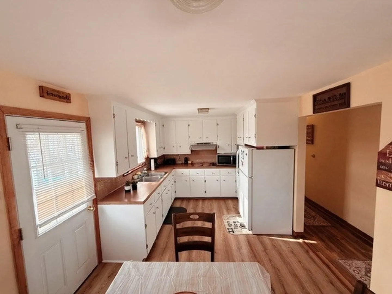
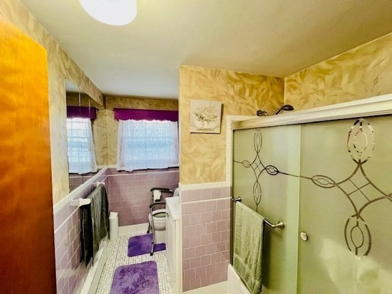
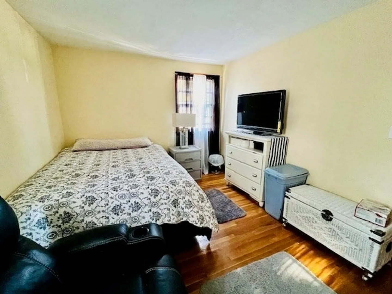
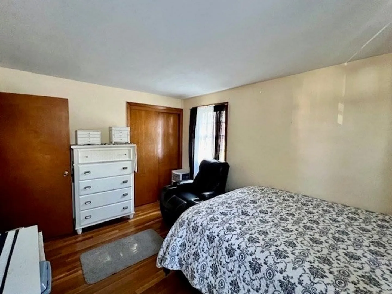
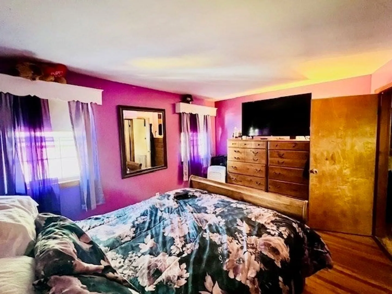
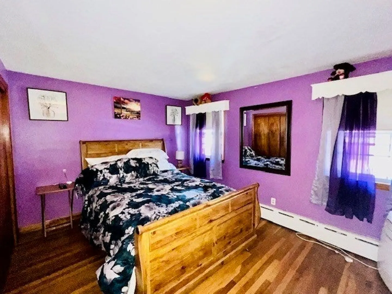
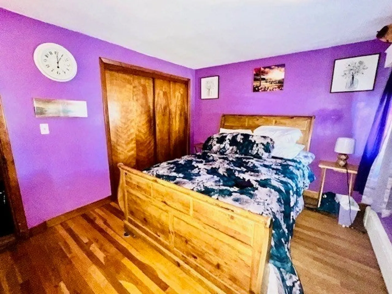
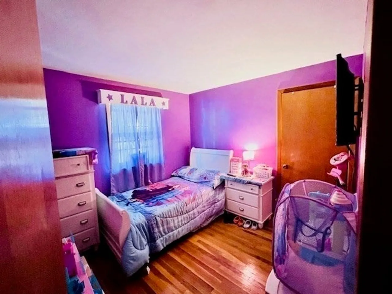
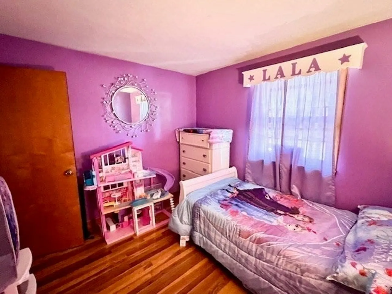
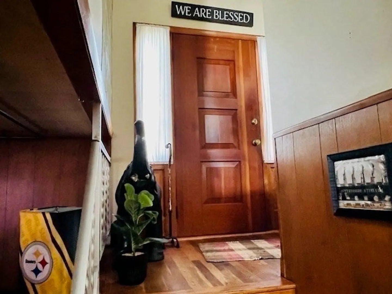
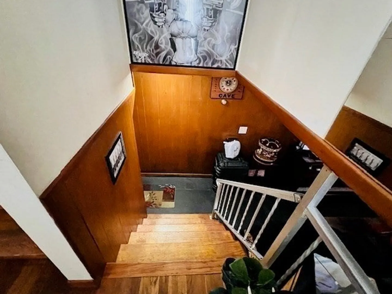
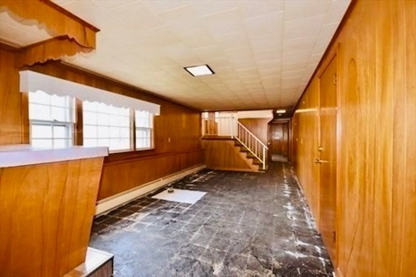
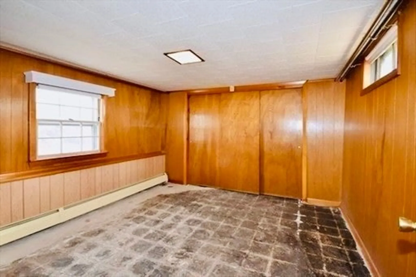
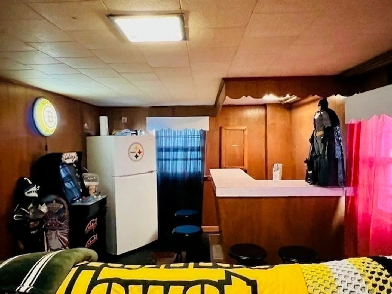
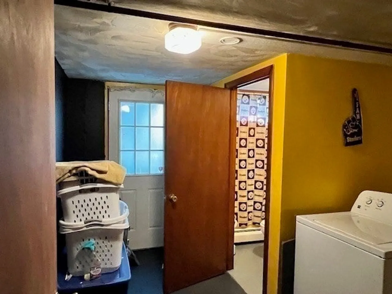
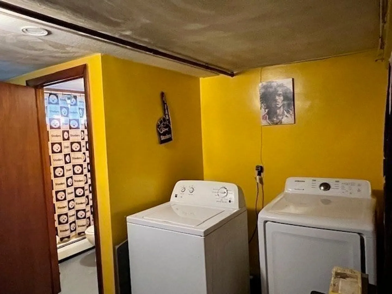
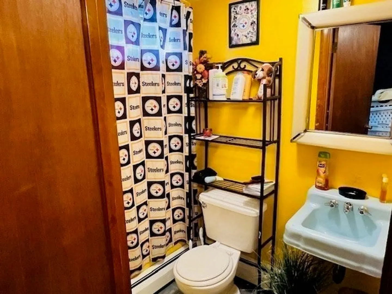
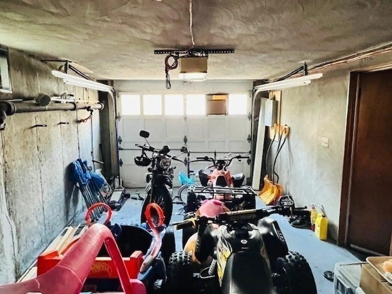
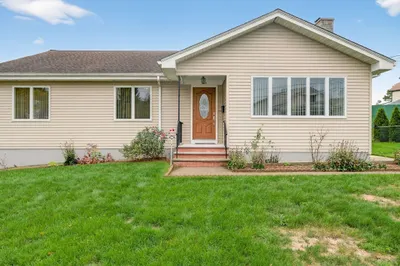
Welcome Home to a Sprawling Raised Ranch-offering a comfortable-spacious upper main living area with a finished lower level w/ a garage for added convenience. The main level features a cozy living room, eat-in kitchen, three bedrooms, and a full bathroom. The lower level adds extra living space with a family room, an additional bedroom, half a bath and laundry room w/ private entrance. Perhaps an in law set up for extended family. Step outside to a spacious fenced in yard with a large shed, ideal for outdoor gatherings and storage. Located in a neighborhood w/ easy access to to amenities, this home is perfect for those who love to entertain. Don't miss out on the opportunity to make this your home sweet home.
-
Highlights
- Cooling: Window Unit(s)
- Heating: Baseboard
- Property Class: Residential
- Style: Raised Ranch
- Year Built: 1962
- Has View: Yes
- Parking Spots: 4
- Property Type: Single Family Residence
- Total Rooms: 5
- Status: Closed
-
Additional Details
- Appliances: Gas Water Heater, Water Heater
- Flooring: Tile, Carpet, Concrete, Laminate
- Road Frontage Type: Public
- SqFt Source: Public Record
- Year Built Details: Approximate
- Zoning: B-l
- Exterior Features: Storage, Fenced Yard
- Foundation: Concrete Perimeter
- Roof: Shingle
- View: City View(s)
- Year Built Source: Public Records
-
Amenities
- Community Features: Public Transportation, Shopping, Park, Walk/Jog Trails, Medical Facility, Laundromat, Highway Access, Private School, Public School, Sidewalks
- Parking Features: Attached, Under, Garage Door Opener, Garage Faces Side, Paved Drive, Paved
- Covered Parking Spaces: 1
-
Utilities
- Electric: Circuit Breakers
- Water Source: Public
- Sewer: Public Sewer
-
Fees / Taxes
- Assessed Value: $339,800
- Taxes: $3,904
- Tax Year: 2024
Similar Listings
Sold
19 Photos
Sold
32 Photos
Sold
40 Photos
Sold
42 Photos
Content © 2026 MLS Property Information Network, Inc. The information in this listing was gathered from third party resources including the seller and public records.
Listing information provided courtesy of LPT Realty - Home & Key Group.
MLS Property Information Network, Inc. and its subscribers disclaim any and all representations or warranties as to the accuracy of this information.
