
Sold!
$300,000
1
Bed
1
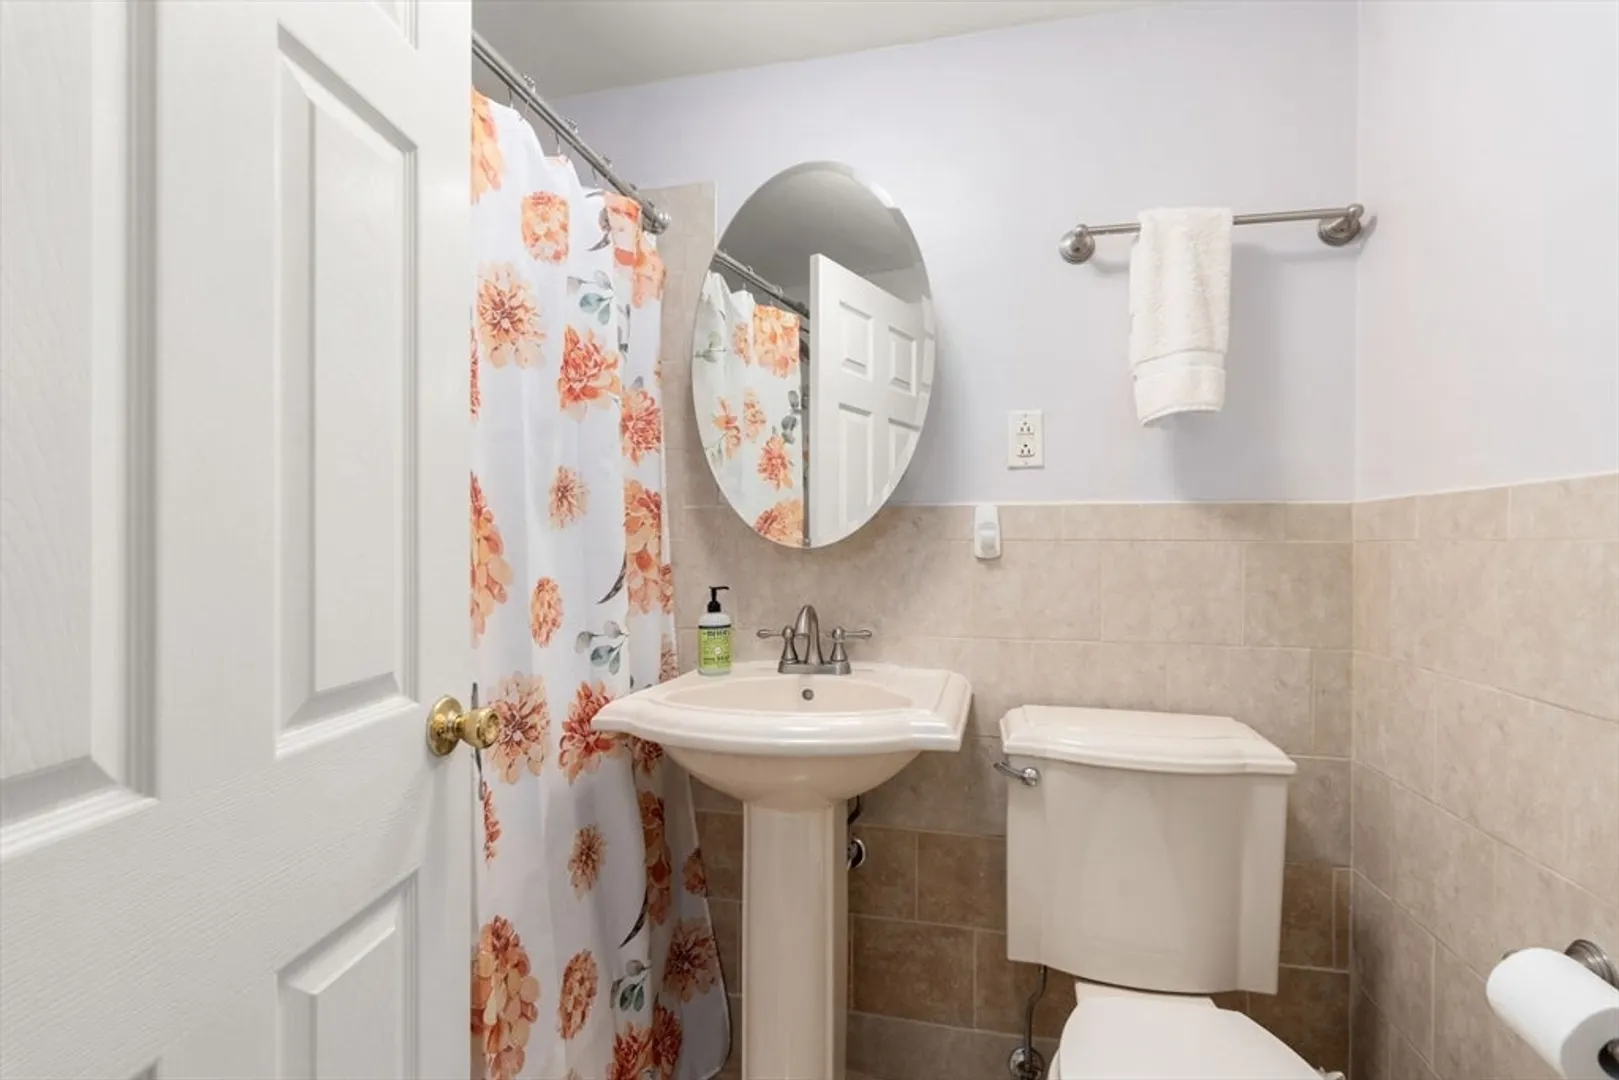
Bath
563
Living Area
-
Property Description
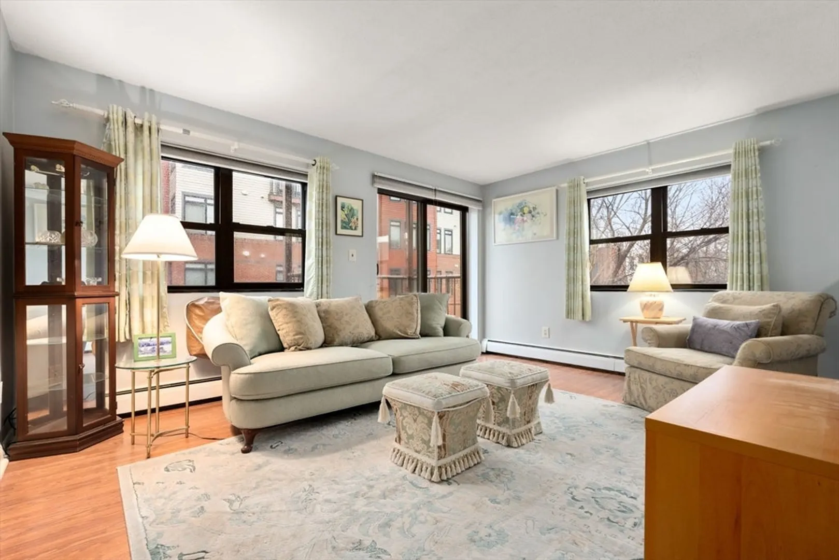
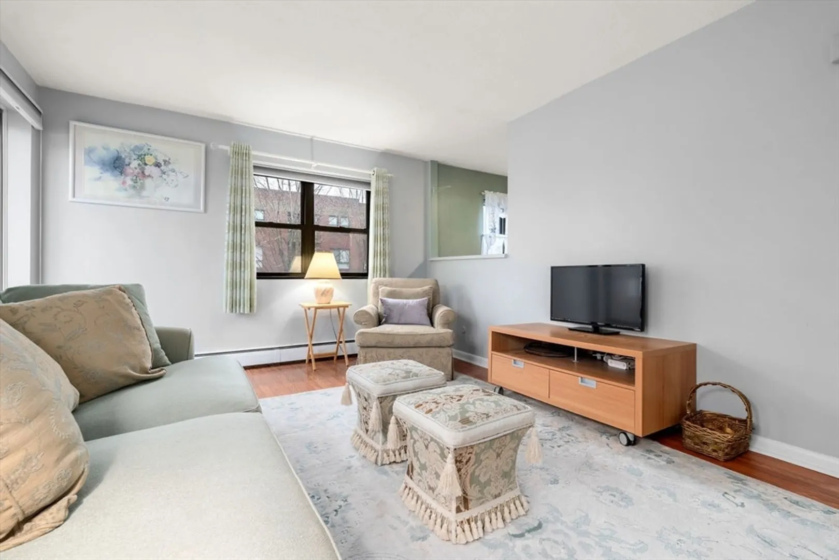
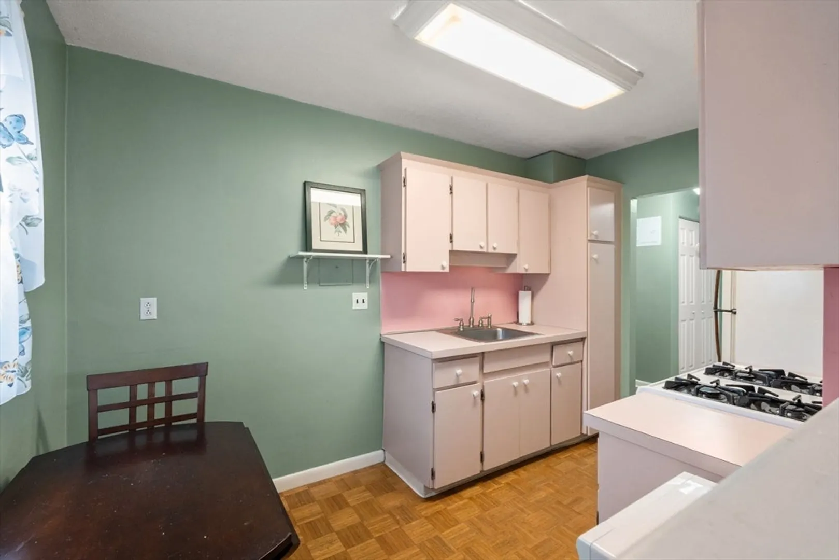
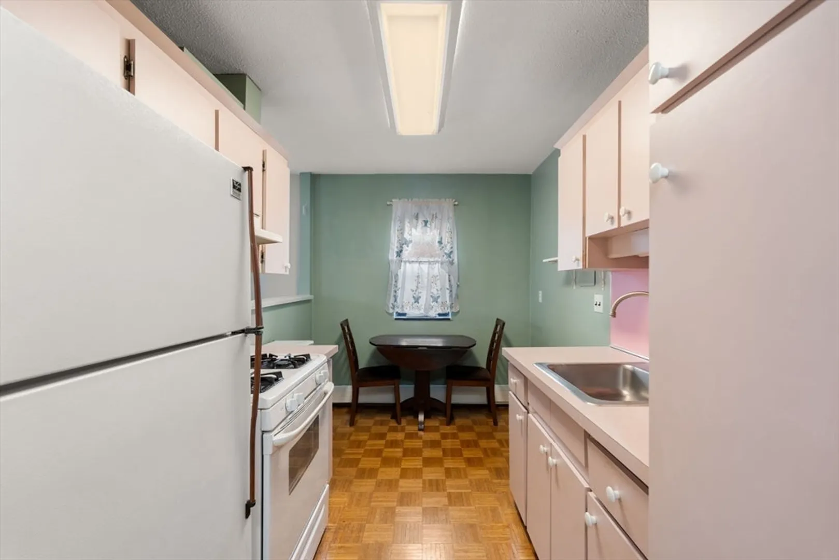
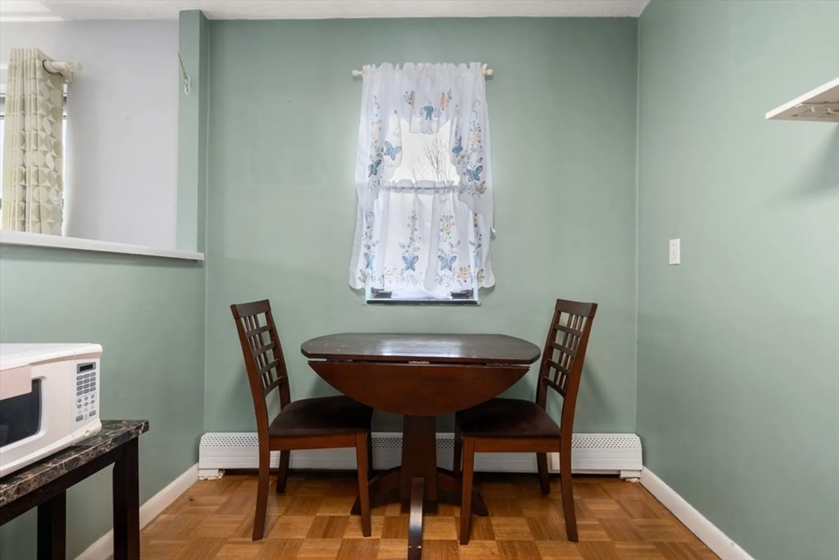
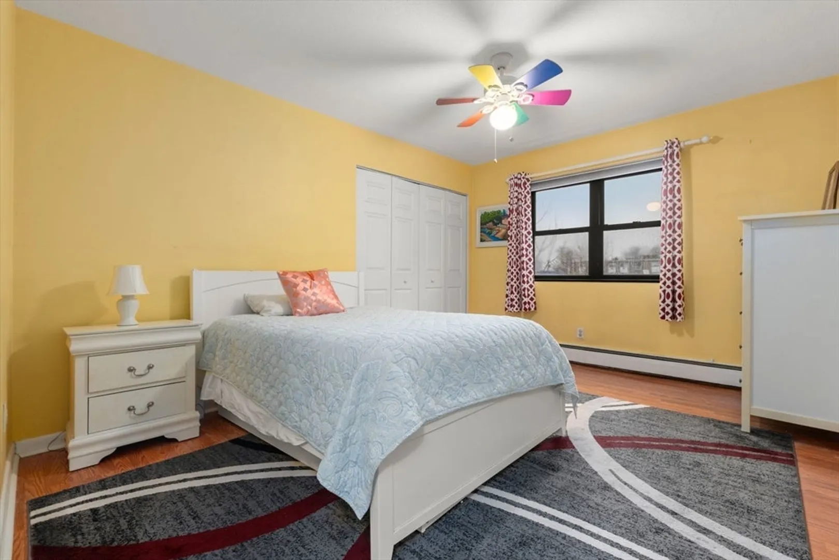
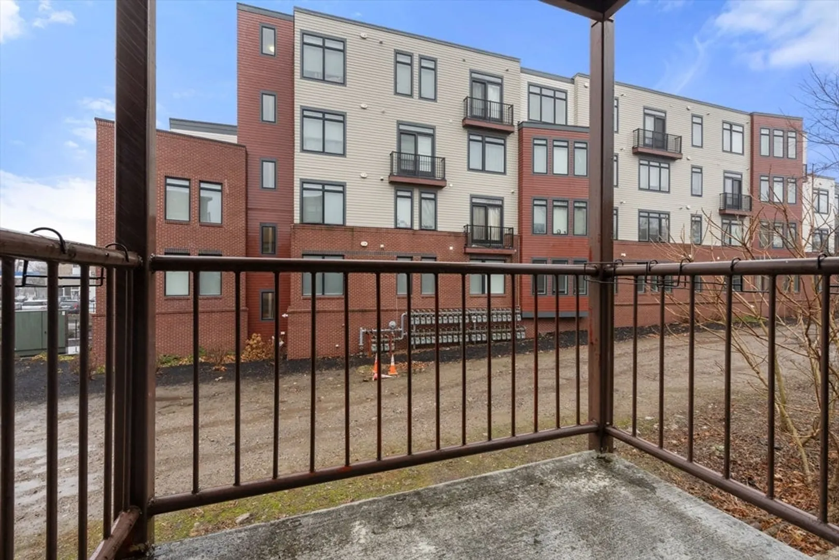
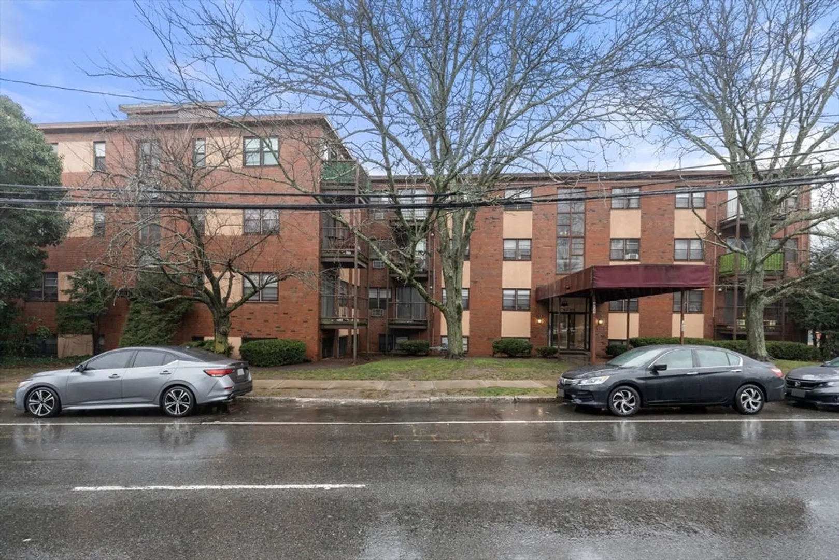
West Roxbury condo under $300K in a desirable and professionally managed community. This sunny one-bedroom, second-floor unit offers a functional layout with generous living and dining space and a private balcony—perfect for relaxing or dining al fresco. The spacious bedroom easily accommodates a king-size bed, offers hardwood flooring, and provides excellent closet storage. Heat, hot water, and gas cooking are included in the HOA fee. One pet allowed with association approval. Enjoy an assigned off-street parking space in the rear lot and extra storage and laundry in the basement. Enjoy the community’s beautiful in-ground pool. Ideally located on the bus line and close to commuter rail, T, major highways, Longwood Medical Area, Stony Brook Reservation, Centre Street shops and restaurants, Dedham Mall, and Legacy Place—an excellent opportunity.
-
Highlights
- Area: West Roxbury
- Cooling: Wall Unit(s)
- HOA Fee: $477
- Property Class: Residential
- Stories: 1
- Unit Number: 201
- Status: Closed
- Building Name: Stony Brook Condominium
- Heating: Baseboard
- Parking Spots: 1
- Property Type: Condominium
- Total Rooms: 3
- Year Built: 1925
-
Additional Details
- Appliances: Range, Refrigerator
- Exterior Features: Balcony
- Roof: Rubber
- Total Number of Units: 83
- Year Built Source: Owner
- Zoning: Cd
- Basement: N
- Flooring: Wood
- SqFt Source: Public Record
- Year Built Details: Actual
- Year Converted: 1985
-
Amenities
- Community Features: Public Transportation, Shopping, Pool, Park, Walk/Jog Trails, Medical Facility, Laundromat, Highway Access, House of Worship, Private School, Public School, T-Station, University
- Parking Features: Assigned, Deeded
-
Utilities
- Sewer: Public Sewer
- Water Source: Public
-
Fees / Taxes
- Assessed Value: $235,300
- HOA Fee Includes: Heat, Gas, Water, Sewer, Insurance, Maintenance Structure, Maintenance Grounds, Snow Removal, Reserve Funds
- Taxes: $2,725
- HOA Fee Frequency: Monthly
- Tax Year: 2025
Similar Listings
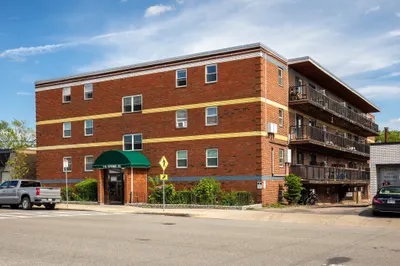
Sold
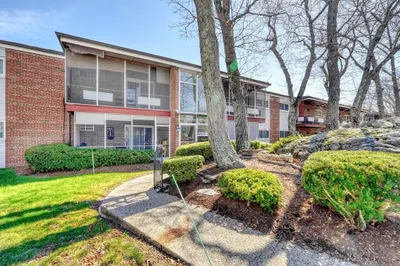
27 Photos
Sold
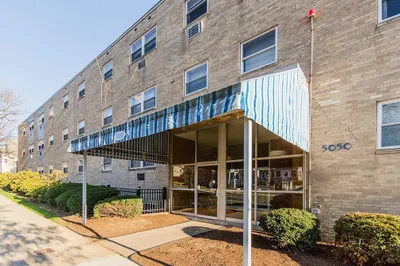
17 Photos
Sold
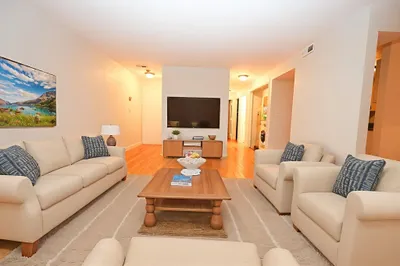
30 Photos
Sold
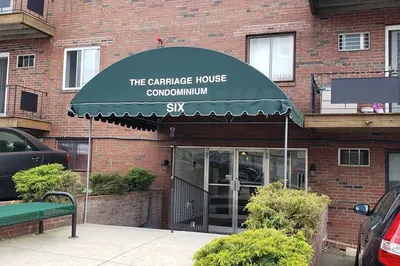
39 Photos
Content © 2026 MLS Property Information Network, Inc. The information in this listing was gathered from third party resources including the seller and public records.
Listing information provided courtesy of Coldwell Banker Realty - Boston.
MLS Property Information Network, Inc. and its subscribers disclaim any and all representations or warranties as to the accuracy of this information.
