
Sold!
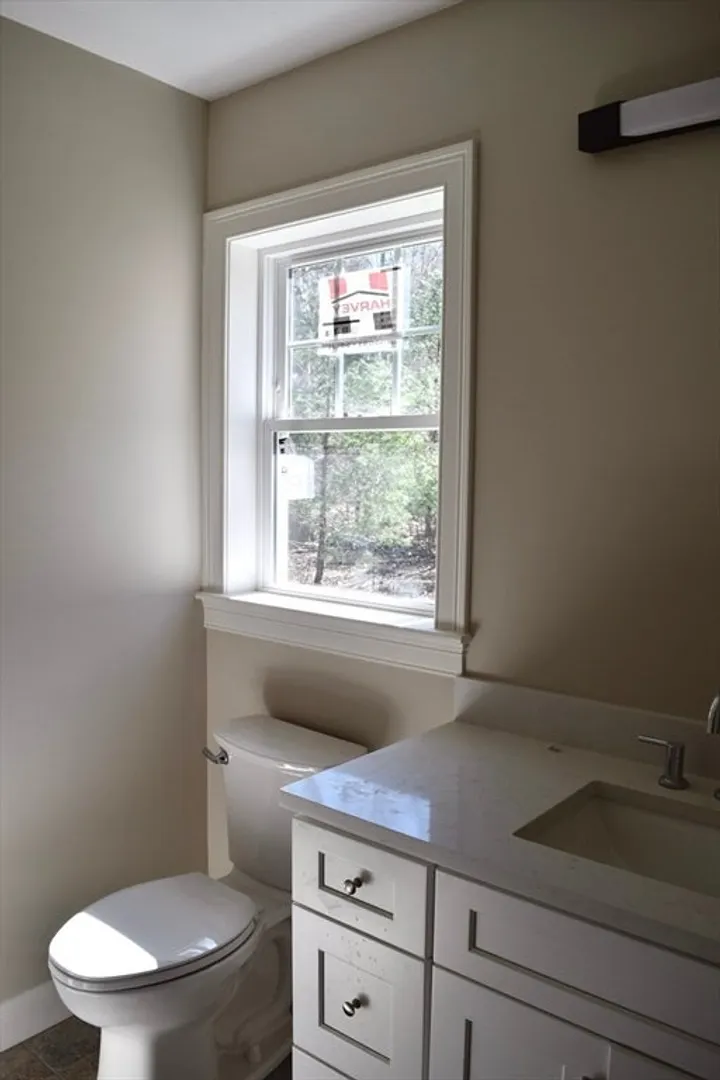
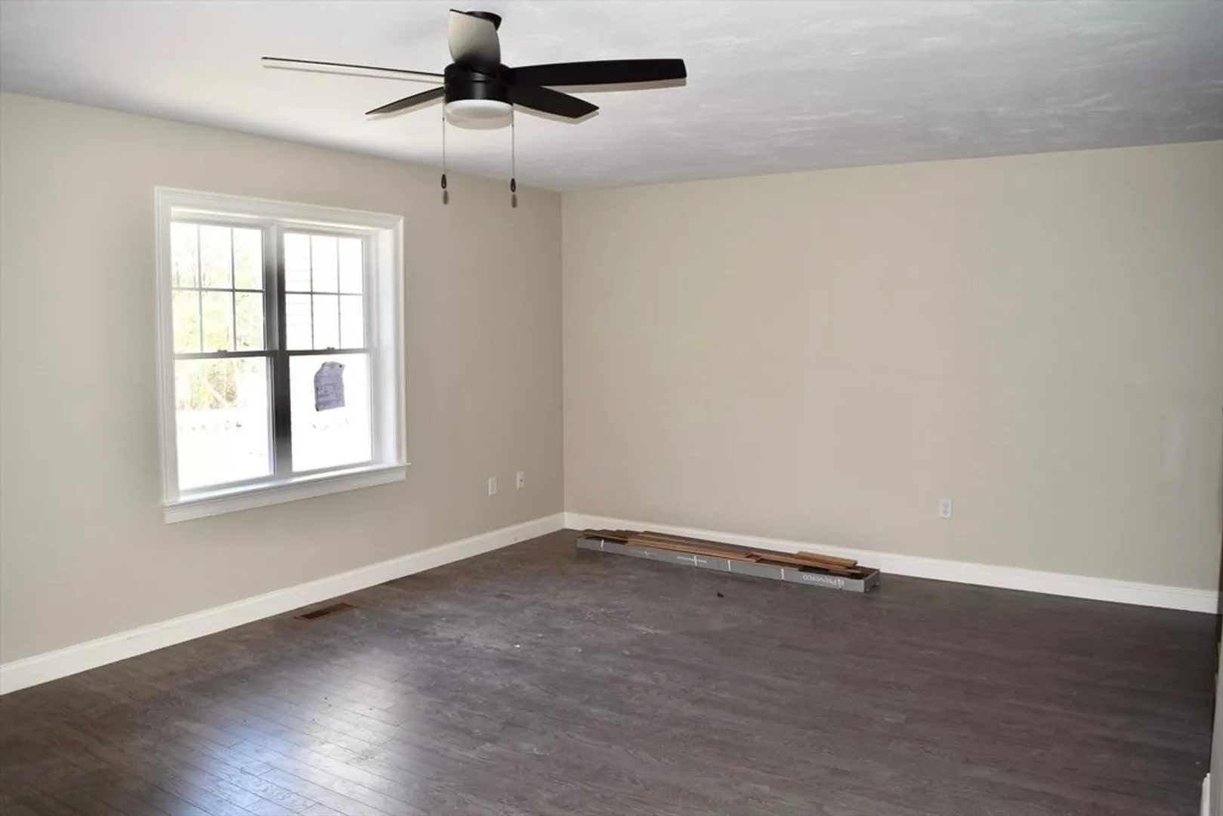
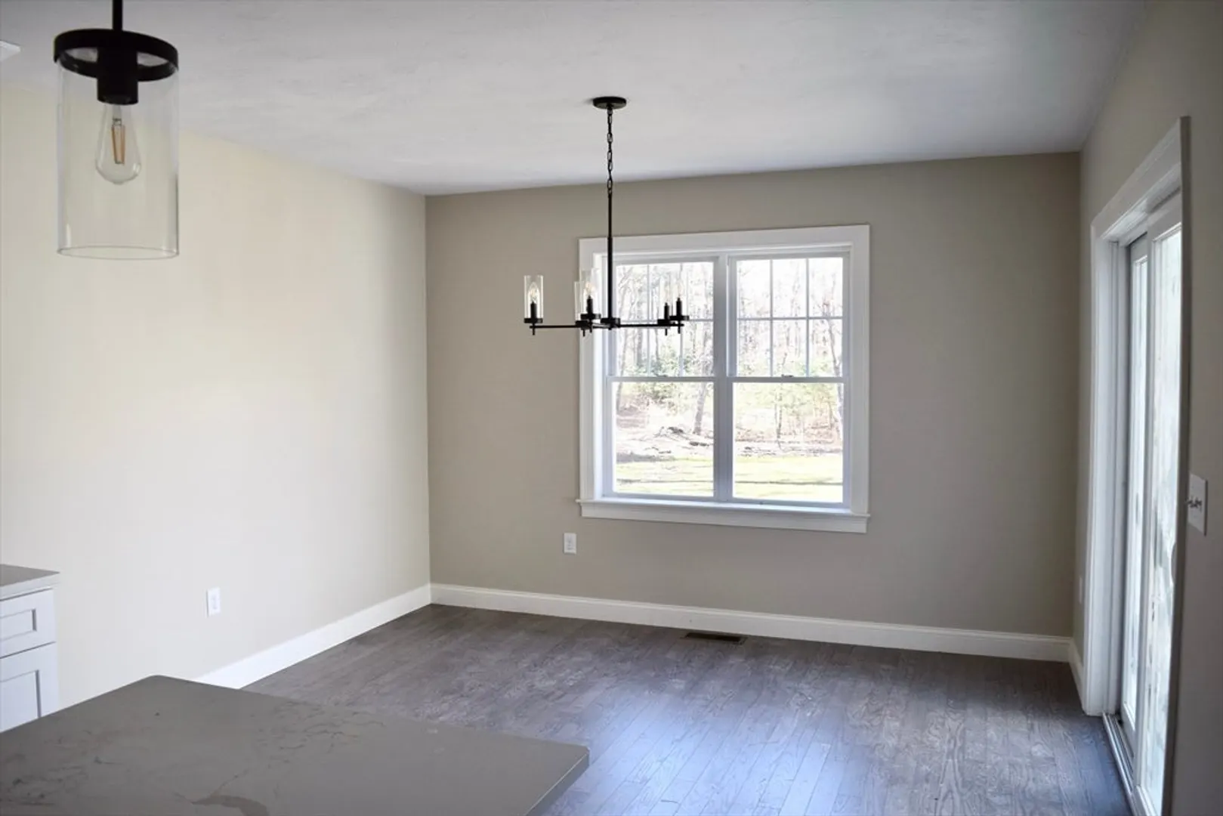
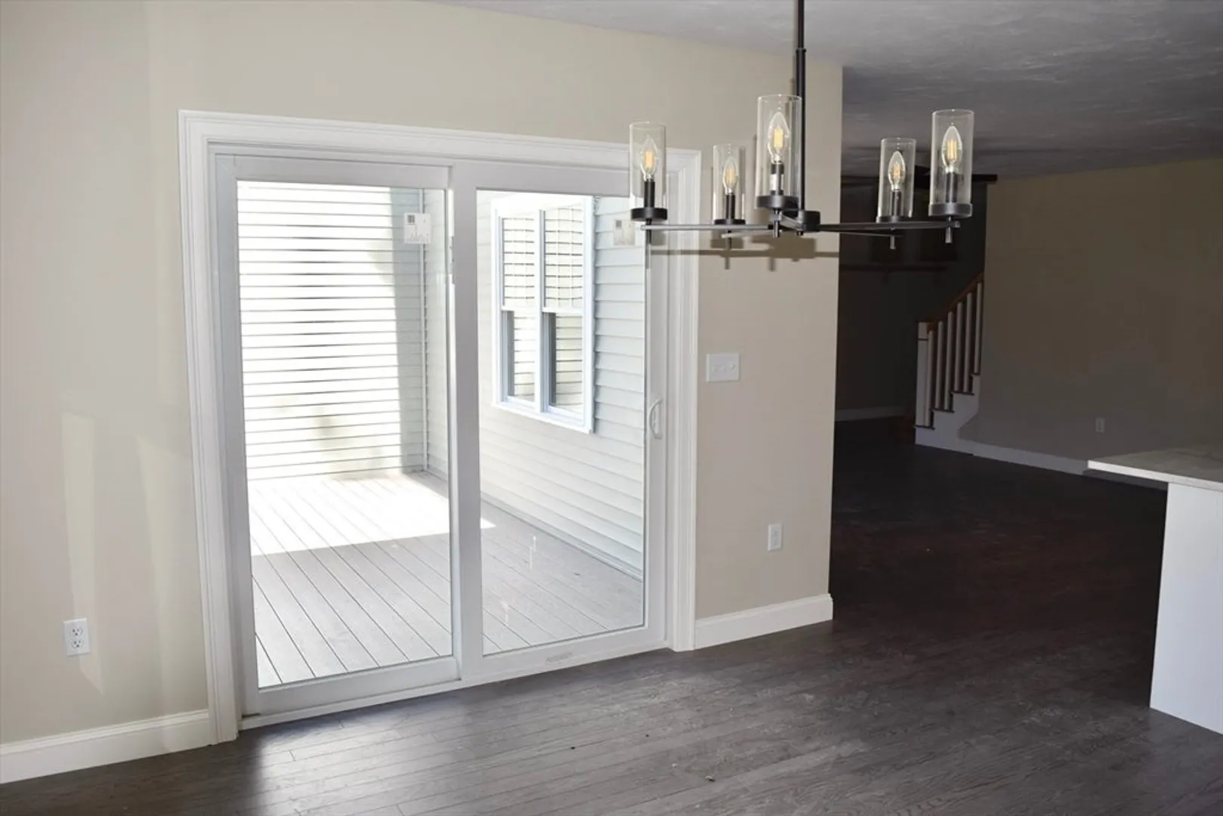
$610,000
3
Beds
2/1
Baths
2,000
Living Area
-
Property Description
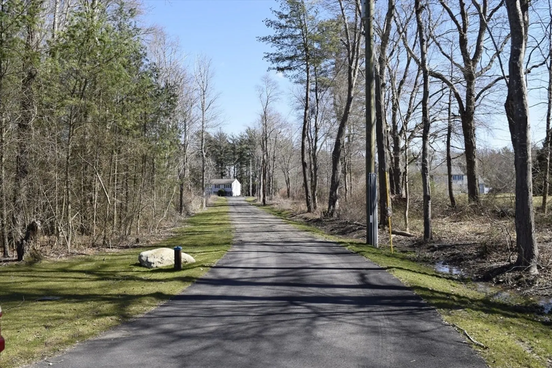
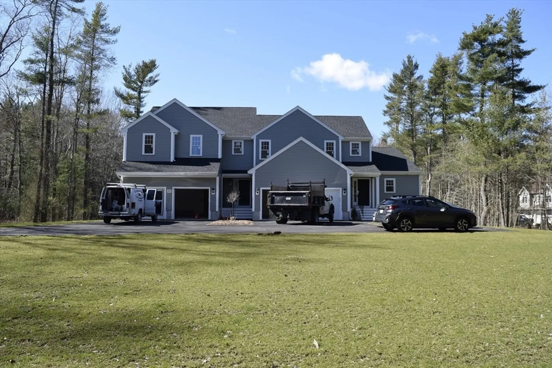
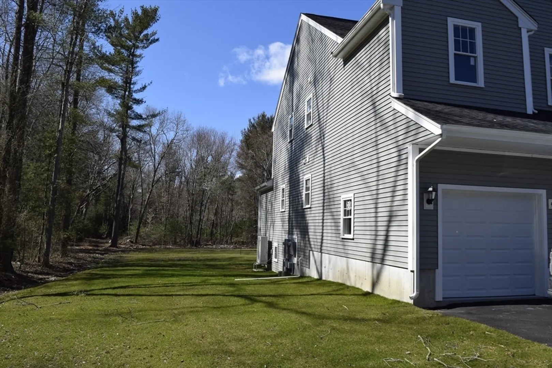
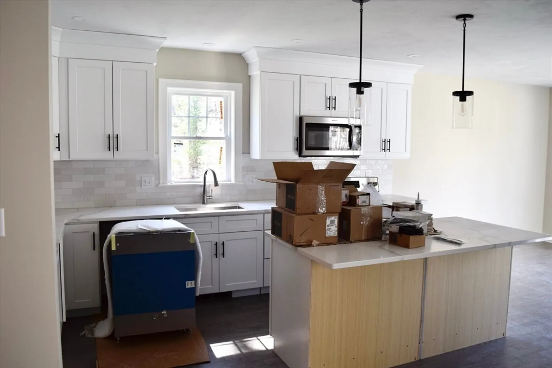
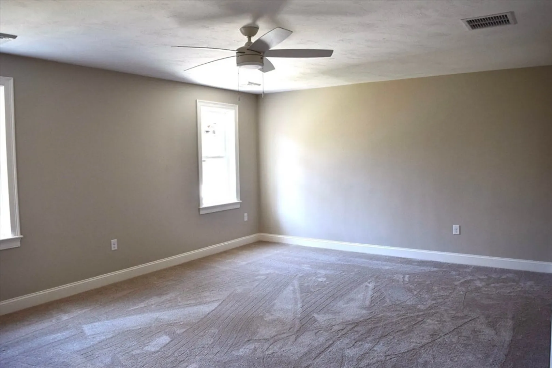
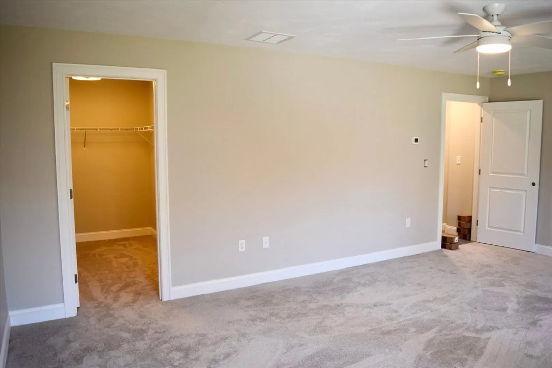
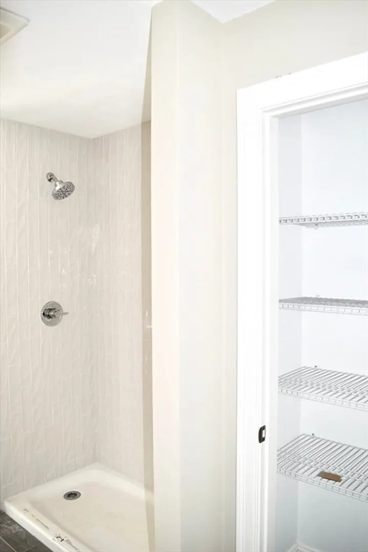
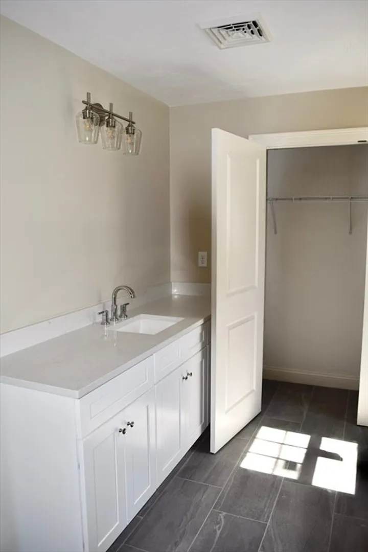
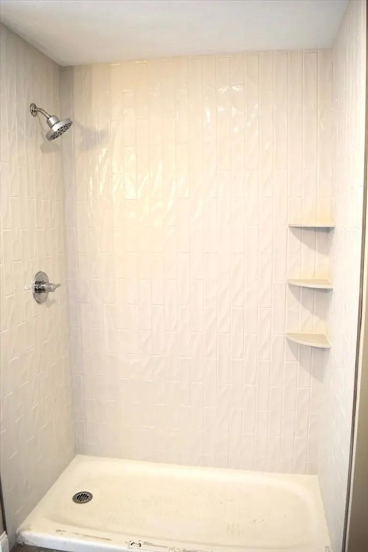
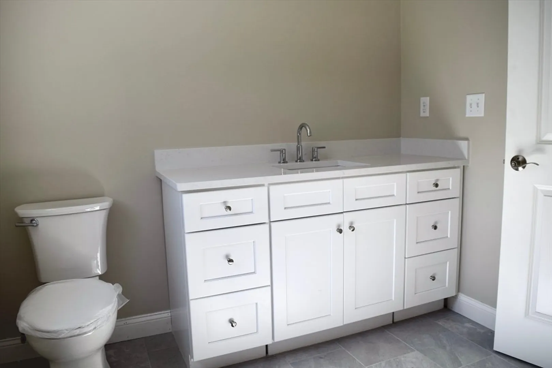
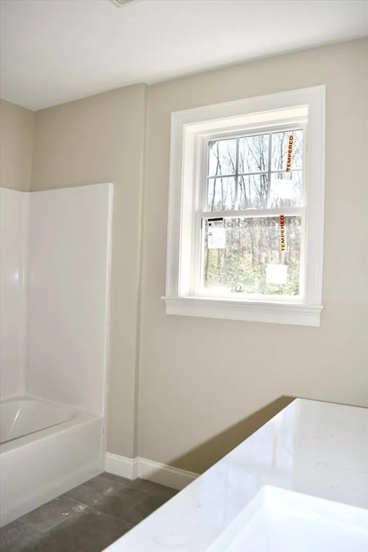
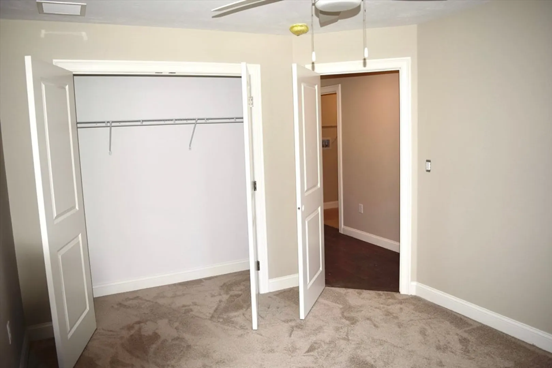
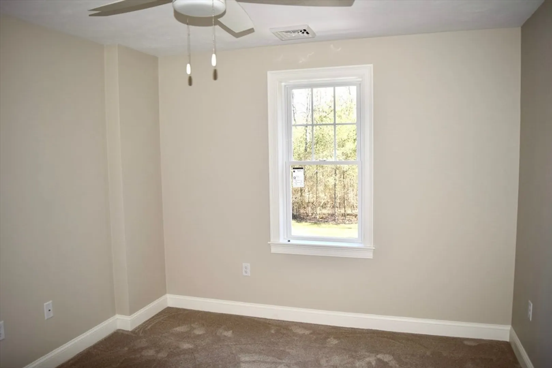
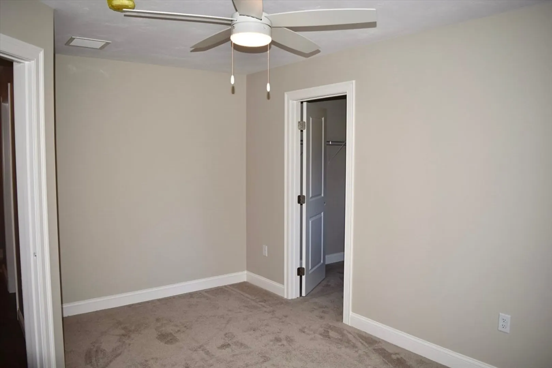
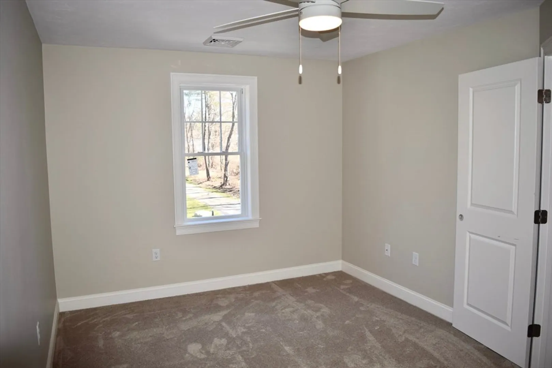
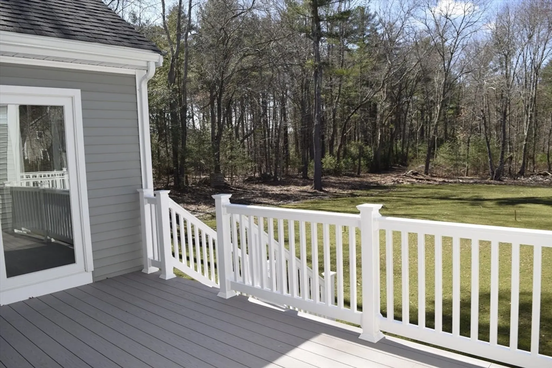
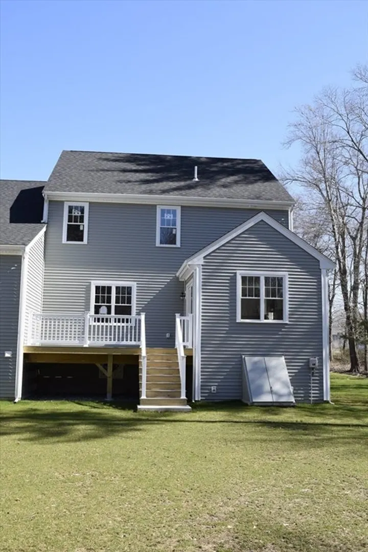
PRIVATE SETTING with Gorgeous left side-unit in a Duplex nestled in the woods of East Taunton, Massachusetts! New construction featuring stunning space, a traditional 3 bedroom, 2.5 bath floor plan with 2 car garage and easy access to highways. Offering a perfect blend of nature and convenience. There is an opportunity to buy the entire duplex OR an individual unit. The property boasts a well-designed layout, offering a great investment opportunity for homeowners or investors looking to rent out one unit while occupying the other. Don't let this rare secluded, duplex opportunity slip away!
-
Highlights
- Acres: 1
- Cooling: Central Air, Heat Pump
- HOA Fee: $392
- Property Class: Residential
- Total Rooms: 6
- Year Built: 2024
- Area: East Taunton
- Heating: Central, Heat Pump
- Parking Spots: 2
- Property Type: Condominium
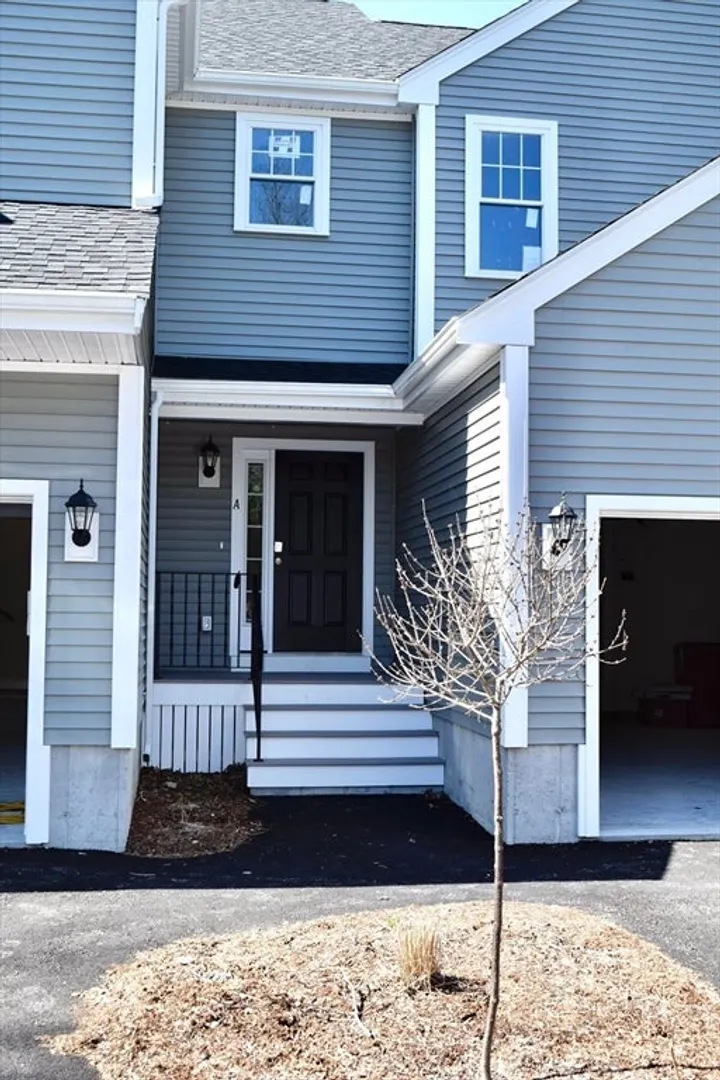
- Unit Number: A
- Status: Closed
-
Additional Details
- Appliances: Range, Dishwasher, Microwave, Plumbed For Ice Maker
- Construction: Frame
- Flooring: Wood, Tile, Carpet
- Pets Allowed: Yes
- Total Number of Units: 2
- Year Built Source: Builder
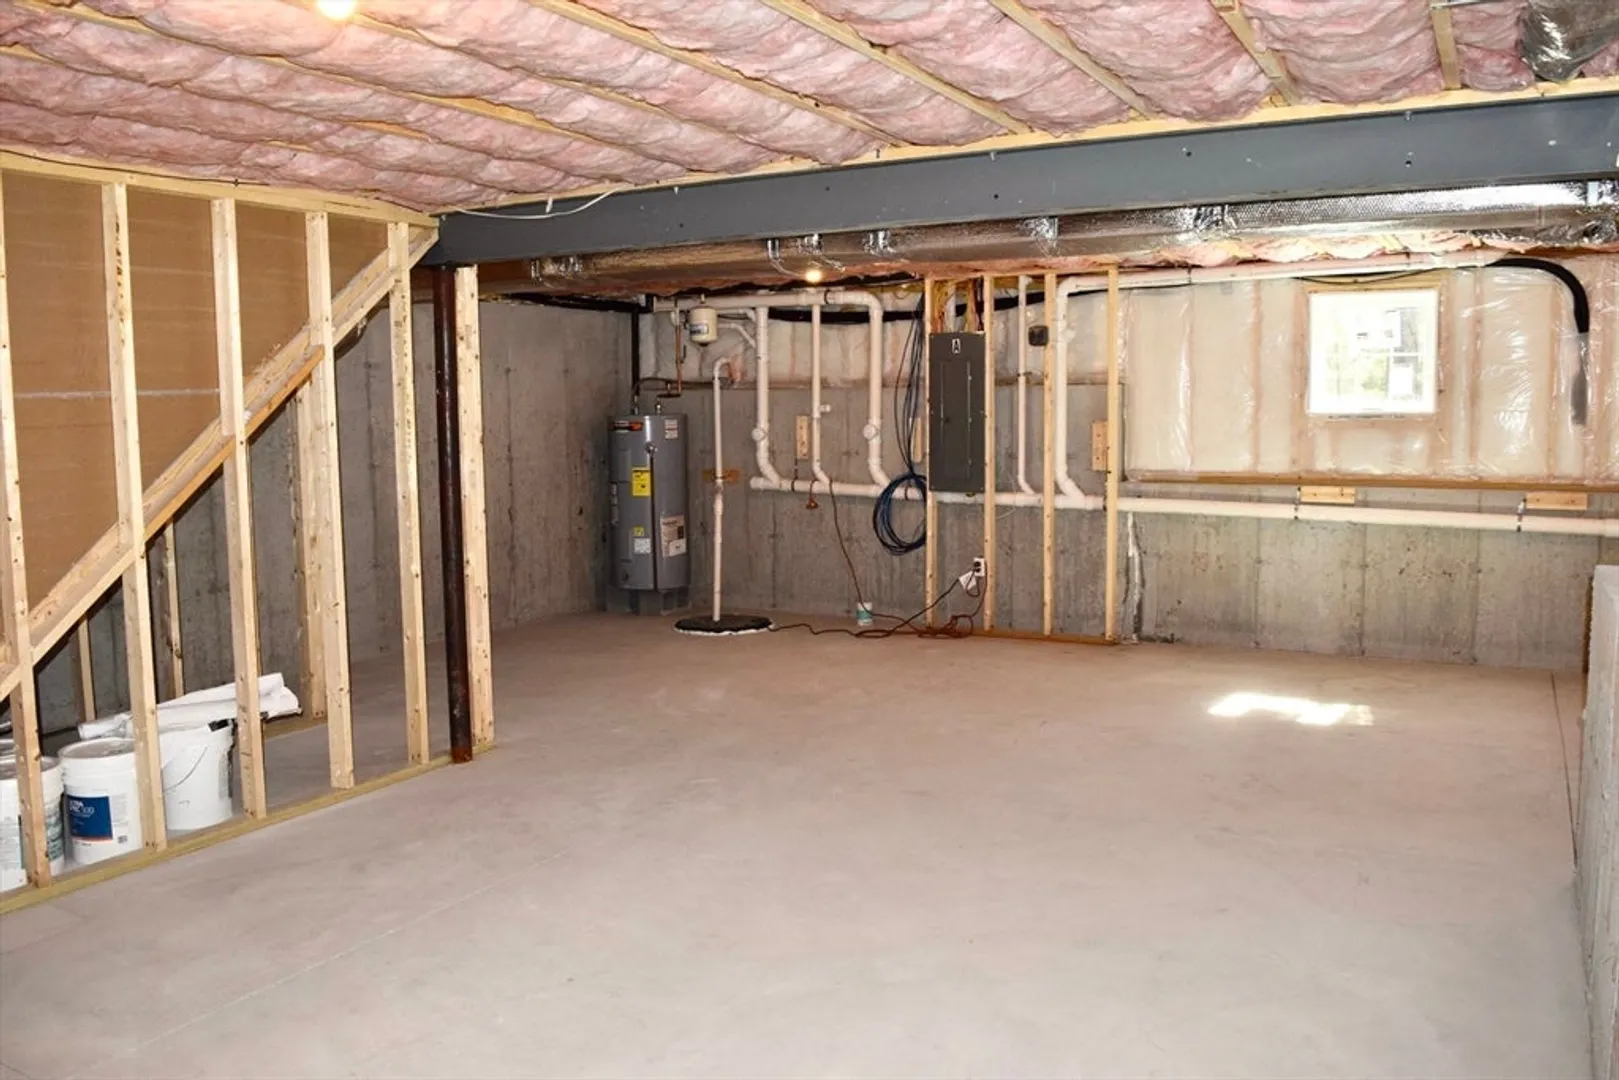
- Basement: Y
- Exterior Features: Porch, Deck, Deck - Composite, Rain Gutters
- Interior Features: Internet Available - Unknown
- Roof: Shingle
- Year Built Details: Actual, To Be Built
- Zoning: Indust
-
Amenities
- Community Features: Shopping, Walk/Jog Trails, Golf, Bike Path, Highway Access
- Parking Features: Attached
- Covered Parking Spaces: 2
-
Utilities
- Sewer: Private Sewer
- Water Source: Private, Shared Well
-
Fees / Taxes
- Buyer Agent Compensation: 2%
- HOA Fee Frequency: Unknown
- Home Warranty: 1
- Taxes: $6,962
- Compensation Based On: Net Sale Price
- HOA Fee Includes: Insurance, Maintenance Grounds, Snow Removal
- Tax Year: 2024
Similar Listings
Sold
40 Photos
Sold
28 Photos
Sold
NEW CONSTRUCTION
2 Photos
Sold
NEW CONSTRUCTION
2 Photos
Content © 2026 MLS Property Information Network, Inc. The information in this listing was gathered from third party resources including the seller and public records.
Listing information provided courtesy of Lamacchia Realty, Inc..
MLS Property Information Network, Inc. and its subscribers disclaim any and all representations or warranties as to the accuracy of this information.
