
Sold!
$880,575
4
Beds
2
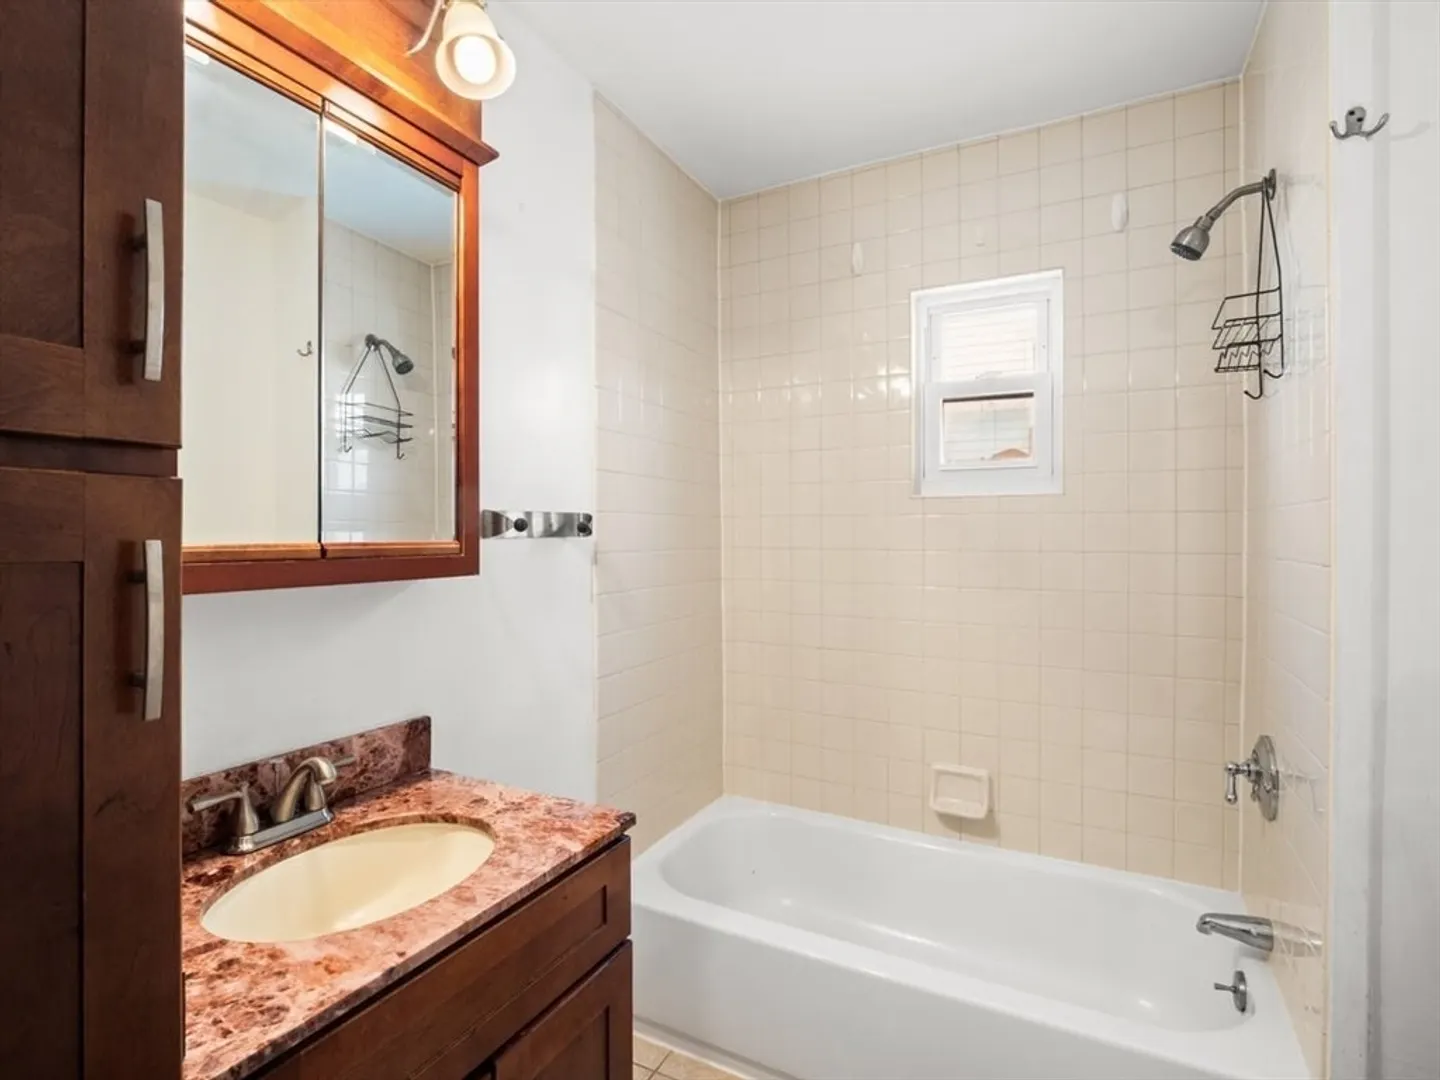
Baths
2,188
Living Area
-
Property Description
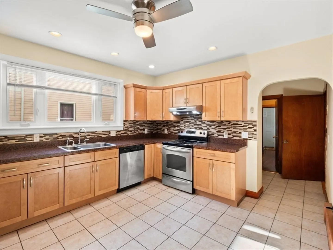
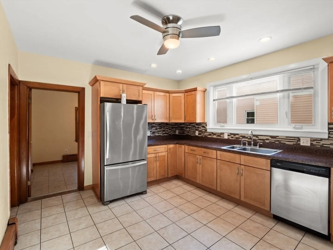
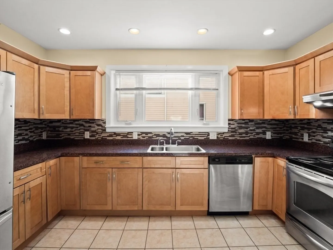
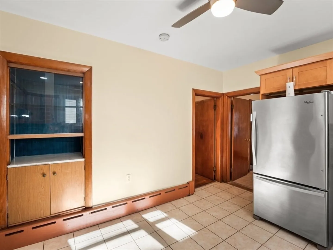
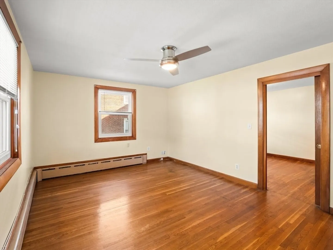
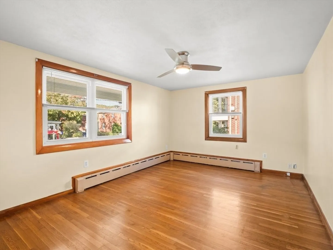
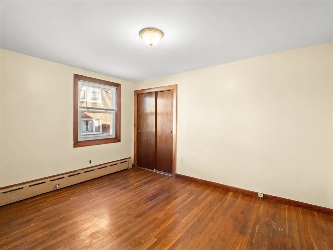
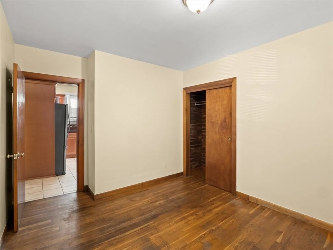
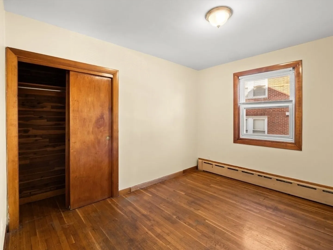
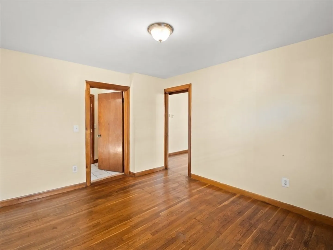
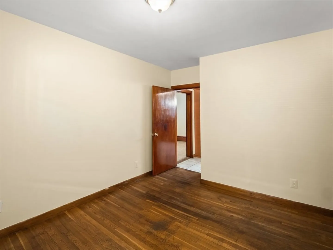
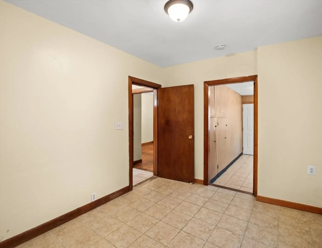
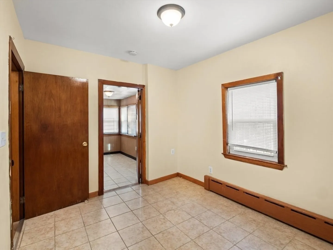
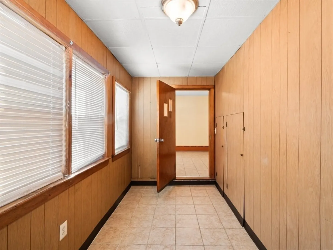
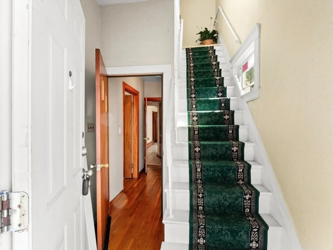
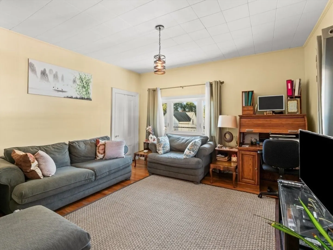
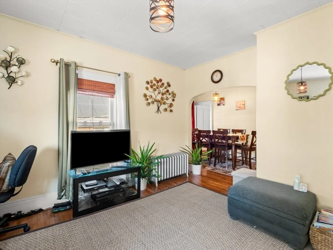
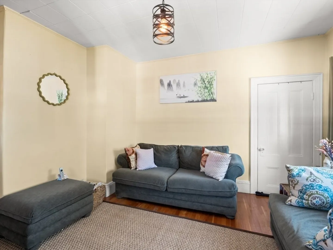
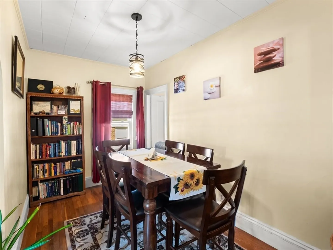
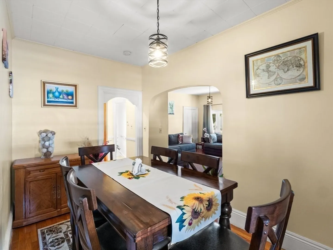
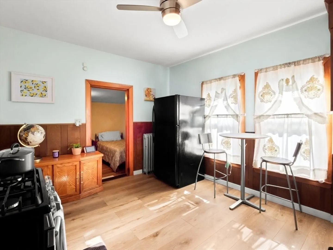
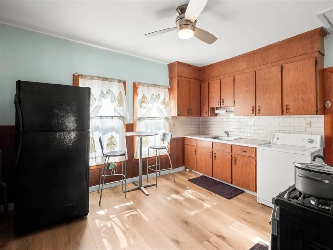
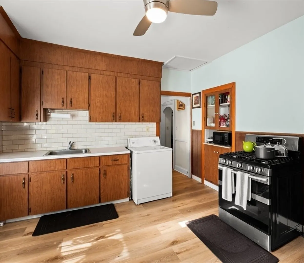
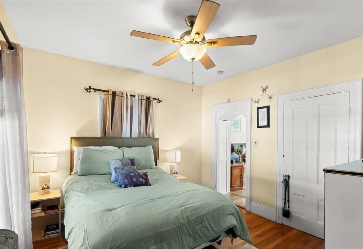
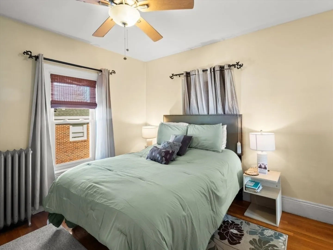
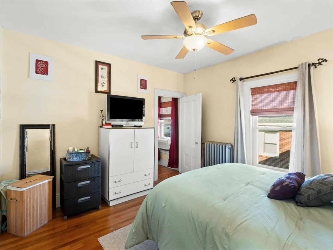
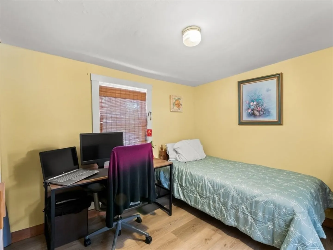
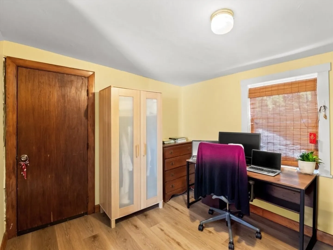
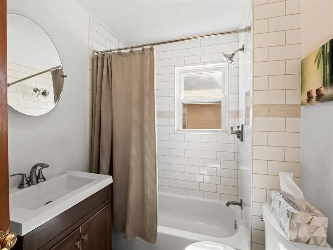
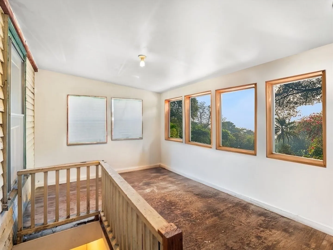
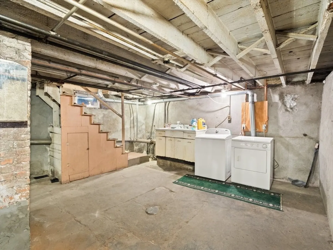
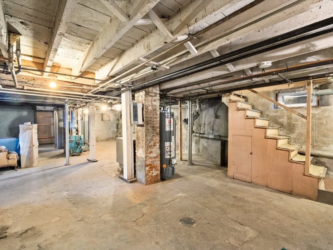
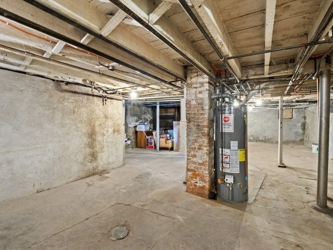
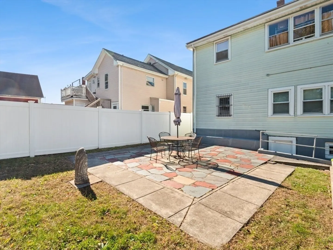
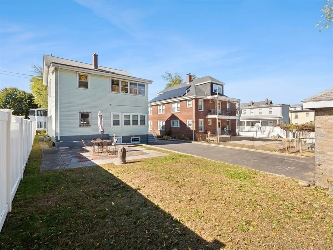
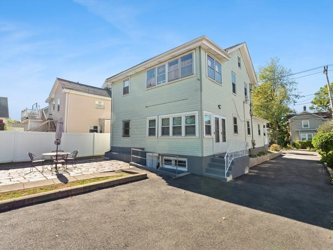
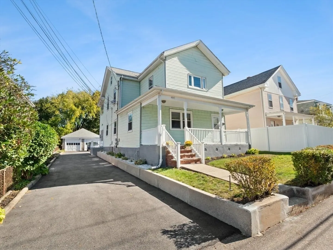
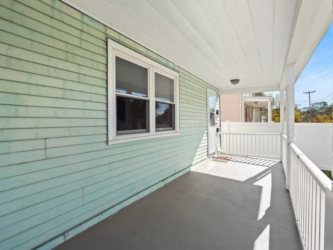
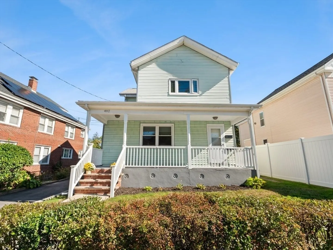
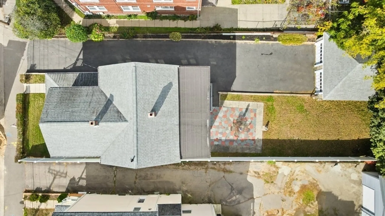
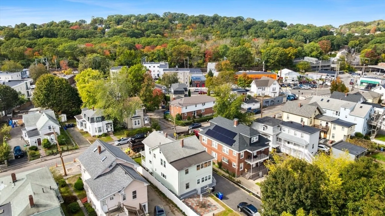
A Hyde Park 2 family gem that is well-maintained with space, parking, and endless potential! Each unit offers classic charm and is ideal for owner-occupants or investors. Both units offer a separate dining area, eat-in kitchen, high ceilings, and great size bedrooms. unit 1 greets you with hardwood floors and ceramic tiles. Unit 2 has updated luxury vinyl flooring and hardwood floors. Washer and dryer located in the basement for convenience. A detached 2-car garage and ample driveway parking for up to 8 vehicles—rare for the city. The location is unbeatable, just minutes from the Hyde Park and Fairmount commuter rail stations, multiple bus routes, and local shops, and dining along Hyde Park Avenue. Nearby outdoor amenities include the scenic Stony Brook Reservation, George Wright Golf Course, and neighborhood parks. Easy access to local schools, including Boston Renaissance Charter and Academy of the Pacific Rim Charter School. Do not miss your opportunity to own this great investment!
-
Highlights
- Levels: 2
- Property Class: Residential Income
- Stories: 2
- Year Built: 1900
- Parking Spots: 10
- Property Type: 2 Family - 2 Units Up/Down
- Total Rooms: 10
- Status: Closed
-
Additional Details
- Basement: Full
- Flooring: Tile, Vinyl, Hardwood
- Road Frontage Type: Public
- SqFt Source: Public Record
- Year Built Details: Actual
- Zoning: R2
- Construction: Frame
- Foundation: Stone
- Roof: Shingle
- Total Number of Units: 2
- Year Built Source: Public Records
-
Amenities
- Community Features: Public Transportation, Shopping, Park, House of Worship, Public School, T-Station
- Parking Features: Paved Drive, Off Street
- Covered Parking Spaces: 2
-
Utilities
- Electric: 100 Amp Service
- Water Source: Public
- Sewer: Public Sewer
-
Fees / Taxes
- Assessed Value: $762,900
- Taxes: $8,834
- Tax Year: 2025
Similar Listings
Sold
13 Photos
Sold
19 Photos
Sold
36 Photos
Sold
41 Photos
Content © 2026 MLS Property Information Network, Inc. The information in this listing was gathered from third party resources including the seller and public records.
Listing information provided courtesy of Keller Williams Elite.
MLS Property Information Network, Inc. and its subscribers disclaim any and all representations or warranties as to the accuracy of this information.
