
Sold!
$385,000
3
Beds
1
Bath
1,648
Living Area
-
Property Description
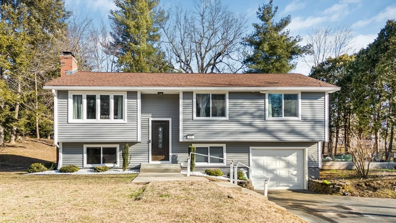
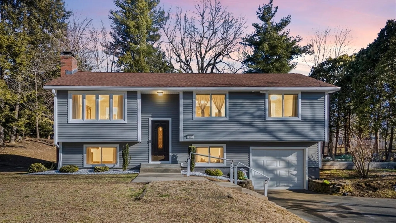
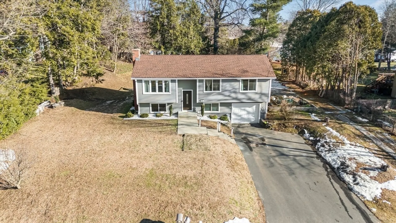
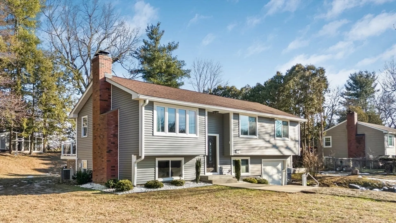
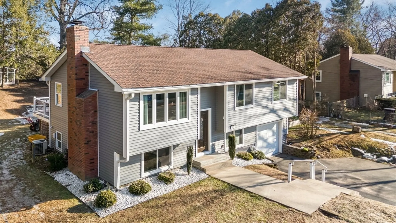
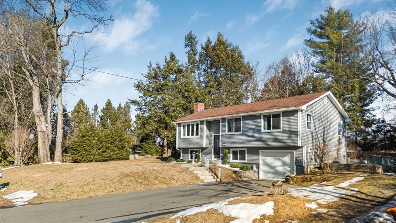
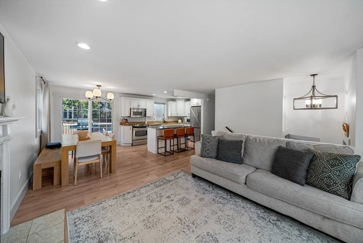
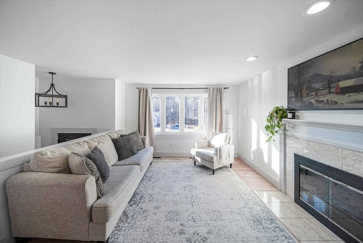
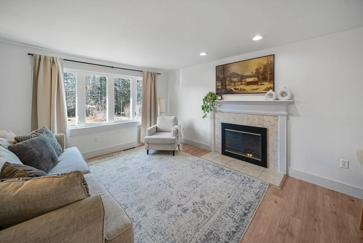
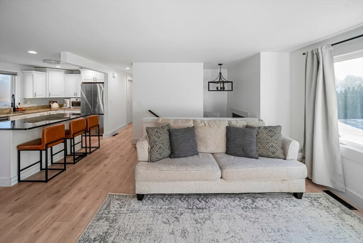
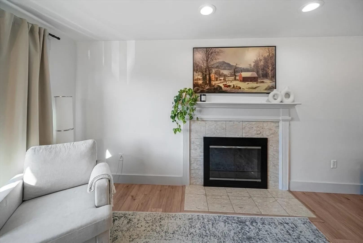
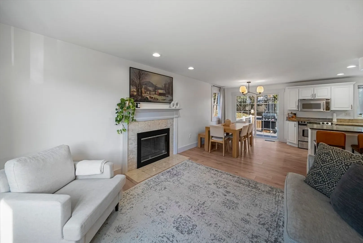
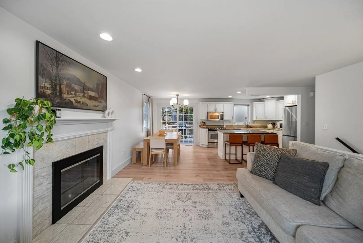
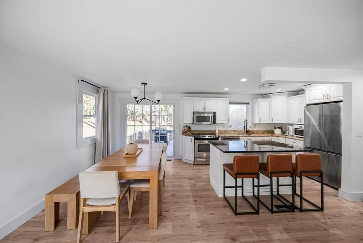
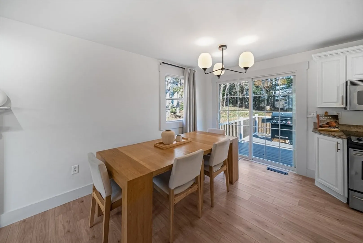
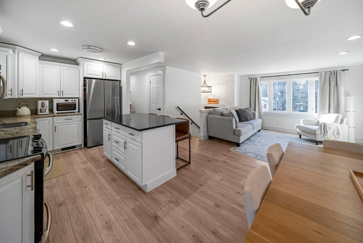
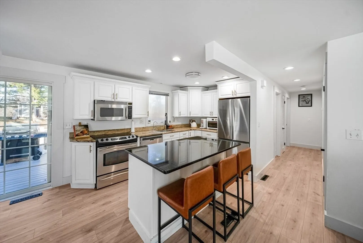
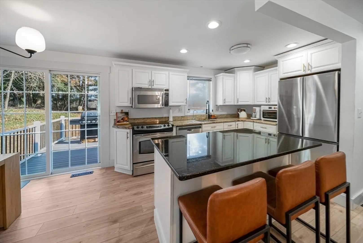
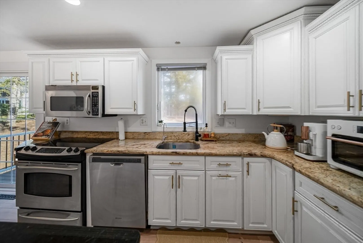
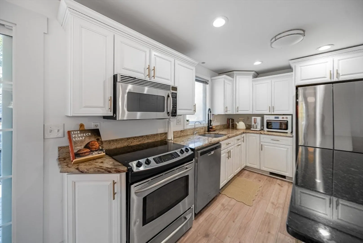
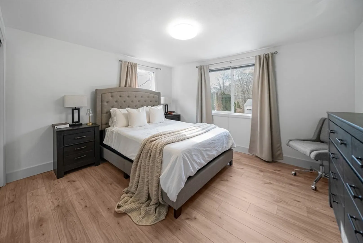
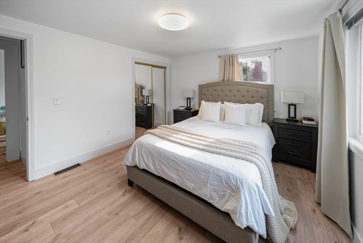
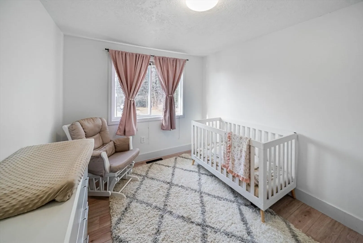
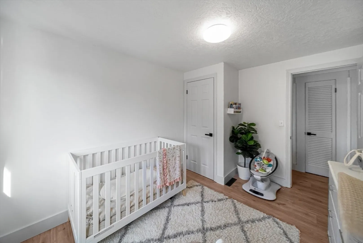
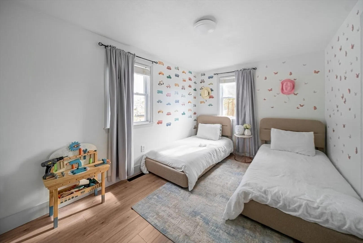
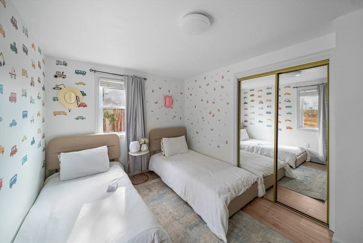
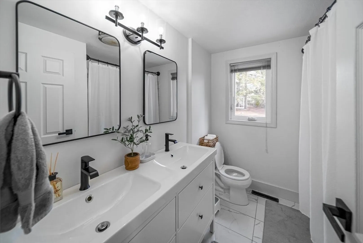
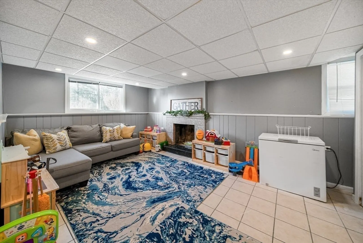
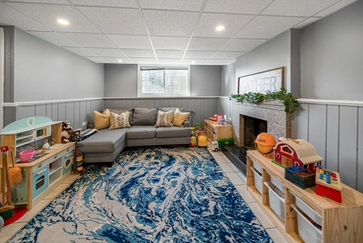
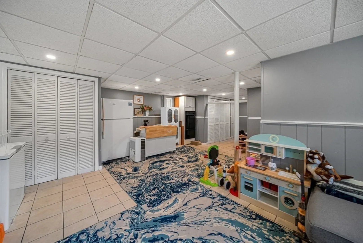
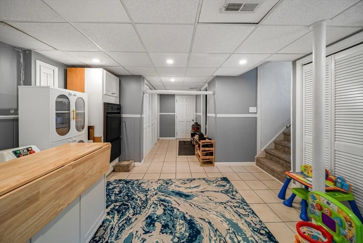
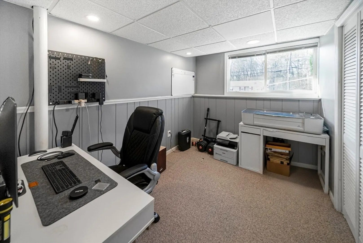
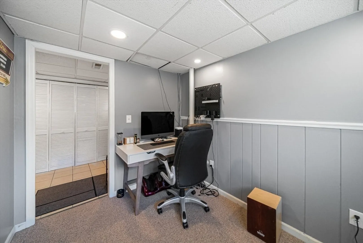
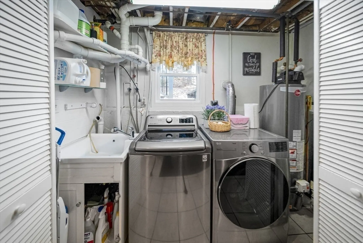
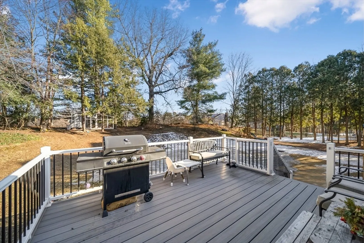
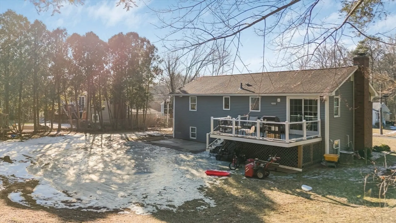
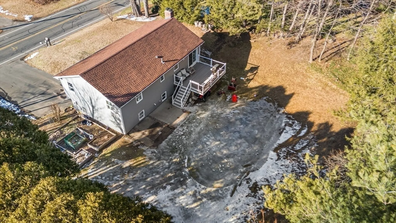
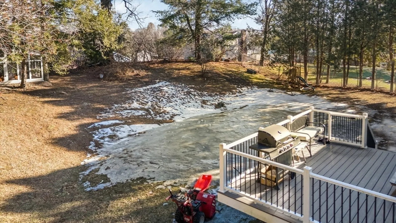
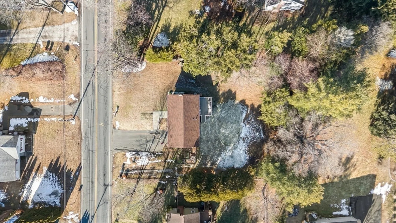
Welcome to 491 S. West Street in Feeding Hills! This updated split-entry home is conveniently located near shopping, restaurants, and highway access. Set on a 0.29-acre lot, it features a new Trex deck with serene views, along with new siding, roof, and gutters. The open-concept main level offers a spacious living room with fireplace, dining area, and kitchen with freshly painted cabinets and an island/breakfast bar. Three bedrooms and an updated bathroom with tile flooring and double vanity complete the main level. Other updates on the main level include vinyl plank flooring and a new sliding door. The partially finished basement includes a family room and extra room. An attached one-car garage features polyurethaned floors with a transferrable lifetime warranty. The hot water tank has also been replaced in the last two years. Don’t miss this move-in-ready home!
-
Highlights
- Cooling: Central Air
- Parking Spots: 5
- Property Type: Single Family Residence
- Total Rooms: 6
- Status: Closed
- Heating: Forced Air, Natural Gas
- Property Class: Residential
- Style: Split Entry
- Year Built: 1972
-
Additional Details
- Appliances: Gas Water Heater, Range, Dishwasher, Microwave, Washer, Dryer
- Construction: Frame
- Fireplaces: 2
- Foundation: Concrete Perimeter
- Roof: Shingle
- Year Built Details: Approximate
- Zoning: Ra2
- Basement: Full, Partially Finished, Interior Entry
- Exterior Features: Deck - Composite, Patio
- Flooring: Tile
- Road Frontage Type: Public
- SqFt Source: Owner
- Year Built Source: Public Records
-
Amenities
- Community Features: Shopping, Walk/Jog Trails, Stable(s), Golf, Medical Facility, Conservation Area, Highway Access, House of Worship
- Parking Features: Attached, Under, Paved Drive, Paved
- Covered Parking Spaces: 1
-
Utilities
- Electric: Circuit Breakers
- Water Source: Public
- Sewer: Private Sewer
-
Fees / Taxes
- Tax Year: 2025
- Taxes: $4,183
Similar Listings
Sold
28 Photos
Sold
40 Photos
Sold
23 Photos
Sold
35 Photos
Content © 2026 MLS Property Information Network, Inc. The information in this listing was gathered from third party resources including the seller and public records.
Listing information provided courtesy of Berkshire Hathaway HomeServices Realty Professionals.
MLS Property Information Network, Inc. and its subscribers disclaim any and all representations or warranties as to the accuracy of this information.
