
Sold!
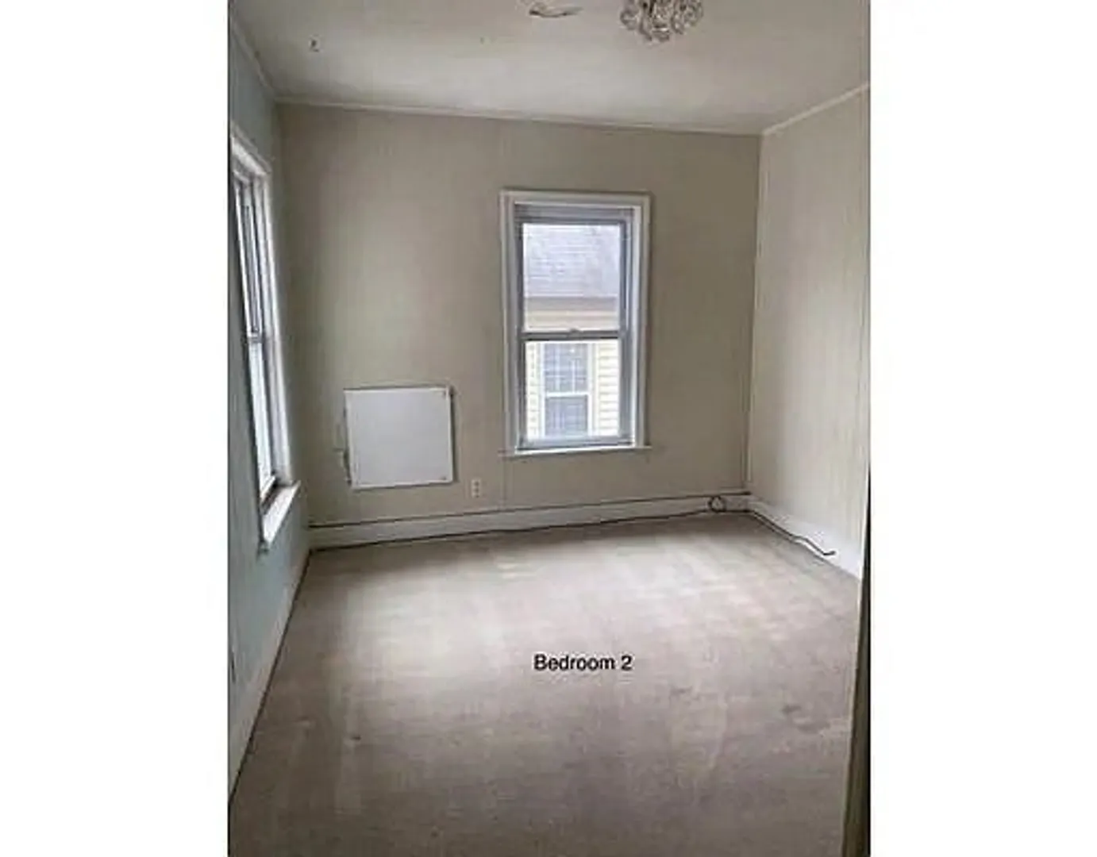
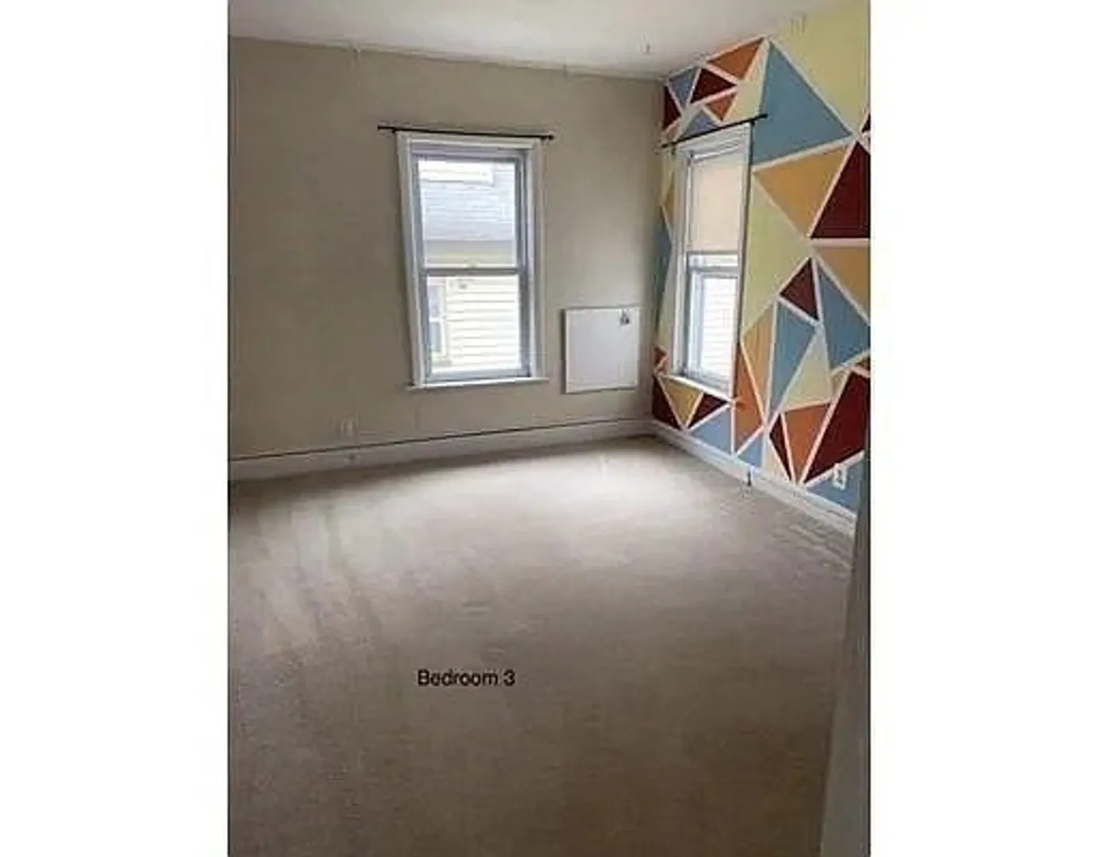
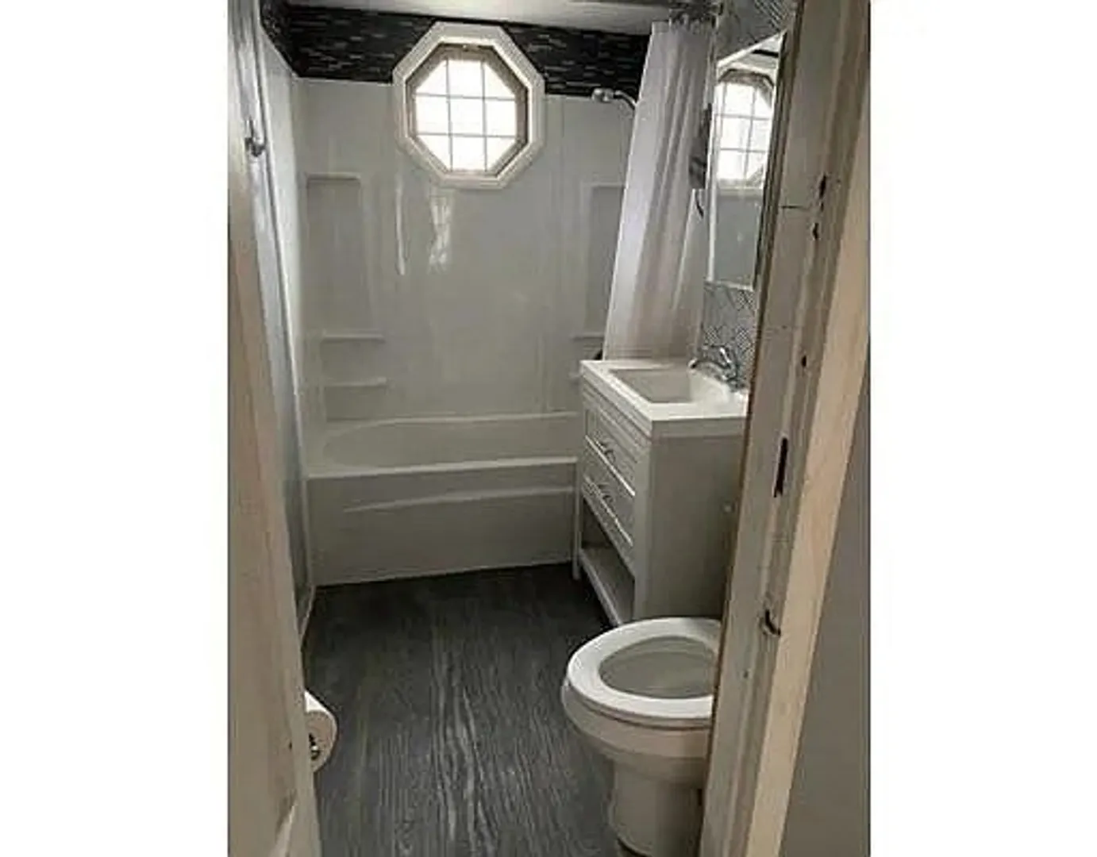
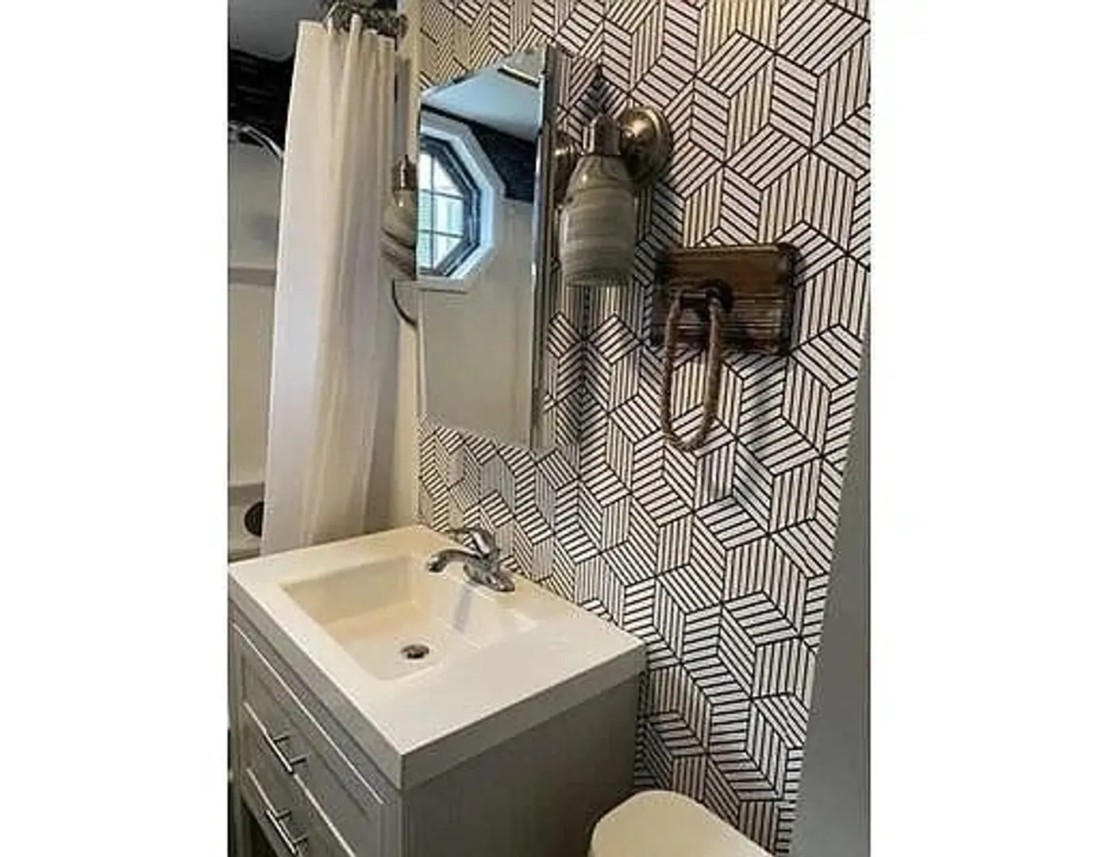
$700,000
7
Beds
3
Baths
3,005
Living Area
-
Property Description
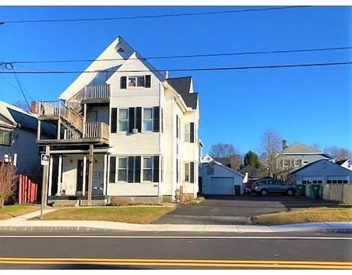
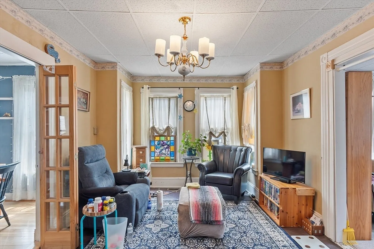
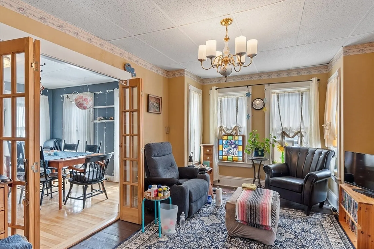
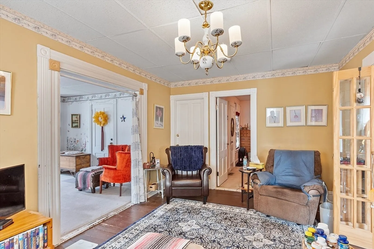
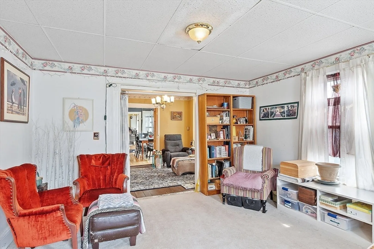
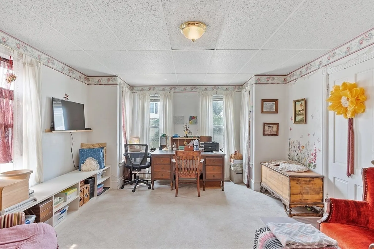
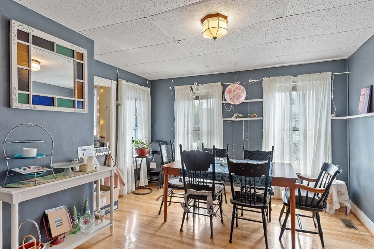
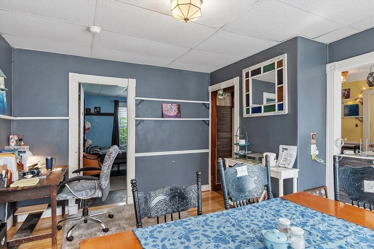
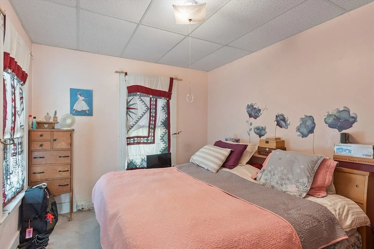
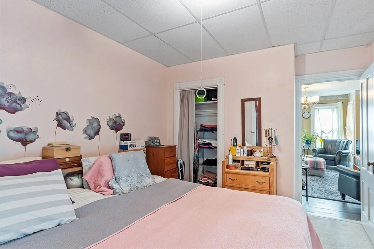
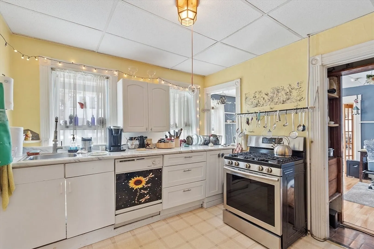
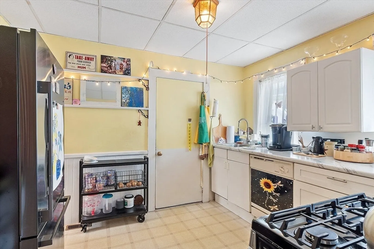
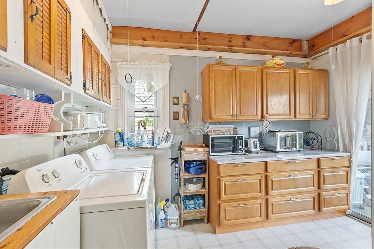
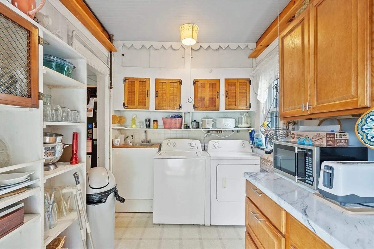
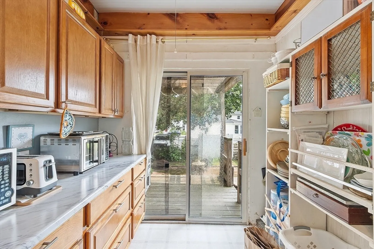
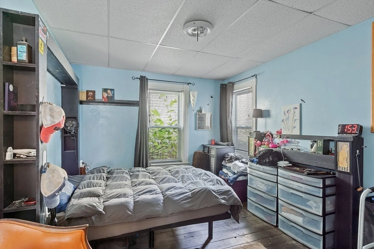
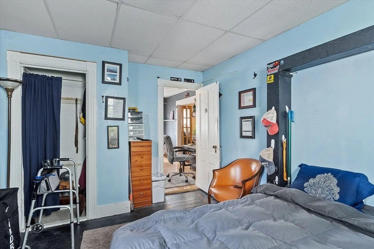
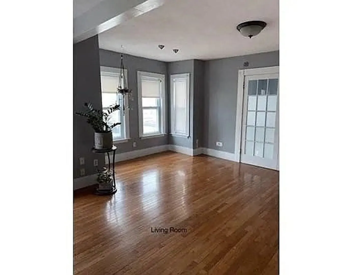
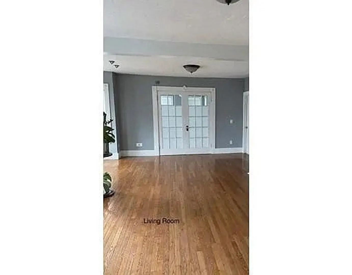
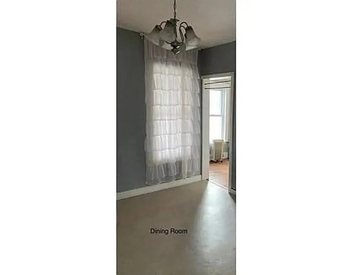
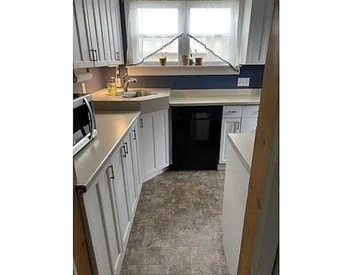
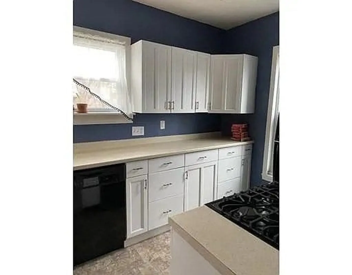
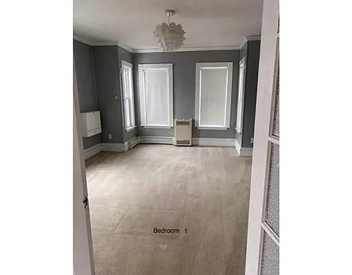
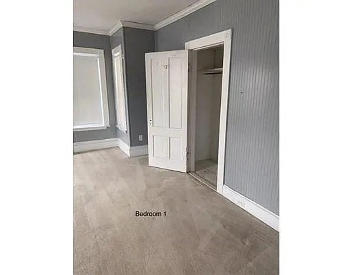
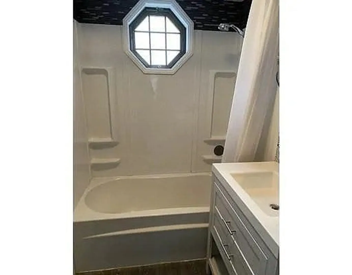
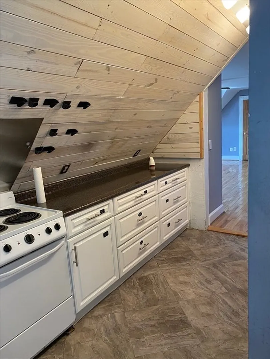
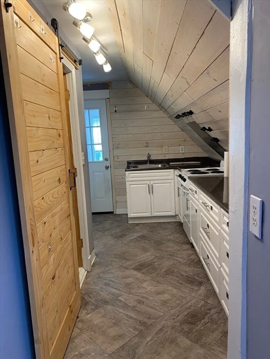
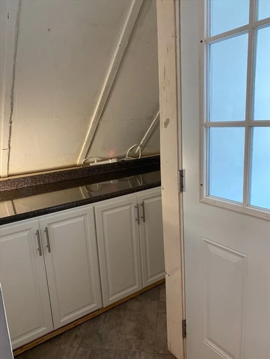
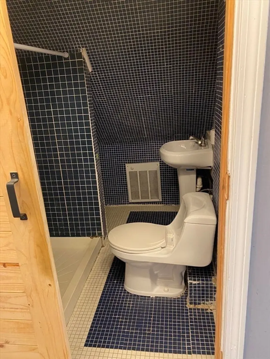
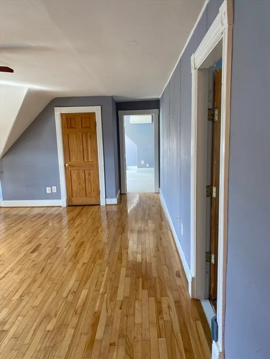
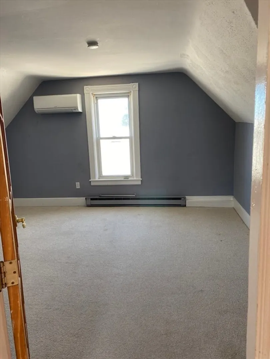
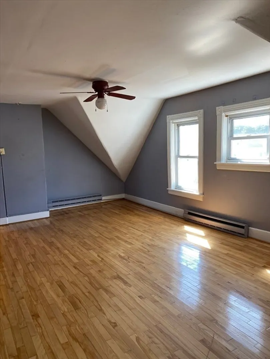
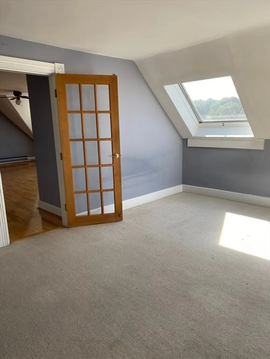
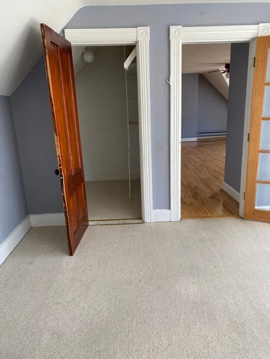
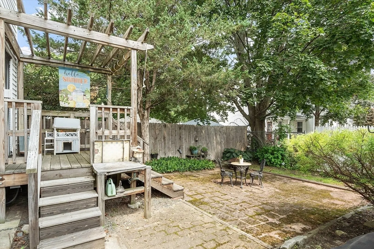
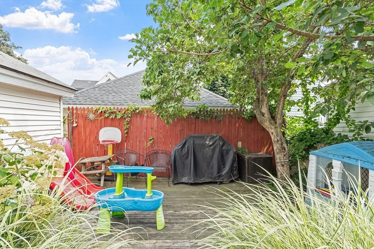
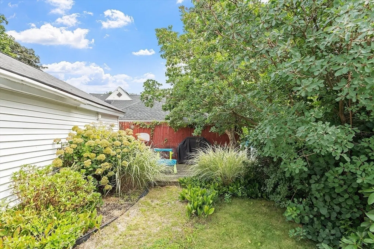
Nestled just a stone’s throw from Fuller Field and the vibrant heart of Clinton, this spacious multi-family offers approximately 3,005 sq ft of flexible living space, with 7 bedrooms and 3 bathrooms across two stories; perfect blend of historic character and income potential. The property retains charming original woodwork, is thoughtfully outfitted with off-street parking for six vehicles, and includes washer and dryer facilities in the basement. Boasting an unbeatable location, steps from local amenities and community greenspaces, this is a rare opportunity for investors or owner-occupants looking to capitalize on strong rental demand and sought-after neighborhood appeal.
-
Highlights
- Cooling: Central Air, Window Unit(s), Ductless
- Levels: 3
- Property Class: Residential Income
- Stories: 3
- Year Built: 1914
- Heating: Forced Air, Electric, Natural Gas, Ductless
- Parking Spots: 8
- Property Type: 3 Family
- Total Rooms: 13
- Status: Closed
-
Additional Details
- Appliances: ENERGY STAR Qualified Refrigerator, ENERGY STAR Qualified Dryer, ENERGY STAR Qualified Dishwasher, ENERGY STAR Qualified Washer, Cooktop, Range
- Construction: Frame
- Foundation: Stone, Brick/Mortar
- Roof: Shingle
- Total Number of Units: 3
- Year Built Source: Public Records
- Basement: Full
- Flooring: Wood, Tile, Vinyl, Hardwood, Particle Board
- Road Frontage Type: Public
- SqFt Source: Public Record
- Year Built Details: Actual
- Zoning: Multi- Use
-
Amenities
- Covered Parking Spaces: 1
- Parking Features: Paved Drive, Off Street
-
Utilities
- Electric: 220 Volts
- Water Source: Public
- Sewer: Public Sewer
-
Fees / Taxes
- Assessed Value: $450,100
- Taxes: $5,986
- Tax Year: 2025
- Total Rent: $4,900
Similar Listings
Sold
39 Photos
Sold
38 Photos
Sold
32 Photos
Sold
25 Photos
Content © 2026 MLS Property Information Network, Inc. The information in this listing was gathered from third party resources including the seller and public records.
Listing information provided courtesy of Berkshire Hathaway HomeServices Verani Realty.
MLS Property Information Network, Inc. and its subscribers disclaim any and all representations or warranties as to the accuracy of this information.
