
Sold!
$549,900
3
Beds
1/1
Bath
1,592
Living Area
-
Property Description
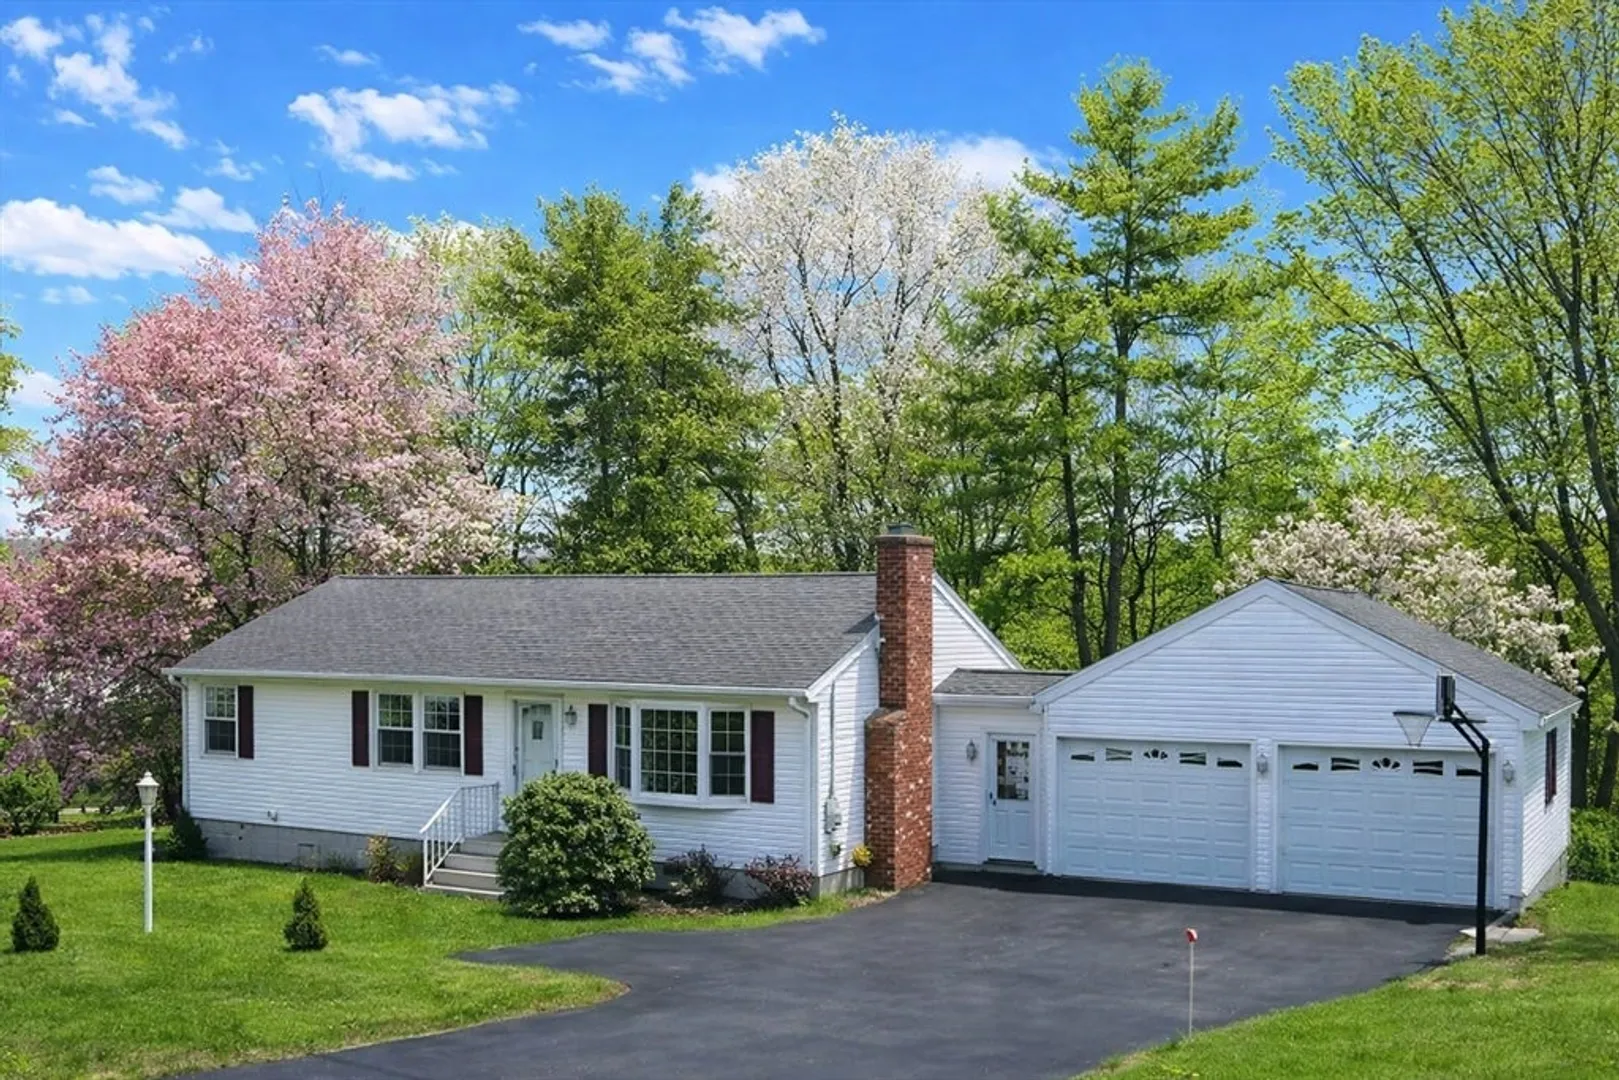
Set on over 2 private acres, this 3-bedroom, 1.5-bath ranch offers both space and flexibility in a prime Shrewsbury location. The sunlit living room features a wood-burning fireplace and hardwood floors, flowing into a spacious eat-in kitchen. A partially finished basement provides bonus living or recreation space, plus ample storage. Enjoy the attached garage, mature landscaping, and expansive backyard—ideal for outdoor activities or future expansion. Conveniently located near Route 20, major highways, and Shrewsbury schools, this property blends everyday comfort with accessibility.
-
Highlights
- Acres: 2
- Parking Spots: 10
- Property Type: Single Family Residence
- Total Rooms: 5
- Status: Closed
- Heating: Baseboard, Oil
- Property Class: Residential
- Style: Ranch
- Year Built: 1970
-
Additional Details
- Appliances: Electric Water Heater, Range, Dishwasher, Disposal, Microwave, Refrigerator
- Construction: Frame
- Fireplaces: 2
- Foundation: Concrete Perimeter
- Road Frontage Type: Public
- SqFt Source: Owner
- Year Built Source: Public Records
- Basement: Full, Partially Finished, Walk-Out Access, Interior Entry
- Exterior Features: Deck - Wood, Covered Patio/Deck, Storage
- Flooring: Wood, Tile
- Lot Features: Wooded, Cleared, Gentle Sloping, Level
- Roof: Shingle
- Year Built Details: Actual
- Zoning: Rur B
-
Amenities
- Community Features: Park, Walk/Jog Trails, Medical Facility, Laundromat, Bike Path, Conservation Area, Highway Access, House of Worship, Private School, Public School
- Parking Features: Attached, Garage Door Opener, Storage, Garage Faces Side, Paved Drive, Off Street, Driveway, Paved
- Covered Parking Spaces: 2
-
Utilities
- Electric: Circuit Breakers
- Water Source: Public
- Sewer: Private Sewer
-
Fees / Taxes
- Assessed Value: $607,600
- Taxes: $7,316
- Tax Year: 2025
Similar Listings
Sold
39 Photos
Sold
42 Photos
Sold
33 Photos
Sold
30 Photos
Content © 2026 MLS Property Information Network, Inc. The information in this listing was gathered from third party resources including the seller and public records.
Listing information provided courtesy of Castinetti Realty Group.
MLS Property Information Network, Inc. and its subscribers disclaim any and all representations or warranties as to the accuracy of this information.
