
Sold!
$445,000
2
Beds
2
Baths
1,430
Living Area
-
Property Description
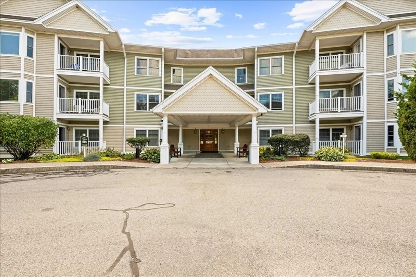
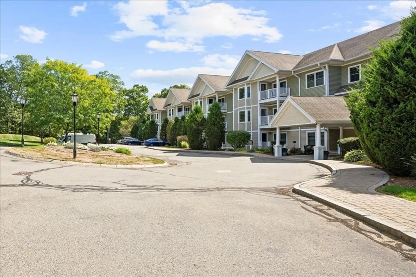
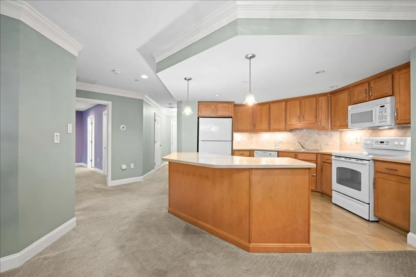
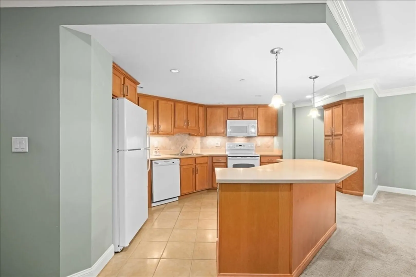
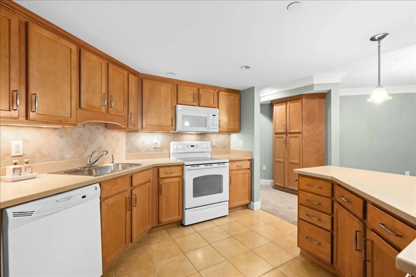
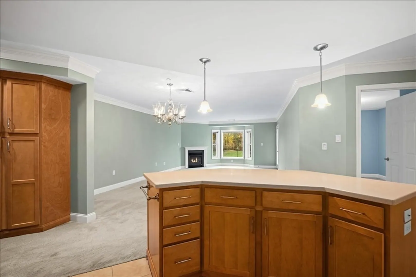
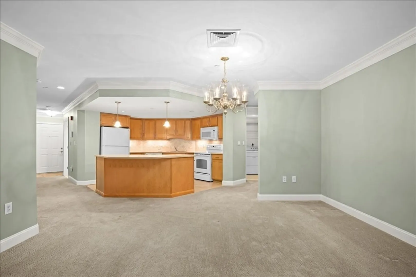
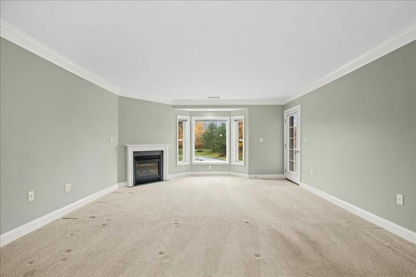
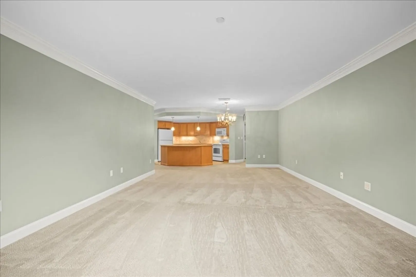
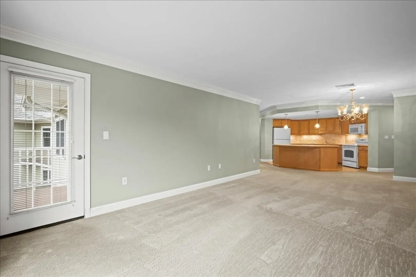
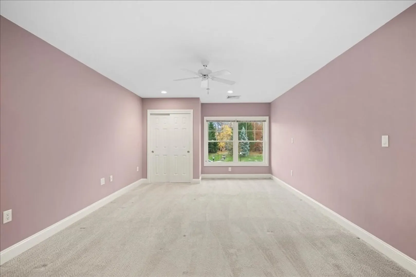
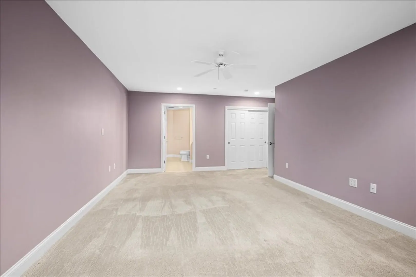
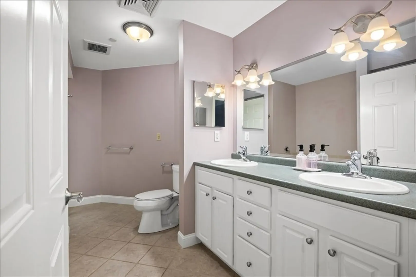
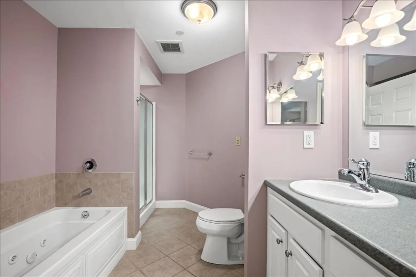
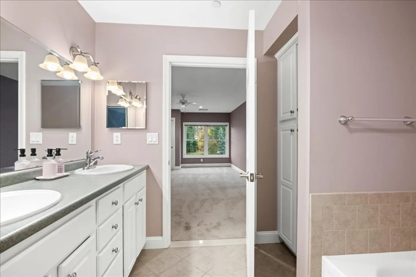
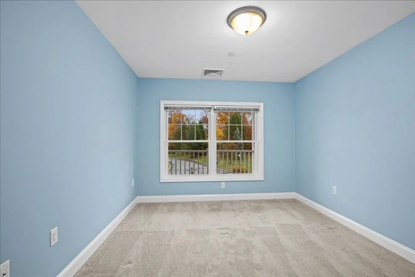
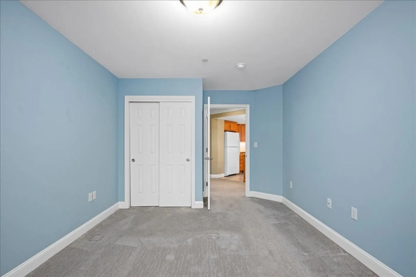
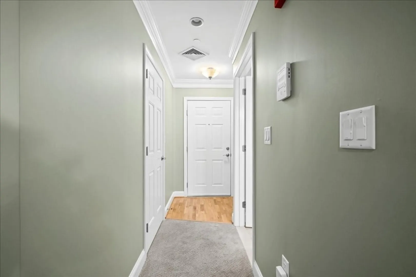
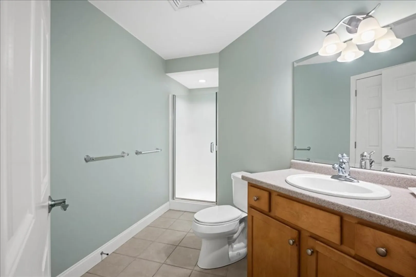
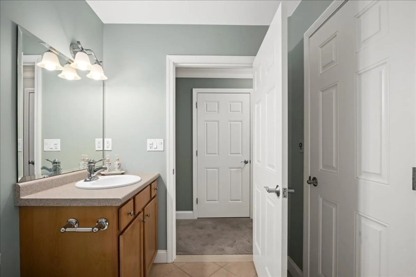
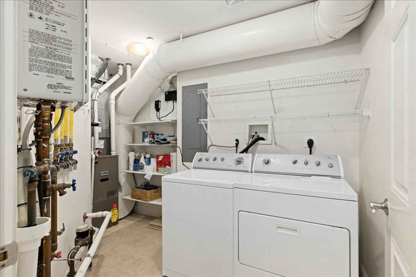
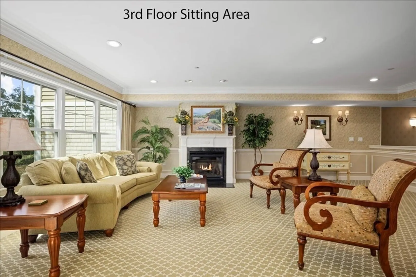
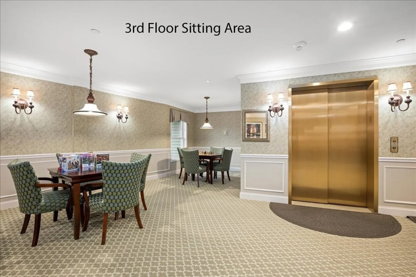
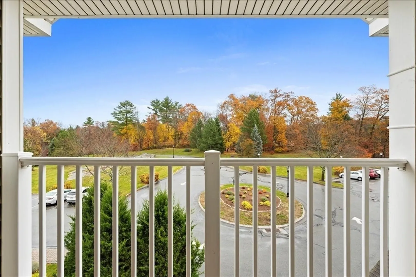
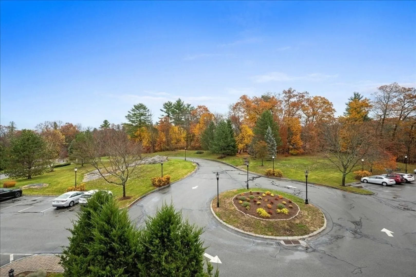
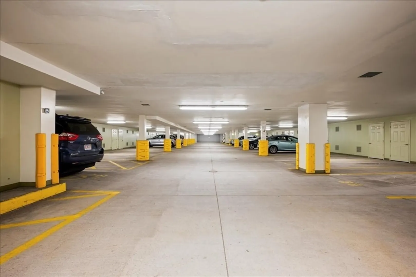
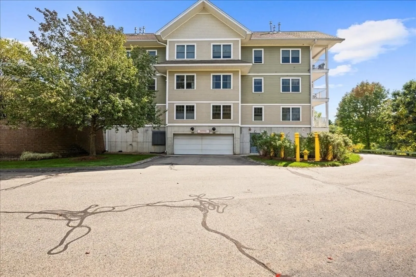
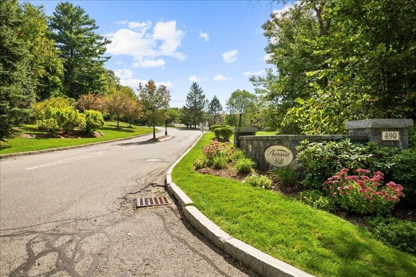
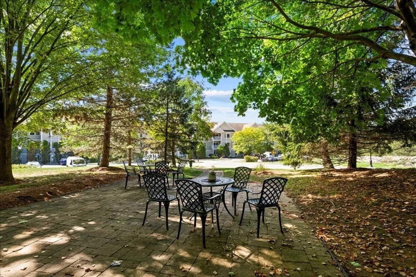
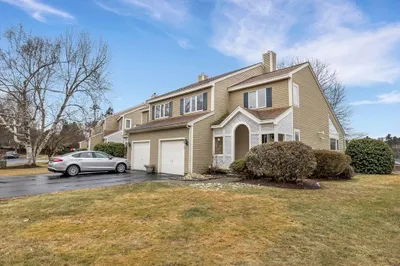
OPEN HOUSE CANCELLED!! PHEASANT HILL 55+ Adult Community on 12 acres of lovely, bucolic wonderland*Beautiful morning sun floods your home & warms your private covered porch*An Elegant and elevated paradise all reached from your elevator from the lovely, welcoming entry Foyer or from your private garage*OPEN FLOW living*Warm wood Kitchen with island with generous seating is the heart of the home w/built-in pantry and plenty of cabinets & counters for all of your cooking needs opens to generous Dining Room/Living Room combo with gas fireplace & crown molding*In-unit laundry w/storage area*Primary Suite w/plenty of closet space & luxurious bath plus a 2nd bedroom w/access to the full bath in the hallway - wonderful for entertaining yet providing privacy*Common Exercise Room to foster a healthy lifestyle*Terrific gathering areas w/ample seating areas in multiple locations*Commuter dream location close to main routes, stores & restaurants*
-
Highlights
- Acres: 12
- Cooling: Central Air
- HOA Fee: $605
- Property Class: Residential
- Stories: 1
- Unit Number: 301
- Status: Closed
- Building Name: Pheasant Hill
- Heating: Forced Air, Natural Gas
- Parking Spots: 2
- Property Type: Condominium
- Total Rooms: 5
- Year Built: 2006
-
Additional Details
- Appliances: Range, Dishwasher, Microwave, Refrigerator, Washer, Dryer, Plumbed For Ice Maker
- Exterior Features: Porch, Screens, Professional Landscaping
- Flooring: Tile, Carpet, Flooring - Wall to Wall Carpet
- Pets Allowed: Yes w/ Restrictions
- Total Number of Units: 48
- Year Built Source: Public Records
- Basement: N
- Fireplaces: 1
- Interior Features: Closet, Recessed Lighting, Lighting - Overhead, Crown Molding, Entrance Foyer, Internet Available - Unknown
- SqFt Source: Public Record
- Year Built Details: Approximate
- Zoning: I
-
Amenities
- Community Features: Walk/Jog Trails, Adult Community
- Parking Features: Under, Garage Door Opener, Deeded, Common, Off Street
- Covered Parking Spaces: 1
- Security Features: Intercom
-
Utilities
- Electric: Circuit Breakers
- Water Source: Public
- Sewer: Private Sewer
-
Fees / Taxes
- Assessed Value: $426,200
- HOA Fee Includes: Sewer, Insurance, Maintenance Structure, Road Maintenance, Maintenance Grounds, Snow Removal, Trash, Reserve Funds
- Taxes: $6,073
- HOA Fee Frequency: Monthly
- Tax Year: 2025
Similar Listings
Sold
20 Photos
Sold
28 Photos
Sold
41 Photos
Sold
29 Photos
Content © 2026 MLS Property Information Network, Inc. The information in this listing was gathered from third party resources including the seller and public records.
Listing information provided courtesy of Redfin Corp..
MLS Property Information Network, Inc. and its subscribers disclaim any and all representations or warranties as to the accuracy of this information.
