
Sold!
$440,000
2
Beds
2
Baths
1,430
Living Area
-
Property Description
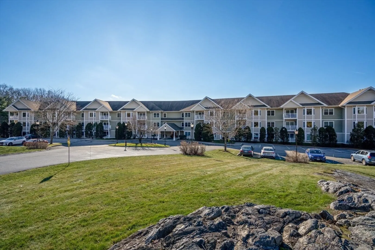
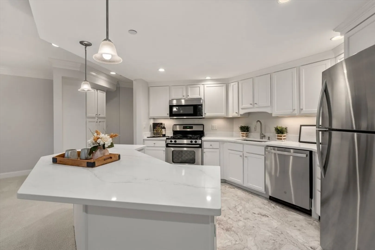
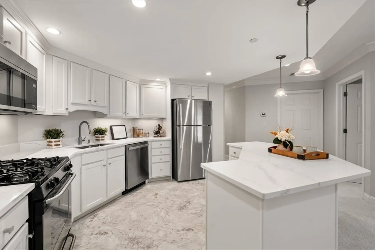
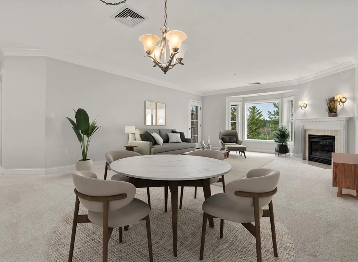
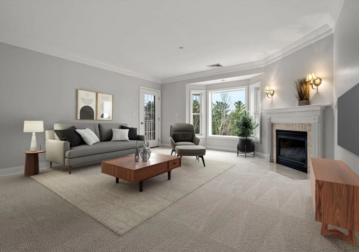
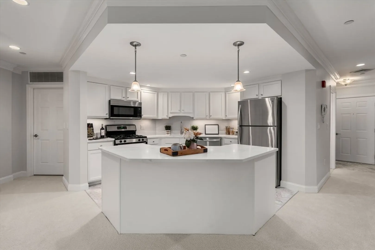
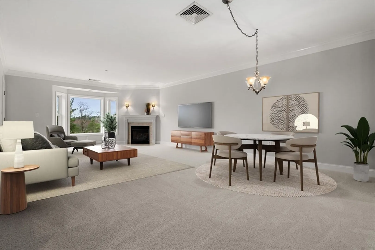
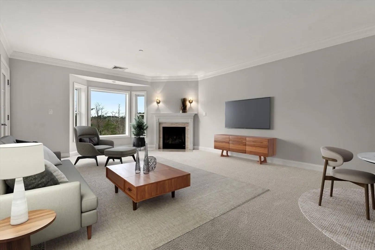
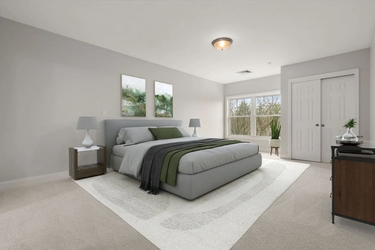
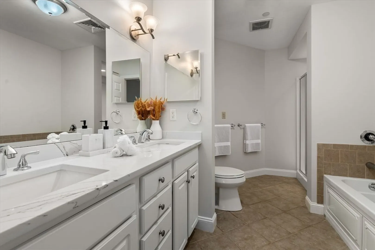
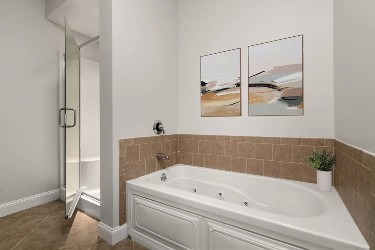
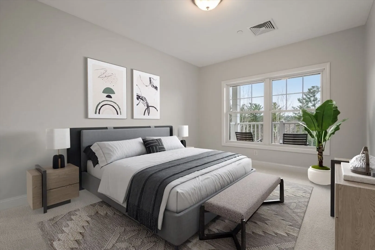
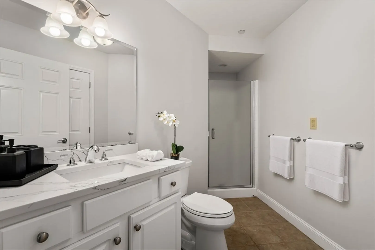
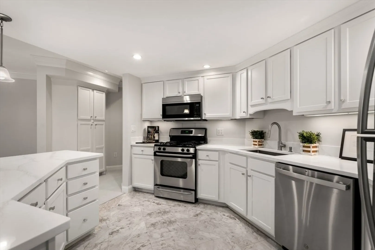
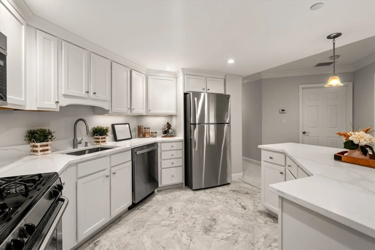
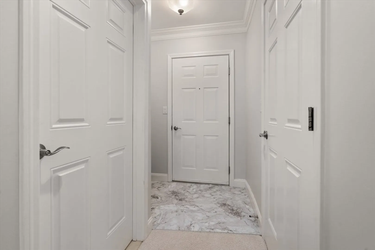
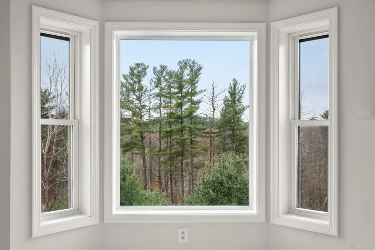
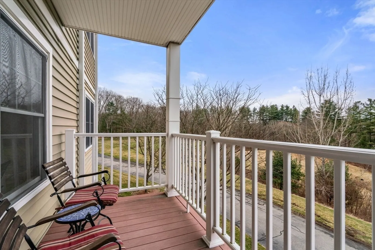
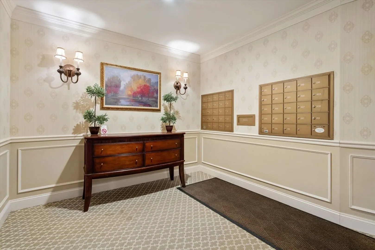
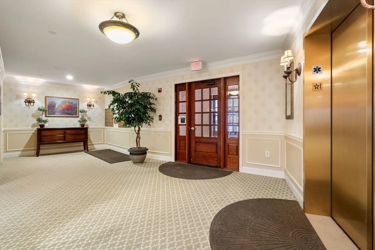
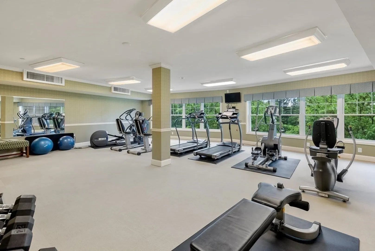
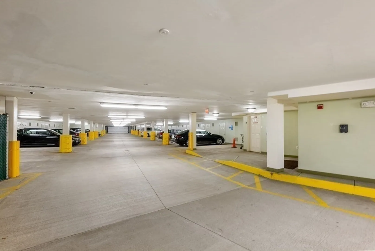
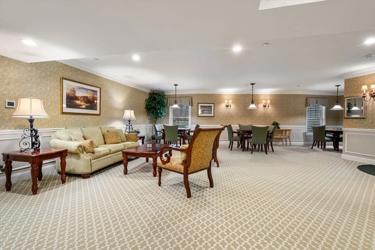
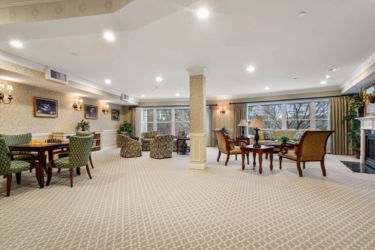
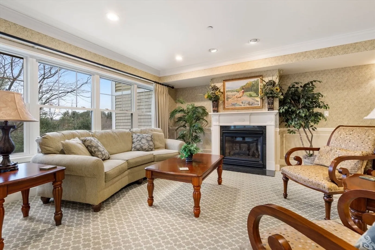
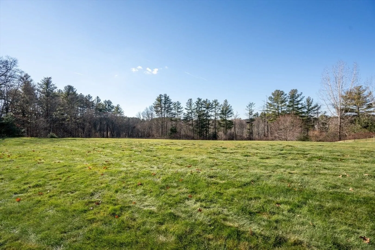
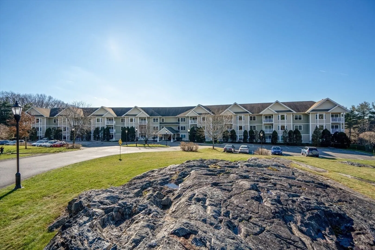
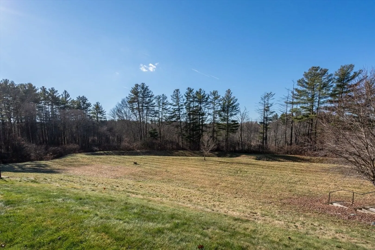
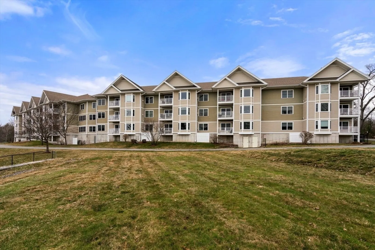
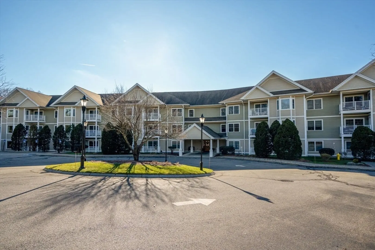
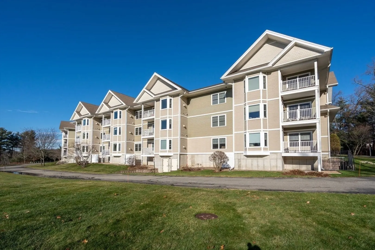
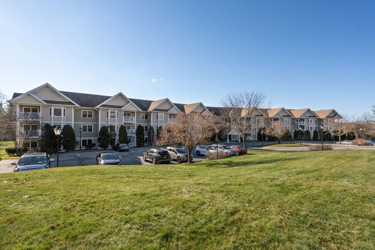
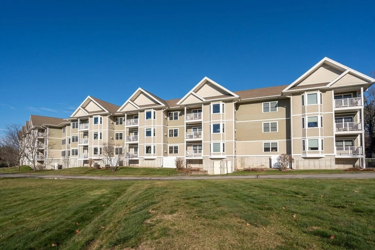
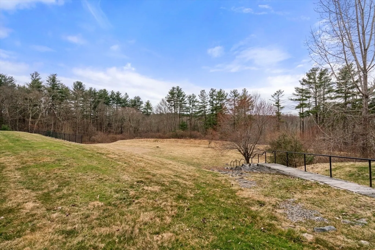
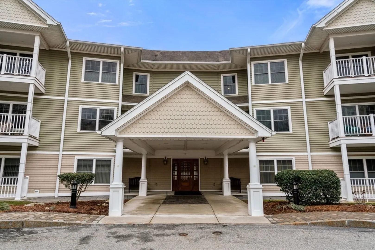
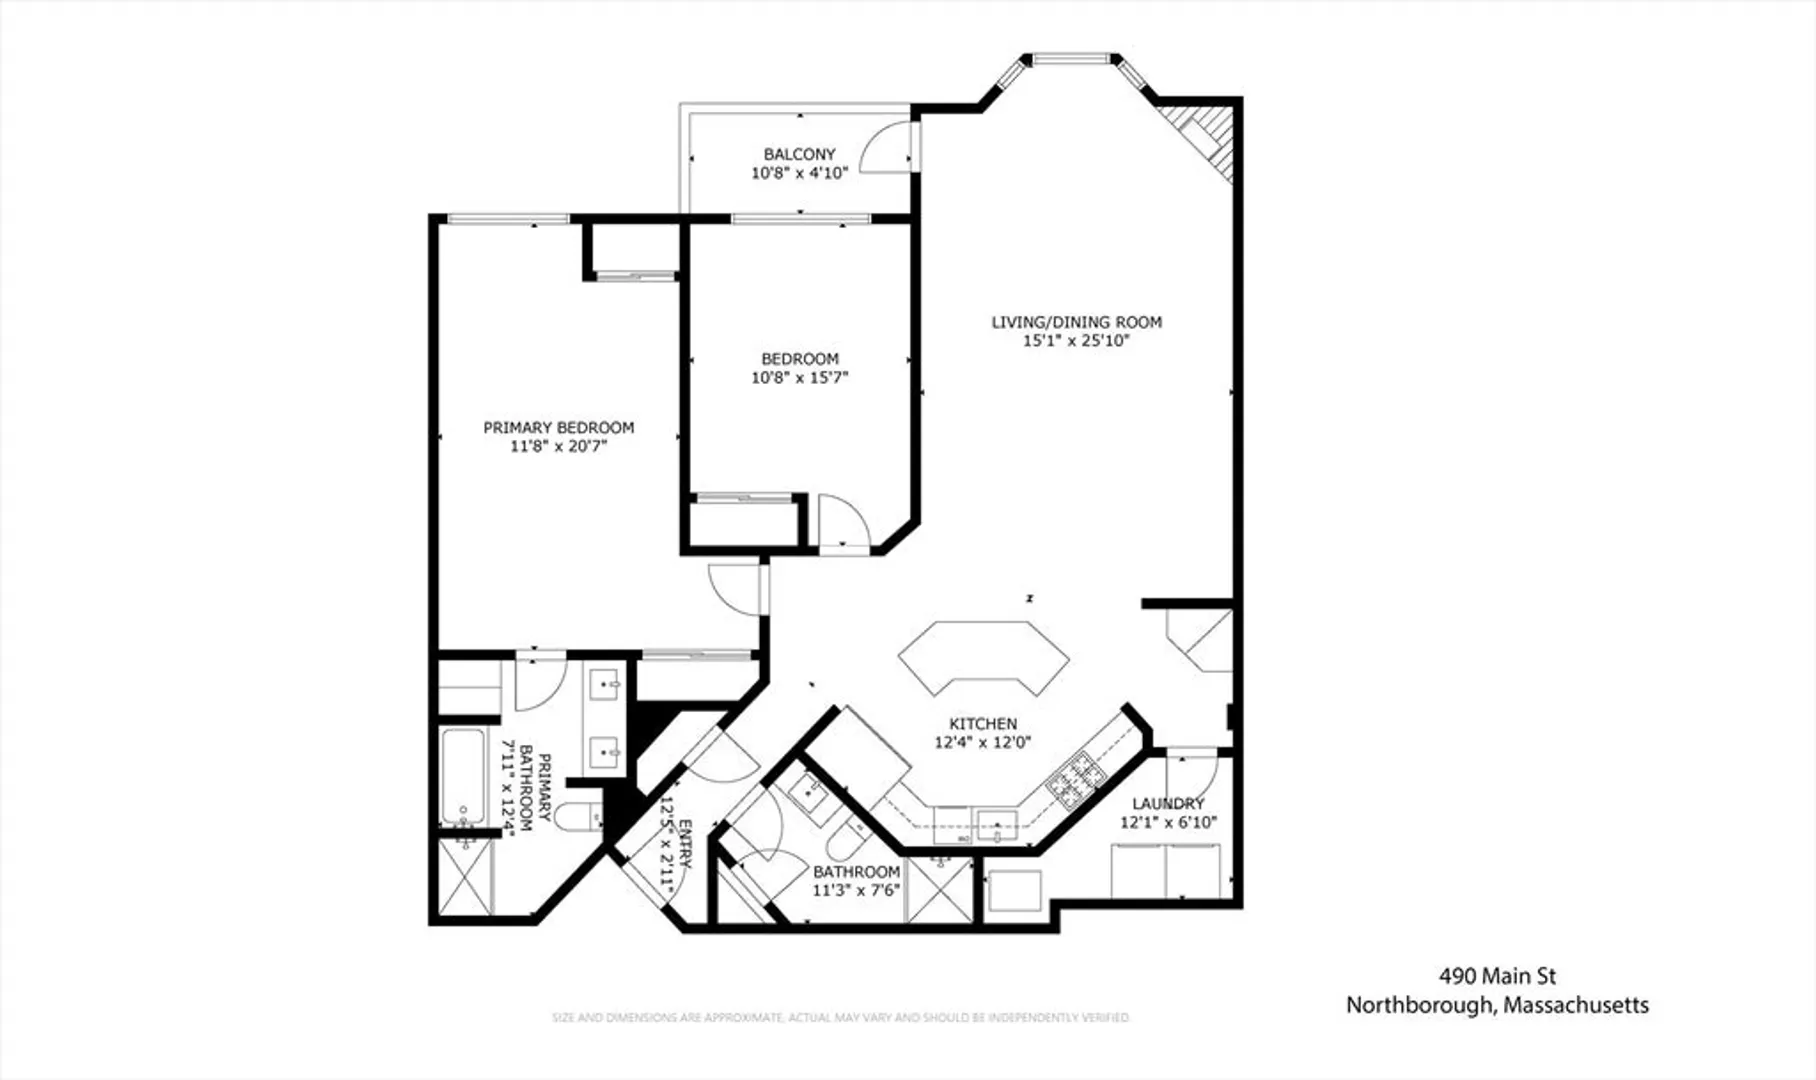
Luxury living at Pheasant Hill, a distinguished 55+ community, awaits. This renovated 2-bed, 2-bath unit features new plush carpeting, fresh paint, and breathtaking nature views. The modern open layout kitchen boasts new flooring, young appliances, quartz countertops, and a center island. The owner's suite offers new carpeting, dual closets, an updated bath with quartz finishes, and a double vanity. The second bedroom and full bathroom provide comfort and style. Enjoy the gas fireplace or the views from your private deck. Benefits include in-unit laundry, underground heated parking, exterior parking, and a storage unit. Beyond just a residence, this community offers an array of amenities, including elevator service, community area gathering rooms, an exercise facility, and pet-friendly for small companions. Nestled just minutes away from premier shopping destinations, top-rated restaurants, & easy access to Rte 495, this idyllic retreat seamlessly blends convenience with luxury living.
-
Highlights
- Acres: 12
- Cooling: Central Air
- HOA Fee: $545
- Property Class: Residential
- Stories: 1
- Unit Number: 202
- Status: Closed
- Building Name: Pheasant Hill
- Heating: Forced Air
- Parking Spots: 2
- Property Type: Condominium
- Total Rooms: 4
- Year Built: 2006
-
Additional Details
- Appliances: Range, Dishwasher, Microwave, Refrigerator, Washer, Dryer
- Exterior Features: Deck, Rain Gutters
- Flooring: Tile, Vinyl, Carpet
- Pets Allowed: Yes w/ Restrictions
- SqFt Source: Public Record
- Year Built Details: Actual
- Zoning: I
- Basement: N
- Fireplaces: 1
- Interior Features: Closet, Entry Hall
- Roof: Shingle
- Total Number of Units: 48
- Year Built Source: Public Records
-
Amenities
- Community Features: Public Transportation, Shopping, Walk/Jog Trails, Golf, Medical Facility, Laundromat, Highway Access, House of Worship, Adult Community
- Parking Features: Attached, Under, Heated Garage, Off Street, Guest
- Covered Parking Spaces: 1
- Security Features: Intercom
-
Utilities
- Electric: Circuit Breakers
- Water Source: Public
- Sewer: Private Sewer
-
Fees / Taxes
- Assessed Value: $416,700
- HOA Fee Includes: Sewer, Insurance, Security, Maintenance Structure, Road Maintenance, Maintenance Grounds, Snow Removal, Trash, Reserve Funds
- Taxes: $5,950
- HOA Fee Frequency: Monthly
- Tax Year: 2024
Similar Listings
Sold
20 Photos
Sold
28 Photos
Sold
41 Photos
Sold
29 Photos
Content © 2026 MLS Property Information Network, Inc. The information in this listing was gathered from third party resources including the seller and public records.
Listing information provided courtesy of Coldwell Banker Realty - Sudbury.
MLS Property Information Network, Inc. and its subscribers disclaim any and all representations or warranties as to the accuracy of this information.
