
Sold!
$820,000
3
Beds
2
Baths
1,440
Living Area
-
Property Description
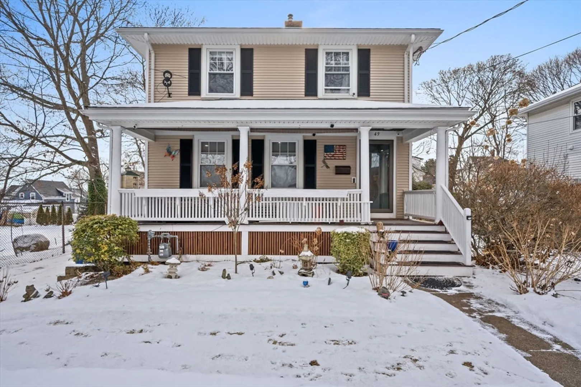
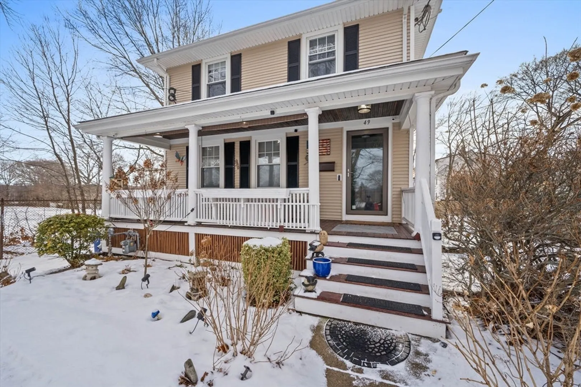
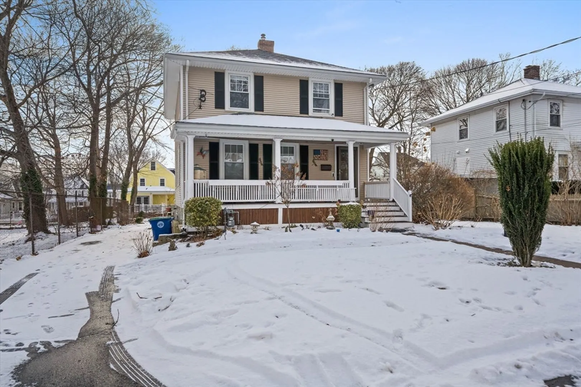
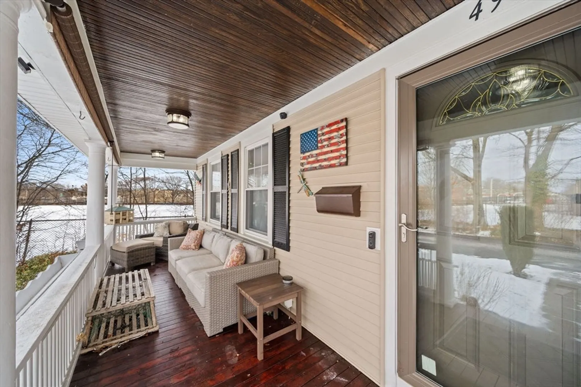
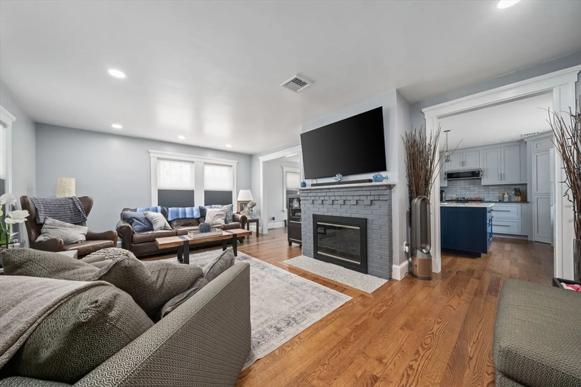
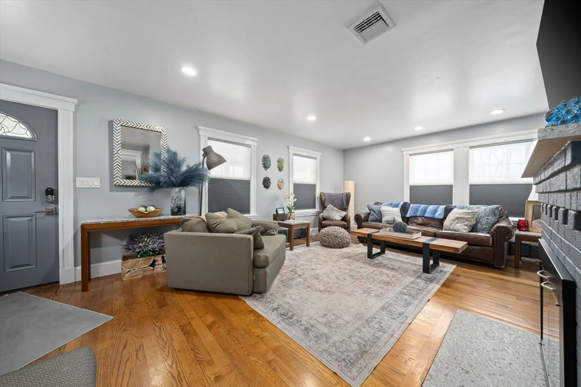
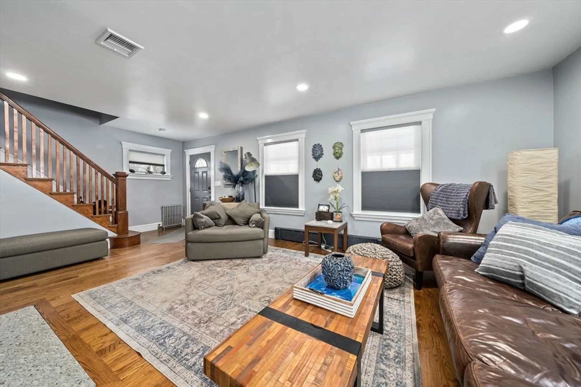
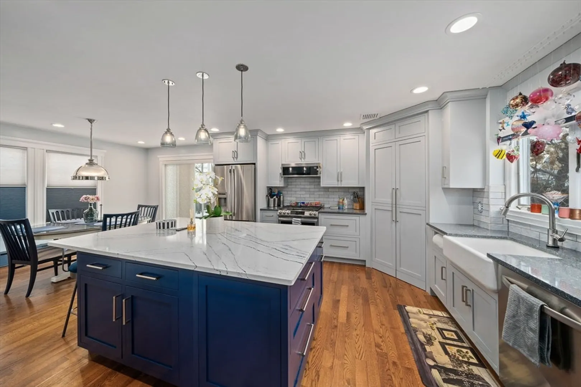
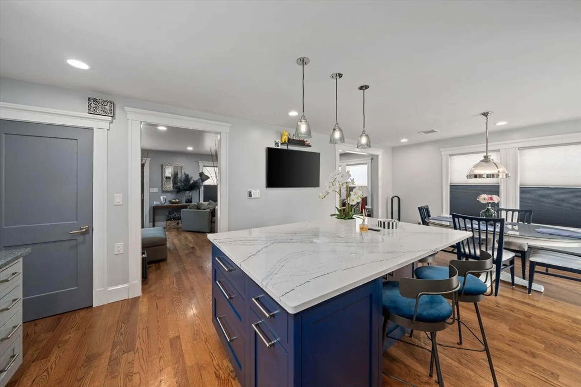
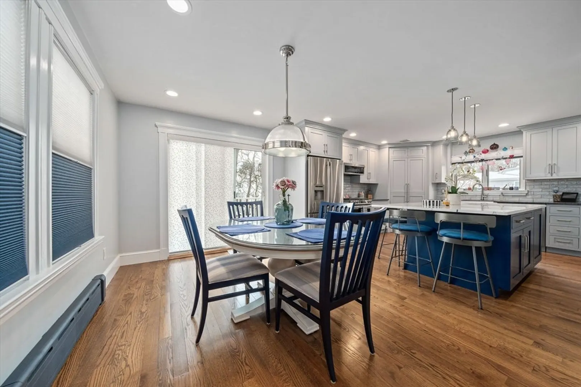
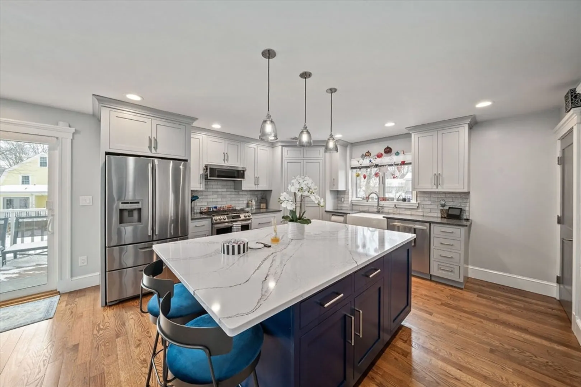
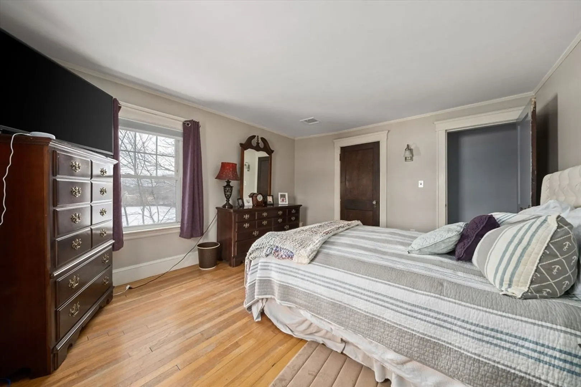
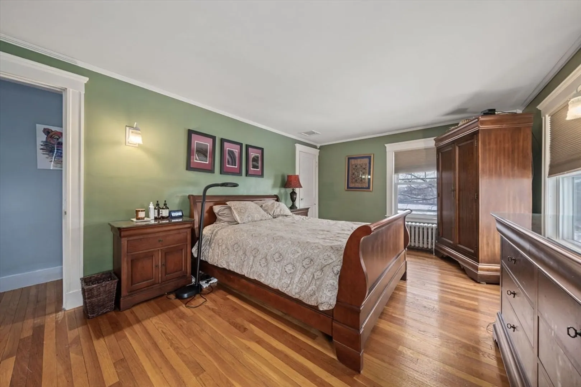
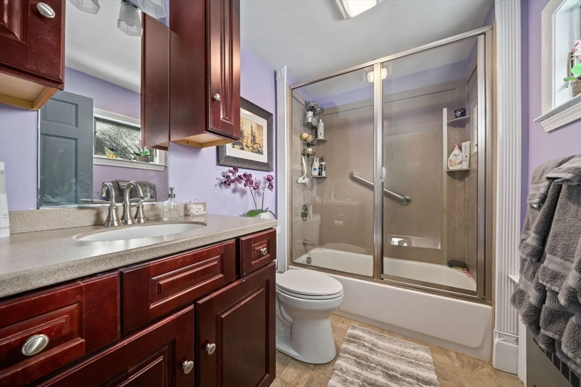
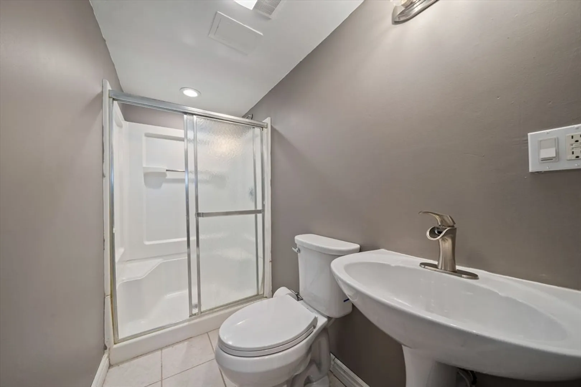
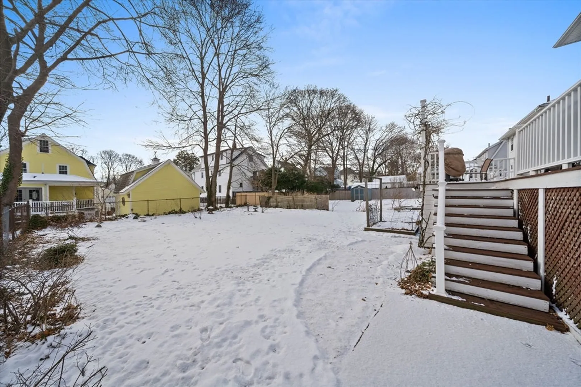
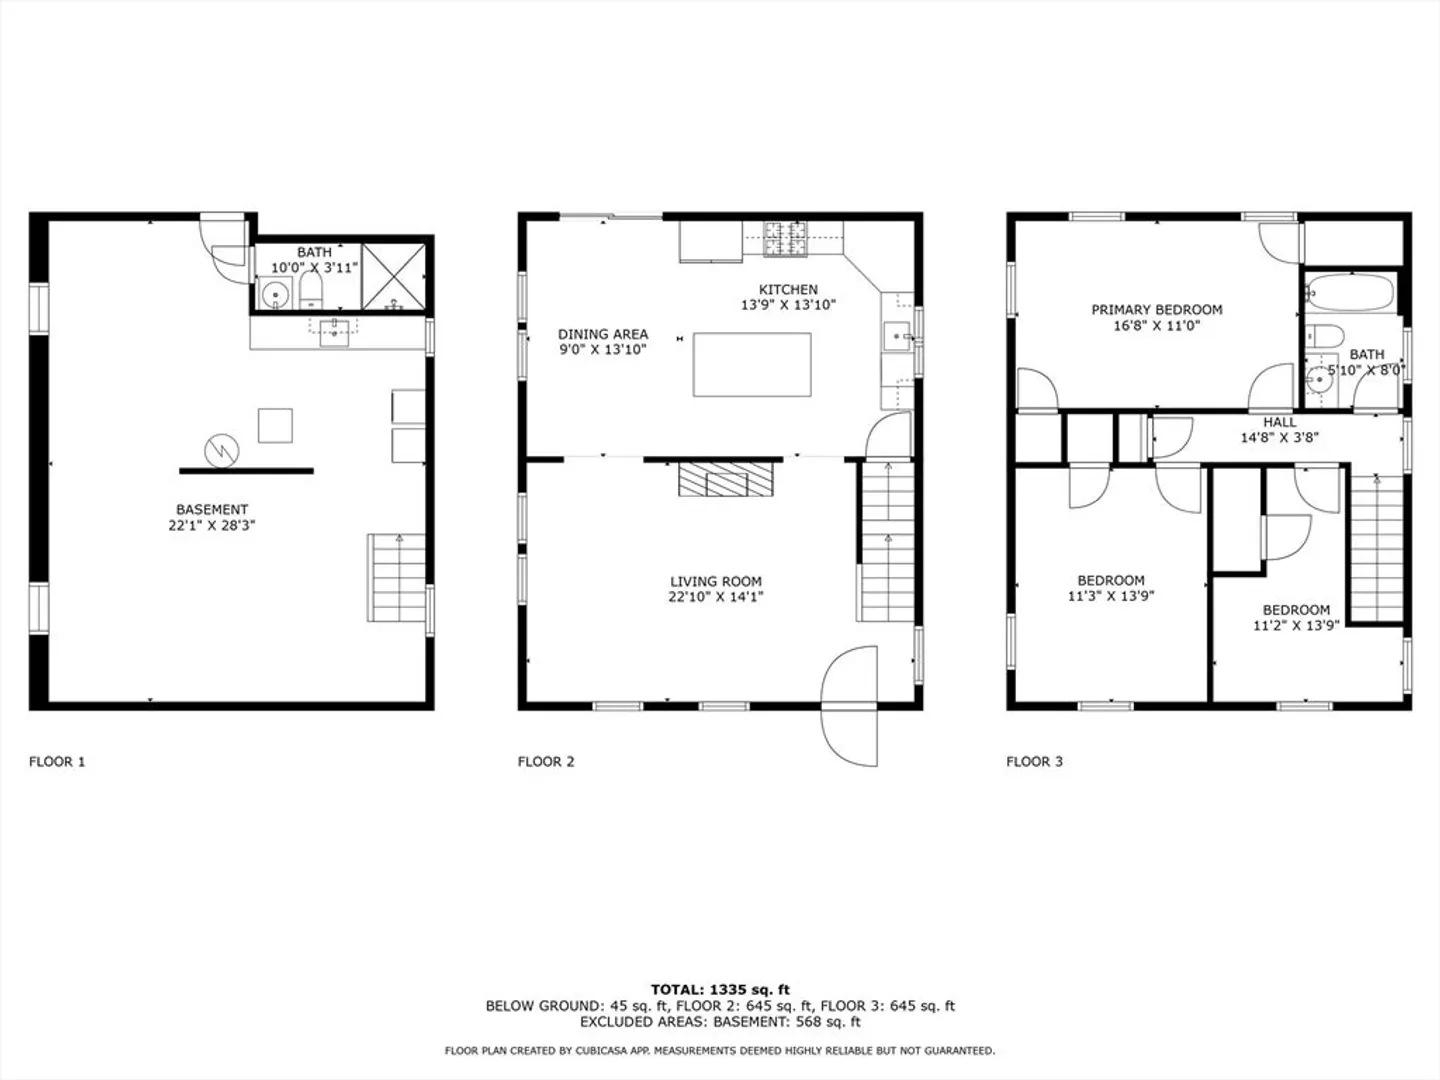
Back on the market, buyer's cold feet means you can make this fabulous home yours! This beautifully updated 3-bedroom, 2-bathroom colonial offers the perfect blend of charm, modern upgrades and unbeatable convenience. Nestled on a tree-lined dead-end street, this home welcomes you with a classic front porch, an ideal spot to relax. Inside, the sunlit kitchen impresses with a spacious center island, sleek finishes and a pantry for extra storage. A brand-new heating system and central AC ensure year-round comfort. Step outside to the expansive back deck, perfect for entertaining. With easy access to shops, schools, highways and the T, this home checks every box. Don’t miss this incredible opportunity!
-
Highlights
- Cooling: Central Air
- Parking Spots: 3
- Property Type: Single Family Residence
- Total Rooms: 6
- Status: Closed
- Heating: Natural Gas
- Property Class: Residential
- Style: Colonial
- Year Built: 1930
-
Additional Details
- Appliances: Electric Water Heater
- Construction: Frame
- Fireplaces: 1
- Roof: Shingle
- Year Built Details: Actual
- Zoning: B
- Basement: Full
- Exterior Features: Porch, Deck - Composite
- Foundation: Granite
- SqFt Source: Public Record
- Year Built Source: Public Records
-
Amenities
- Community Features: Public Transportation, Shopping, Park, Walk/Jog Trails, Golf, Highway Access, T-Station
- Parking Features: Paved Drive, Off Street
-
Utilities
- Electric: Circuit Breakers
- Water Source: Public
- Sewer: Public Sewer
-
Fees / Taxes
- Assessed Value: $592,000
- Taxes: $5,612
- Tax Year: 2024
Similar Listings
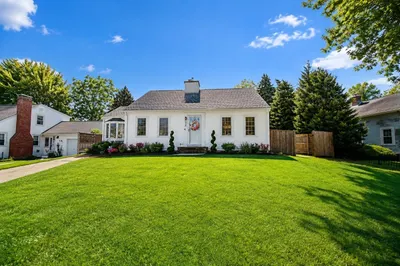
Sold

80 Photos
Sold
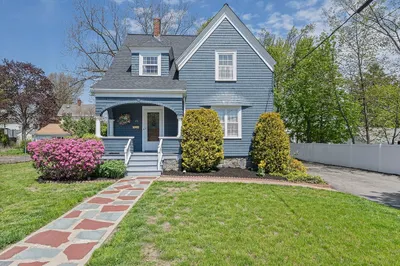
35 Photos
Sold
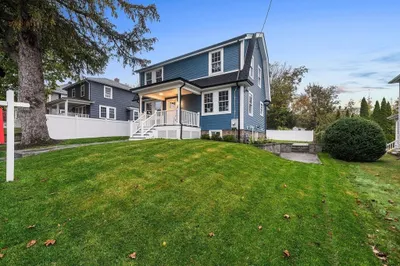
33 Photos
Sold
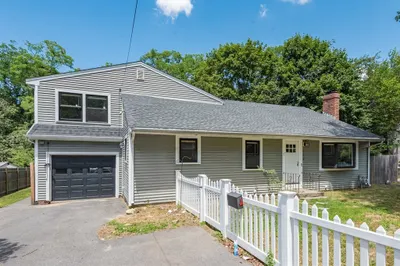
41 Photos
Content © 2026 MLS Property Information Network, Inc. The information in this listing was gathered from third party resources including the seller and public records.
Listing information provided courtesy of Redfin Corp..
MLS Property Information Network, Inc. and its subscribers disclaim any and all representations or warranties as to the accuracy of this information.
