
Rented!
$6,700/mo
3
Beds
3/1
Baths
2,110
Living Area
-
Property Description
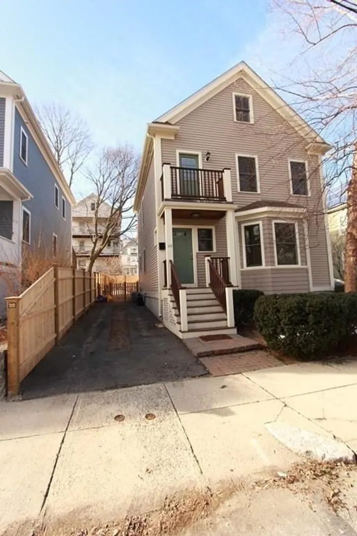
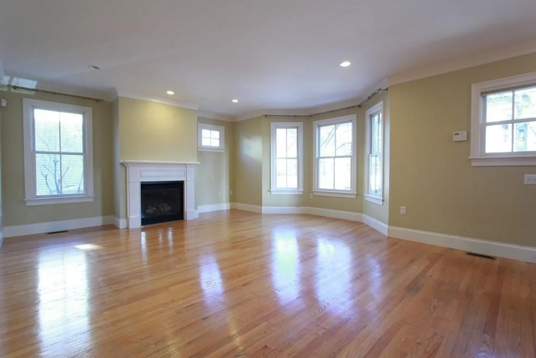
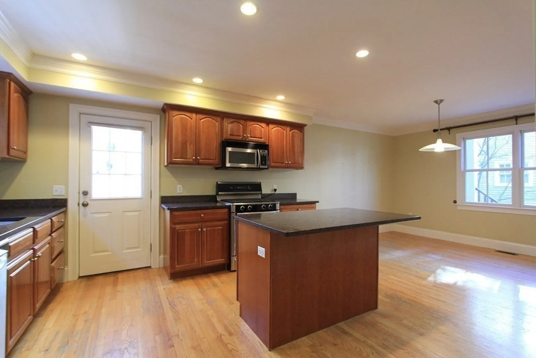
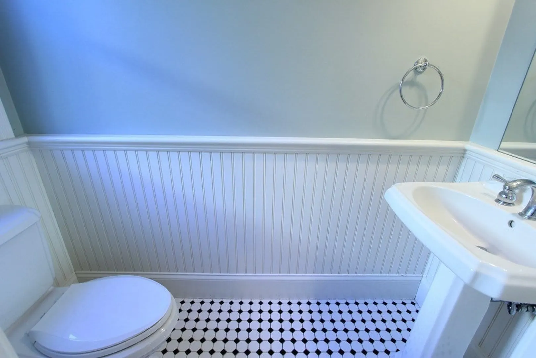
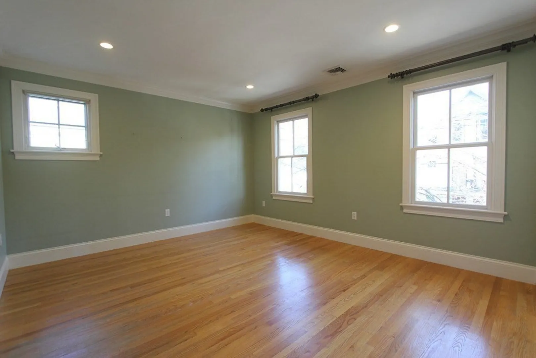
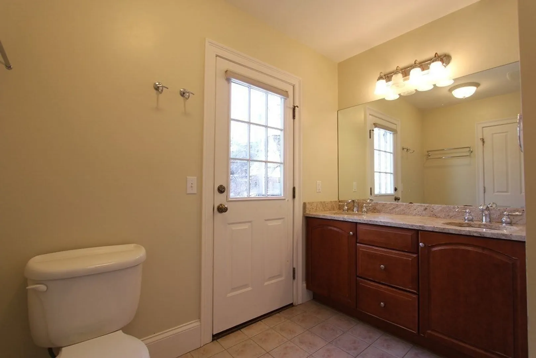
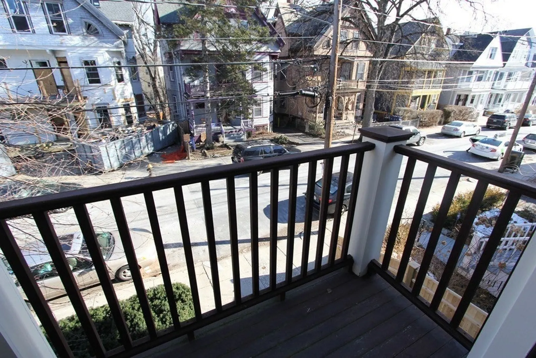
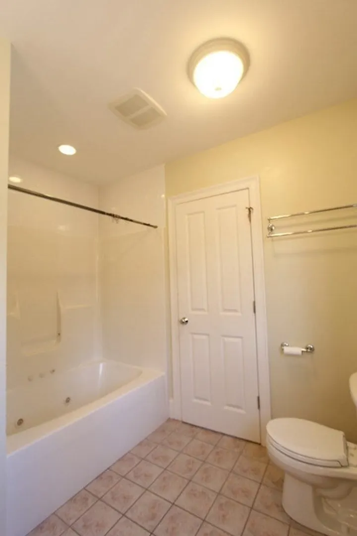
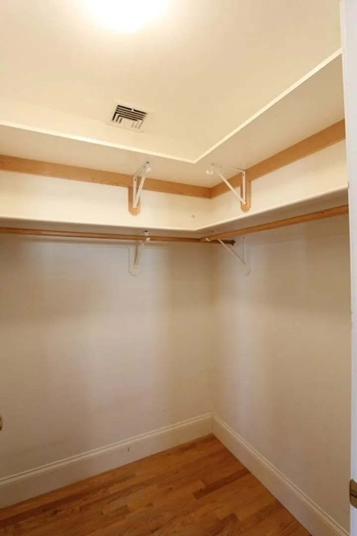
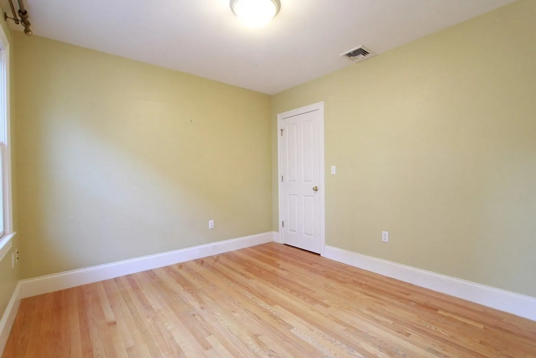
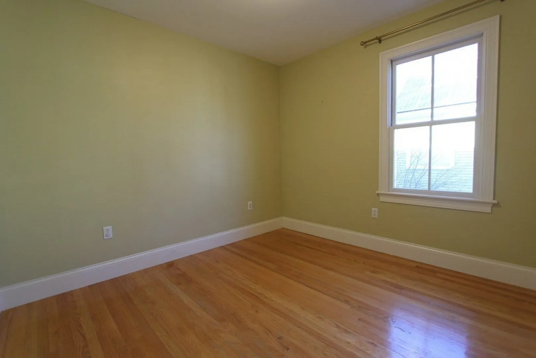
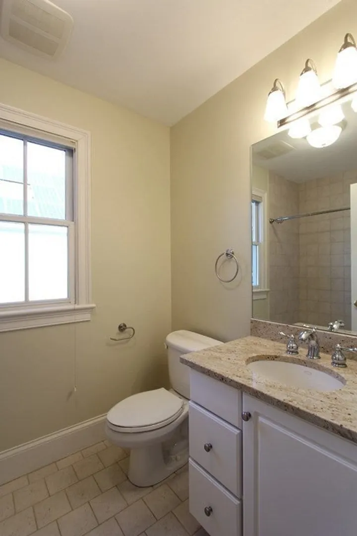
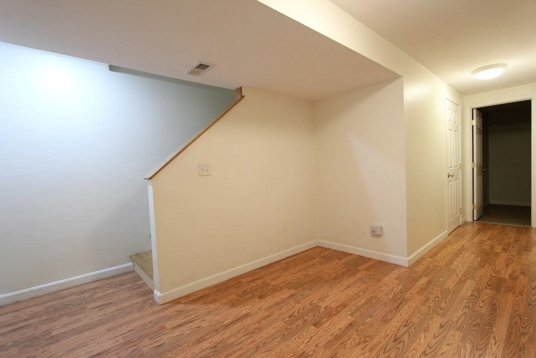
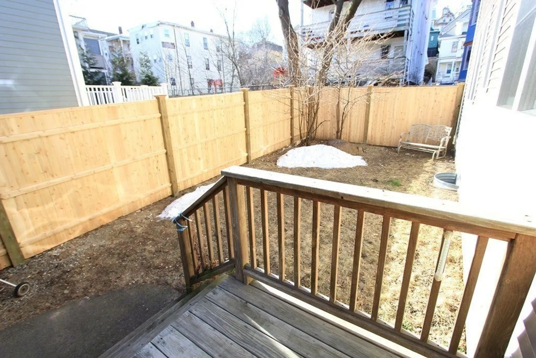
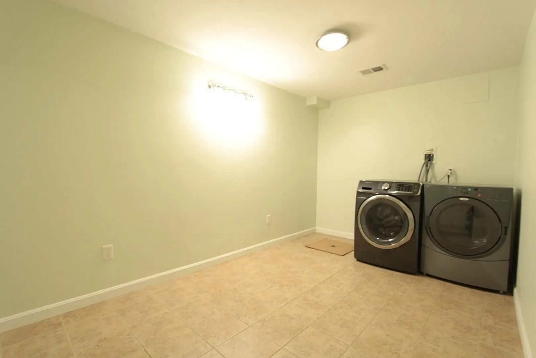
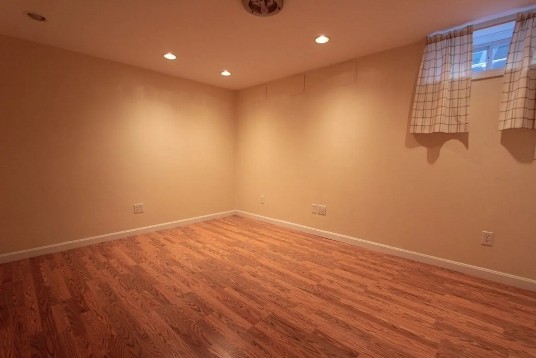
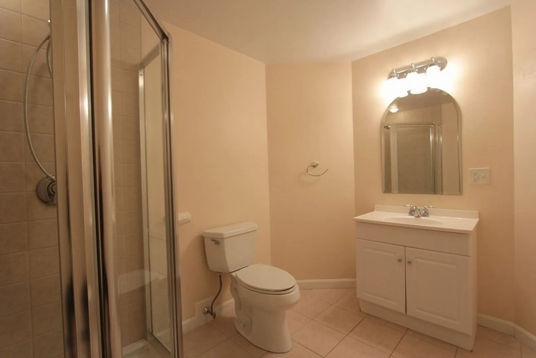
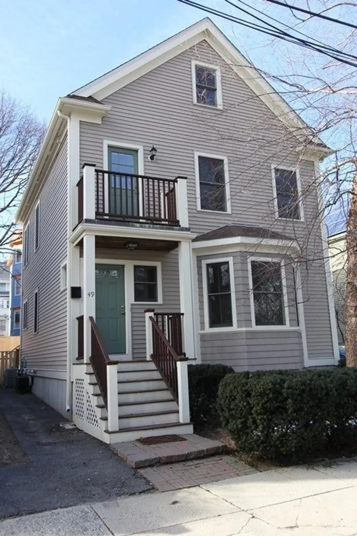
Impressive townhouse with private parking and yard in highly desirable Jamaica Plain—no one above or below you! This home offers an ideal layout for families or roommates and lives like a single-family residence. A gas FP anchors the spacious, sun-filled living room, creating a warm and inviting focal point. The large open eat-in kitchen features granite countertops, an island, and a walk-in pantry, seamlessly flowing into the dining area. The primary suite includes a private Juliet balcony, a generous walk-in closet, and a well-appointed en-suite bath. Additional bedrooms are well-sized with ample closet space throughout. The finished basement adds exceptional versatility with a full bath, laundry room, office/den, and extra storage—ideal for guests or working from home. Conveniently located just minutes from Stony Brook (Orange Line), Whole Foods, the Green Line, and Bus #39 to Longwood Medical Area and Back Bay, with easy access to local dining and shopping. 3BR/3.5BA + Den/Office
-
Highlights
- Area: Jamaica Plain
- Parking Spots: 2
- Property Type: Attached (Townhouse/Rowhouse/Duplex)
- Unit Number: 49
- Status: Closed
- Heating: Natural Gas
- Property Class: Residential Lease
- Total Rooms: 7
- Year Built: 2002
-
Additional Details
- Appliances: Range, Dishwasher, Microwave, Refrigerator, Washer, Dryer
- Exterior Features: Deck - Wood, Balcony, Fenced Yard
- Interior Features: Bathroom - With Shower Stall, Bathroom, Bonus Room
- SqFt Source: Owner
- Year Built Source: Public Records
- Available Date: August 1, 2026
- Fireplaces: 1
- Pets Allowed: Yes w/ Restrictions
- Year Built Details: Actual
-
Amenities
- Community Features: Public Transportation, Shopping, Park, Medical Facility, Private School, Public School, T-Station, University
-
Fees / Taxes
- Rental Fee Includes: Trash Collection, Extra Storage, Garden Area, Laundry Facilities, Parking
Similar Listings
Sold
29 Photos
Sold
14 Photos
Sold
18 Photos
Sold
36 Photos
Content © 2026 MLS Property Information Network, Inc. The information in this listing was gathered from third party resources including the seller and public records.
Listing information provided courtesy of Coldwell Banker Realty - Boston.
MLS Property Information Network, Inc. and its subscribers disclaim any and all representations or warranties as to the accuracy of this information.
