
Sold!
$1,550,000
3
Beds
3/1
Baths
2,576
Living Area
-
Property Description
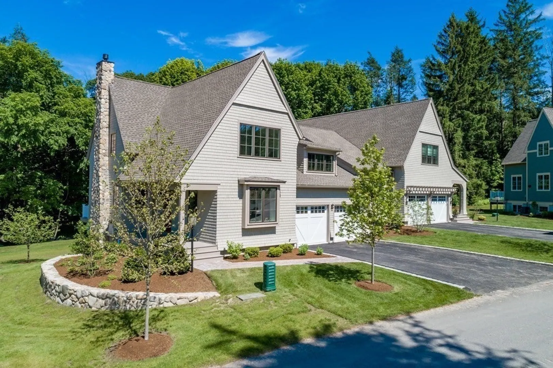
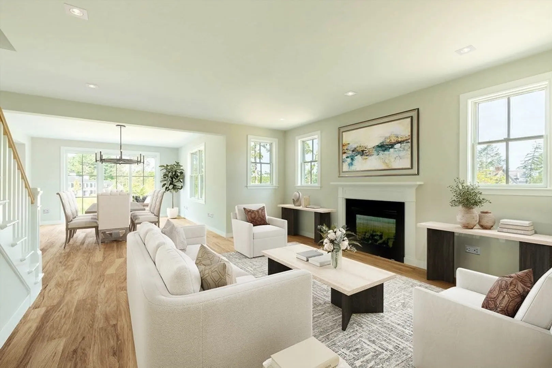
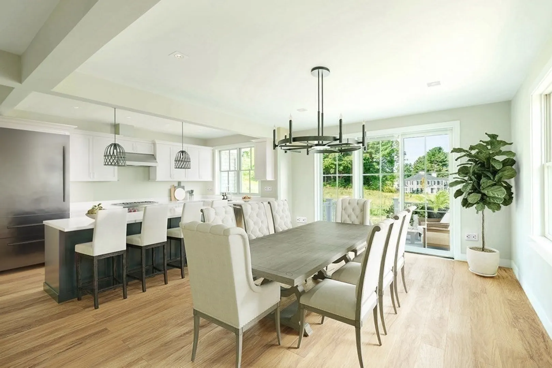
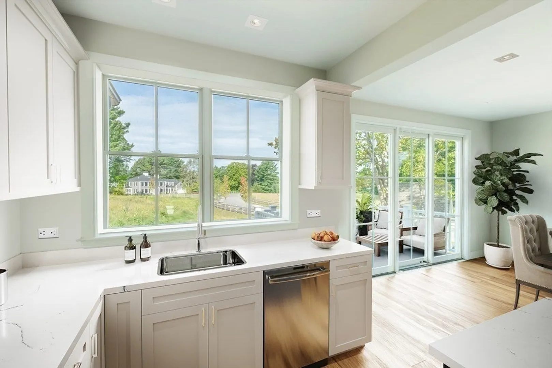
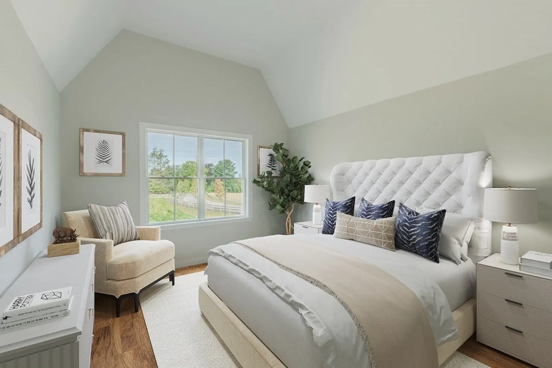
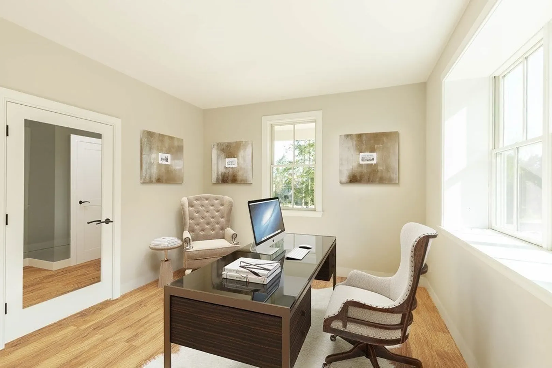
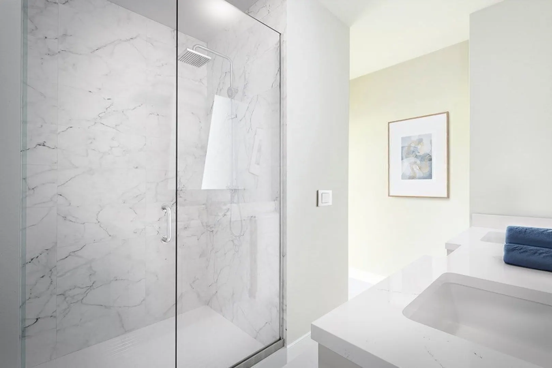
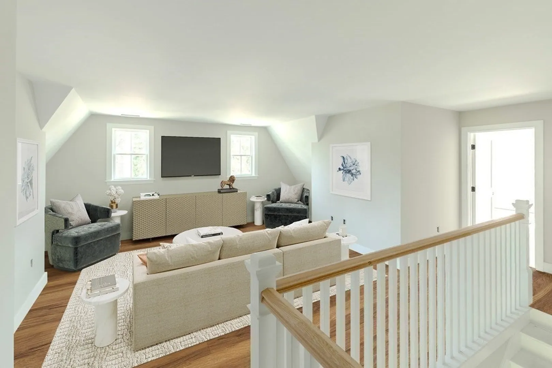
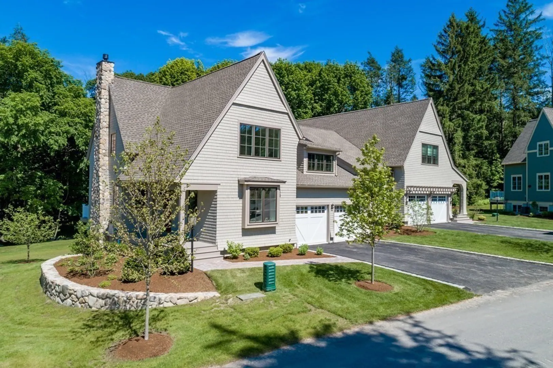
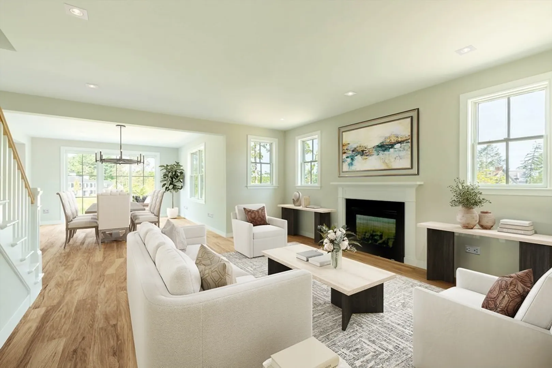
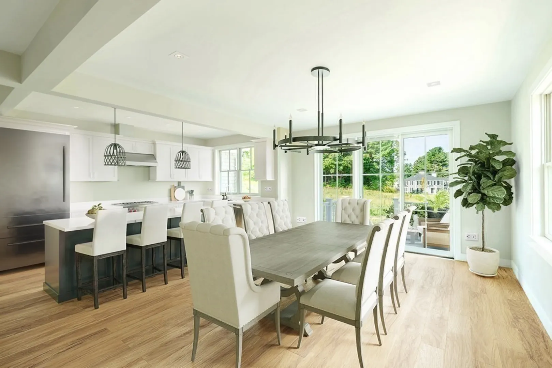
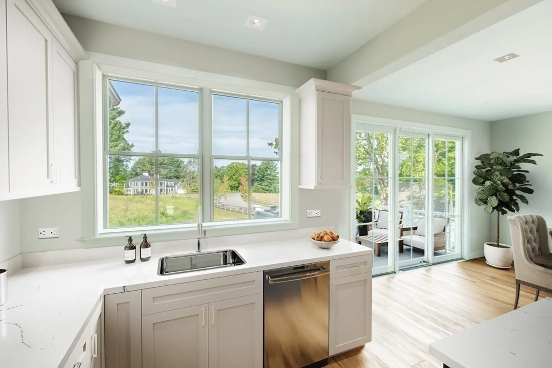
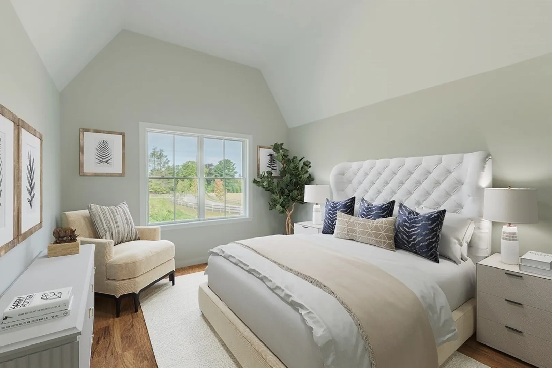
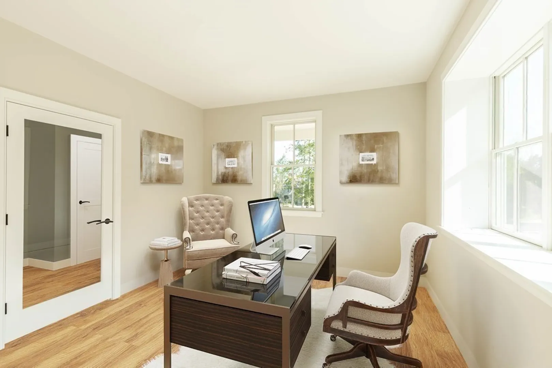
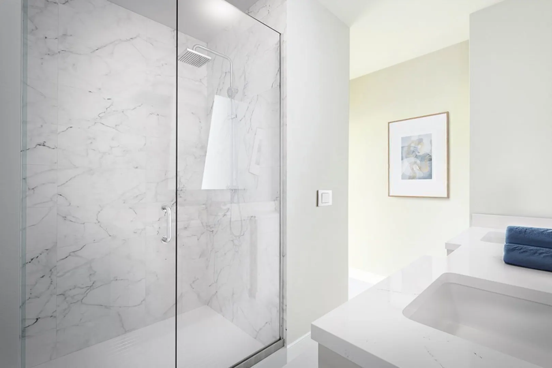
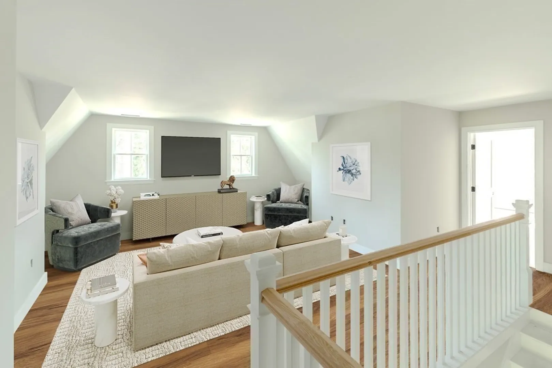
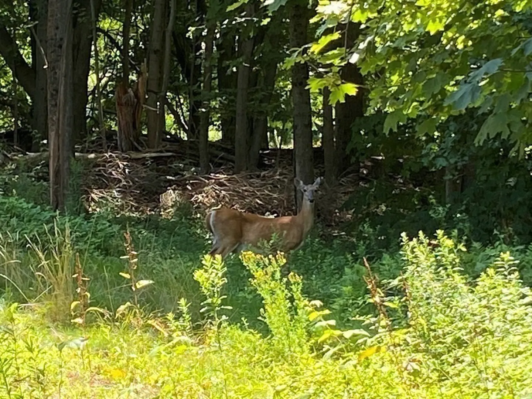
Step into the foyer of this three-bedroom home from a charming front porch. In a living space designed for relaxing and entertaining, light floods the open floor plan and highlights features like the fireplaced living room and the expansive island in the kitchen. With scenery like this, connecting the inside to the great outdoors is essential. Whether it's through the views from the living area, the direct access to the deck from the dining room, or the sights from the paired windows in the first-floor owner's suite,that connection is maintained. For reading, working, or admiring the scenery, the study offers a private retreat on the first floor. Two additional guest bedrooms with en suite baths are on the second floor, as well as a generous loft.
-
Highlights
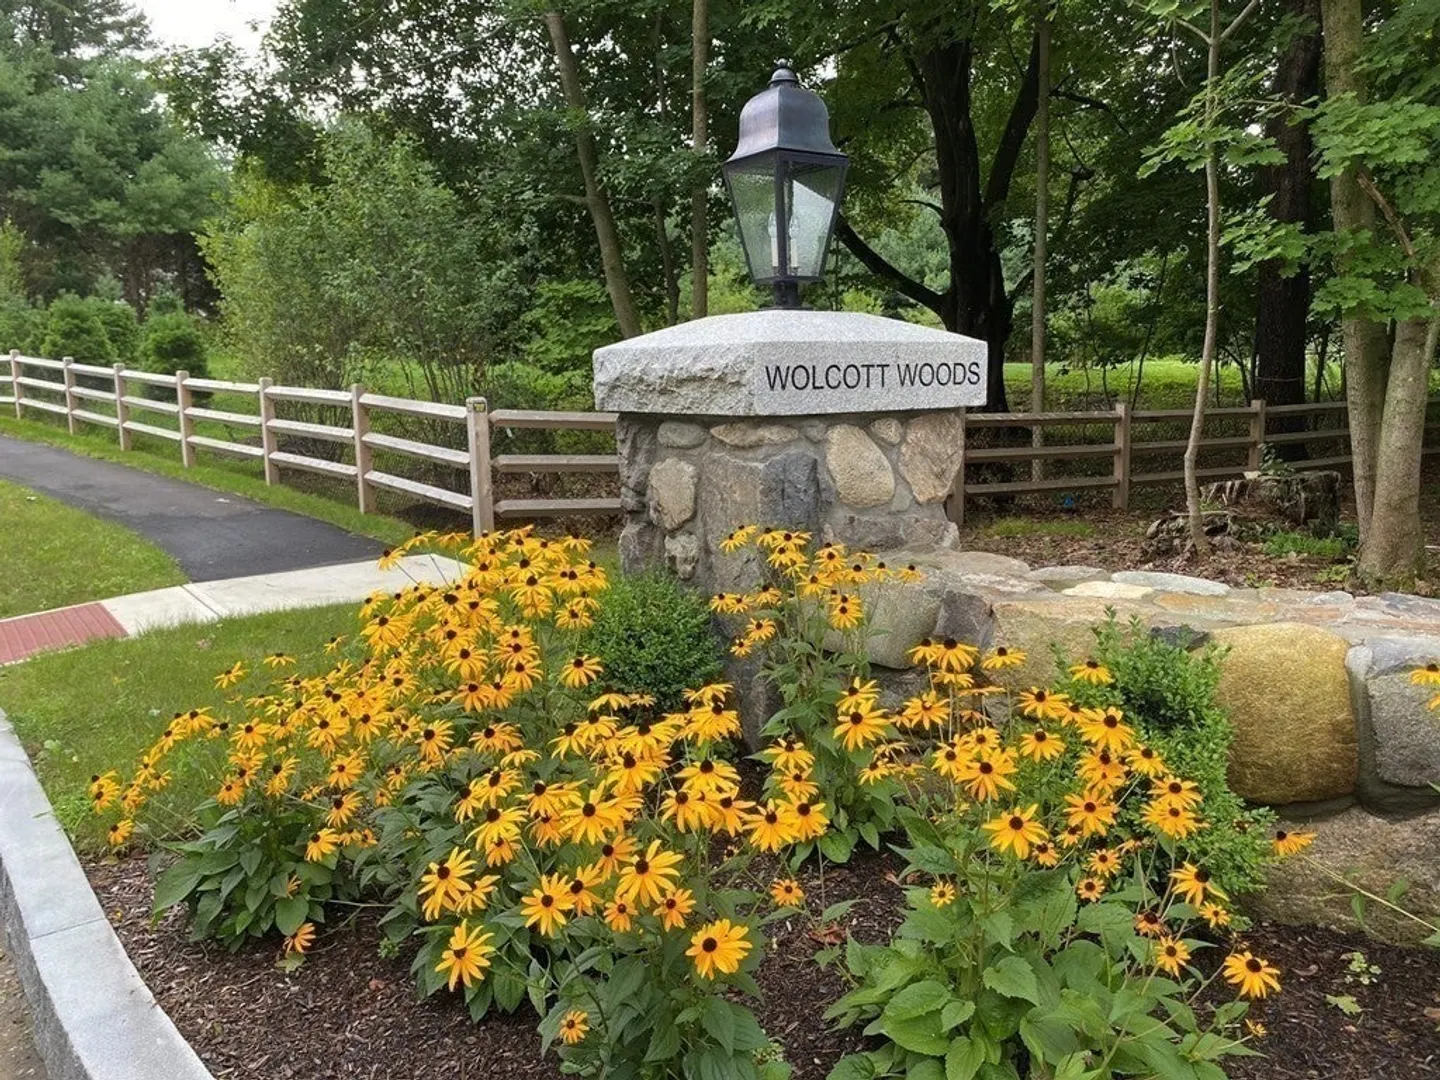
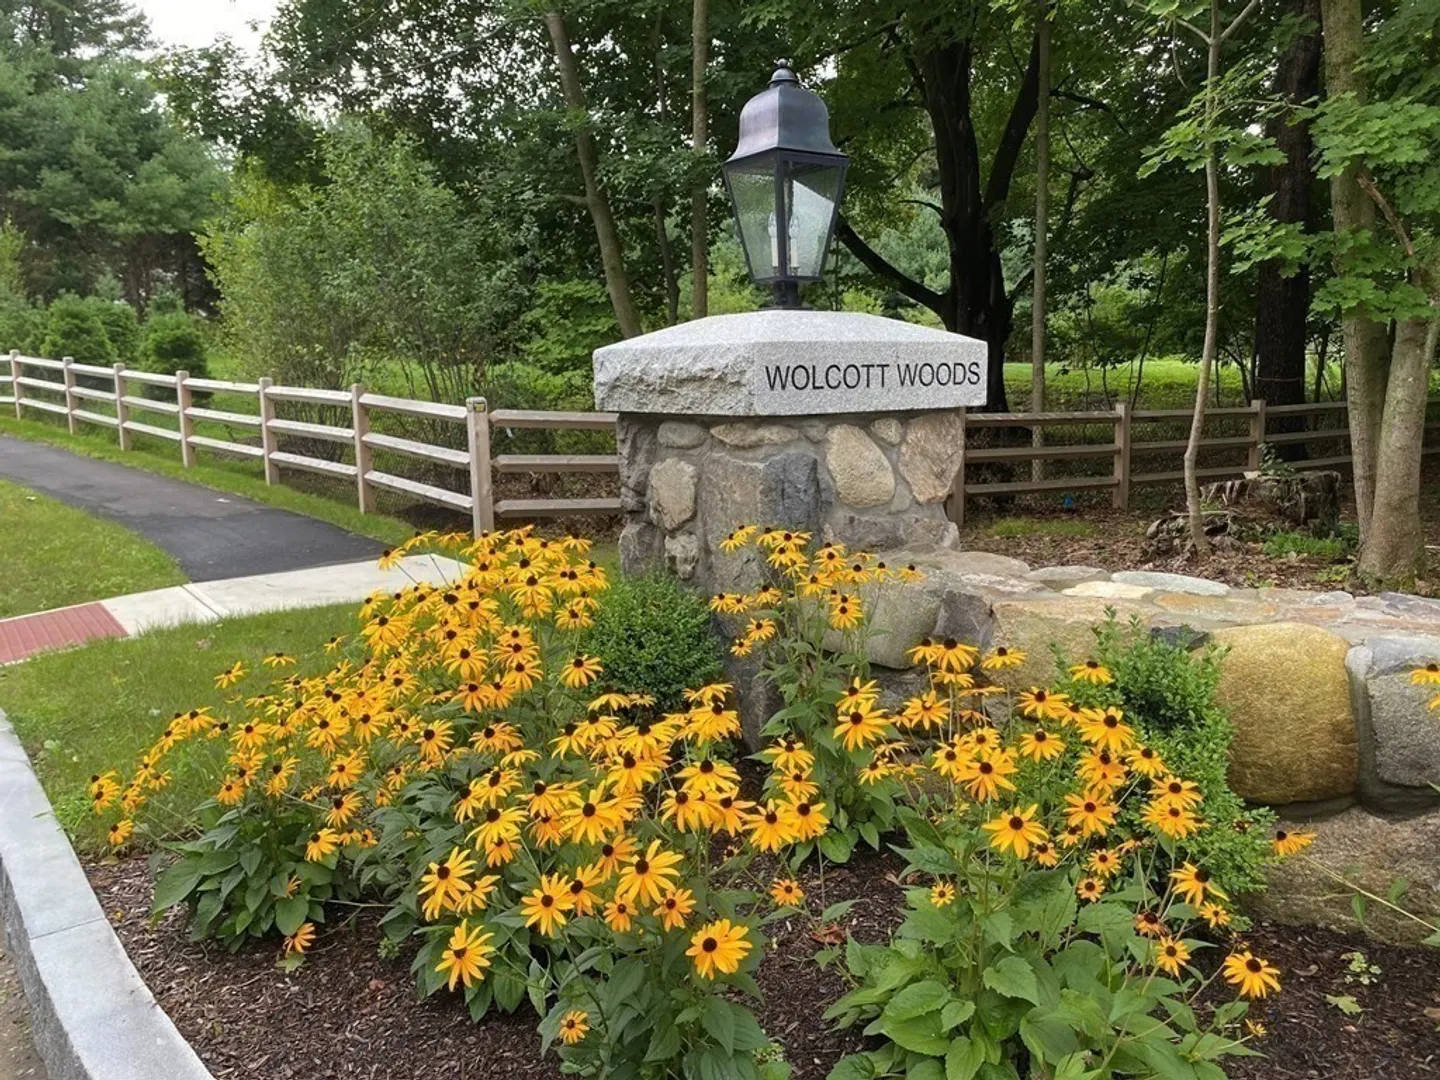
- Building Name: Wolcott Woods
- Heating: Forced Air, Natural Gas
- Parking Spots: 4
- Property Type: Condominium
- Total Rooms: 8
- Year Built: 2023
- Cooling: Central Air
- HOA Fee: $669
- Property Class: Residential
- Stories: 2
- Unit Number: 49
- Status: Closed
-
Additional Details
- Appliances: Range, Dishwasher, Disposal, Microwave, Refrigerator
- Exterior Features: Porch, Deck
- Flooring: Tile, Carpet, Hardwood, Flooring - Stone/Ceramic Tile, Flooring - Hardwood
- Pets Allowed: Yes w/ Restrictions
- SqFt Source: Owner
- Year Built Details: To Be Built
- Zoning: Res
- Basement: Y
- Fireplaces: 1
- Interior Features: Bathroom - Full, Bathroom - Tiled With Shower Stall, Bathroom, Den, Loft, Internet Available - Unknown
- Roof: Shingle
- Total Number of Units: 54
- Year Built Source: Builder
-
Amenities
- Community Features: Public Transportation, Shopping, Park, Walk/Jog Trails, Golf, Medical Facility, Conservation Area, Highway Access, Private School, T-Station, University
- Parking Features: Attached, Paved
- Covered Parking Spaces: 2
-
Utilities
- Electric: 200+ Amp Service
- Water Source: Public
- Sewer: Public Sewer
-
Fees / Taxes
- HOA Fee Frequency: Monthly
- Tax Year: 2022
- HOA Fee Includes: Insurance, Maintenance Structure, Maintenance Grounds, Snow Removal, Trash
Similar Listings
Sold
41 Photos
Sold
37 Photos
Sold
NEW CONSTRUCTION
15 Photos
Sold
16 Photos
Content © 2026 MLS Property Information Network, Inc. The information in this listing was gathered from third party resources including the seller and public records.
Listing information provided courtesy of Coldwell Banker Realty - Westwood.
MLS Property Information Network, Inc. and its subscribers disclaim any and all representations or warranties as to the accuracy of this information.
