
Sold!
$560,000
3
Beds
2
Baths
1,694
Living Area
-
Property Description
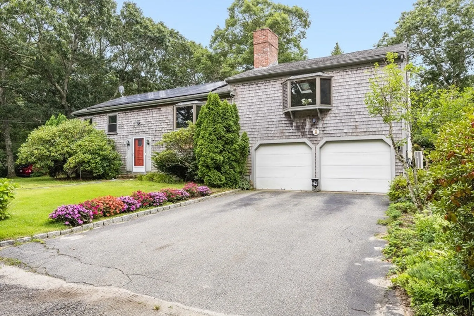
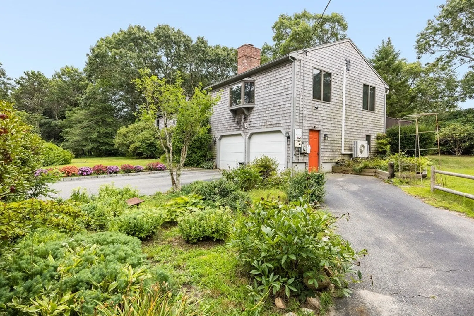
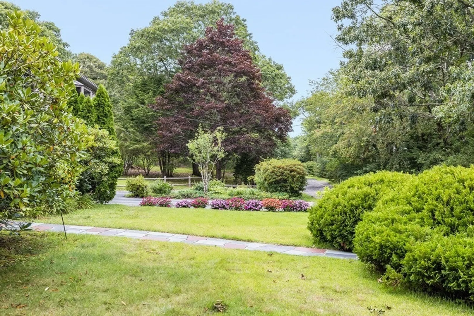
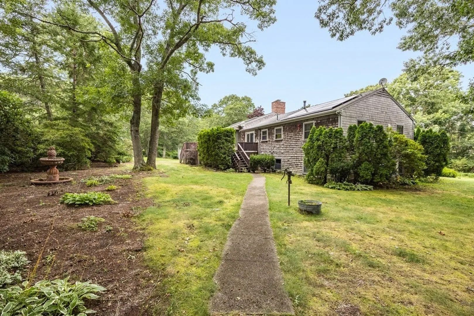
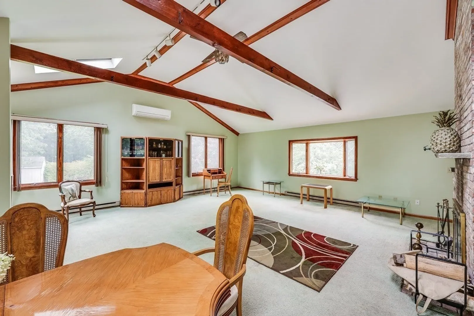
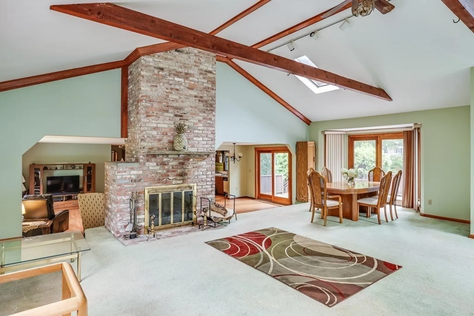
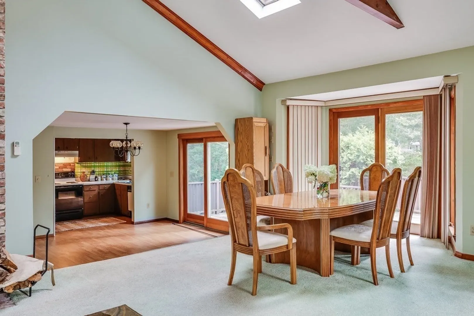
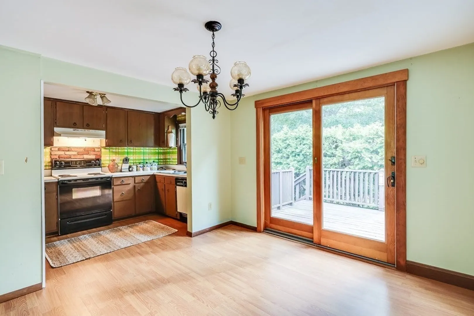
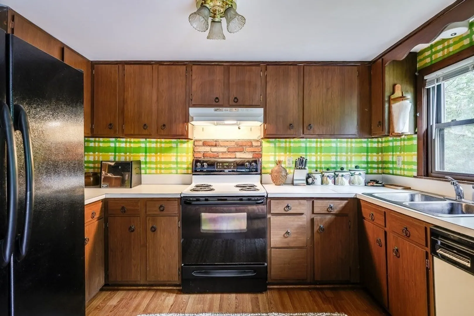
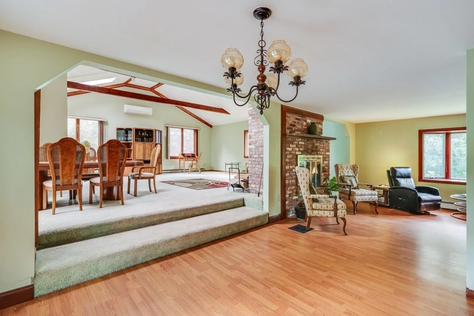
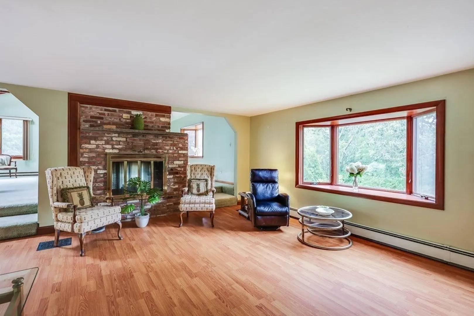
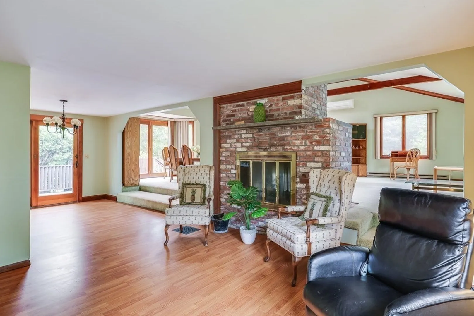
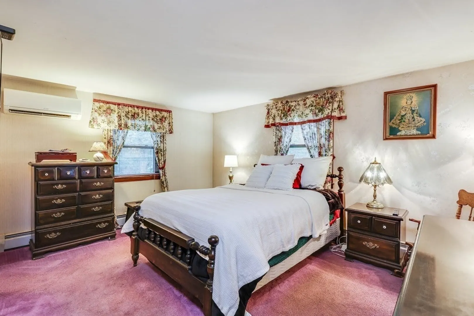
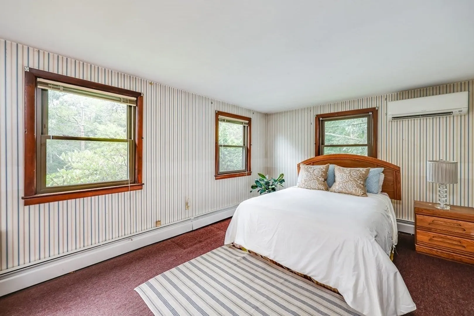
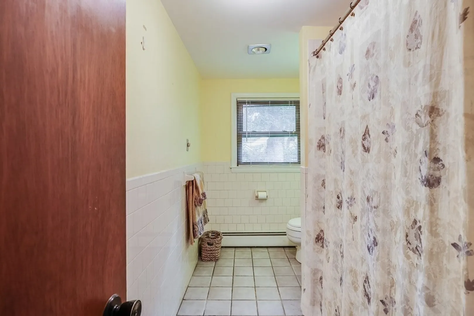
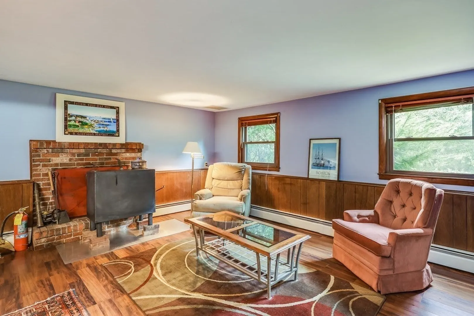
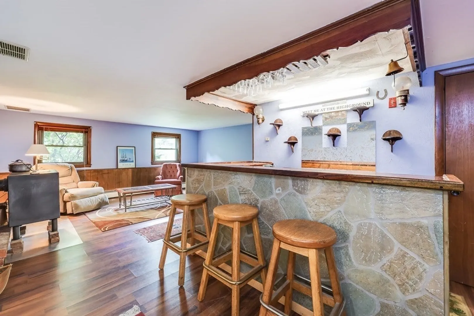
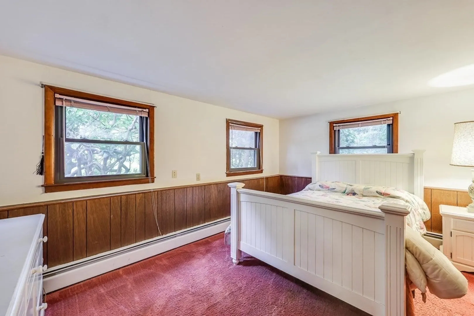
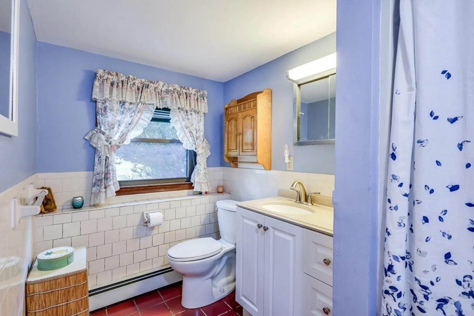
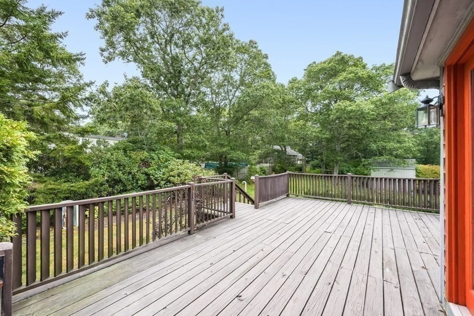
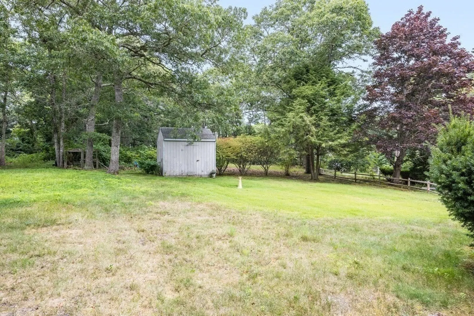
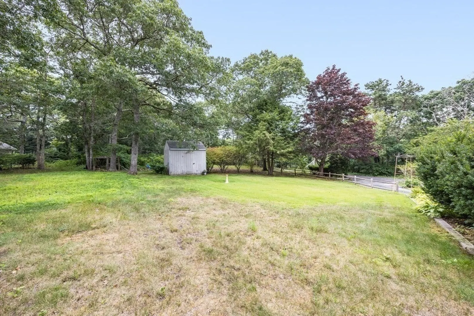
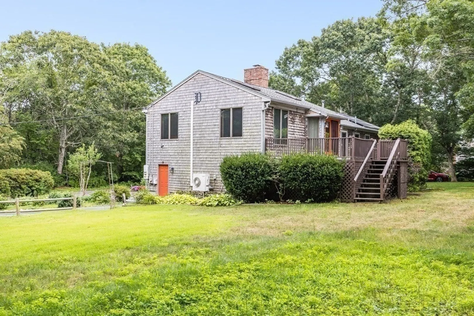
Dream to your heart's content in Cotuit! Tucked away on a quiet road on the south side, this raised ranch home offers more than 2,000 square feet of living space and a two-car garage, sits on a .47-acre lot, AND it's being sold along with the .46-acre lot that sits next to it (33 Windmill). Plenty of room for parking cars or creating space for enduring family memories. The spacious home offers tons of potential! The living space is on the upper level, for maximizing backyard views, featuring a great room with cathedral ceiling, with plenty of light and space. Step out to the backyard deck, for summer grilling, or sit in front of the fireplace with a good book. This level features two bedrooms and a full bath, and below you'll find a third bedroom and bath, plus, a bar! This is a rare opportunity to create your dream home! Just minutes to Loop Beach and Cotuit Village! See solar panel terms in documents. 20 year agreement with no monthly payments. Must qualify to transfer.
-
Highlights
- Area: Cotuit
- Heating: Natural Gas
- Property Class: Residential
- Style: Raised Ranch
- Year Built: 1968
- Cooling: Central Air
- Parking Spots: 4
- Property Type: Single Family Residence
- Total Rooms: 7
- Status: Closed
-
Additional Details
- Basement: Full, Partially Finished
- Foundation: Concrete Perimeter
- Year Built Details: Actual
- Zoning: R
- Fireplaces: 1
- Lot Features: Corner Lot, Wooded, Additional Land Avail.
- Year Built Source: Public Records
-
Amenities
- Community Features: Public Transportation, Shopping
- Parking Features: Paved Drive
- Covered Parking Spaces: 2
- Waterfront Features: Beach Front, Lake/Pond, Ocean, 1 to 2 Mile To Beach
-
Utilities
- Sewer: Private Sewer
- Water Source: Public
-
Fees / Taxes
- Assessed Value: $521,700
- Compensation Based On: Net Sale Price
- Tax Year: 2023
- Buyer Agent Compensation: 2%
- Facilitator Compensation: 2%
- Taxes: $1,216
Similar Listings
Sold
37 Photos
Sold
40 Photos
Sold
27 Photos
Sold
29 Photos
Content © 2026 MLS Property Information Network, Inc. The information in this listing was gathered from third party resources including the seller and public records.
Listing information provided courtesy of Venture.
MLS Property Information Network, Inc. and its subscribers disclaim any and all representations or warranties as to the accuracy of this information.
