
49 Willard Common
$5,595,000
6
Beds
5/2
Baths
7,866
Sqft
- Request Info
- Call
- Save
-
More
- Mortgage Calculator

Property Tools
$5,595,000
6
Beds
5/2
Baths
7,866
Living Area
-
Property Description
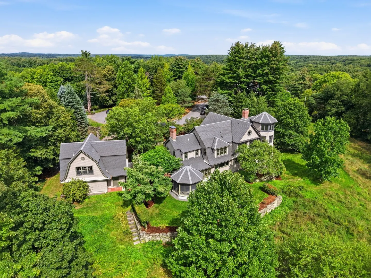
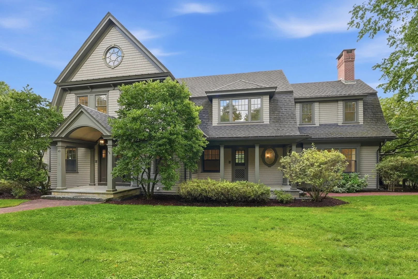
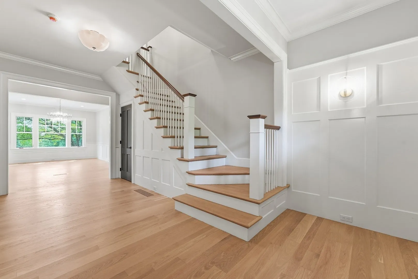
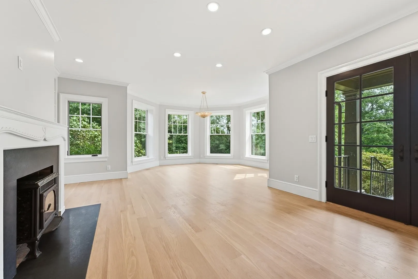
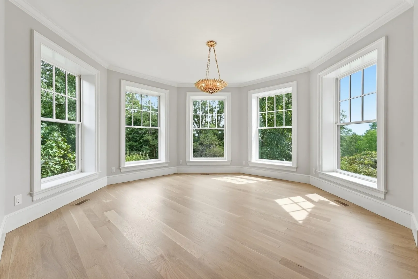
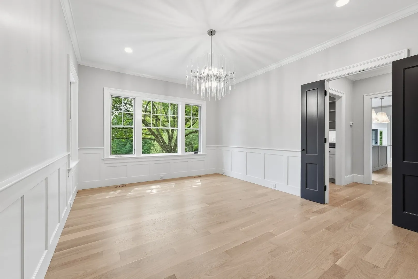
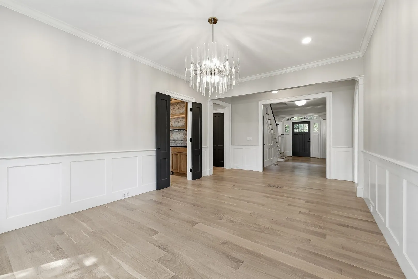
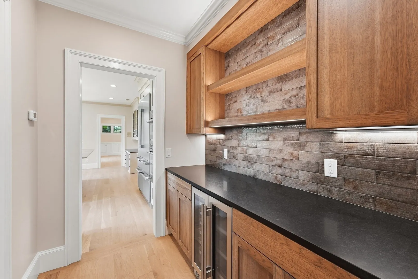
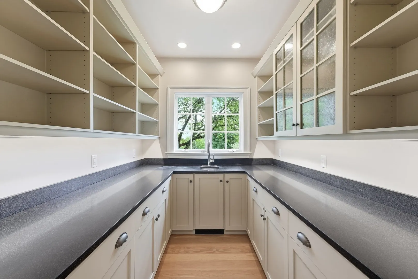
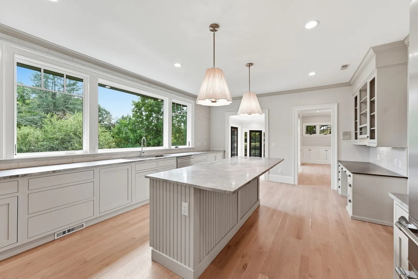
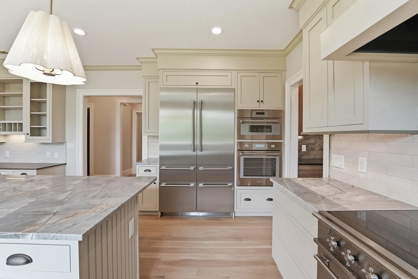
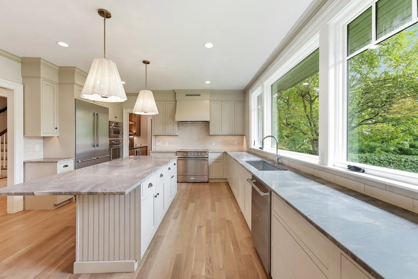
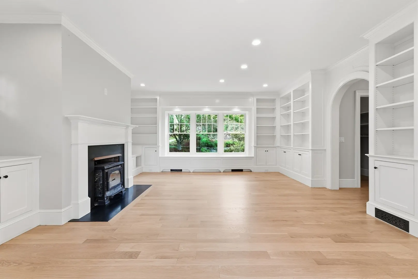
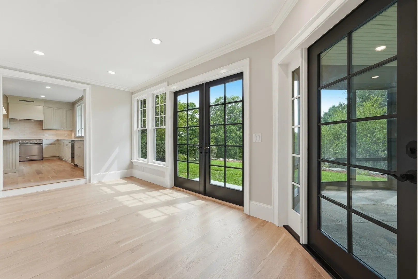
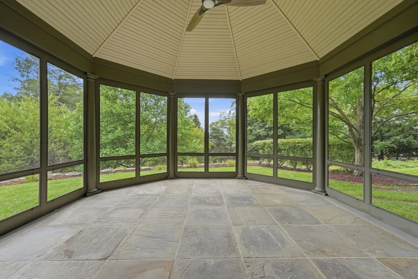
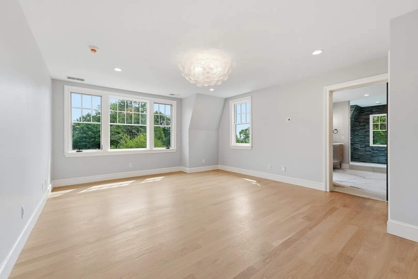
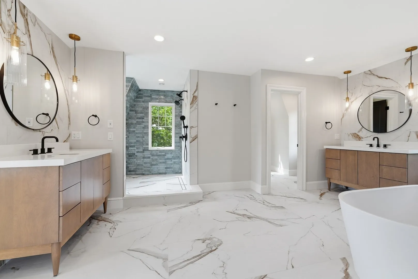
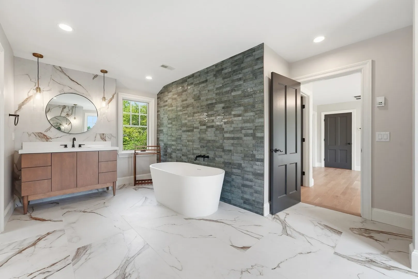
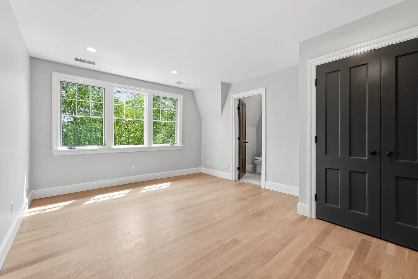
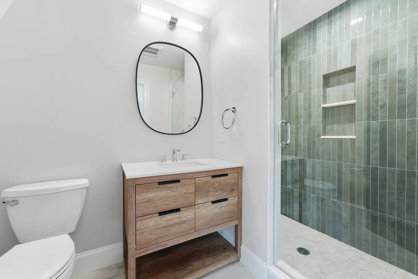
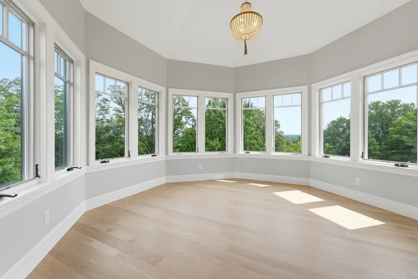
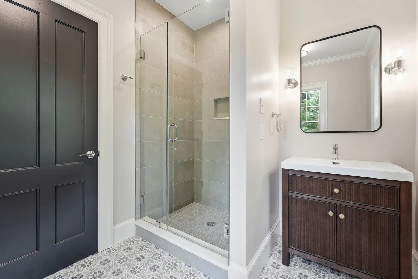
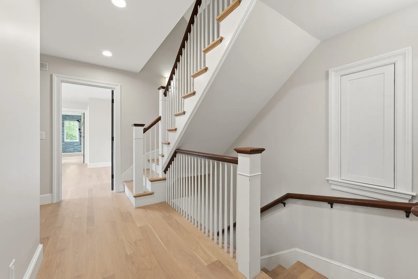
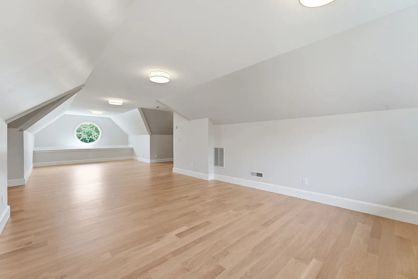
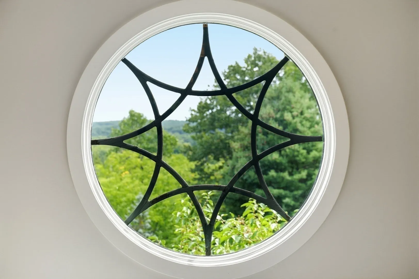
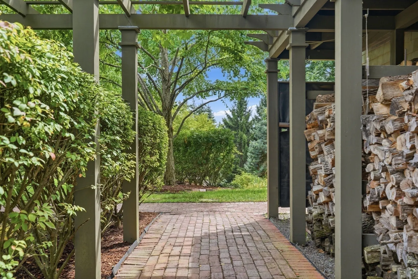
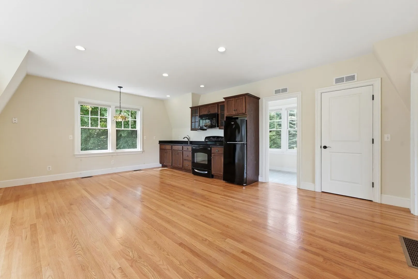
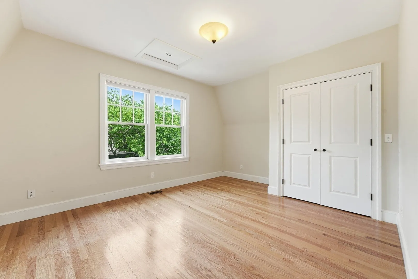
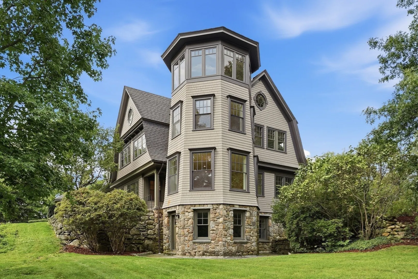
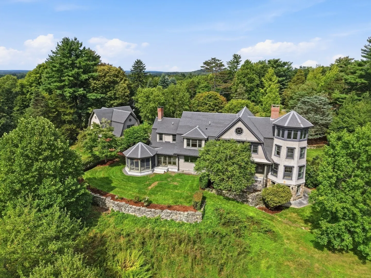
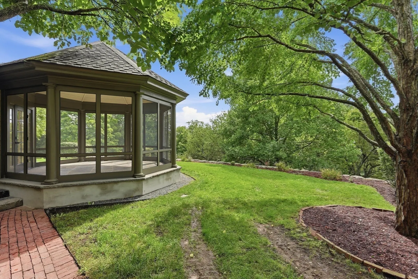
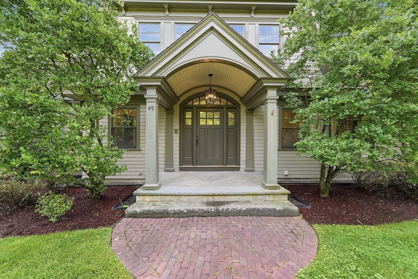
Presenting this exemplary redesign of classic shingle-style architecture on the crest of Nashawtuc Hill. This spectacular 6+ bedroom home w/ 1 BR/1ba carriage house sits on 1.2 acres with a level yard, terraced gardens and field. Peaceful & private with views for miles. Originally designed by award-winning local architect then updated 2026 by premier local builder, exhibiting top-tier materials, superior design and impeccable condition throughout. Off the quiet Common, the driveway flanked by stone pillars and walls leads to a welcoming, landscaped entrance. Updated bathrooms throughout, brand new kitchen with center island, high-end appliances, sunny breakfast area, butler’s pantry, and bar. Spacious primary suite with stunning bath and dual walk-in closets. Architectural details at every turn including custom built-in bookshelves, arched doorways, solid core doors and upgraded millwork. Oversize windows, a screen porch and French doors leading out to both patio and garden areas, abundant sunshine and connection to outdoors. Heating and cooling systems thoughtfully engineered for efficiency and comfort . Elevator. 3-car garage. Proximity to train, town center shopping, trails, & river access.
-
Highlights
- Acres: 1
- Has View: Yes
- Parking Spots: 11
- Property Type: Single Family Residence
- Total Rooms: 11
- Status: Active
- Cooling: Central Air
- Heating: Forced Air, Oil, Wood, Hydro Air, Wood Stove
- Property Class: Residential
- Style: Colonial, Shingle
- Year Built: 2005
-
Additional Details
- Appliances: Water Heater, Range, Oven, Dishwasher, Microwave, Refrigerator, Wine Refrigerator, Range Hood
- Construction: Frame
- Fireplaces: 2
- Foundation: Concrete Perimeter
- Lot Features: Wooded, Gentle Sloping
- Roof: Shingle
- View: Scenic View(s)
- Year Built Source: Public Records
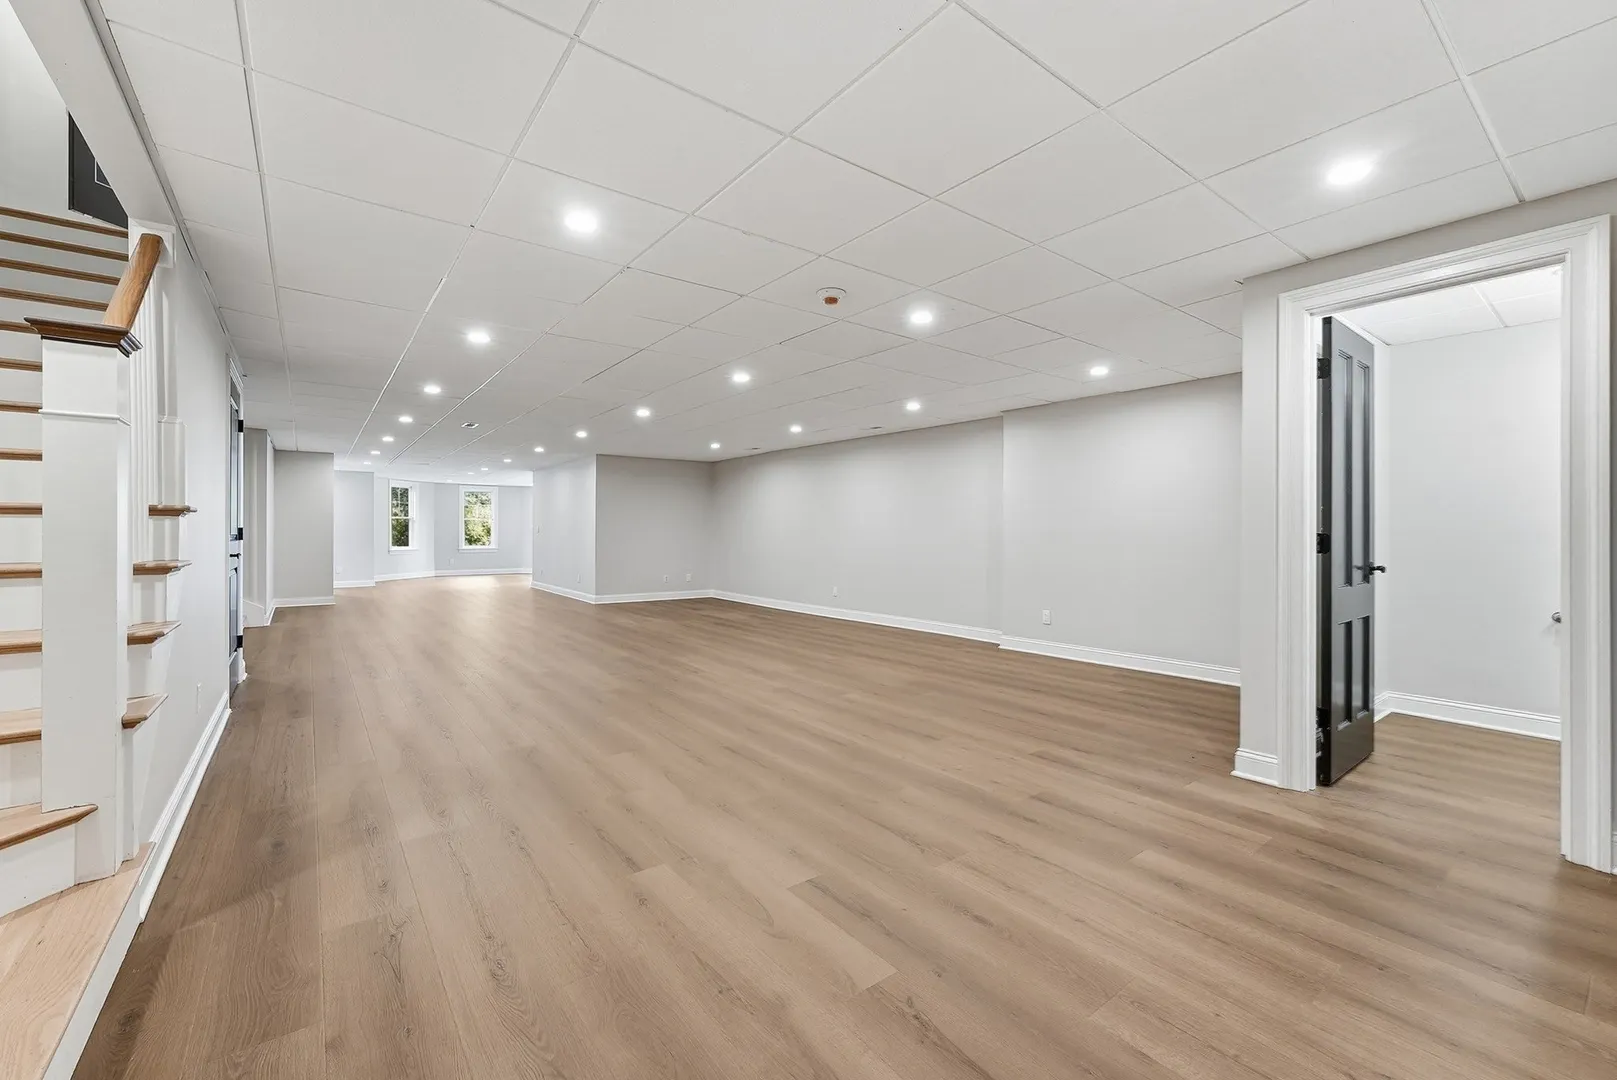
- Basement: Full, Finished, Walk-Out Access, Interior Entry, Sump Pump
- Exterior Features: Porch - Enclosed, Patio, Rain Gutters, Professional Landscaping, Sprinkler System, Garden, Guest House, Stone Wall
- Flooring: Wood, Tile, Hardwood, Flooring - Hardwood
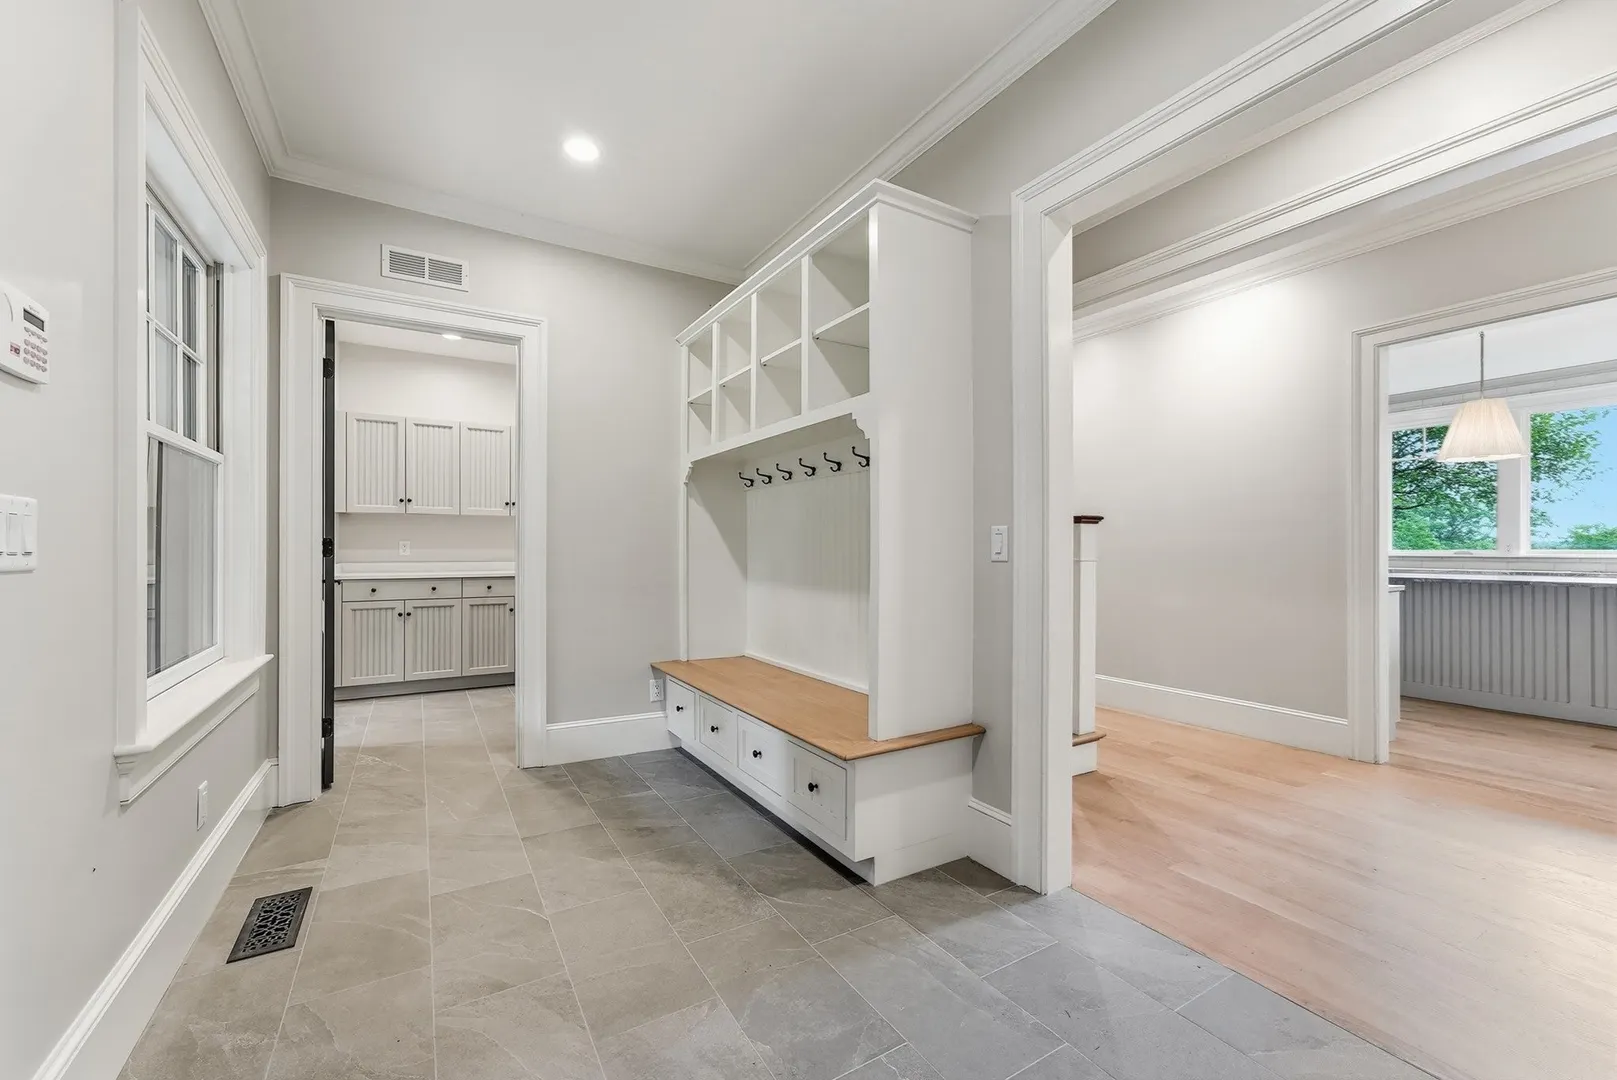
- Interior Features: Recessed Lighting, Lighting - Overhead, Crown Molding, Walk-In Closet(s), Closet/Cabinets - Custom Built, Window Seat, Closet, Sitting Room, Sun Room, Mud Room, Bonus Room, Bedroom, Game Room, Central Vacuum, Walk-up Attic, Elevator
- Road Frontage Type: Public
- SqFt Source: Public Record
- Year Built Details: Actual, Renovated Since
- Zoning: A
-
Amenities
- Community Features: Public Transportation, Shopping, Park, Walk/Jog Trails, Golf, Medical Facility, Bike Path, Conservation Area, Highway Access, House of Worship, Private School, Public School, T-Station
- Parking Features: Detached, Garage Door Opener, Garage Faces Side, Insulated, Carriage Shed, Paved Drive, Off Street, Paved
- Covered Parking Spaces: 3
- Security Features: Security System
-
Utilities
- Sewer: Public Sewer
- Water Source: Public
-
Fees / Taxes
- Assessed Value: $5,141,400
- Taxes: $67,095
- Tax Year: 2026
Similar Listings
Content © 2026 MLS Property Information Network, Inc. The information in this listing was gathered from third party resources including the seller and public records.
Listing information provided courtesy of LandVest, Inc., Concord.
MLS Property Information Network, Inc. and its subscribers disclaim any and all representations or warranties as to the accuracy of this information.