
Sold!
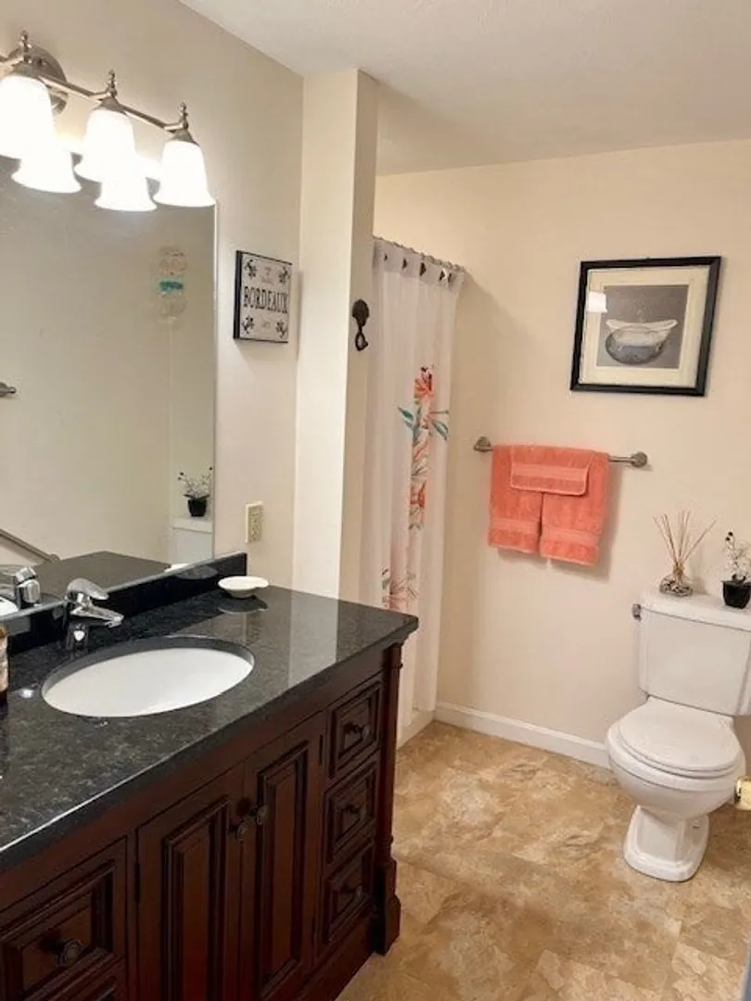
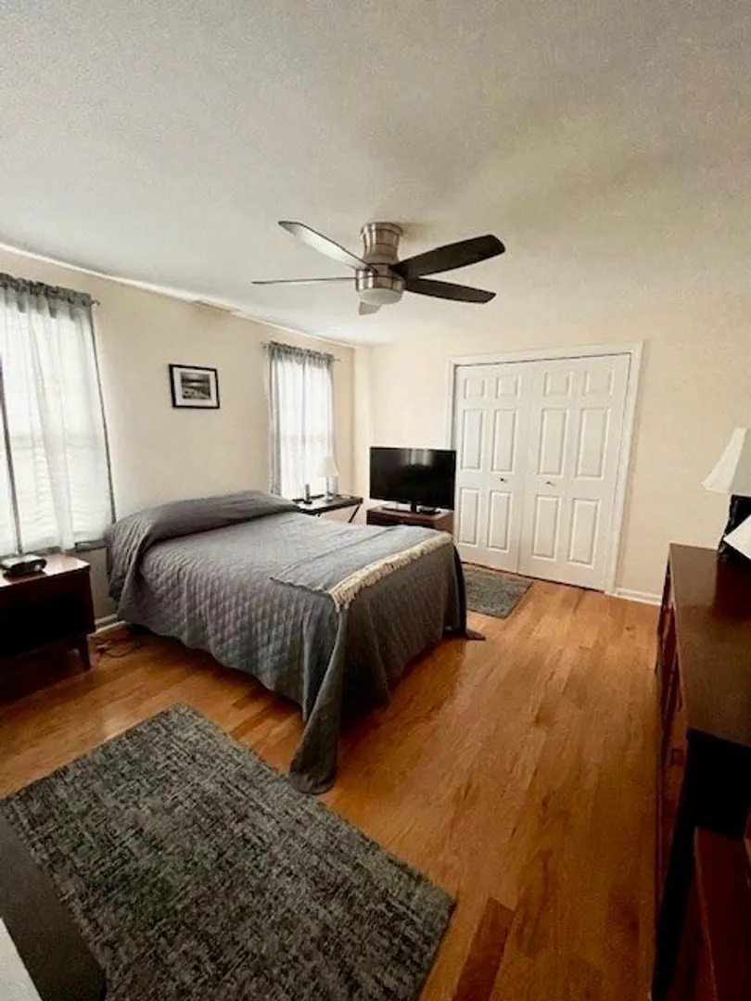
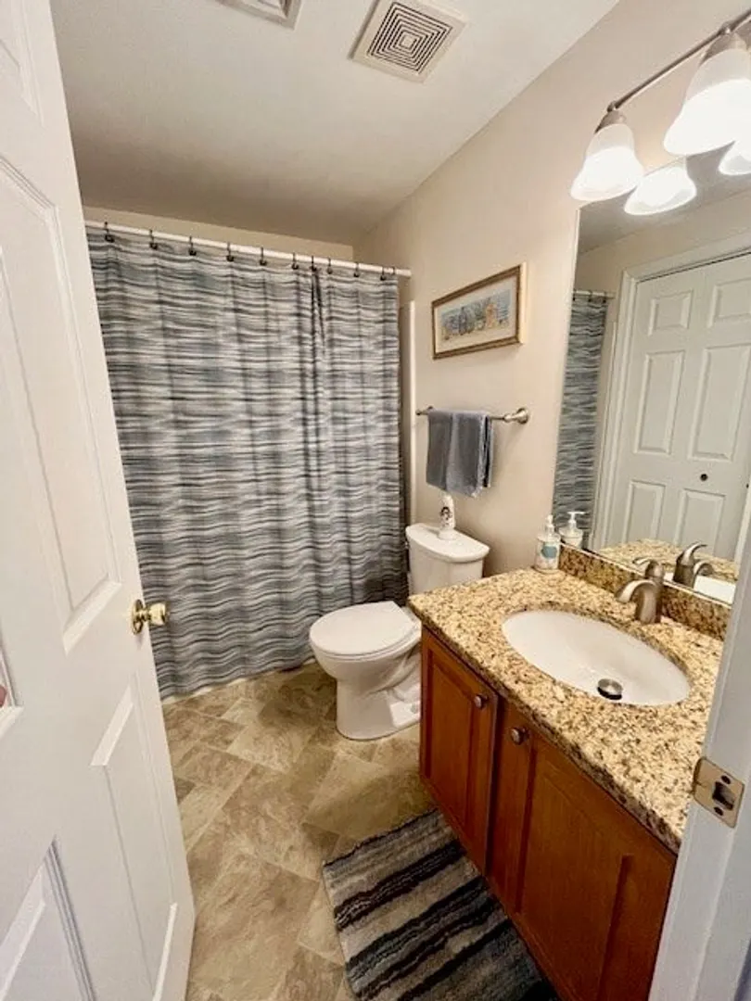
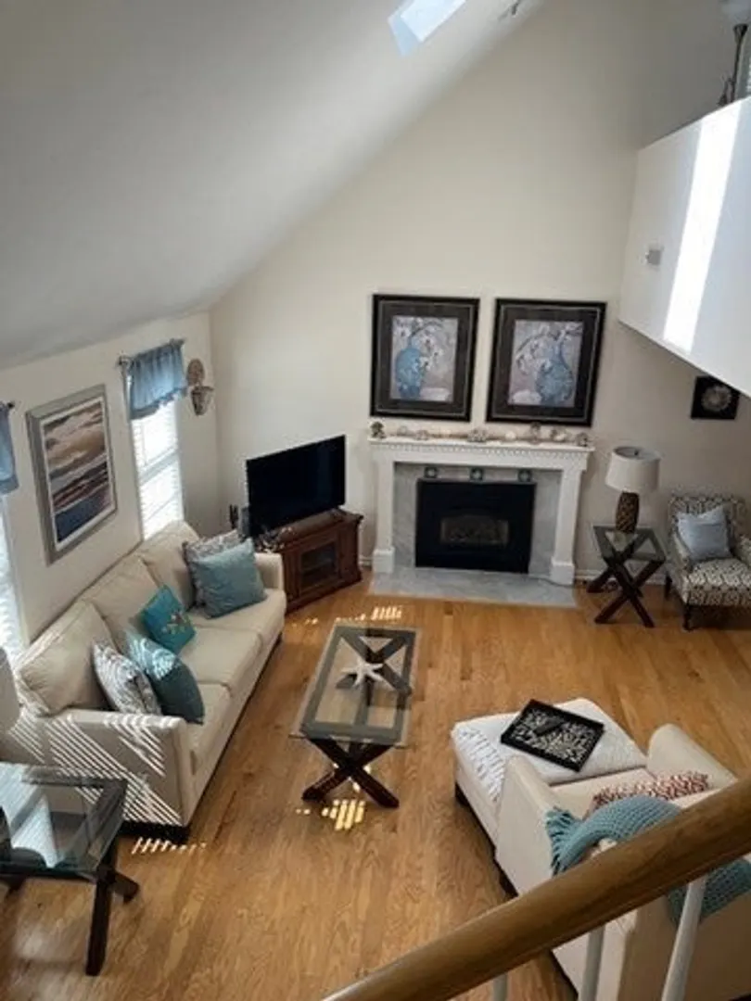
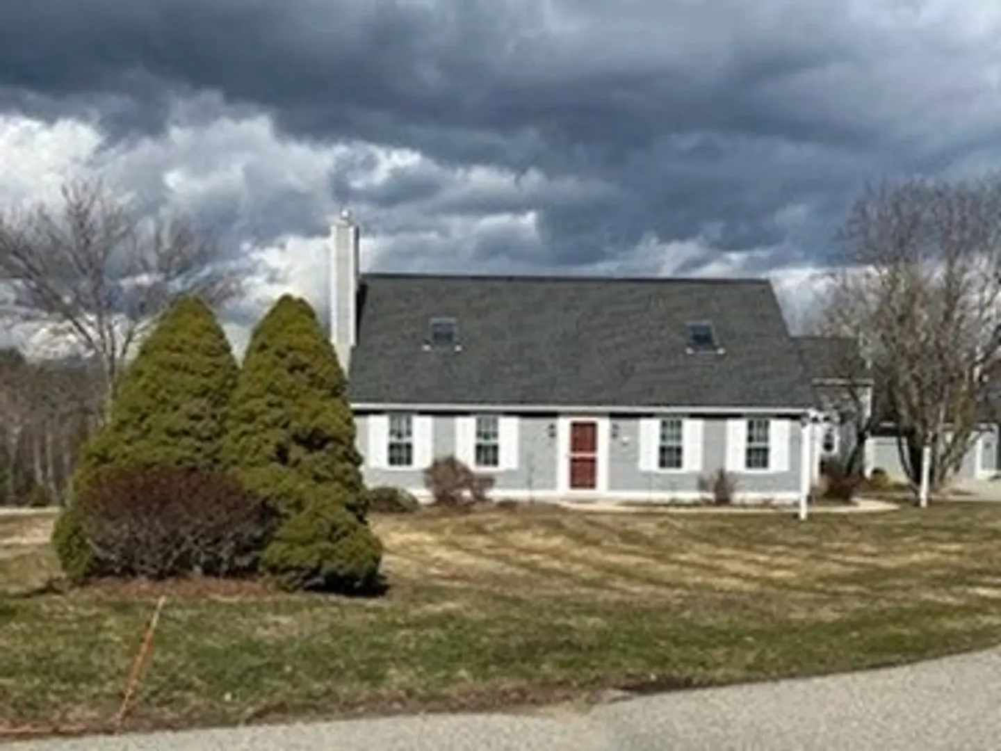
$575,000
3
Beds
2
Baths
1,900
Living Area
-
Property Description
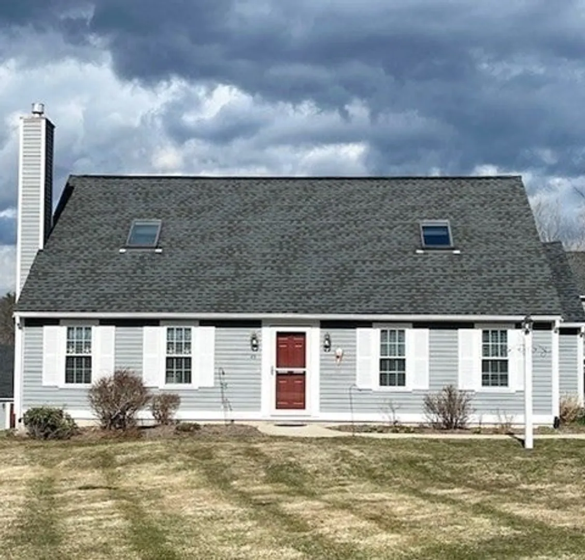
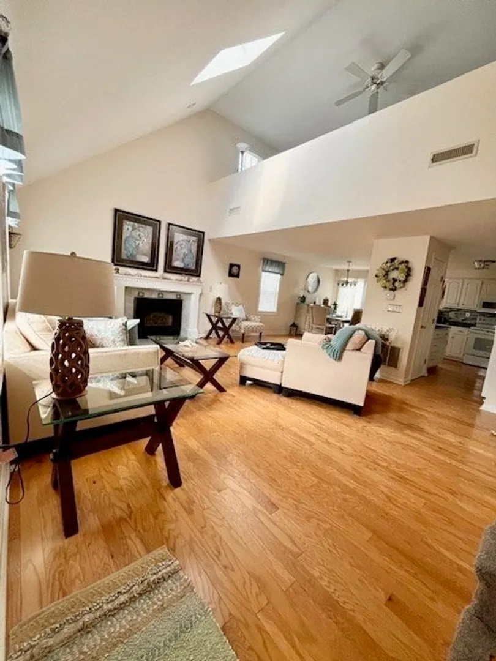
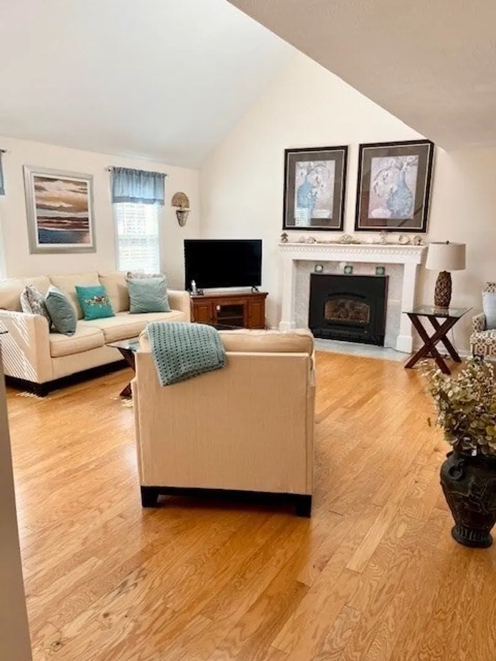
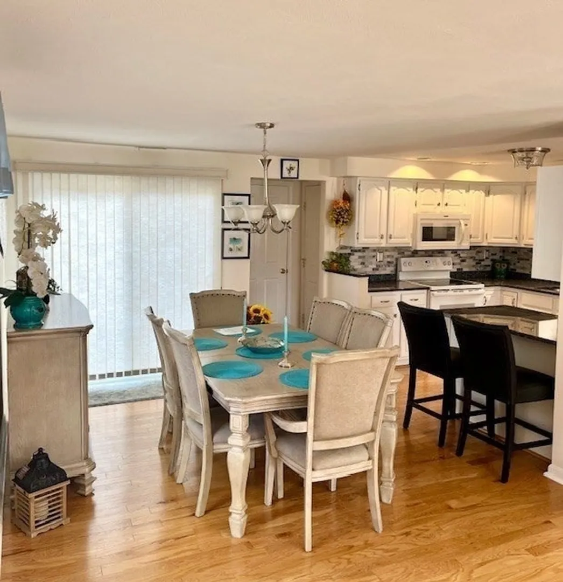
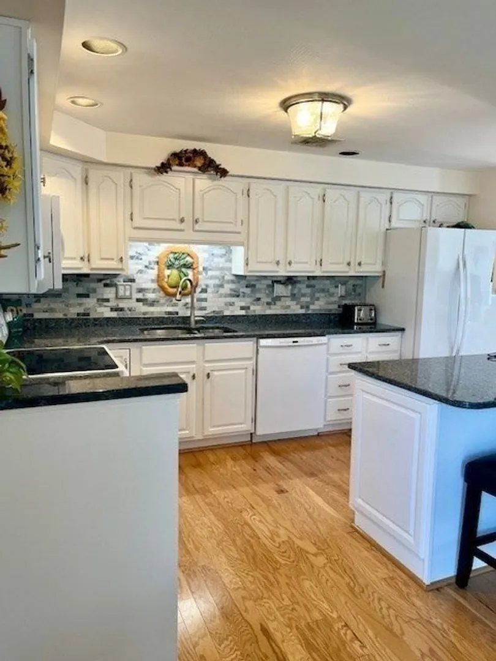
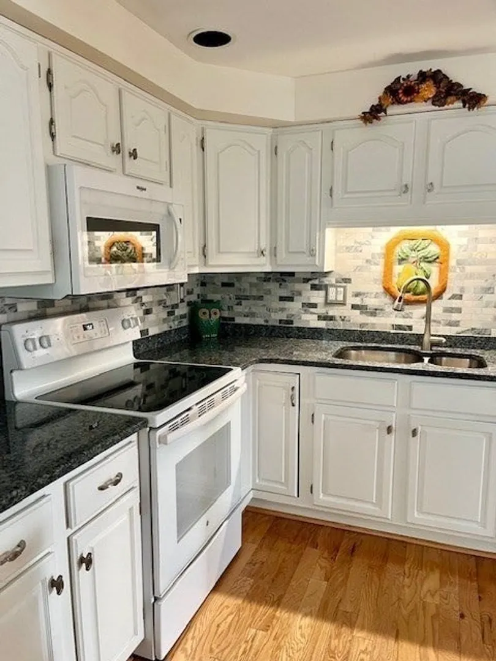
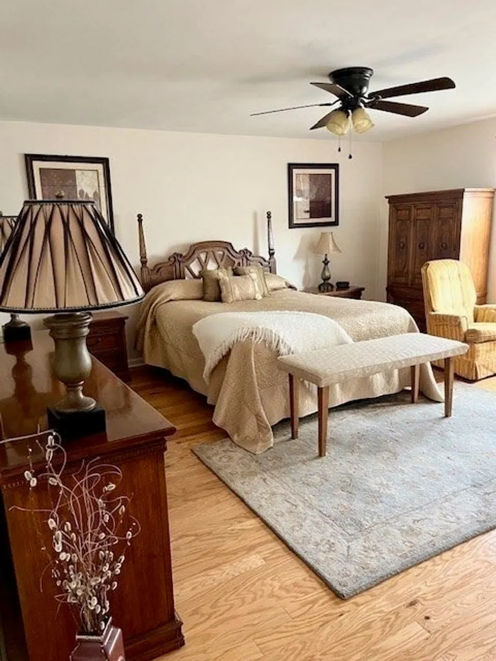
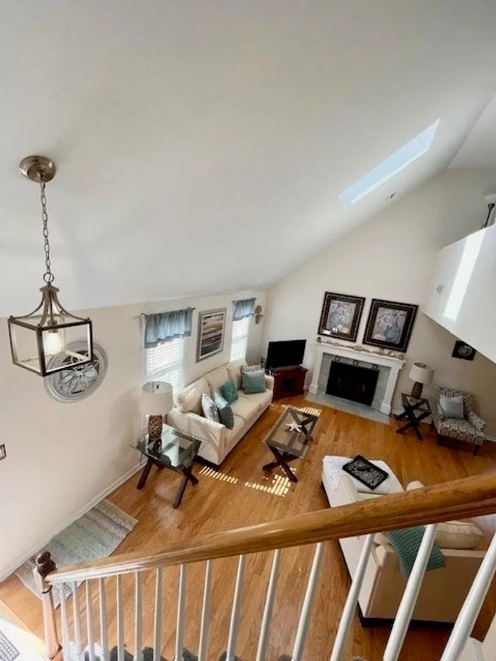
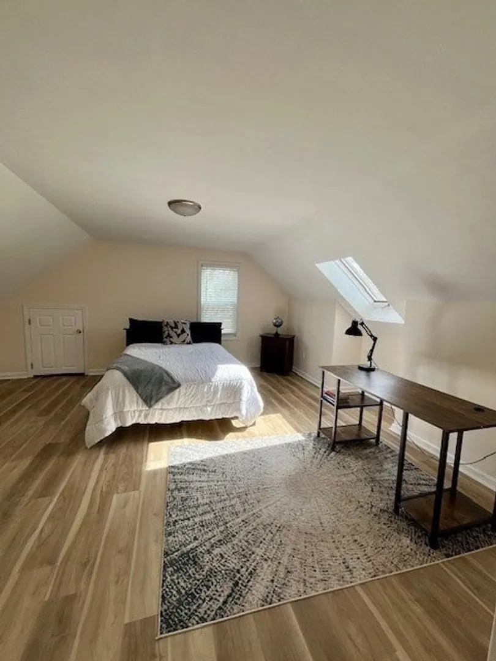
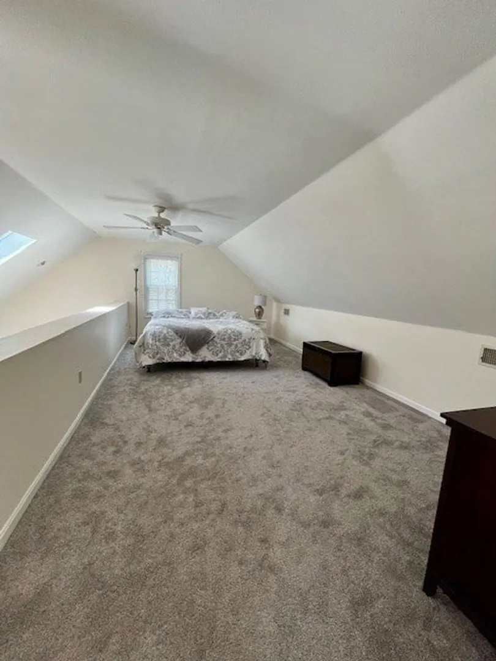
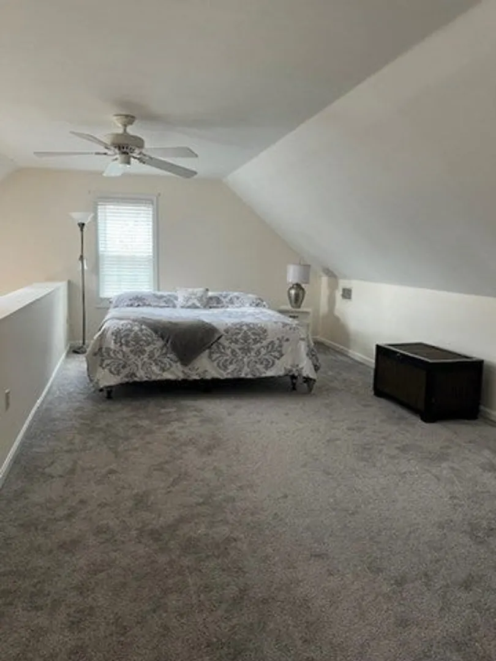
Enter this charming condo nestled in Amesbury and experience the intersection of modern style and inviting comfort. Boasting an open-concept layout, this residence offers a seamless flow between its living spaces, creating an atmosphere perfect for unwinding or entertaining. From the updated kitchen to the airy living area flooded with natural light and bonus rooms on the 2nd floor, you don't want to miss the opportunity to make this exceptional condo your new home.
-
Highlights
- Building Name: Whittier Meadows
- Heating: Forced Air, Natural Gas
- Parking Spots: 3
- Property Type: Condominium
- Total Rooms: 5
- Year Built: 1995
- Cooling: Central Air
- HOA Fee: $620
- Property Class: Residential
- Stories: 2
- Unit Number: 49
- Status: Closed
-
Additional Details
- Appliances: Range, Dishwasher, Disposal, Microwave, Refrigerator
- Construction: Frame
- Exterior Features: Deck - Wood
- Flooring: Tile, Carpet, Hardwood, Flooring - Wall to Wall Carpet
- Pets Allowed: Yes
- SqFt Source: Public Record
- Year Built Details: Actual
- Zoning: R80
- Basement: N
- Exclusions: Personal Property
- Fireplaces: 1
- Interior Features: Loft
- Roof: Shingle
- Total Number of Units: 112
- Year Built Source: Public Records
-
Amenities
- Community Features: Public Transportation, Shopping, Pool, Tennis Court(s), Park, Walk/Jog Trails, Golf, Medical Facility, Laundromat, Bike Path, Conservation Area, Highway Access, House of Worship, Marina, Private School, Public School, University
- Parking Features: Attached, Off Street
- Covered Parking Spaces: 1
- Waterfront Features: Harbor, Ocean, River
-
Utilities
- Sewer: Public Sewer
- Water Source: Public
-
Fees / Taxes
- Assessed Value: $538,800
- HOA Fee Includes: Insurance, Maintenance Structure, Road Maintenance, Maintenance Grounds, Snow Removal, Trash, Reserve Funds
- Taxes: $8,427
- HOA Fee Frequency: Monthly
- Tax Year: 2024
Similar Listings
Sold
35 Photos
Sold
32 Photos
Sold
42 Photos
Sold
4 Photos
Content © 2026 MLS Property Information Network, Inc. The information in this listing was gathered from third party resources including the seller and public records.
Listing information provided courtesy of JF Realty, LLC.
MLS Property Information Network, Inc. and its subscribers disclaim any and all representations or warranties as to the accuracy of this information.
