
Sold!
$760,000
2
Beds
2
Baths
1,616
Living Area
-
Property Description
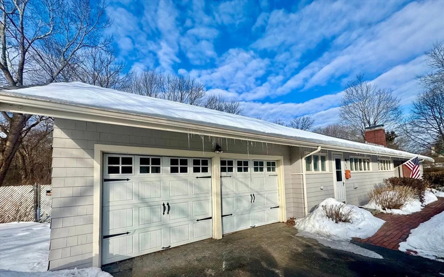
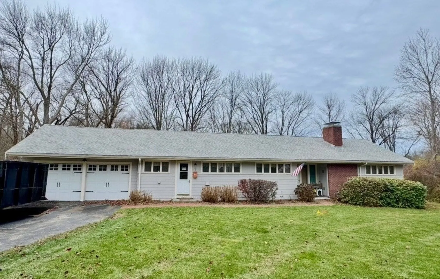
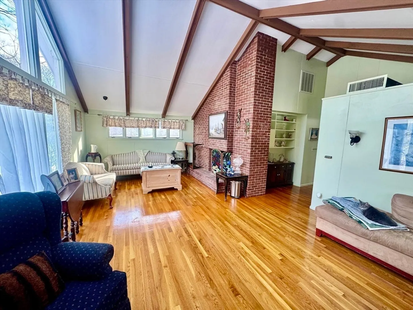
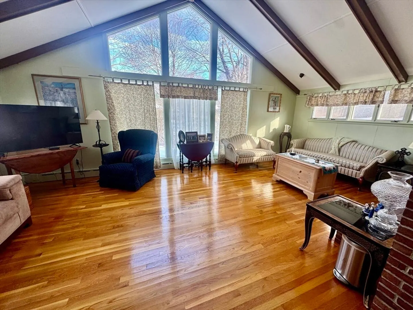
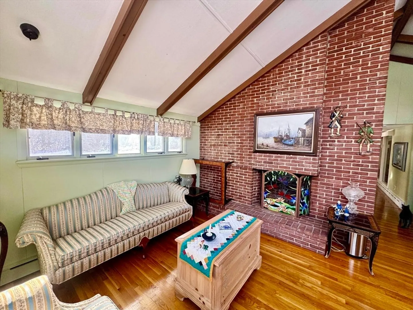
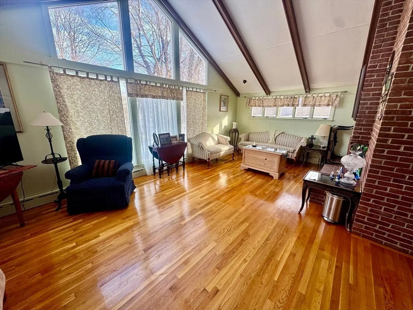
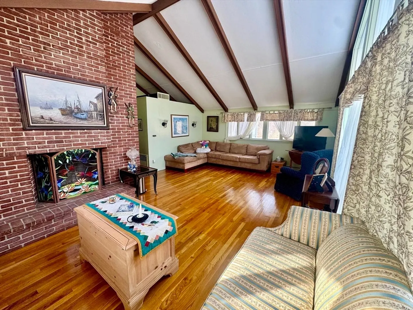
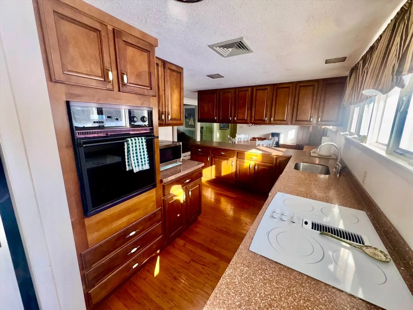
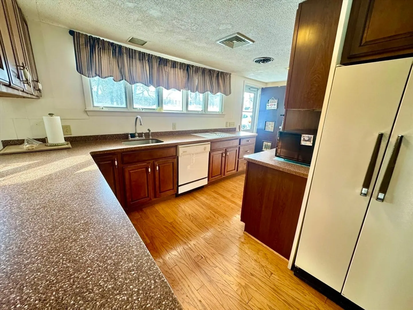
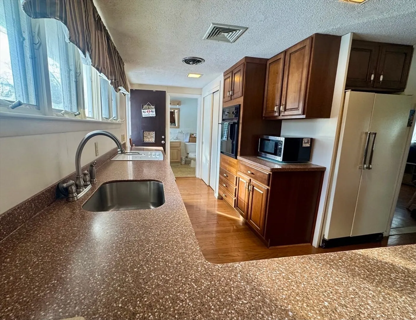
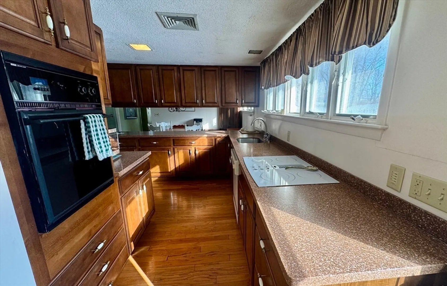
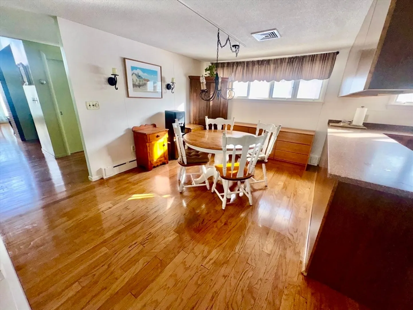
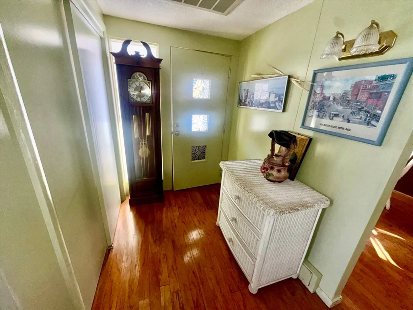
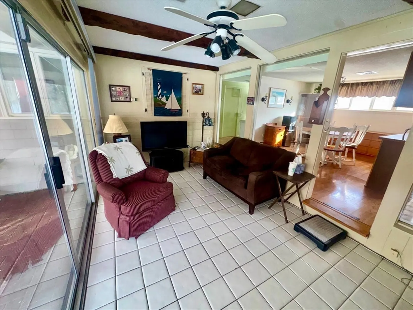
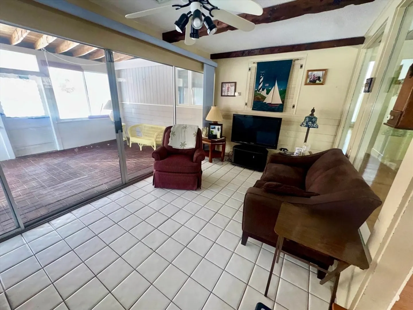
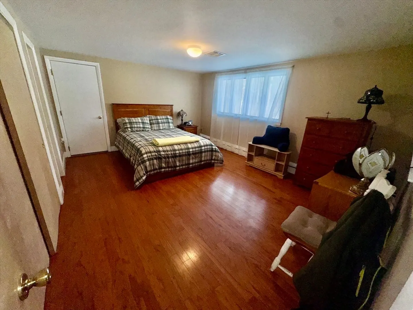
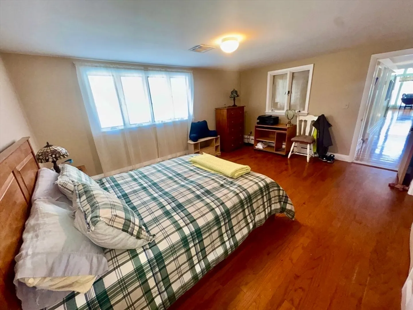
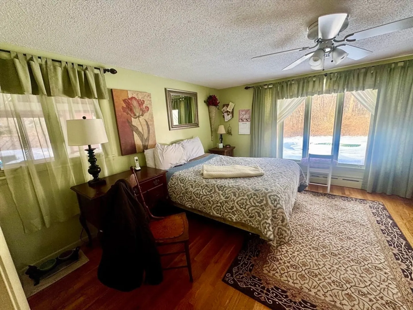
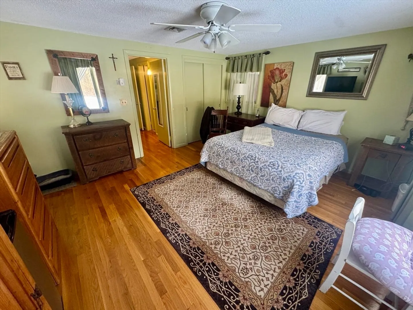
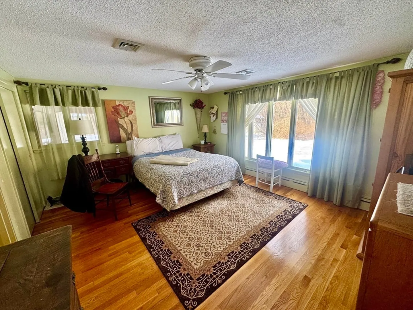
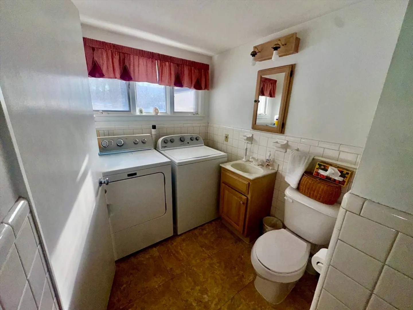
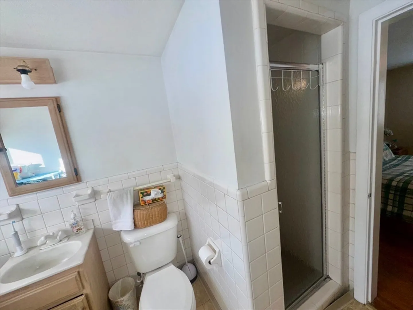
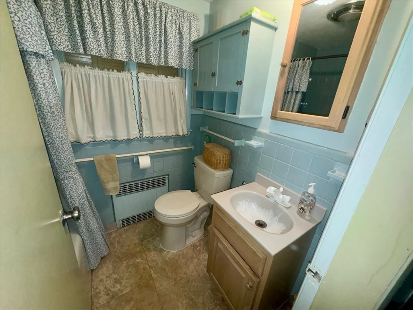
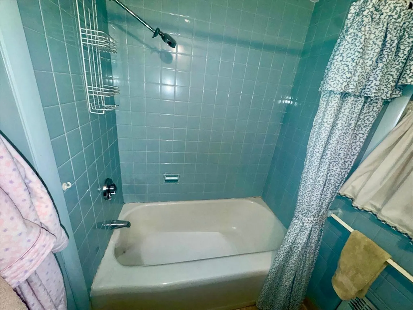
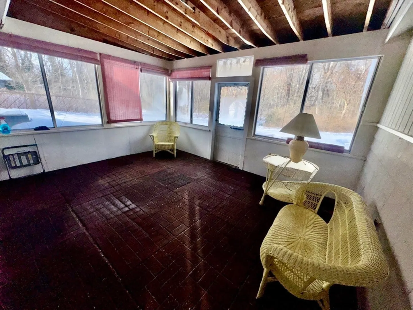
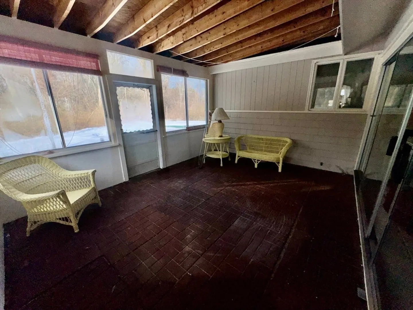
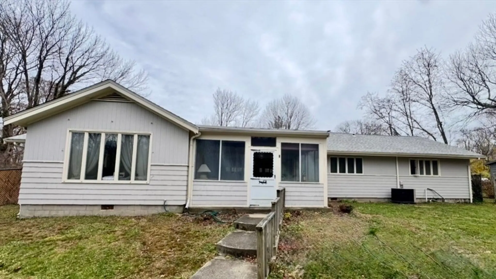
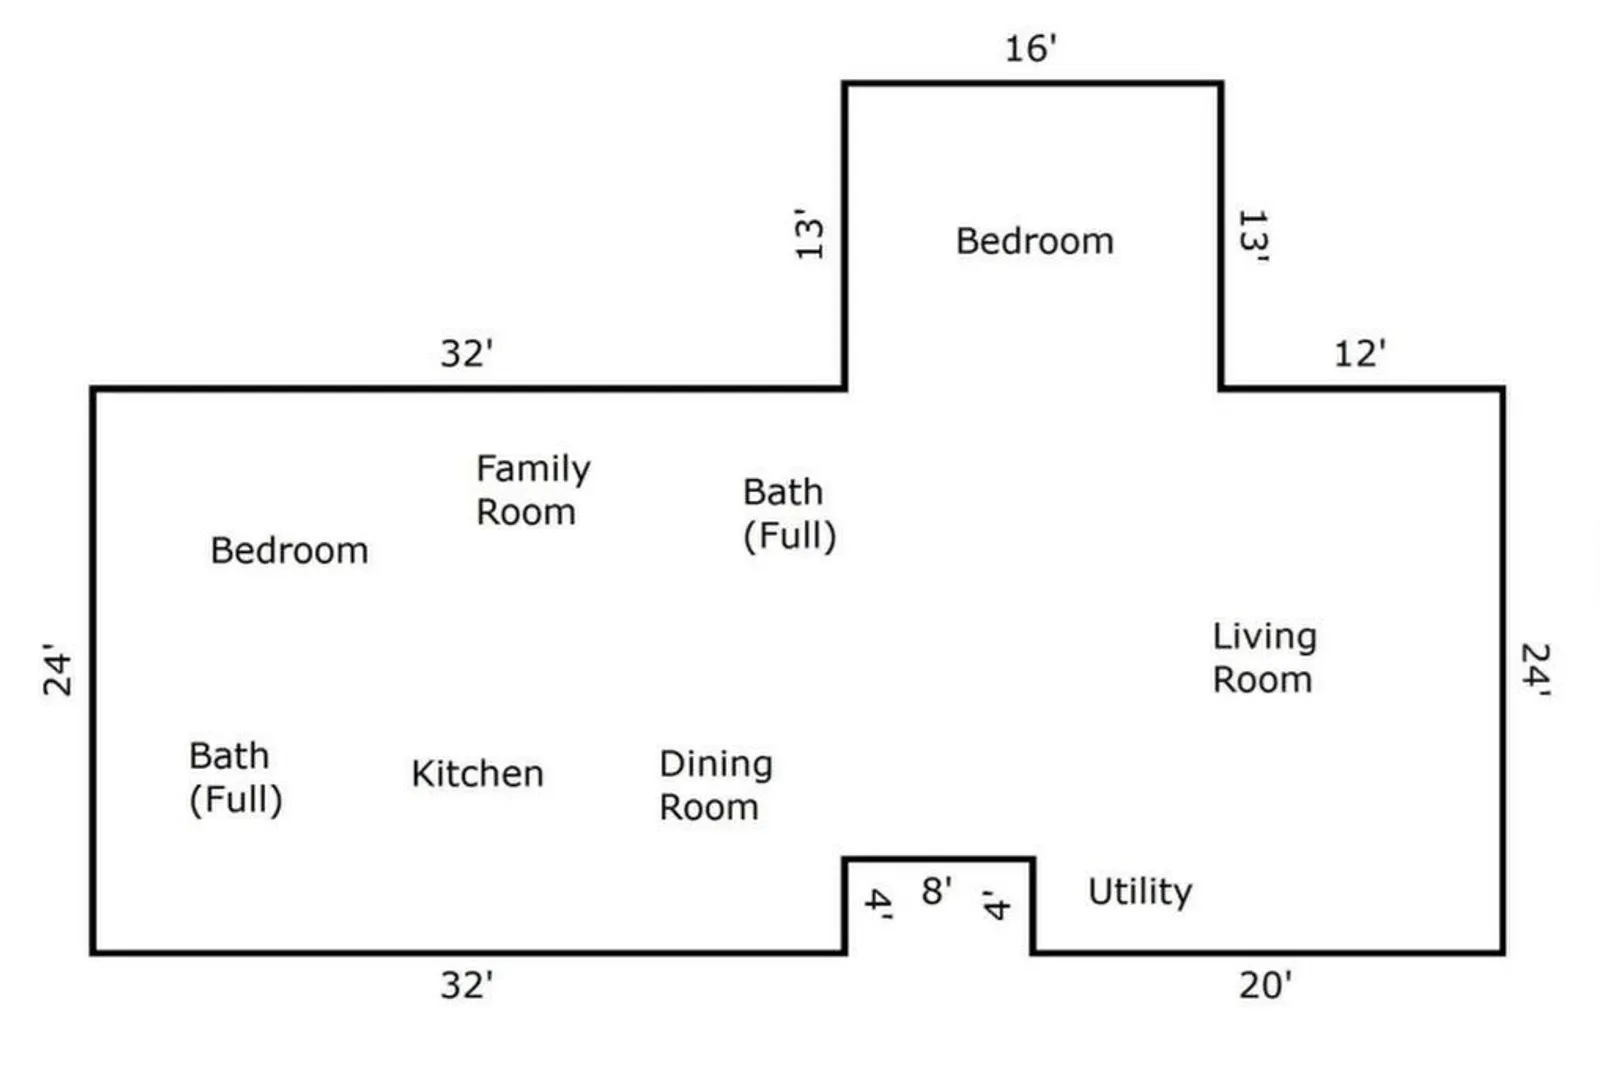
New to the market, sprawling single level living at its finest. Nestled on a quiet cul-de-sac, this spacious single-level residence offers comfort, character and thoughtful updates throughout. Gleaming hardwood floors flow seamlessly through the home, while the living room impresses with a soaring cathedral ceiling, exposed beams and abundant natural light that creates an open, airy feel. A welcoming fireplace serves as the focal point—perfect for cozy evenings and quiet relaxation. The home features 2 generously sized bedrooms, 2 full baths and versatile bonus rooms ideal for a home office, den, or guest space. Additional highlights include a spacious two-car attached garage, newer roof, updated heating and hot water systems. A brand new septic system to be installed. Don't miss this rare opportunity to own a well-cared-for home with timeless charm and solid updates in a peaceful setting.
-
Highlights
- Cooling: Central Air
- Parking Spots: 6
- Property Type: Single Family Residence
- Total Rooms: 6
- Status: Closed
- Heating: Baseboard
- Property Class: Residential
- Style: Ranch
- Year Built: 1956
-
Additional Details
- Appliances: Gas Water Heater, Range, Refrigerator, Washer, Dryer
- Construction: Frame
- Fireplaces: 1
- Foundation: Slab
- Road Frontage Type: Public
- SqFt Source: Appraiser
- Year Built Source: Public Records
- Basement: Slab
- Exterior Features: Patio - Enclosed, Rain Gutters, Screens
- Flooring: Wood, Tile, Vinyl, Flooring - Stone/Ceramic Tile
- Lot Features: Level
- Roof: Shingle
- Year Built Details: Actual
- Zoning: Res-a2
-
Amenities
- Community Features: Shopping, Conservation Area, Marina
- Parking Features: Attached, Off Street
- Covered Parking Spaces: 2
-
Utilities
- Electric: Circuit Breakers, 200+ Amp Service
- Water Source: Public
- Sewer: Private Sewer
-
Fees / Taxes
- Assessed Value: $605,600
- Taxes: $6,050
- Tax Year: 2025
Similar Listings
Sold
42 Photos
Sold
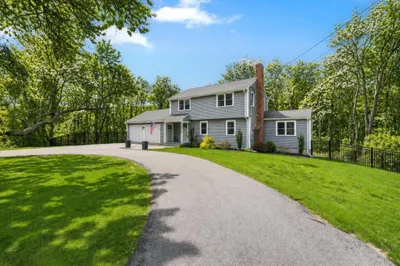
24 Photos
Sold
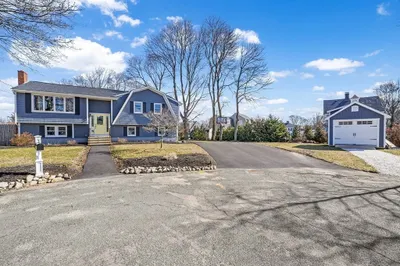
42 Photos
Sold
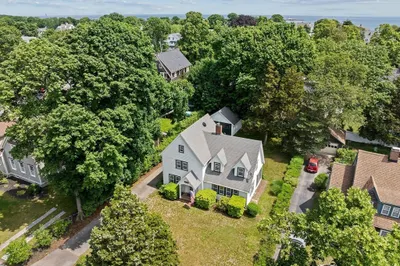
29 Photos
Content © 2026 MLS Property Information Network, Inc. The information in this listing was gathered from third party resources including the seller and public records.
Listing information provided courtesy of Compass.
MLS Property Information Network, Inc. and its subscribers disclaim any and all representations or warranties as to the accuracy of this information.
