
Sold!
$325,000
3
Beds
2
Baths
1,411
Living Area
-
Property Description
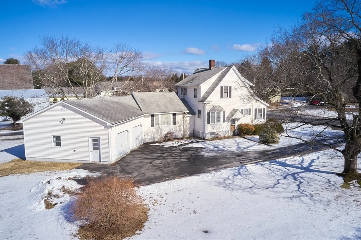
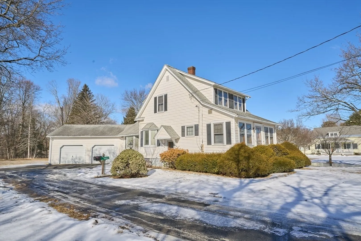
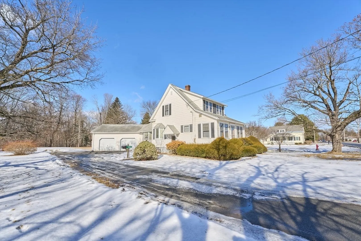
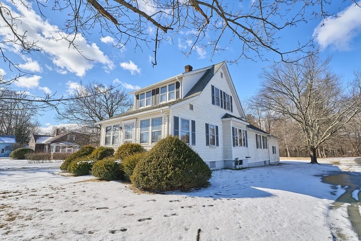
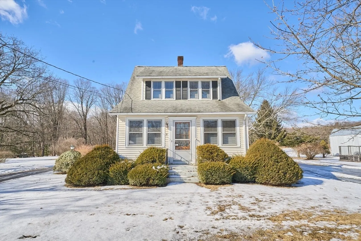
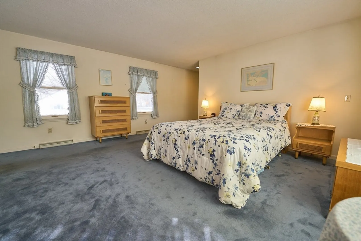
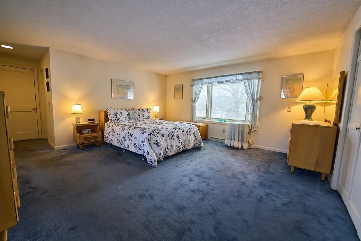
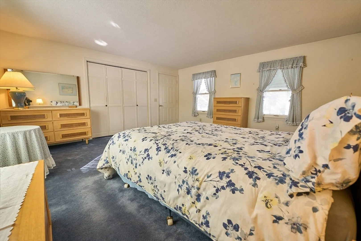
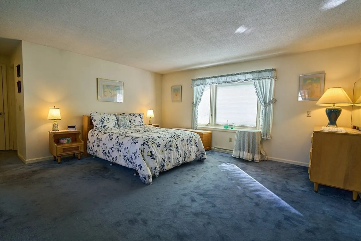
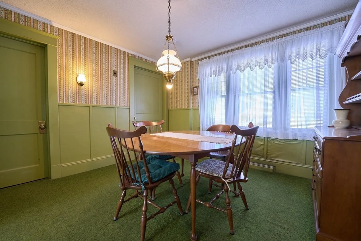
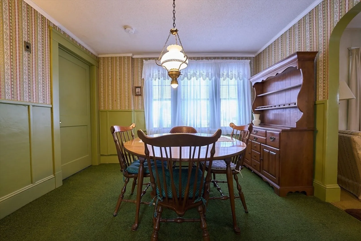
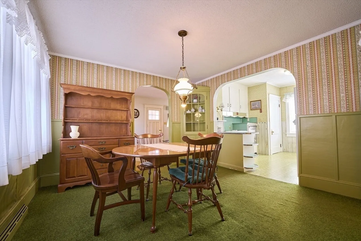
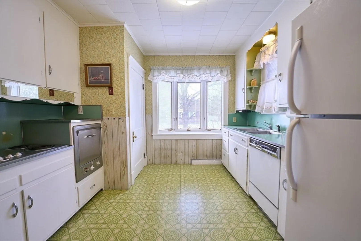
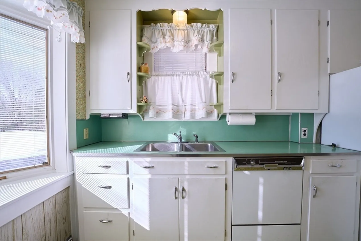
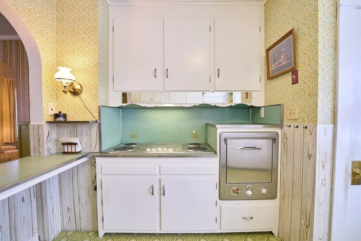
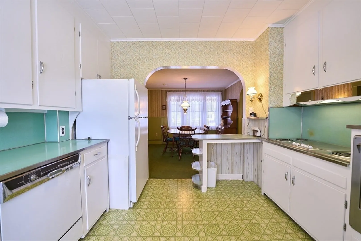
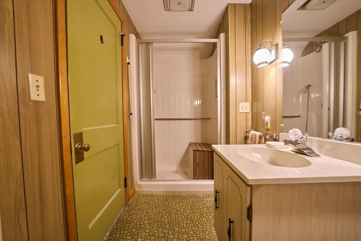
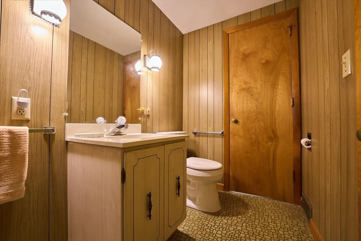
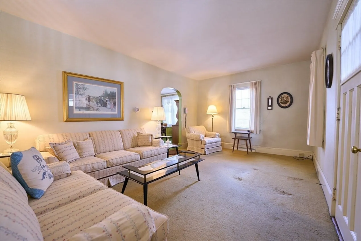
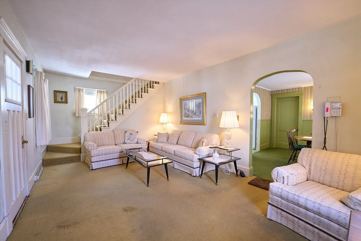
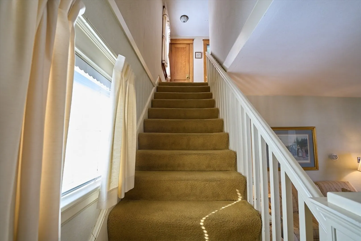
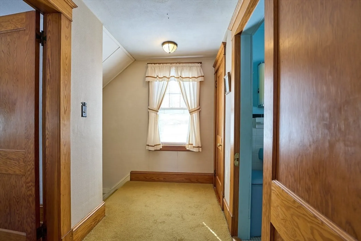
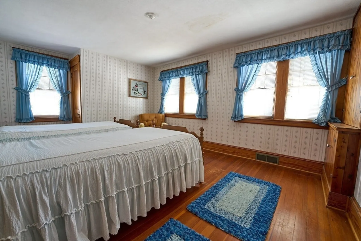
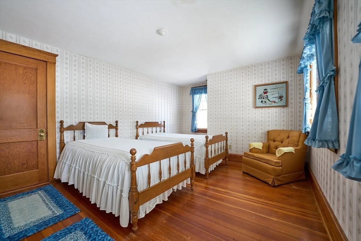
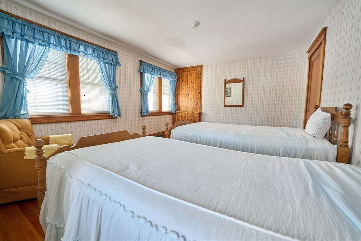
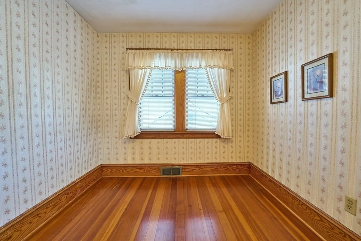
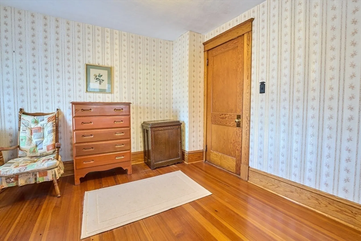
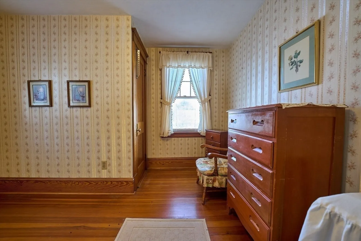
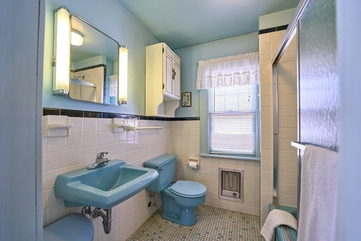
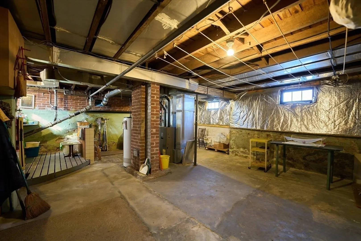
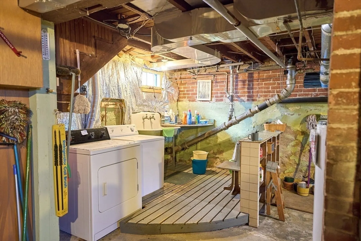
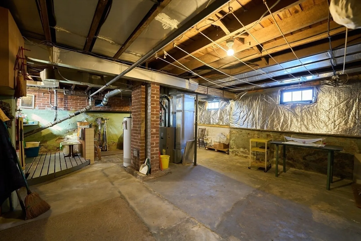
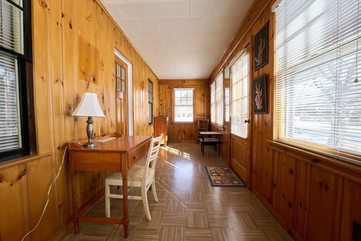
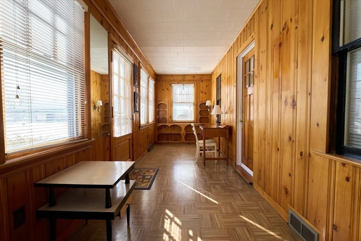
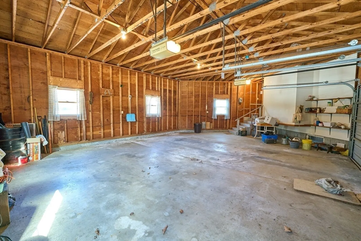
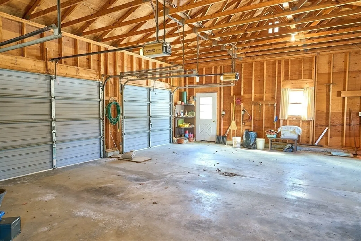
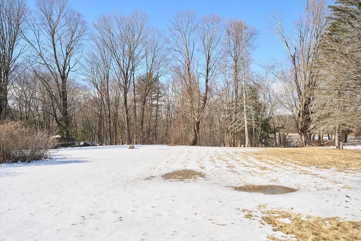
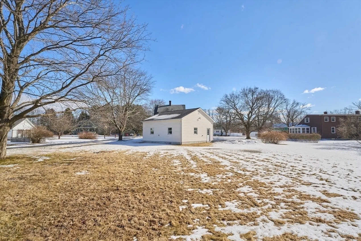
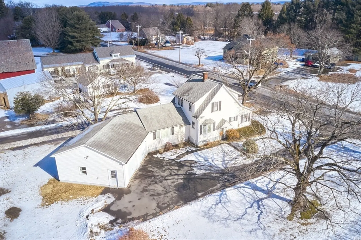
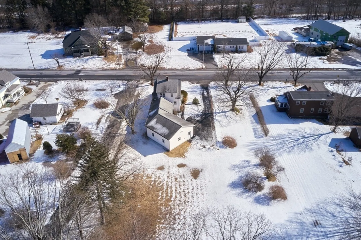
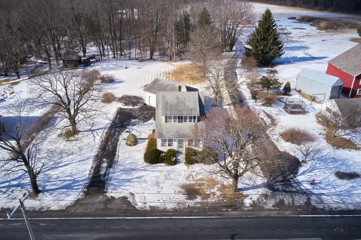
Lots of Charm and Character in this 1920's Cape Style home with a wonderful heated enclosed front porch. The sun filled Kitchen is older with a cooktop range and built in oven. Great potential for remodeling! The Dining Room has a built-in hutch and charming archways. Spacious and comfortable Living Rm with access to the enclosed front porch. If you don't need 3 Bedrooms, the first floor Bedroom approx. 16x16 could be a great Family Rm. There is a 3/4 Bathroom on the first floor. Upstairs are two good size Bedrooms both have closets and wood floors. There is a Full Bath upstairs with a built-in elec. space heater. Laundry in Basement. All appliances can remain. Oversized two car garage. The yard is level with approx. 0.96 acres. The Town of Hatfield has a R.O.W. on the right side of the lot. See the attached assessors map. Roof 2004, Gas Furnace Dec. 2007, Gas Water Heater tank 2008. Please verify all info. Great convenient location to Hwys., shopping, schools & more!
-
Highlights
- Heating: Forced Air, Space Heater, Natural Gas
- Property Class: Residential
- Style: Cape
- Year Built: 1920
- Parking Spots: 4
- Property Type: Single Family Residence
- Total Rooms: 6
- Status: Closed
-
Additional Details
- Appliances: Gas Water Heater, Water Heater, Oven, Range, Refrigerator, Washer, Dryer
- Construction: Frame
- Flooring: Wood, Vinyl
- Lot Features: Level
- SqFt Source: Public Record
- Year Built Source: Public Records
- Basement: Full, Partial, Crawl Space, Interior Entry, Concrete
- Exterior Features: Porch - Enclosed
- Foundation: Concrete Perimeter, Brick/Mortar
- Roof: Shingle
- Year Built Details: Approximate
- Zoning: Rr
-
Amenities
- Community Features: Shopping, Medical Facility, Highway Access
- Parking Features: Attached, Garage Door Opener, Paved Drive, Off Street, Paved
- Covered Parking Spaces: 2
-
Utilities
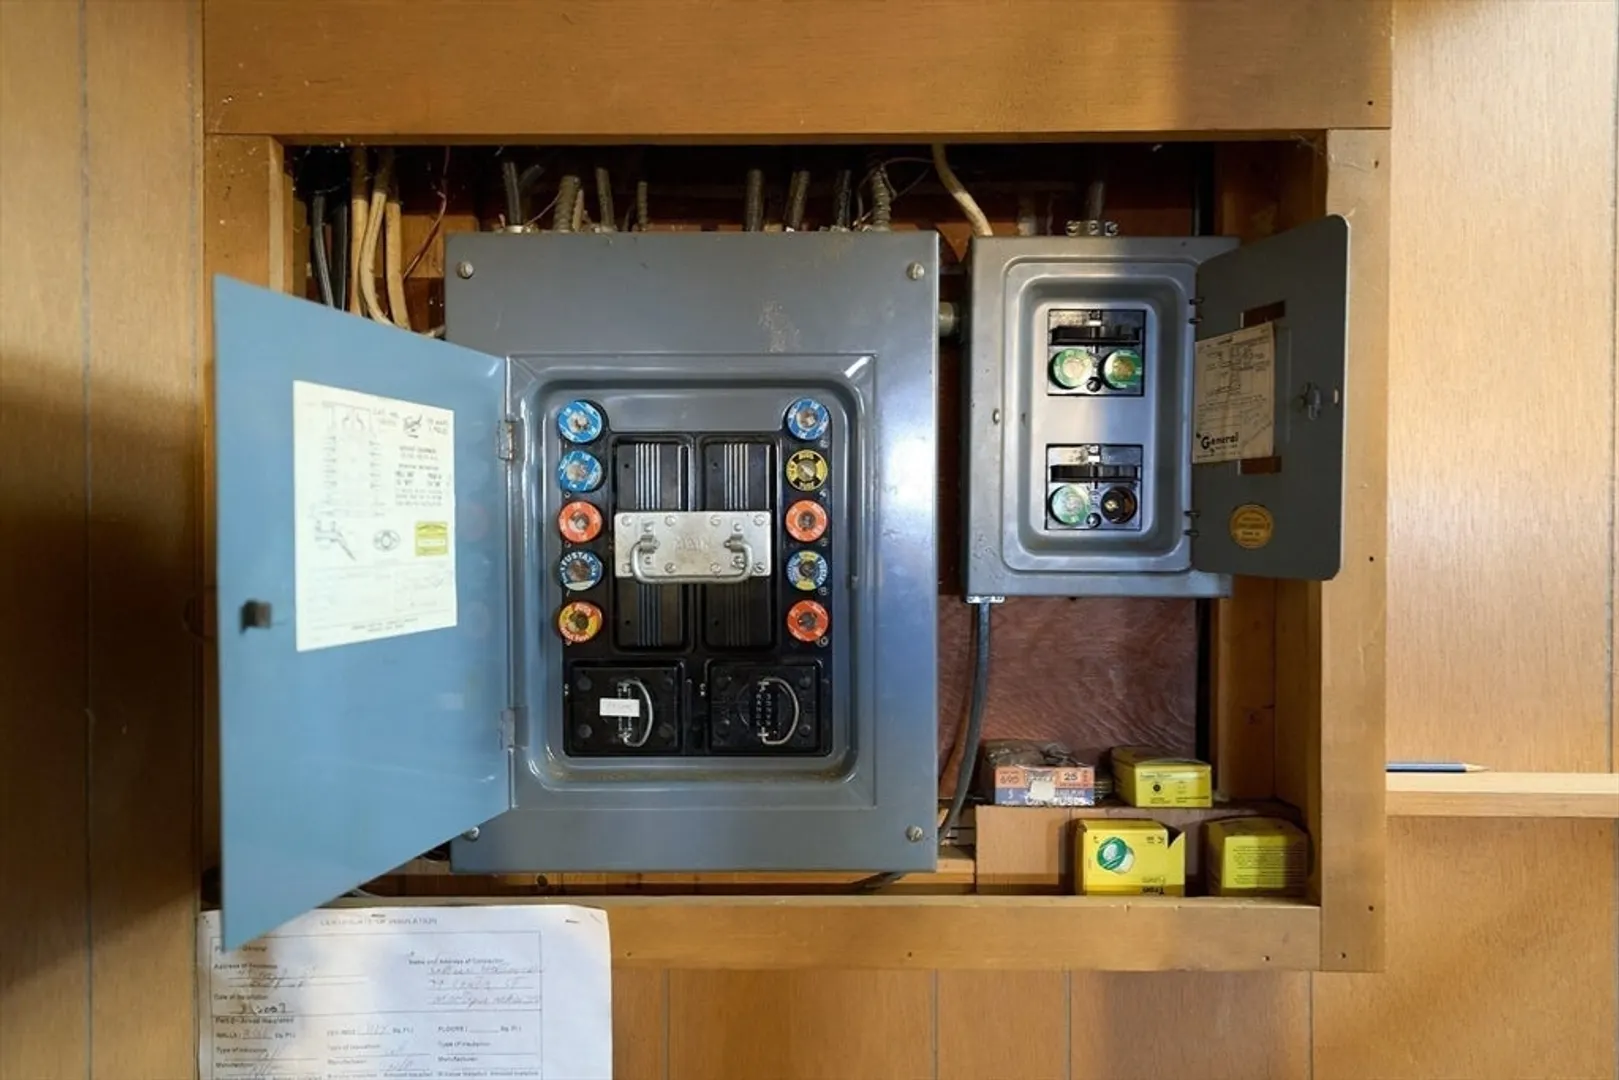
- Electric: Fuses, Circuit Breakers
- Water Source: Public
- Sewer: Private Sewer
-
Fees / Taxes
- Assessed Value: $343,000
- Taxes: $4,747
- Tax Year: 2025
Similar Listings
Sold
0 Photos
Sold
24 Photos
Sold
28 Photos
Sold
22 Photos
Content © 2026 MLS Property Information Network, Inc. The information in this listing was gathered from third party resources including the seller and public records.
Listing information provided courtesy of Cohn & Company.
MLS Property Information Network, Inc. and its subscribers disclaim any and all representations or warranties as to the accuracy of this information.
