
Rented!
$3,400/mo
3
Beds
1
Bath
1,400
Living Area
-
Property Description
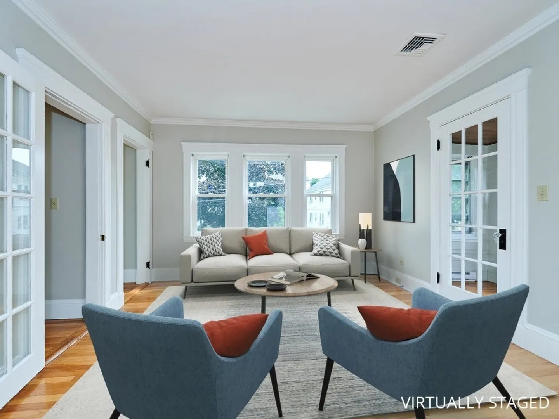
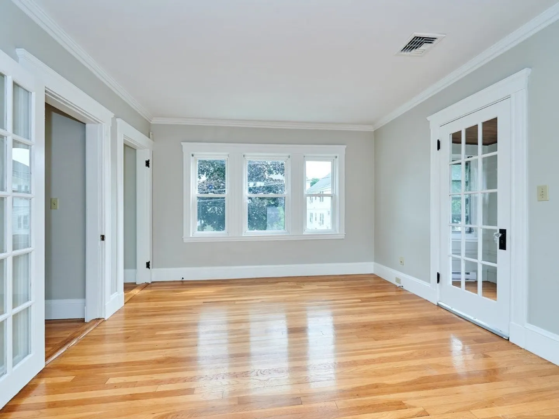
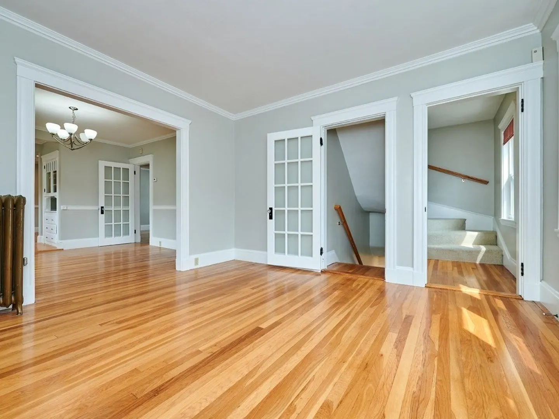
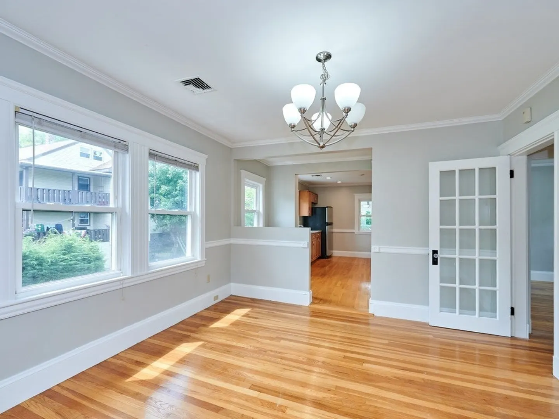
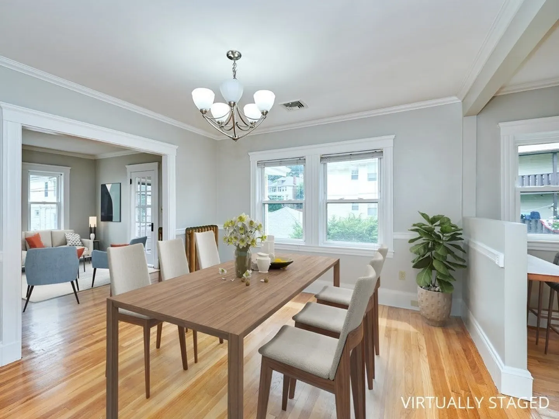
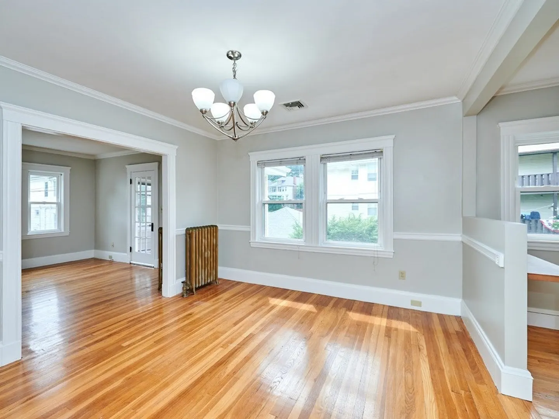
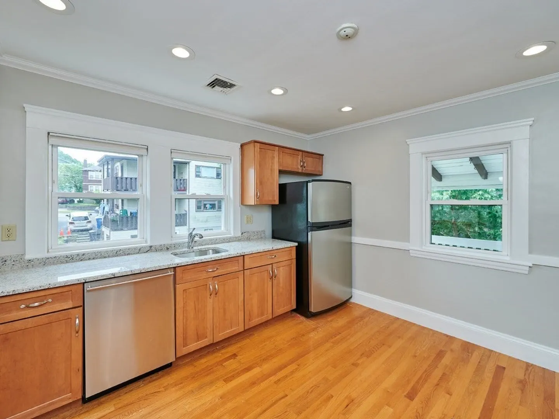
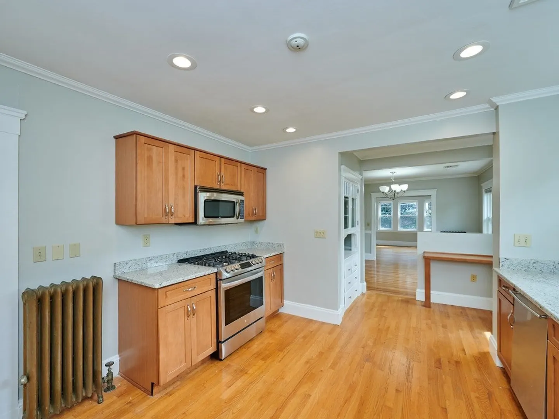
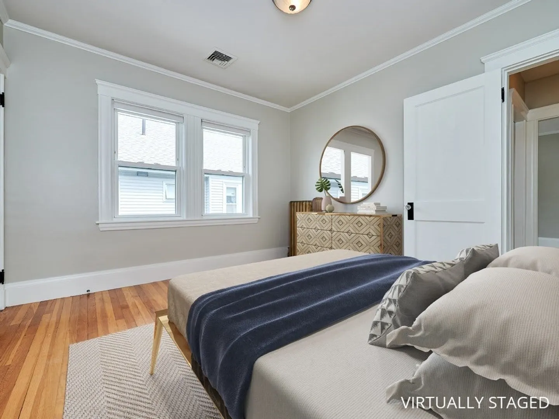
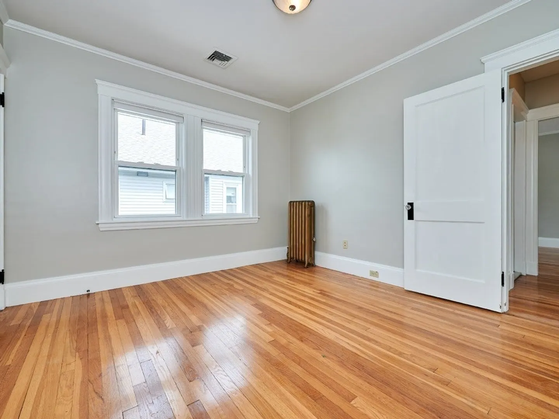
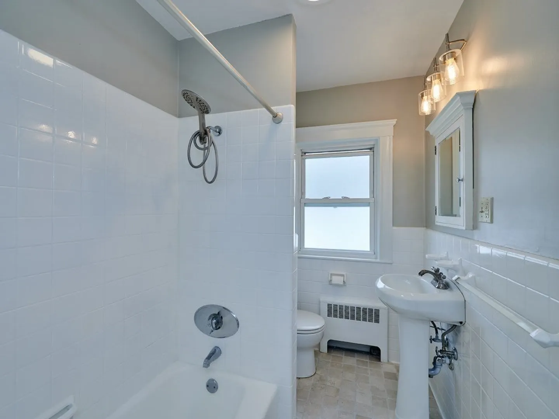
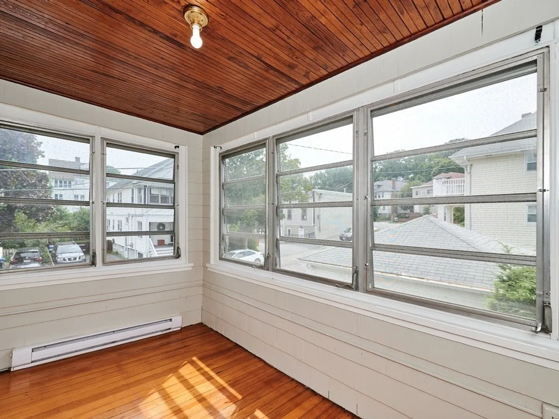
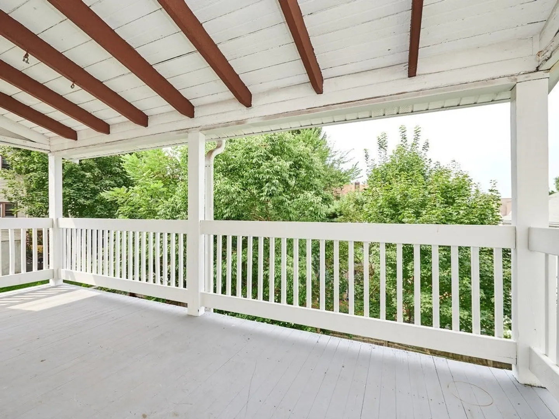
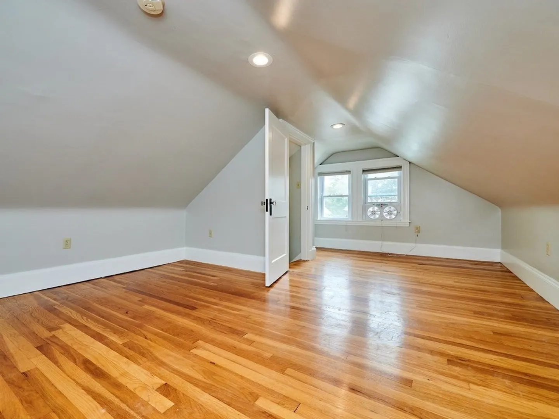
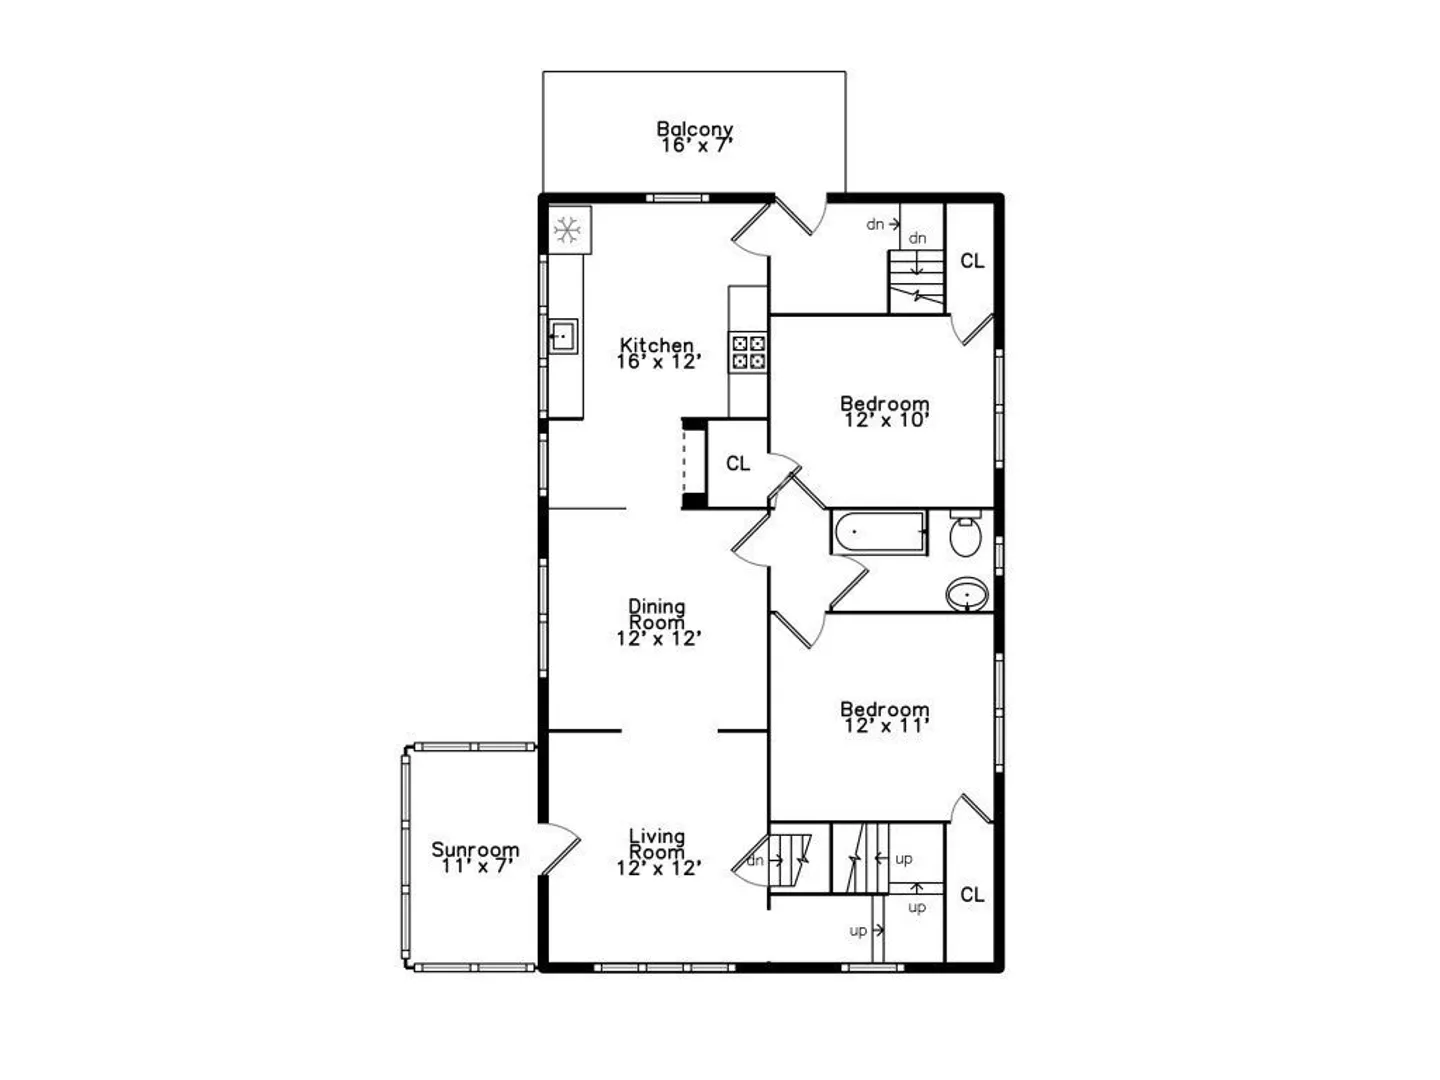
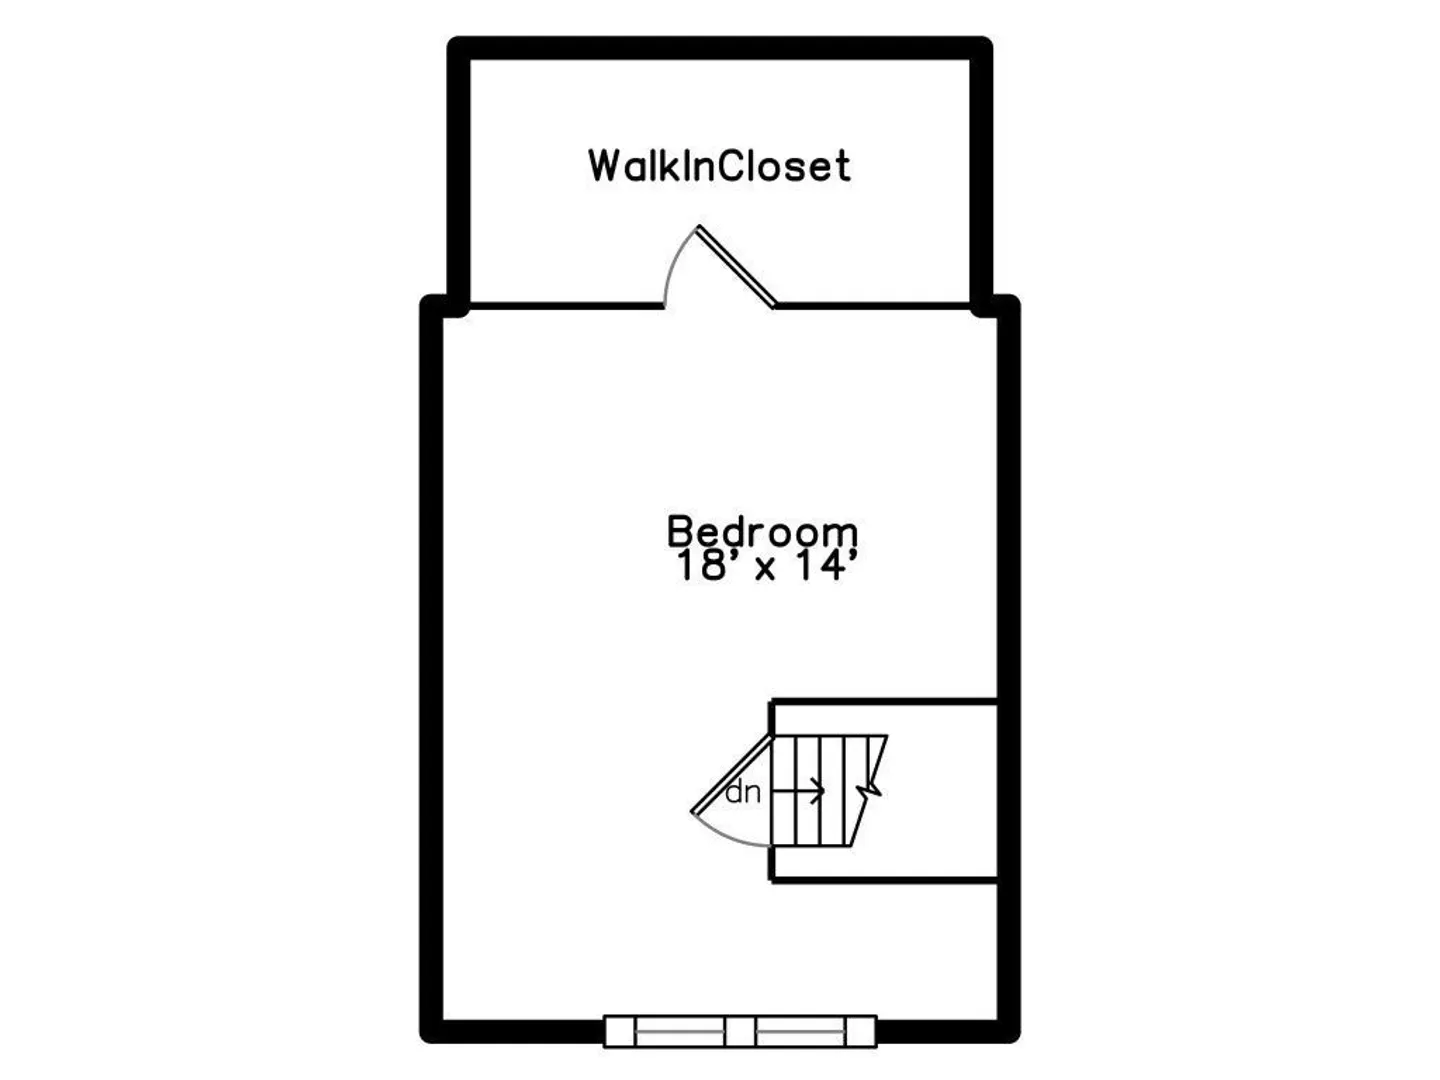
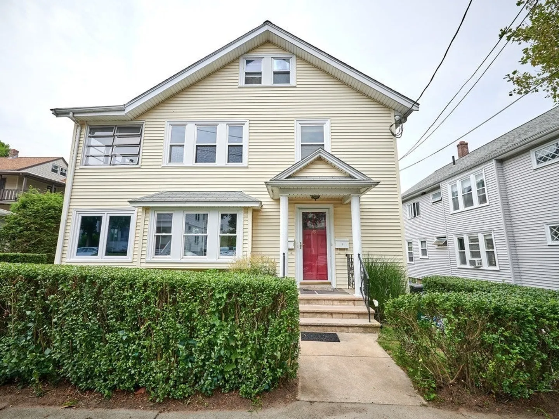
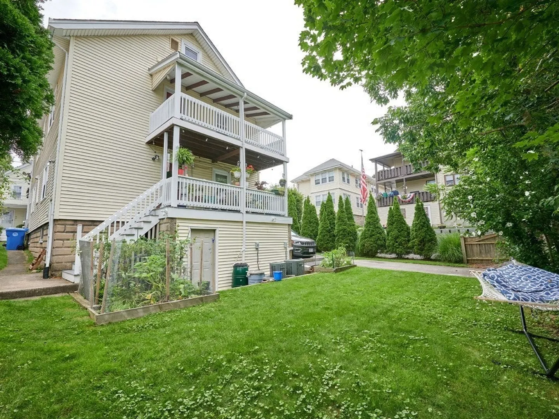
Conveniently located between Cushing and Waverley Square is this updated second and third floor unit. This three bedroom unit features hardwood floors, central air conditioning, new quartz counters, new fixtures, a newly glazed tub and has been freshly painted throughout. The main living area is an airy open floor plan connecting the kitchen, dining and living area. There is also a three season semi-enclosed porch off the living room and a covered rear porch off the kitchen overlooking the back yard. Two bedrooms and the bathroom are also on this level with the third bedroom including walk-in closet being located on the upper floor. Exclusive use laundry and ample storage are located in the basement with an additional two-car driveway parking. Steps from shopping, dining and public transit with easy commuting to Cambridge, Boston and points west. Available now!
-
Highlights
- Heating: Natural Gas, Hot Water
- Property Class: Residential Lease
- Total Rooms: 8
- Status: Closed
- Parking Spots: 2
- Property Type: Condominium
- Unit Number: 2
-
Additional Details
- Appliances: Range, Dishwasher, Disposal, Refrigerator, Washer, Dryer, Range Hood
- Interior Features: Internet Available - Unknown
- Exterior Features: Porch - Enclosed, Balcony, Rain Gutters, Professional Landscaping
-
Amenities
- Community Features: Public Transportation, Shopping, Park, Golf, T-Station
- Waterfront Features: Unknown To Beach
-
Fees / Taxes
- Rental Fee Includes: Sewer, Trash Collection, Gardener, Extra Storage, Laundry Facilities, Parking
Similar Listings
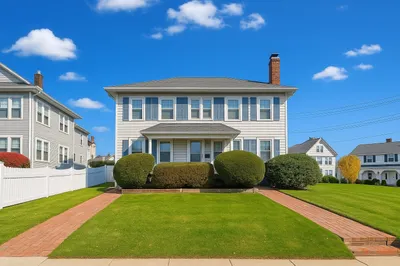
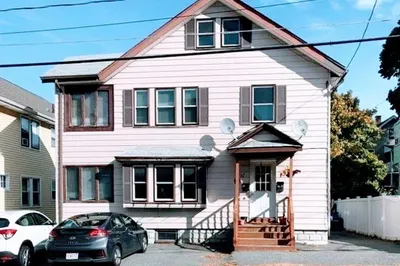
Sold
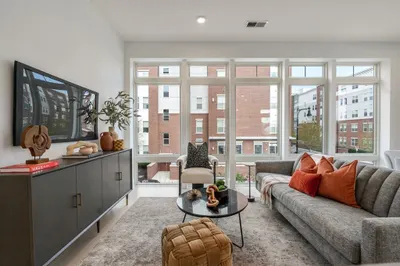
32 Photos
Sold
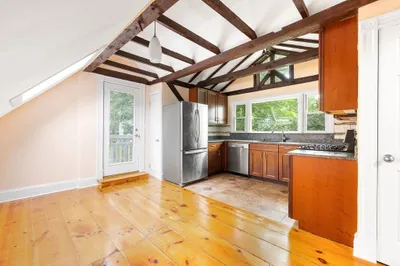
20 Photos
Sold
40 Photos
Sold
27 Photos
Content © 2026 MLS Property Information Network, Inc. The information in this listing was gathered from third party resources including the seller and public records.
Listing information provided courtesy of Coldwell Banker Realty - Belmont.
MLS Property Information Network, Inc. and its subscribers disclaim any and all representations or warranties as to the accuracy of this information.
