
Sold!
$634,900
3
Beds
2/1
Baths
2,718
Living Area
-
Property Description
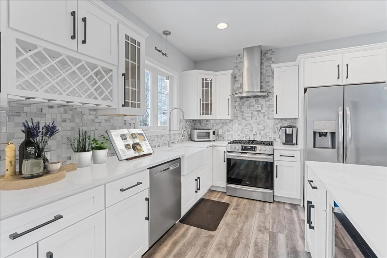
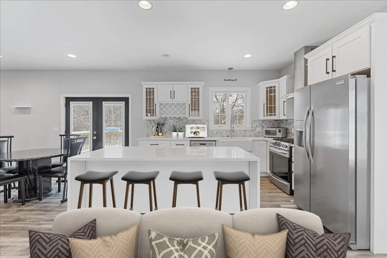
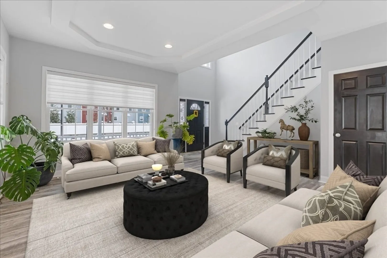
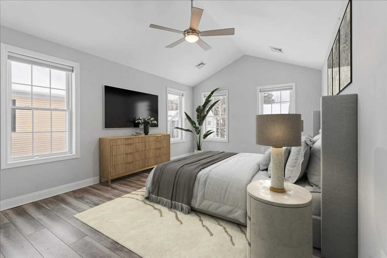
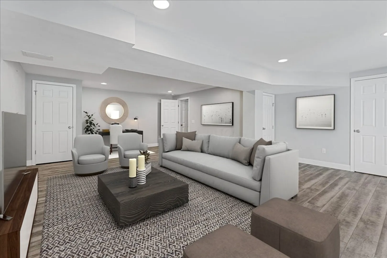
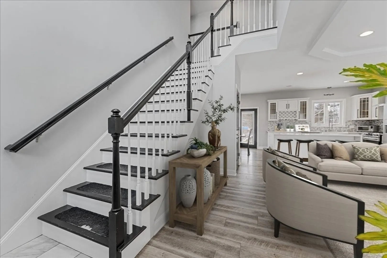
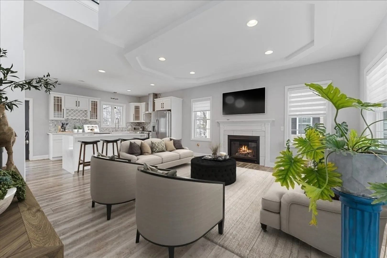
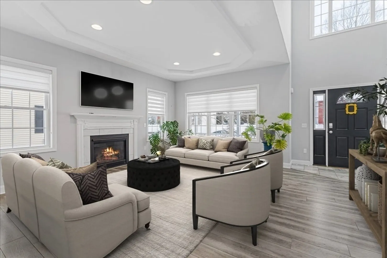
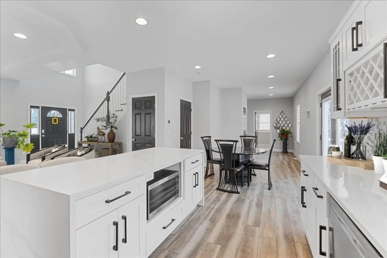
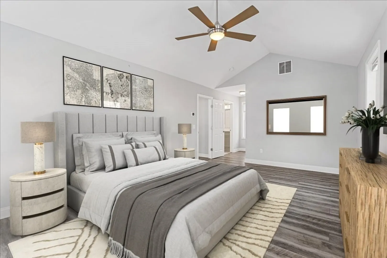
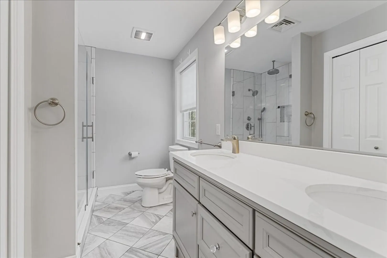
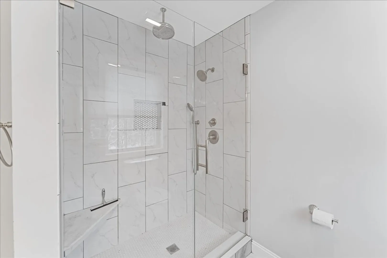
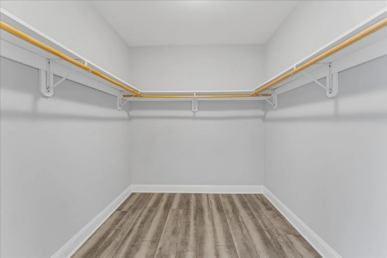
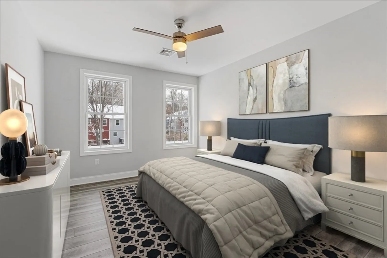
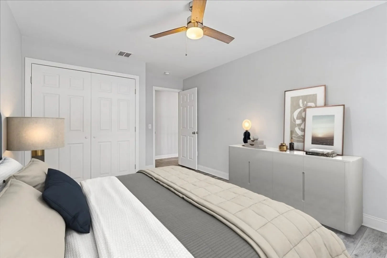
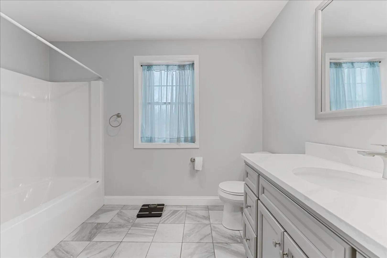
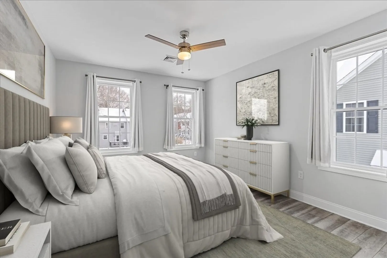
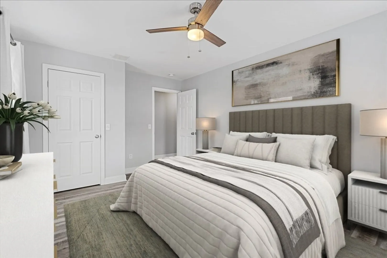
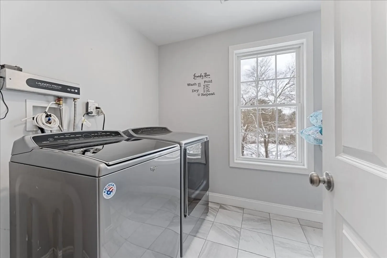
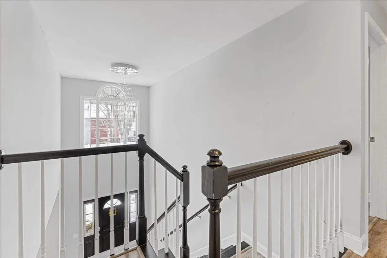
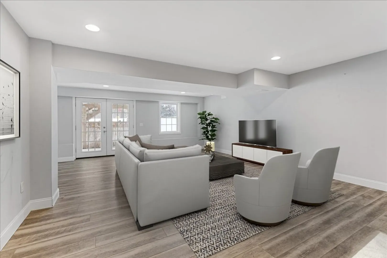
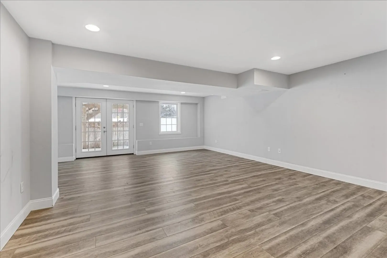
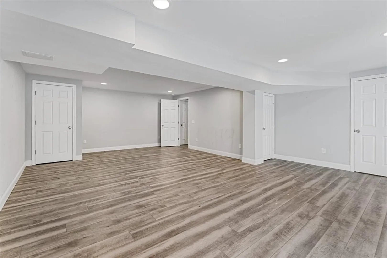
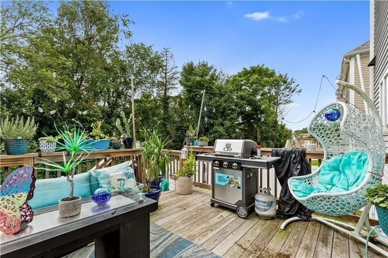
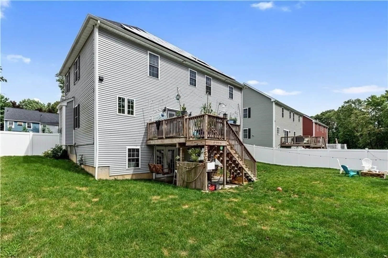
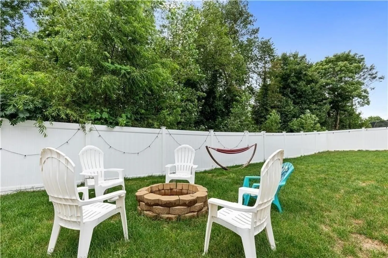
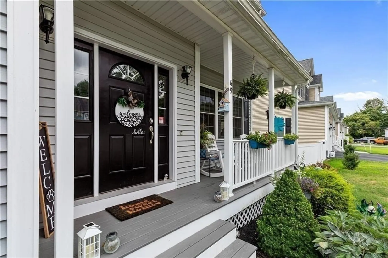
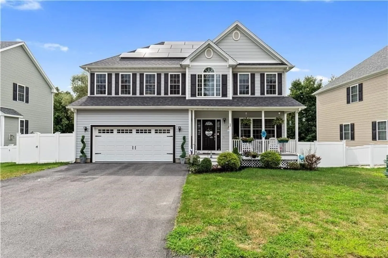
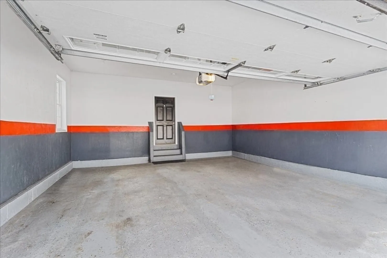
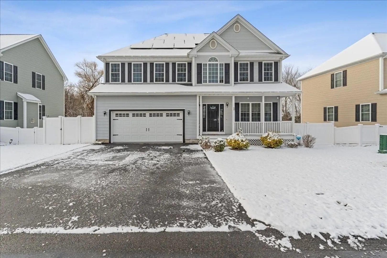
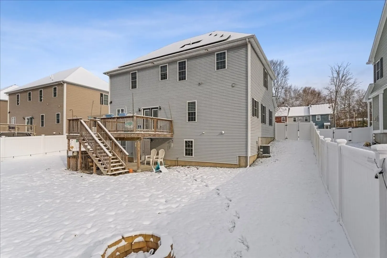
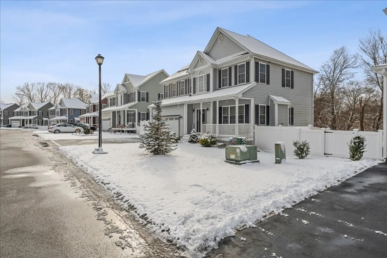
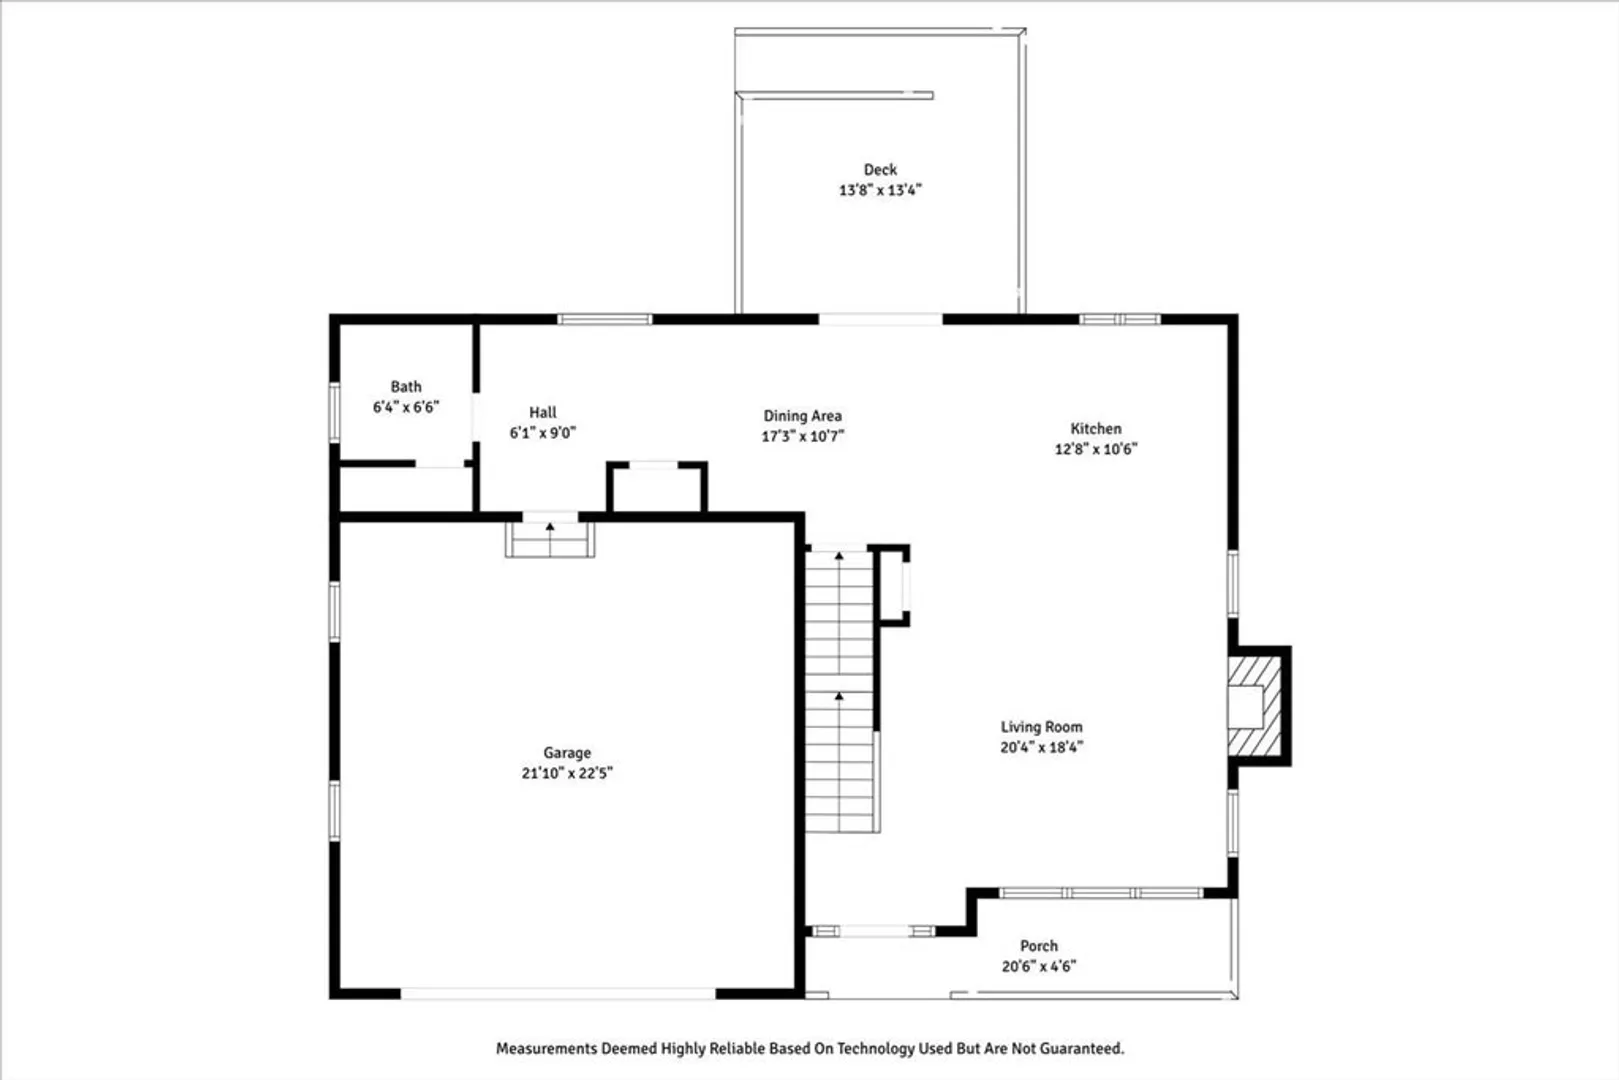
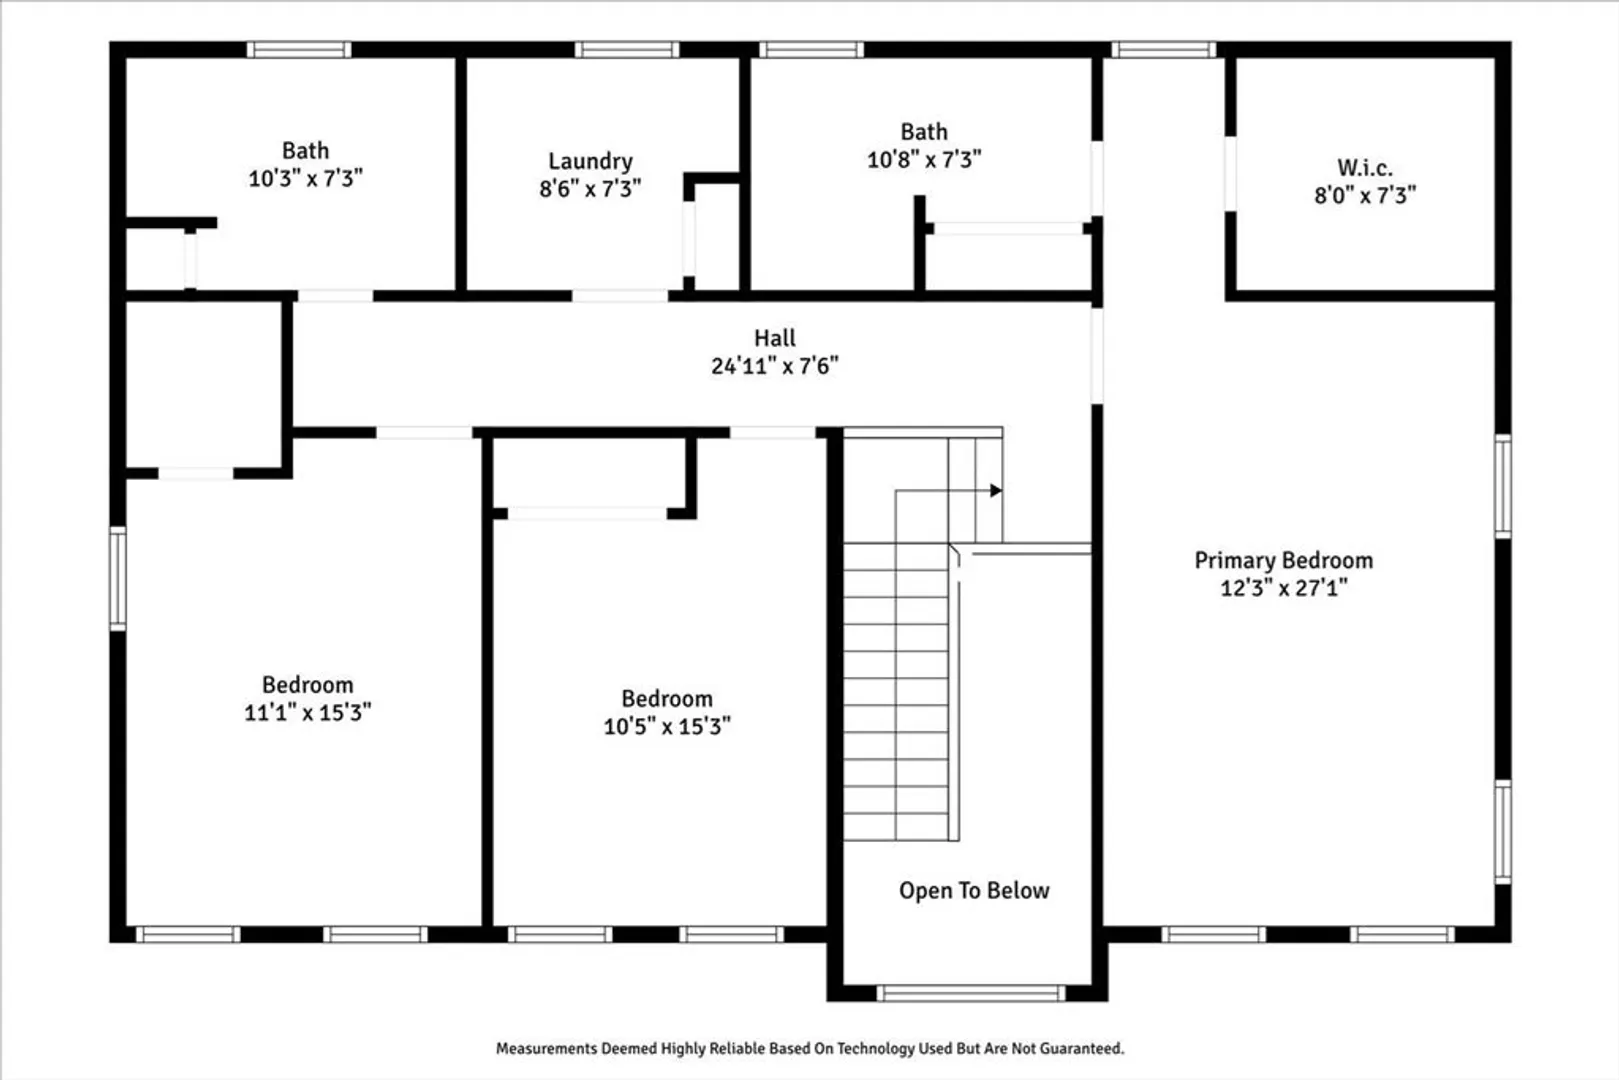
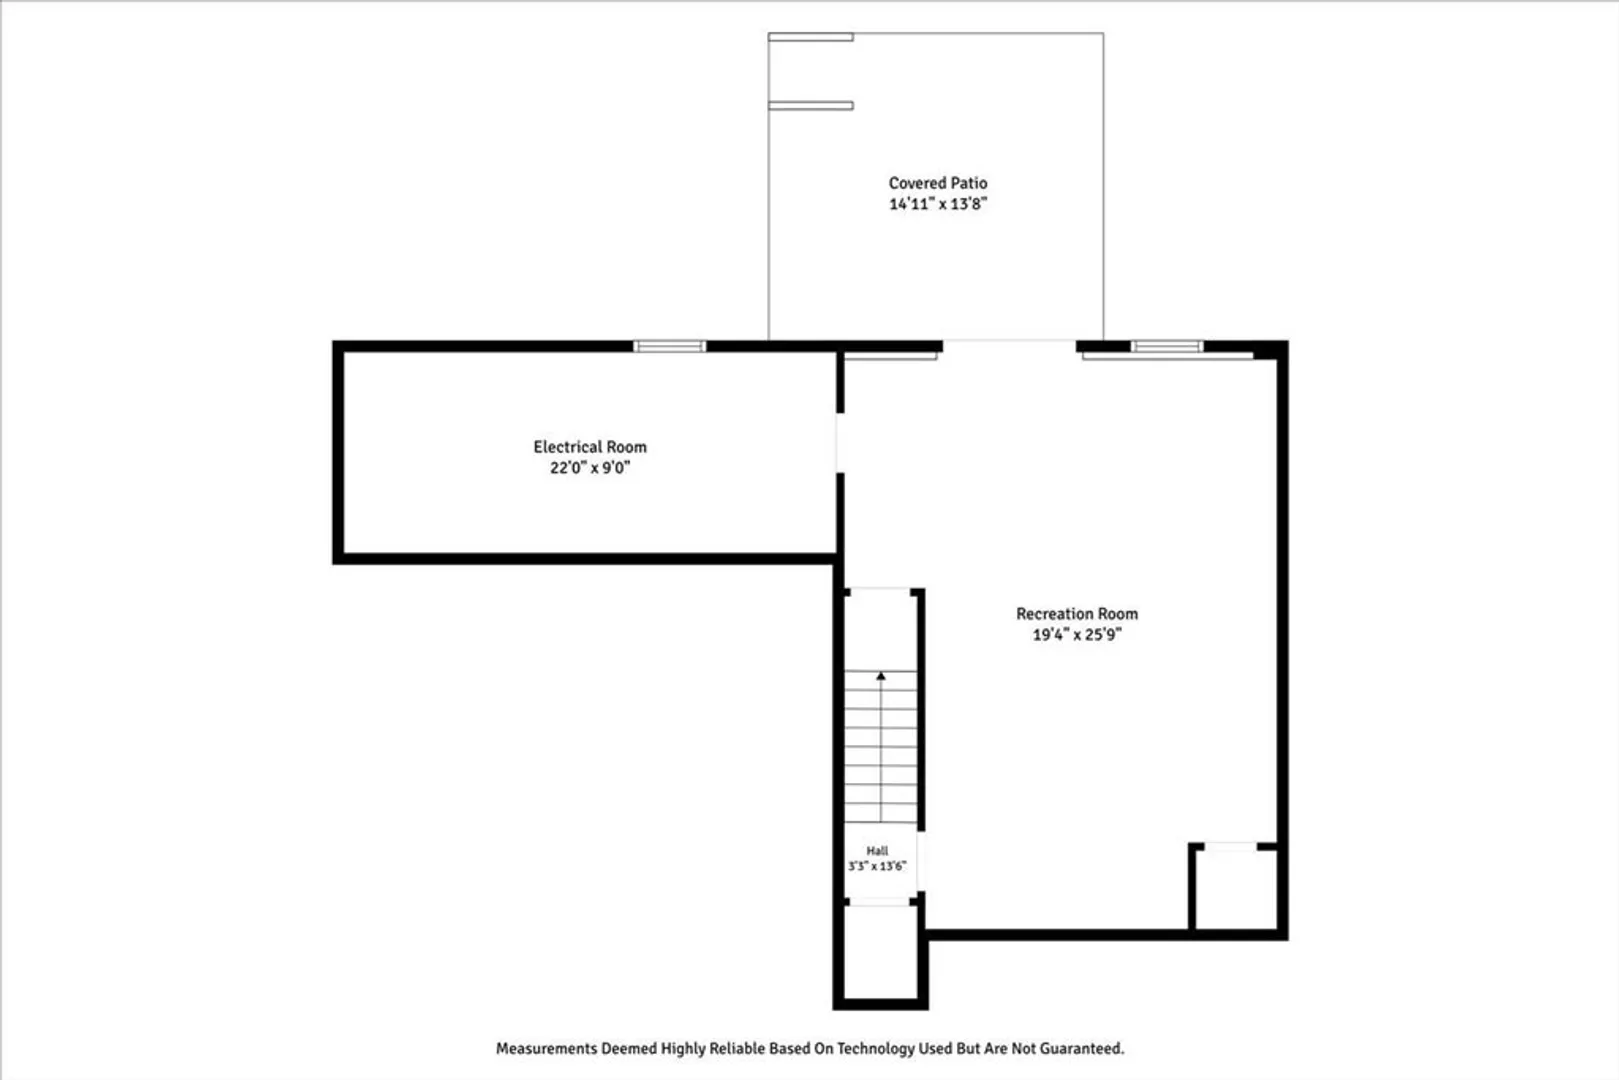
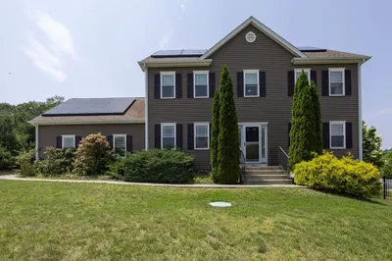
Discover this stunning newer-construction home designed for modern living & entertaining. The open-concept layout features an exquisite kitchen w/upgraded cabinets, stainless appliances, quartz countertops, & double waterfall island seating four. A cozy gas fireplace & coffered ceiling enhance the living area, while the front porch & rear deck, complete with a grilling area & afternoon sun, offer perfect spaces for relaxation. Upstairs, the primary suite boasts an en-suite with a walk-in tiled shower & expansive walk-in closet. The second-floor laundry room adds convenience, & two additional bedrooms are bright and welcoming. Enjoy east-facing natural light each morning. The fully finished walkout basement offers endless possibilities—family room, office, or extra bedroom—with access to a patio, fire pit, & fenced yard, ideal for pets and play. A solar lease ensures year-round energy efficiency. With mudroom area, two-car garage, & stylish details throughout, this home is a must-see
-
Highlights
- Cooling: Central Air, Active Solar
- HOA Fee: $150
- Property Class: Residential
- Style: Colonial
- Year Built: 2019
- Heating: Central, Forced Air, Natural Gas, Active Solar
- Parking Spots: 6
- Property Type: Single Family Residence
- Total Rooms: 8
- Status: Closed
-
Additional Details
- Appliances: Gas Water Heater, Water Heater, Range, Dishwasher, Disposal, Microwave, Refrigerator, Washer, Dryer, ENERGY STAR Qualified Refrigerator
- Construction: Stone
- Fireplaces: 1
- Foundation: Concrete Perimeter
- Lot Features: Gentle Sloping
- Roof: Shingle
- Year Built Details: Actual
- Zoning: R3
- Basement: Full, Finished, Partially Finished, Walk-Out Access, Interior Entry
- Exterior Features: Porch, Deck - Wood, Patio, Sprinkler System, Fenced Yard
- Flooring: Tile, Bamboo, Engineered Hardwood
- Interior Features: Internet Available - Unknown
- Road Frontage Type: Public
- SqFt Source: Public Record
- Year Built Source: Public Records
-
Amenities
- Community Features: Public Transportation, Shopping, Pool, Tennis Court(s), Park, Walk/Jog Trails, Stable(s), Golf, Medical Facility, Laundromat, Bike Path, Conservation Area, Highway Access, House of Worship, Private School, Public School, T-Station, University, Other
- Parking Features: Attached, Paved Drive, Off Street, Paved
- Covered Parking Spaces: 2
-
Utilities
- Electric: 110 Volts, 220 Volts, Circuit Breakers, 200+ Amp Service
- Water Source: Public
- Sewer: Public Sewer
-
Fees / Taxes
- Assessed Value: $405,300
- HOA Fee Frequency: Annually
- Taxes: $5,893
- HOA: Yes
- Tax Year: 2024
Similar Listings
Sold
40 Photos
Sold
42 Photos
583 Elder Ballou Mtg House Rd
Woonsocket, RI 02895
$729,000
6
Beds
3/1
Baths
3,120
Sqft
View Details
Sold
42 Photos
Sold
37 Photos
Content © 2026 MLS Property Information Network, Inc. The information in this listing was gathered from third party resources including the seller and public records.
Listing information provided courtesy of RE/MAX River's Edge.
MLS Property Information Network, Inc. and its subscribers disclaim any and all representations or warranties as to the accuracy of this information.
