
Sold!
$960,000
2
Beds
2/1
Baths
1,347
Living Area
-
Property Description
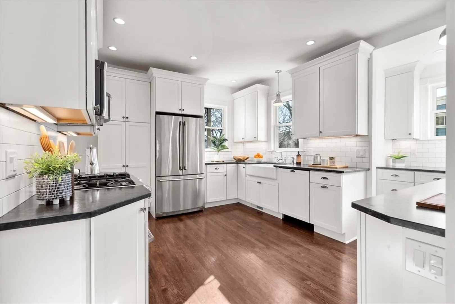
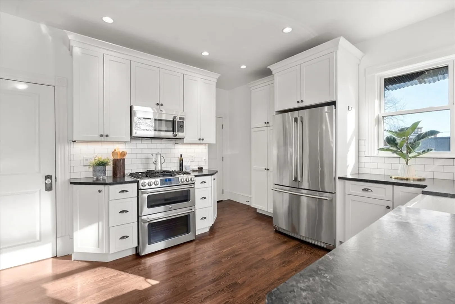
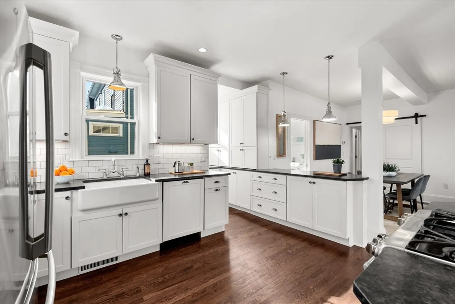
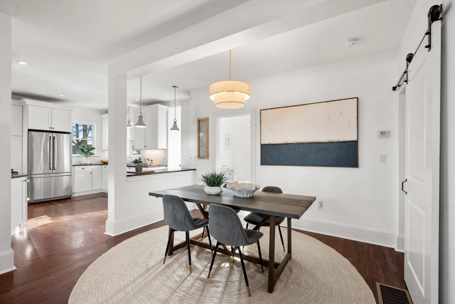
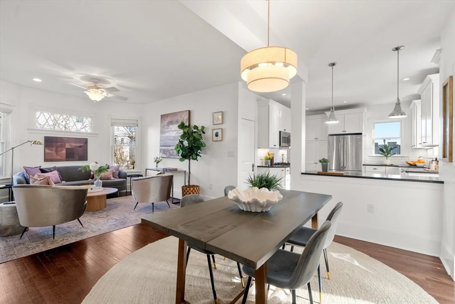
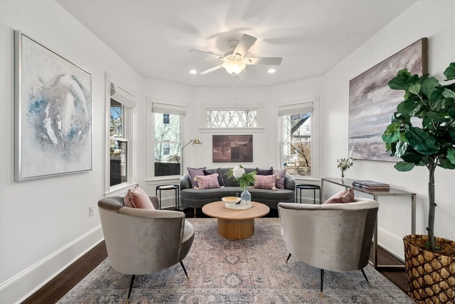
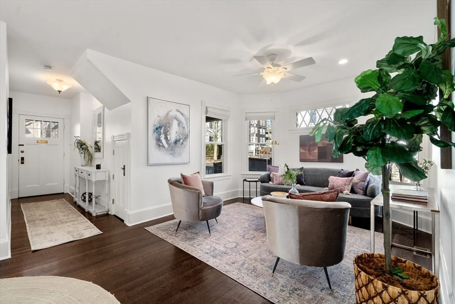
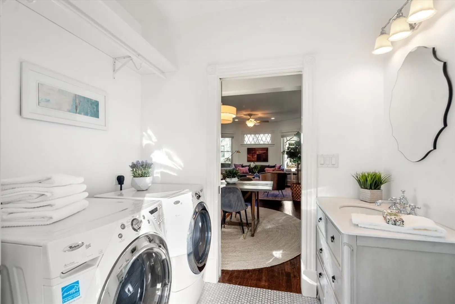
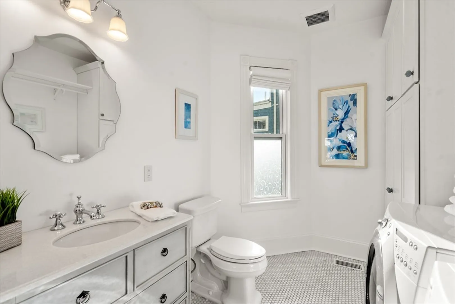
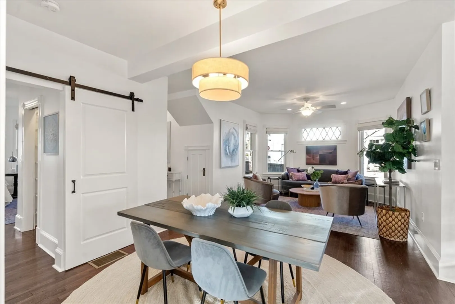
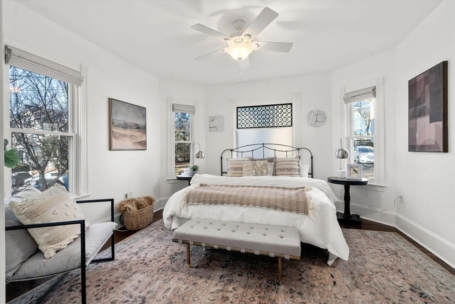
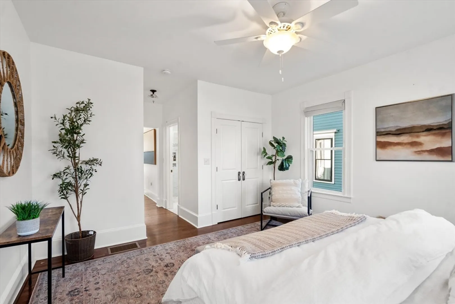
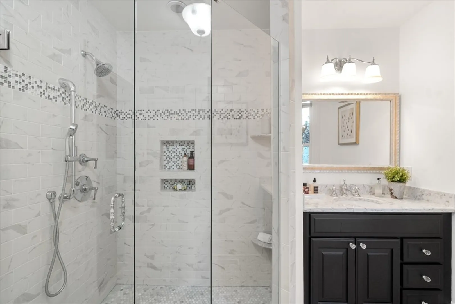
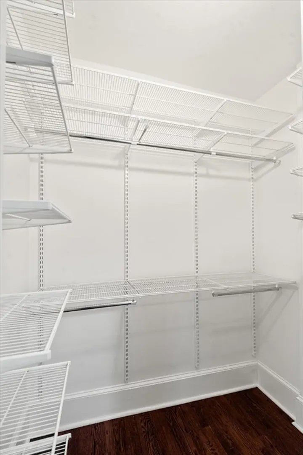
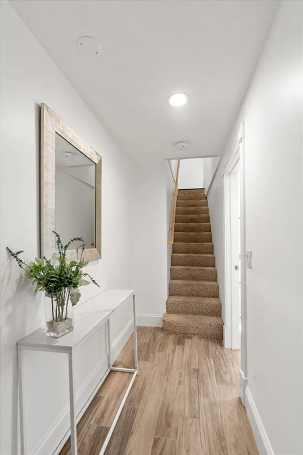
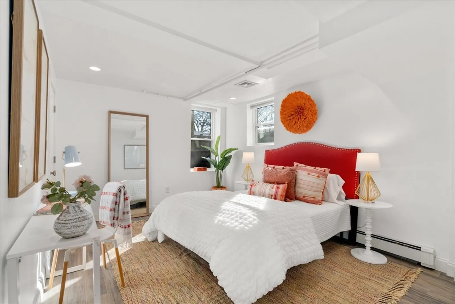
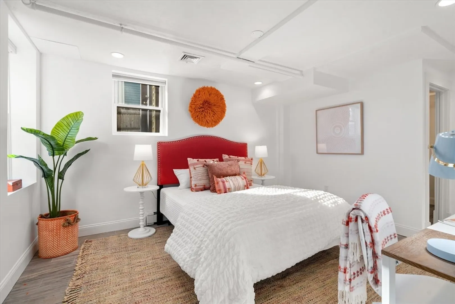
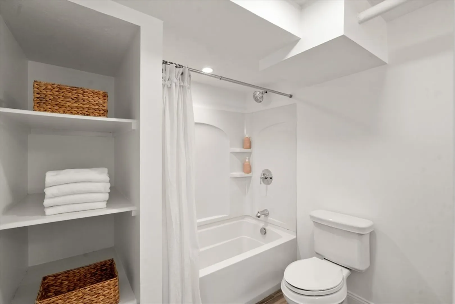
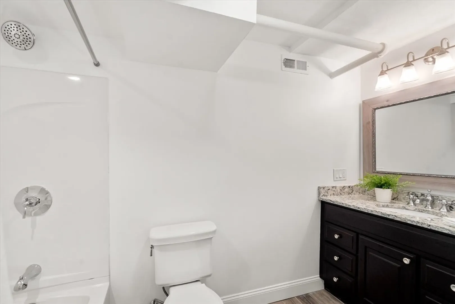
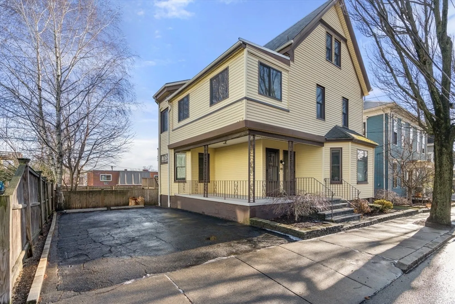
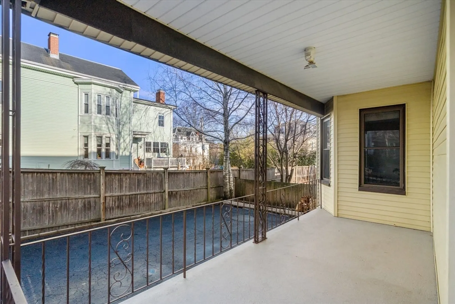
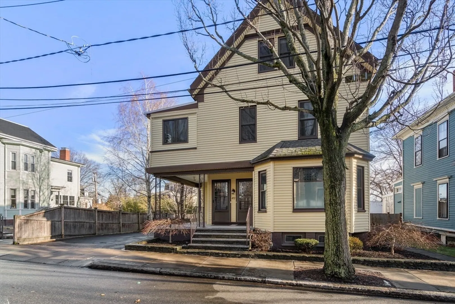
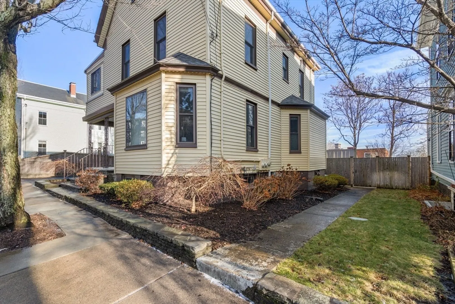
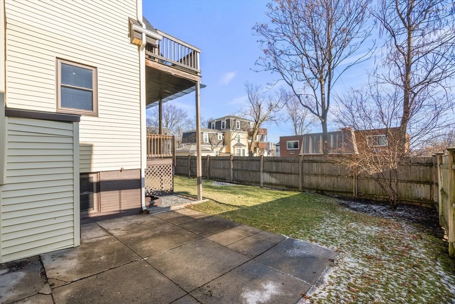
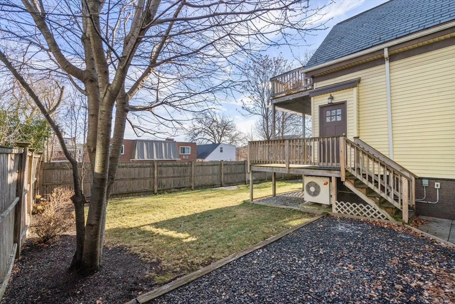
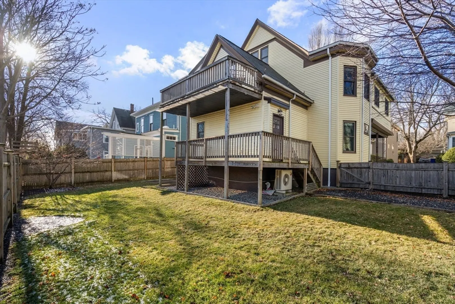
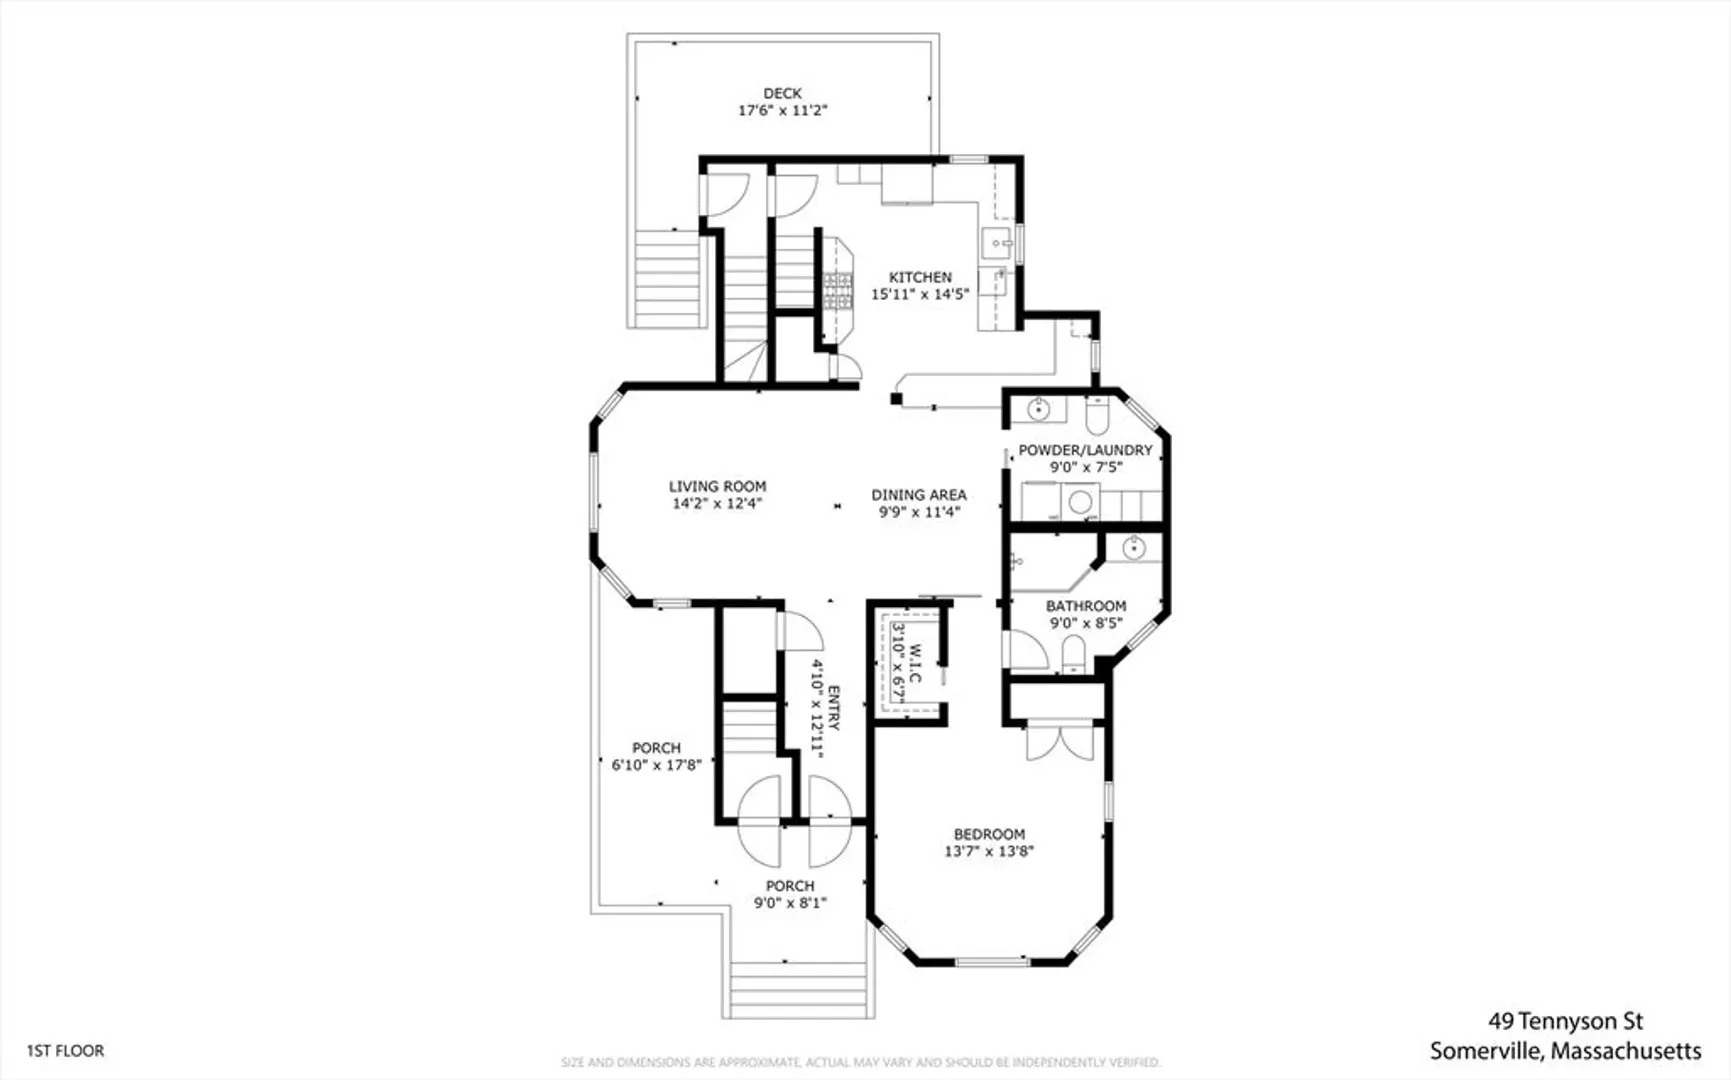
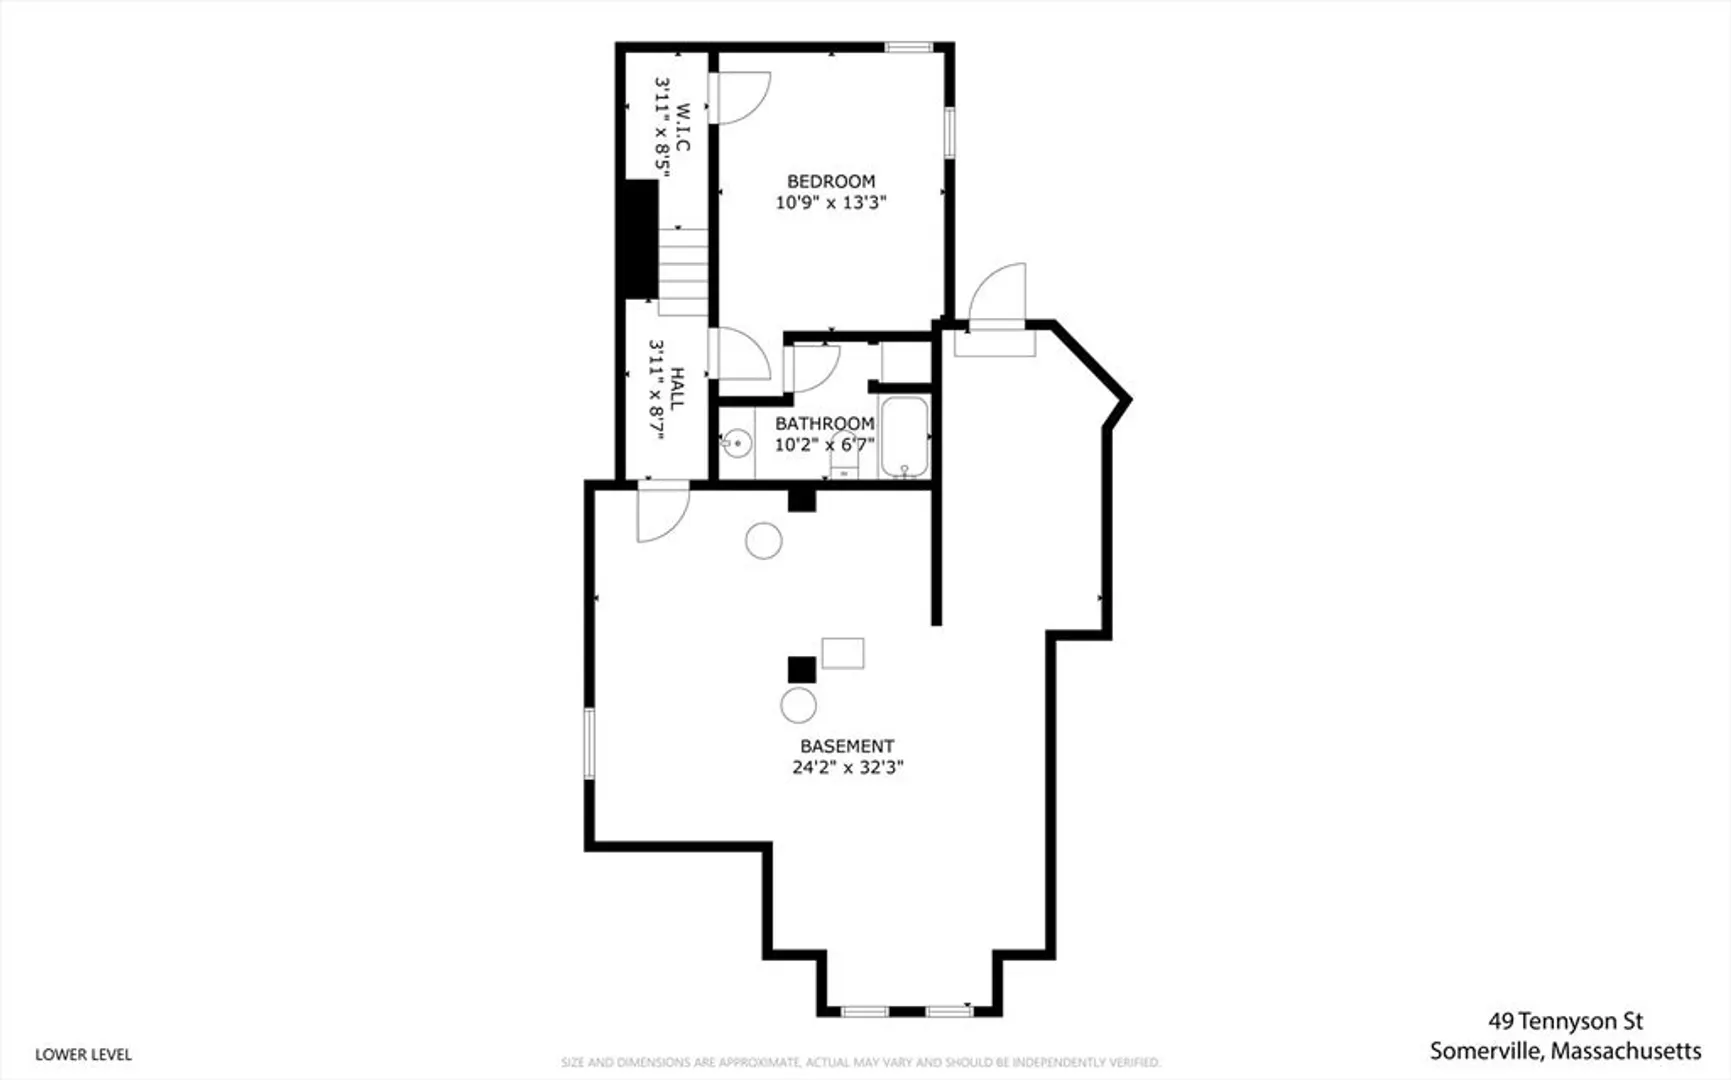
Set along a pretty side street lined with 19th c. houses and tall trees, this inviting 2BD/2.5BA is just 0.4mi to the Green Line at Gilman Sq and 0.3mi to the Somerville Community Path. The property enjoys an unusually wide 5,200sf lot offering great light exposures, fenced yard and 2-car parking for each unit. Expanded and renovated in 2015, the unit features an open plan with a smartly designed, remarkably well-appointed kitchen, a main level primary suite with tiled bath and great closets, a lower-level BR with full bath, a main-level half bath with laundry, central air, and private storage. In addition to private yard space, there is a side porch and rear deck exclusive to the unit. Lovely, rare & not to be missed!
-
Highlights
- Cooling: Central Air
- HOA Fee: $381
- Property Class: Residential
- Stories: 2
- Unit Number: 1
- Status: Closed
- Heating: Hydro Air
- Parking Spots: 2
- Property Type: Condominium
- Total Rooms: 5
- Year Built: 1900
-
Additional Details
- Appliances: Range, Dishwasher, Disposal, Microwave, Refrigerator, Washer, Dryer, Range Hood
- Construction: Frame
- Flooring: Flooring - Hardwood
- Pets Allowed: Yes
- SqFt Source: Measured
- Year Built Details: Approximate
- Year Converted: 2026
- Basement: Y
- Exterior Features: Porch, Deck - Wood, Fenced Yard, Sprinkler System
- Interior Features: Closet, Entry Hall
- Roof: Shingle, Slate
- Total Number of Units: 2
- Year Built Source: Public Records
- Zoning: Ra
-
Amenities
- Community Features: Public Transportation, Shopping, Pool, Tennis Court(s), Park, Bike Path, T-Station
- Parking Features: Off Street, Tandem, Paved
-
Utilities
- Electric: Circuit Breakers, 100 Amp Service
- Water Source: Public
- Sewer: Public Sewer
-
Fees / Taxes
- Assessed Value: $1,303,700
- HOA Fee Includes: Water, Sewer, Insurance, Maintenance Structure, Reserve Funds
- Taxes: $9,995
- HOA Fee Frequency: Monthly
- Tax Year: 2026
Similar Listings
Sold
12 Photos
Sold

52 Photos
Sold

14 Photos
Sold

56 Photos
Content © 2026 MLS Property Information Network, Inc. The information in this listing was gathered from third party resources including the seller and public records.
Listing information provided courtesy of Coldwell Banker Realty - Cambridge.
MLS Property Information Network, Inc. and its subscribers disclaim any and all representations or warranties as to the accuracy of this information.
