
Sold!
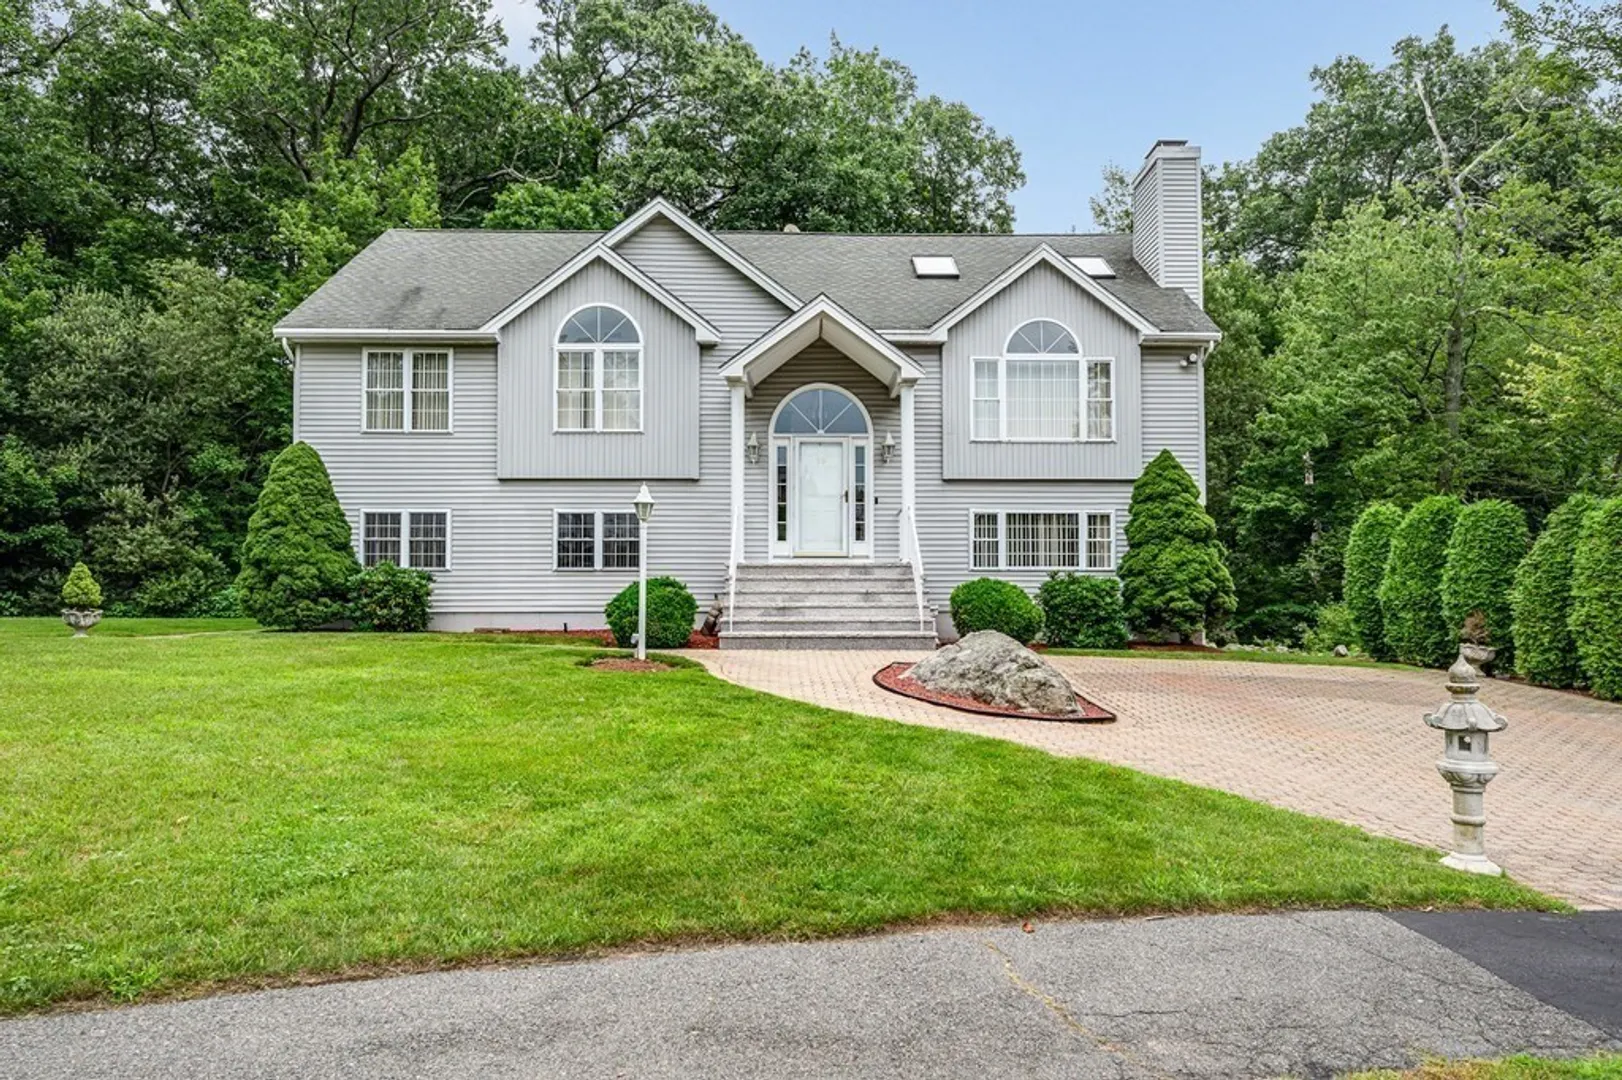
$840,000
4
Beds
3/1
Baths
2,895
Living Area
-
Property Description
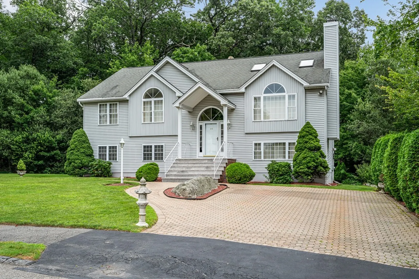
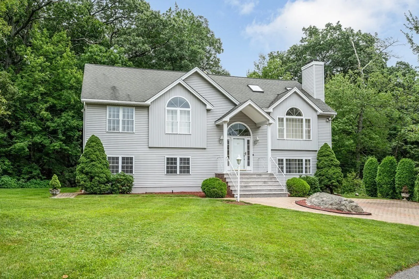
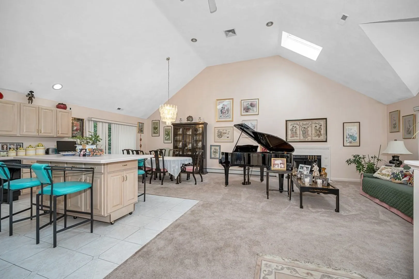
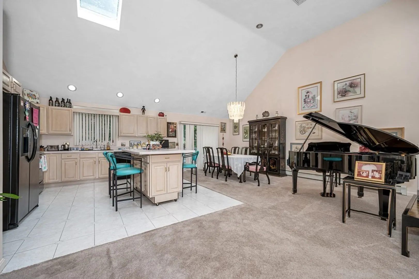
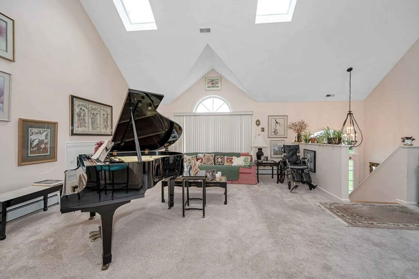
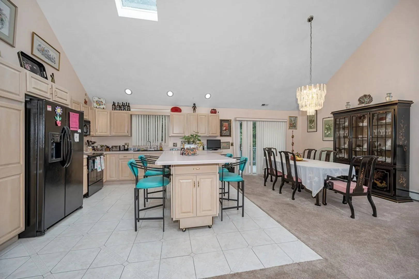
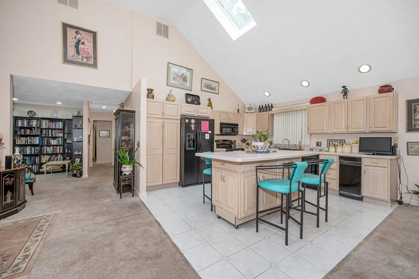
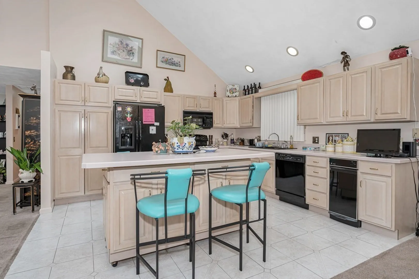
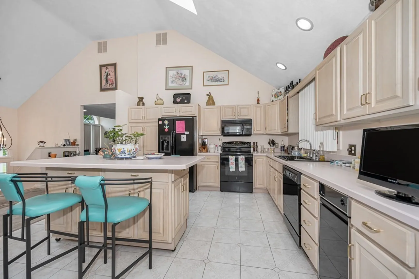
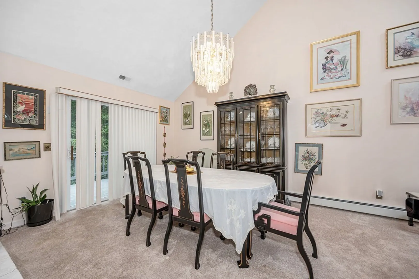
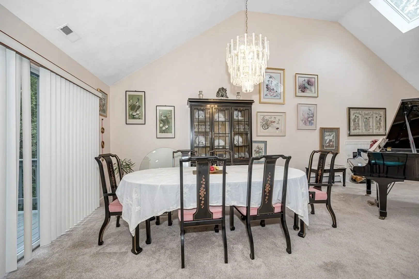
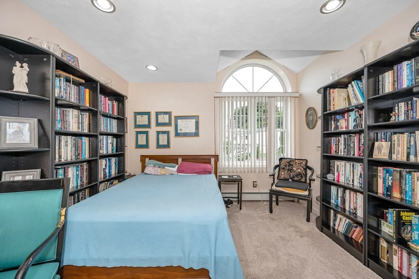
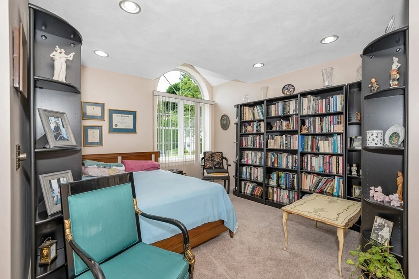
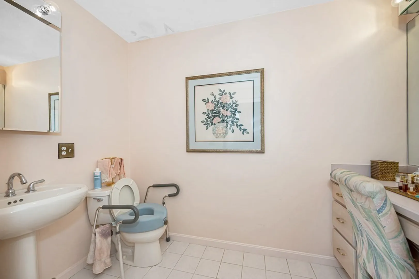
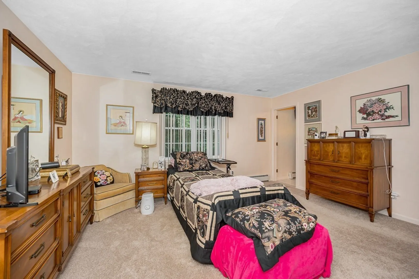
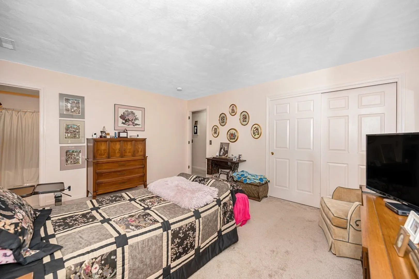
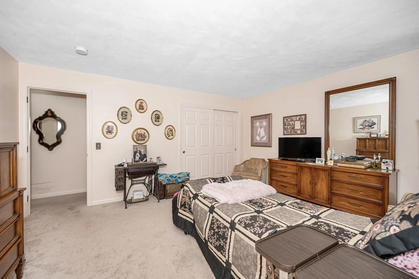
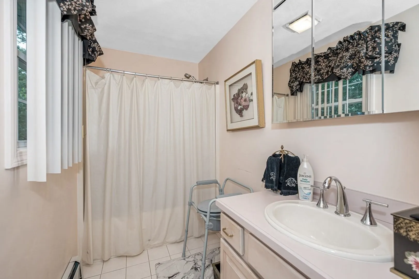
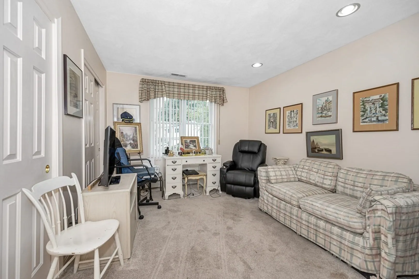
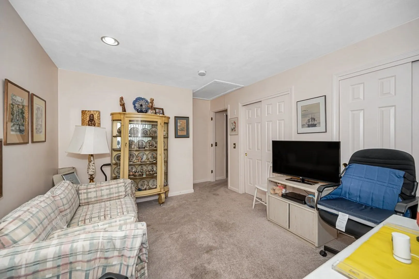
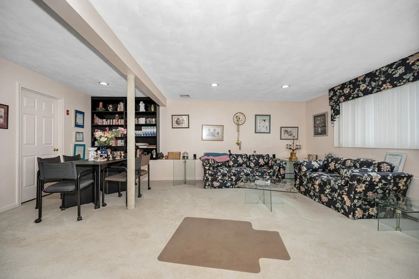
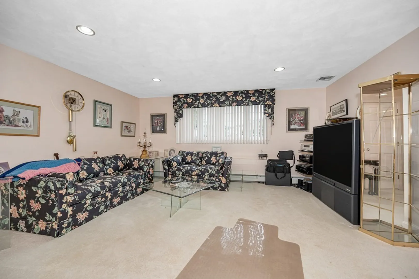
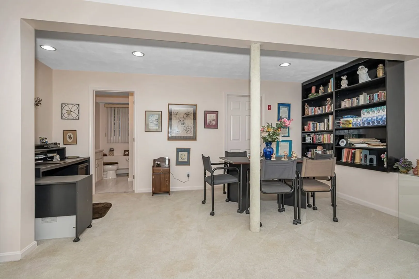
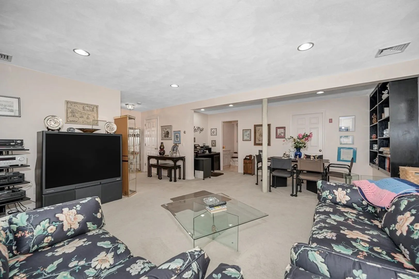
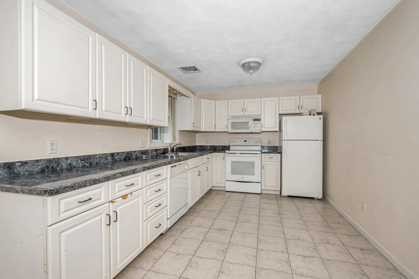
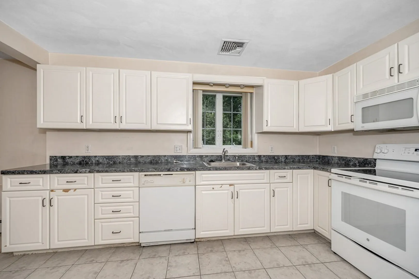
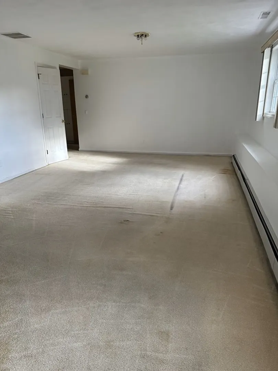
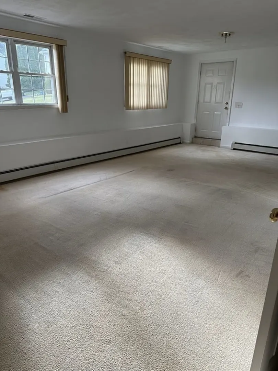
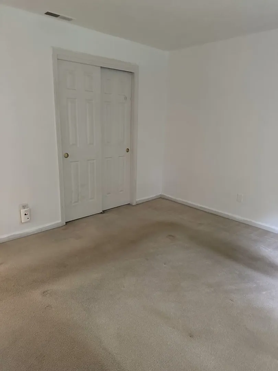
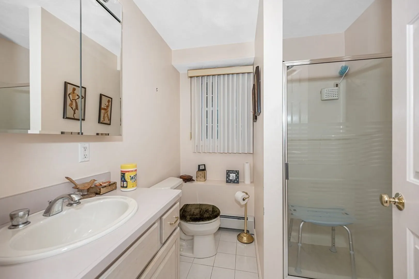
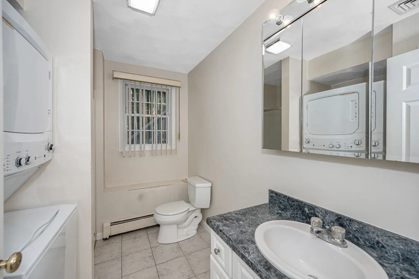
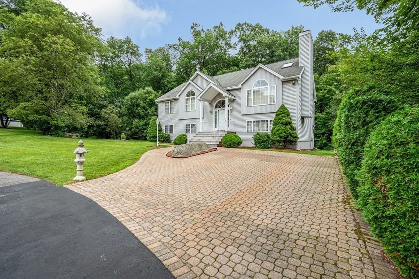
Look again we have a Price Reduction!! Welcome home to this lovingly cared for split entry home located in the desirable Indian Valley location. This custom built one owner home features extended living w/ 3 room au-pair suite & private entrance offering great in-law potential. Privately set at the end of a cul-de-sac there is space for the entire family. Sun drenched open concept living w/ large kitchen perfect for the home cook, opened to fire placed living room & formal dining ideal for entertaining family & friends. Bring the party outdoors stepping out to the deck for summer fun. 1st floor & additional hookup in LL for easy chores, central a/c, 4 bedrooms, 3.5 baths are just a few of the features. Don’t miss this opportunity to make this home your own, it's worth the efforts! Seller says "Make Me an Offer"
-
Highlights
- Cooling: Central Air
- Parking Spots: 4
- Property Type: Single Family Residence
- Year Built: 1997
- Heating: Baseboard, Oil
- Property Class: Residential
- Total Rooms: 10
- Status: Closed
-
Additional Details
- Appliances: Range, Dishwasher, Disposal, Microwave, Refrigerator
- Exterior Features: Deck
- Flooring: Tile, Carpet
- Interior Features: Bathroom - Full, Bathroom, Inlaw Apt.
- Road Frontage Type: Public
- Year Built Details: Actual
- Zoning: Na
- Basement: Full, Finished, Walk-Out Access, Interior Entry
- Fireplaces: 1
- Foundation: Concrete Perimeter
- Lot Features: Other
- Roof: Shingle
- Year Built Source: Public Records
-
Amenities
- Community Features: Shopping, Medical Facility, Highway Access, Private School, Public School
- Parking Features: Off Street
-
Utilities
- Electric: Circuit Breakers
- Water Source: Public
- Sewer: Public Sewer
-
Fees / Taxes
- Assessed Value: $817,200
- Compensation Based On: Net Sale Price
- Tax Year: 2023
- Buyer Agent Compensation: 2%
- Facilitator Compensation: 2%
- Taxes: $9,202
Similar Listings

Sold
40 Photos
Sold
42 Photos
Sold
42 Photos
Sold
42 Photos
Content © 2026 MLS Property Information Network, Inc. The information in this listing was gathered from third party resources including the seller and public records.
Listing information provided courtesy of Trinity Real Estate.
MLS Property Information Network, Inc. and its subscribers disclaim any and all representations or warranties as to the accuracy of this information.
