Artboard 1? alert-icon? Artboard 1? ? ? delete-icon? edit-icon? email-icon hide-hover-icon? Artboard 1? login-icon-white Artboard 1? next-icon-left next-icon-right-left next-icon-left-ochre next-icon next-icon-right-grey next-icon-right-ochre plus-with-circle-iconP search-fw-icon? search-icon-ochre search-icon-white

49 Shawsheen Avenue

Wilmington, MA 01887
$720,000
3 Beds
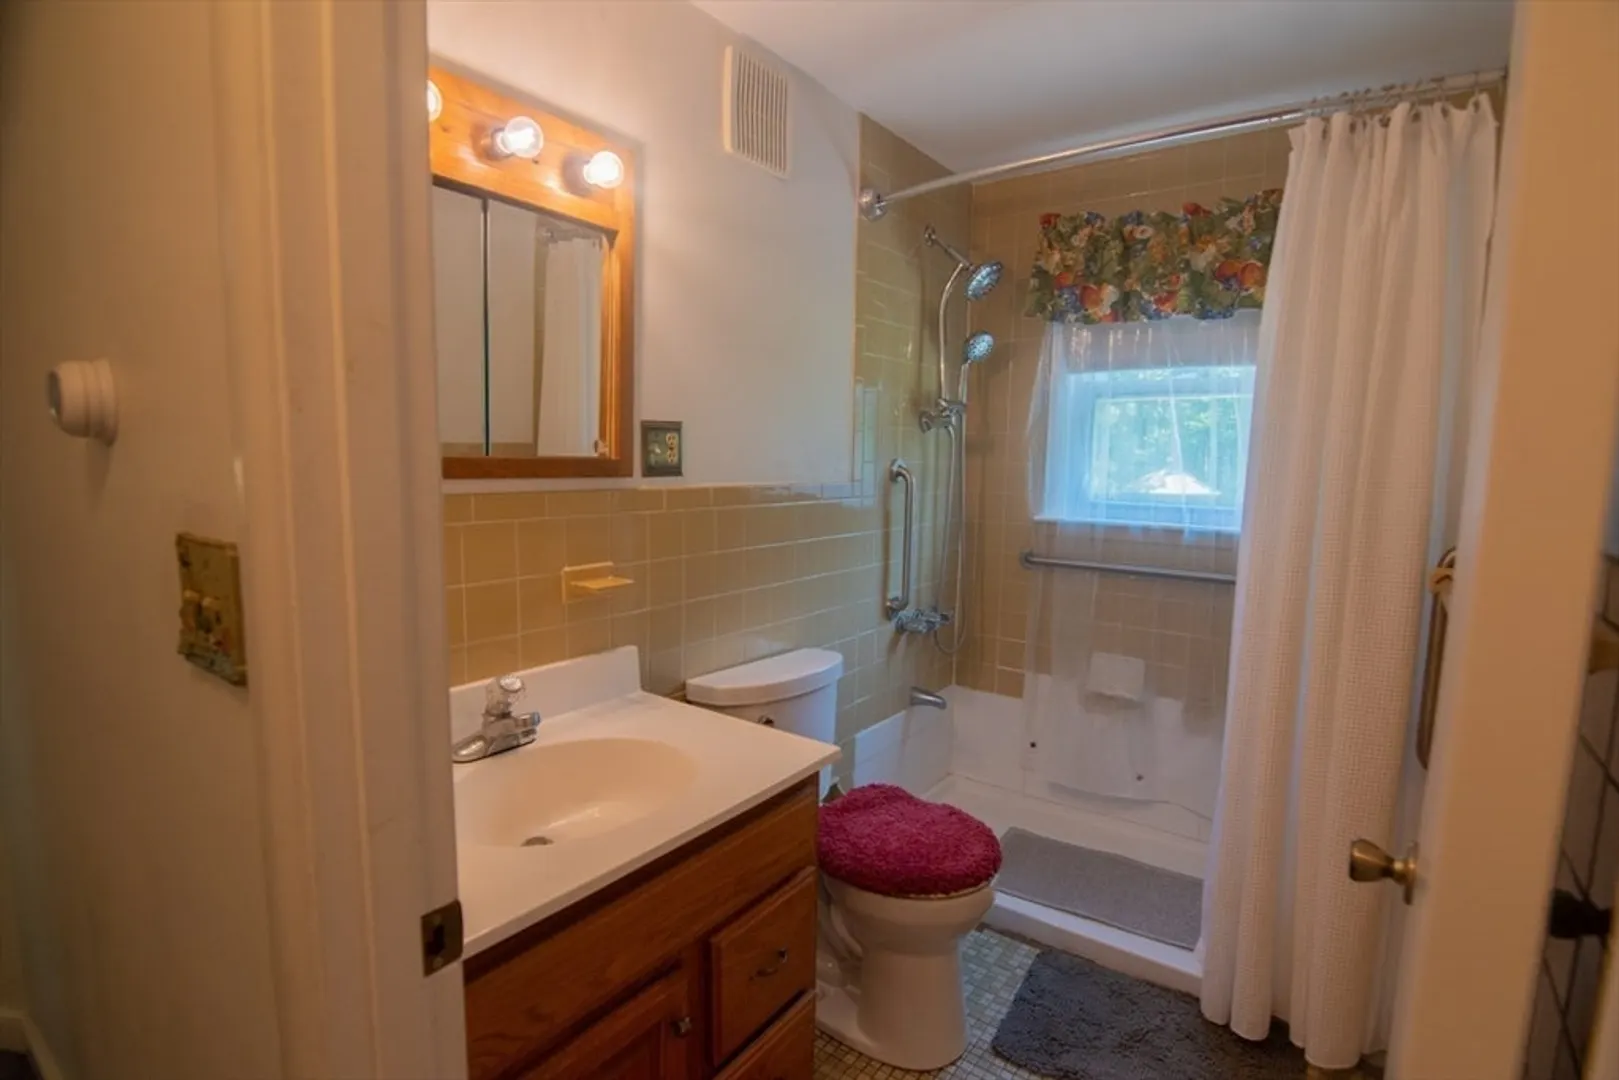
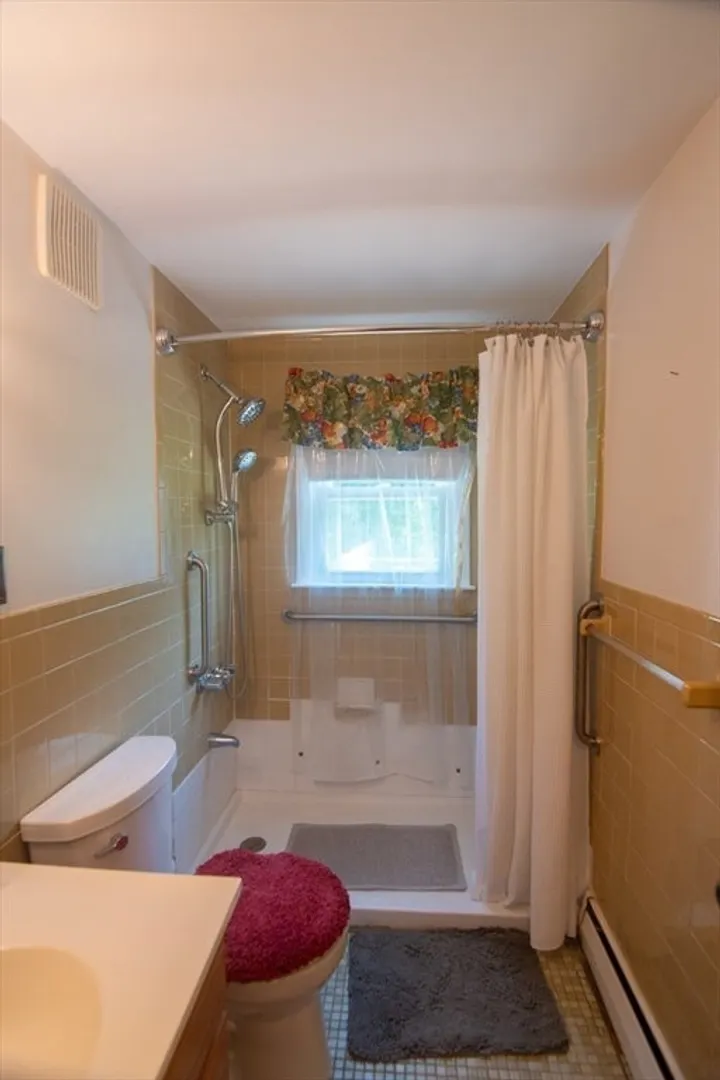
2 Baths
1,546 Living Area
  • Property Description
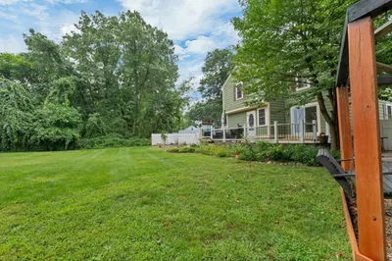
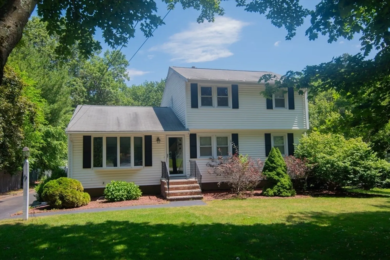
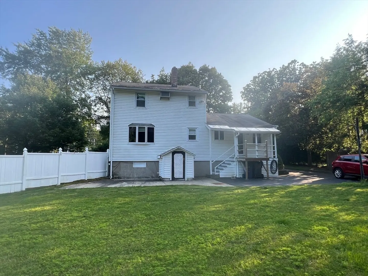
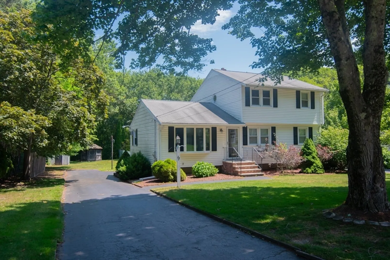
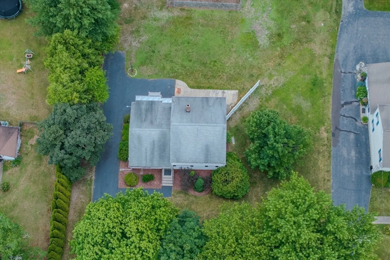
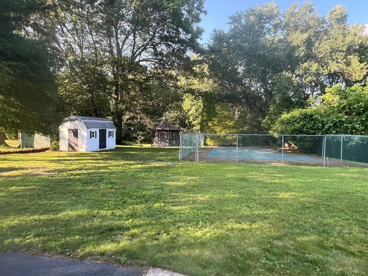
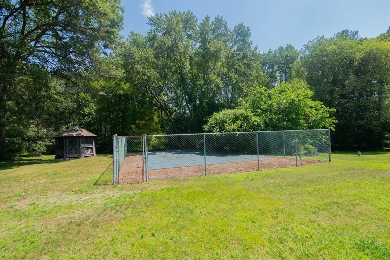
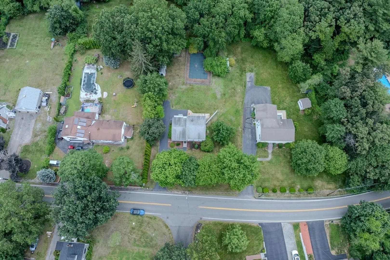
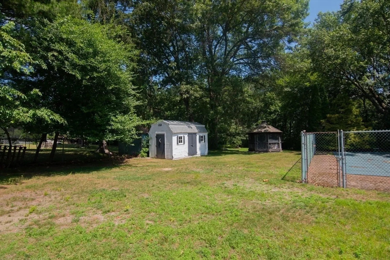
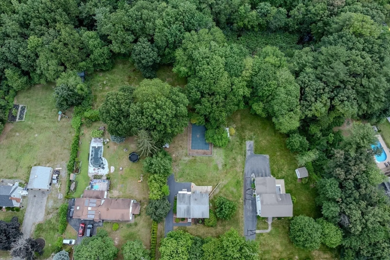
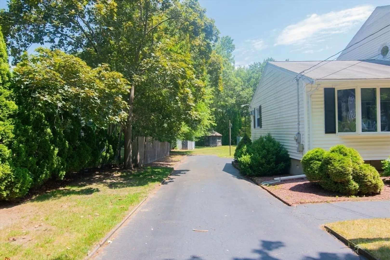
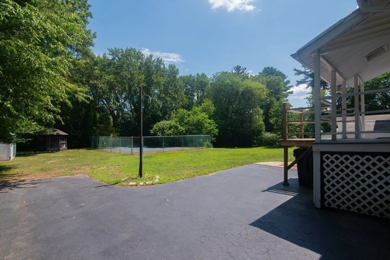
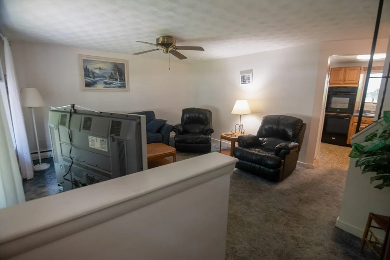
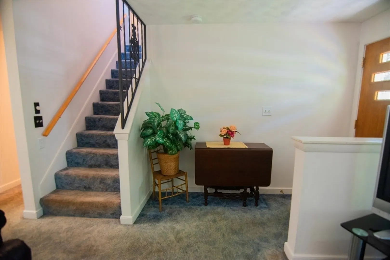
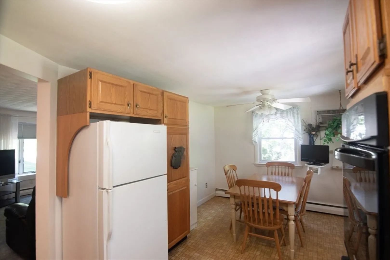
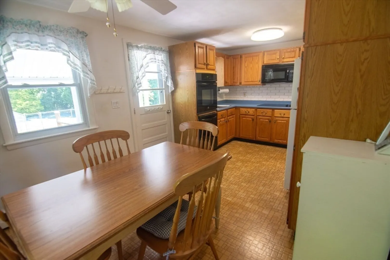
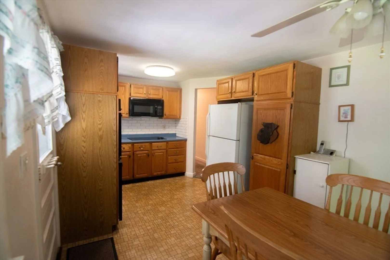
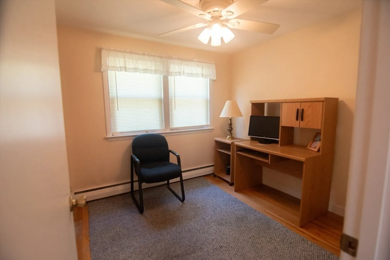
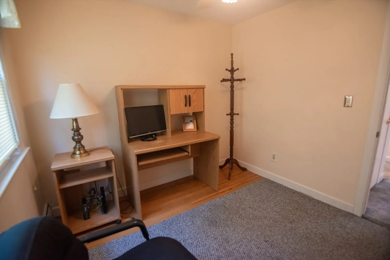
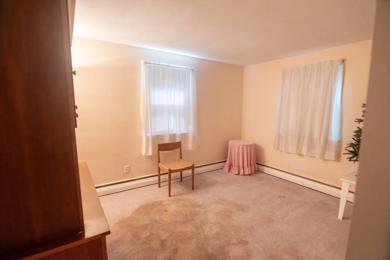
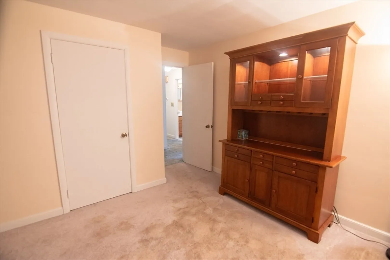
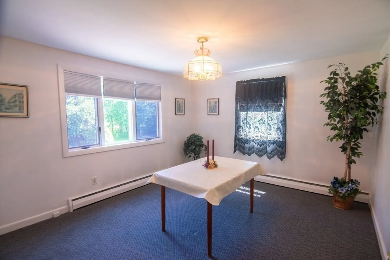
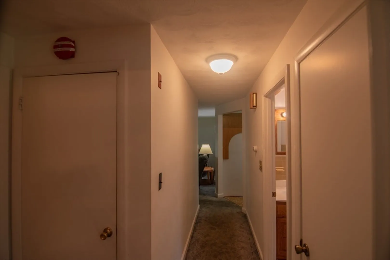
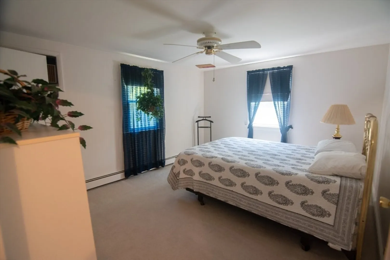
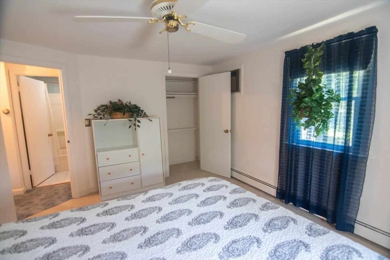
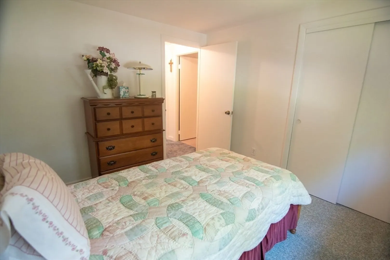
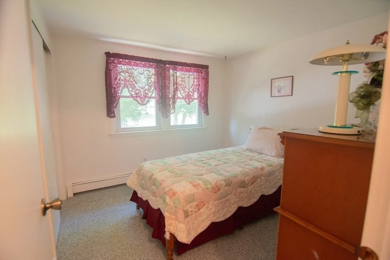
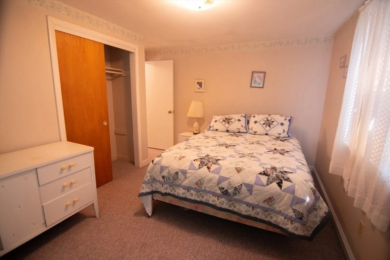
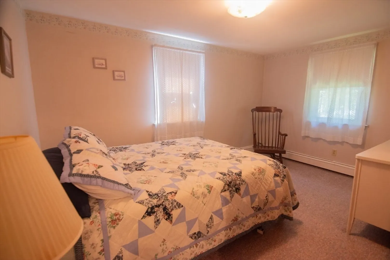
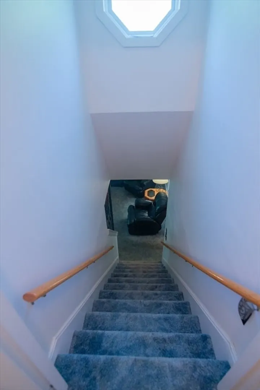
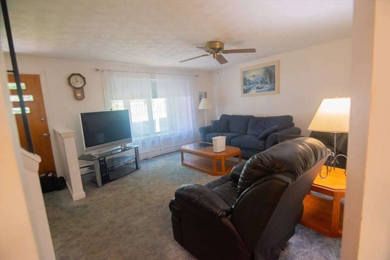
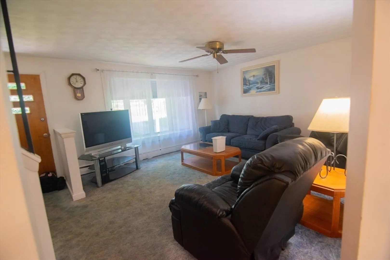
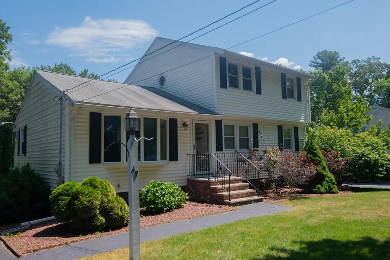
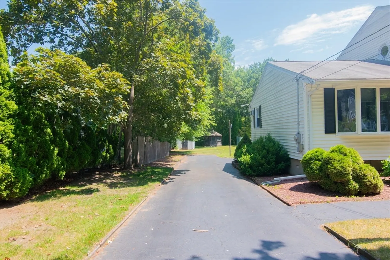
    Move right into this 8 room, 3 plus bedroom, 2 bath Colonial situated on 1.8 acres of land. Home has HARDWOOD FLOORING on First Floor currently covered in Wall to Wall carpet. Full basement ready to be made into workshop, workout room - use your imagination!!!! Home has 2 sheds on property plus Gazebo. Inground pool has not been used for years - sellers make no warranty on condition. Convenient to shopping, Middle School and West Intermediate school and much more..... Please allow 48 hours for offers - seller does retain the right to accept offers before 48 hours.
  • Highlights
    • Acres: 1
    • Heating: Baseboard
    • Property Class: Residential
    • Style: Colonial
    • Year Built: 1958
    • Cooling: Wall Unit(s)
    • Parking Spots: 4
    • Property Type: Single Family Residence
    • Total Rooms: 8
    • Status: Closed
  • Additional Details
    • Appliances: Water Heater, Range, Dishwasher
    • Construction: Frame
    • Flooring: Wood, Plywood, Vinyl
    • Foundation Area: 999
    • Road Frontage Type: Public
    • SqFt Source: Public Record
    • Year Built Source: Public Records
    • Basement: Full
    • Exterior Features: Deck - Roof, Rain Gutters, Storage
    • Foundation: Concrete Perimeter
    • Interior Features: Closet, Home Office, Den
    • Roof: Shingle
    • Year Built Details: Actual
    • Zoning: res
  • Amenities
    • Parking Features: Paved Drive, Off Street
  • Utilities
    • Electric: 100 Amp Service
    • Water Source: Public
    • Sewer: Private Sewer
  • Fees / Taxes
    • Assessed Value: $639,100
    • Taxes: $7,318
    • Tax Year: 25

Location

49 Shawsheen Avenue, Wilmington, MA 01887

Loading Map...

Similar Listings

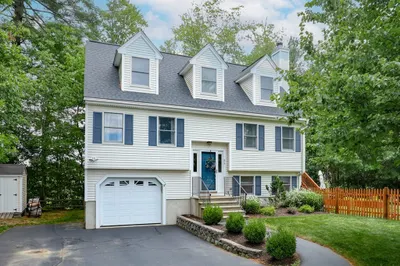
3 Forest St 1
41 Photos
3 Forest St Wilmington, MA 01887
$785,900
4 Beds 2/1 Baths 1,935 Sqft
View Details
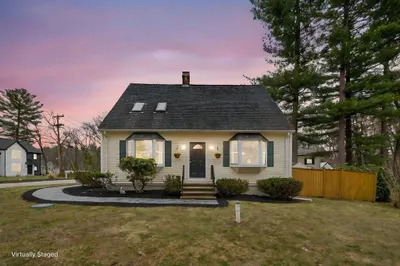
39 Birch St 1
41 Photos
39 Birch St Tewksbury, MA 01876
$759,000
3 Beds 1/1 Bath 1,828 Sqft
View Details
Open House, Sat 11:00-12:30
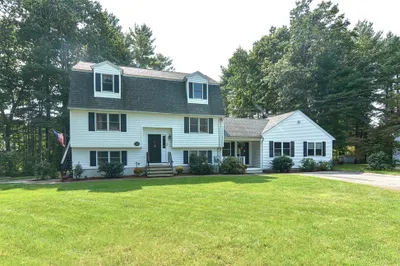
21 Pumpkin Lane 1
42 Photos
21 Pumpkin Lane Tewksbury, MA 01876
$750,000
4 Beds 2 Baths 1,692 Sqft
View Details
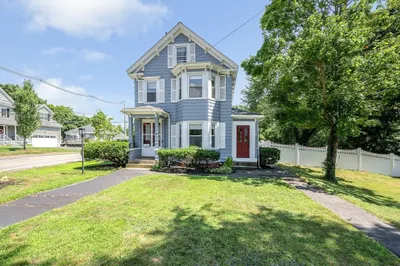
10 Frederick Drive 1
42 Photos
10 Frederick Drive Wilmington, MA 01887
$725,000
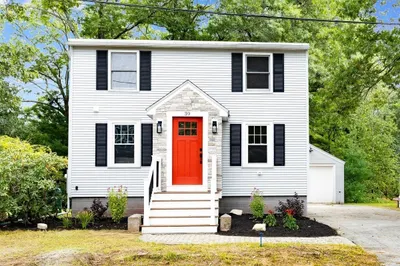
3 Beds 2 Baths 1,563 Sqft
View Details
Sold
23 Seneca Ln 1
42 Photos
23 Seneca Ln Wilmington, MA 01887
$785,000
3 Beds 2/2 Baths 1,842 Sqft
View Details
Sold
14 Kendall St 1
29 Photos
14 Kendall St Wilmington, MA 01887
$785,000
3 Beds 2 Baths 2,145 Sqft
View Details
Sold
20 Mclaren Road 1
42 Photos
20 Mclaren Road Tewksbury, MA 01876
$784,850
4 Beds 3 Baths 2,753 Sqft
View Details
Sold
59 Middlesex Ave 1
42 Photos
59 Middlesex Ave Wilmington, MA 01887
$779,900
3 Beds 3 Baths 1,979 Sqft
View Details
Content © 2026 MLS Property Information Network, Inc. The information in this listing was gathered from third party resources including the seller and public records. Listing information provided courtesy of Century 21 Property Central Inc.. MLS Property Information Network, Inc. and its subscribers disclaim any and all representations or warranties as to the accuracy of this information.
  • Request More Information:

    617.262.2500
    When you are ready, please contact us and we will put our unrivaled knowledge of the Boston real estate market to work for you. Whether you are buying a luxury condo or renting a luxury apartment, we pledge to make your experience as stress free and enjoyable as possible.

    Please call, email, or send us a message through the web form below. An LRG Real Estate agent will contact you promptly.

    For More Info Please Call:

    617.262.2500

    or

    Email Us
  • Hidden
  • This field is for validation purposes and should be left unchanged.

By joining you agree to our Terms of Use and Privacy Policy