
Sold!
$620,000
3
Beds
3
Baths
1,500
Living Area
-
Property Description
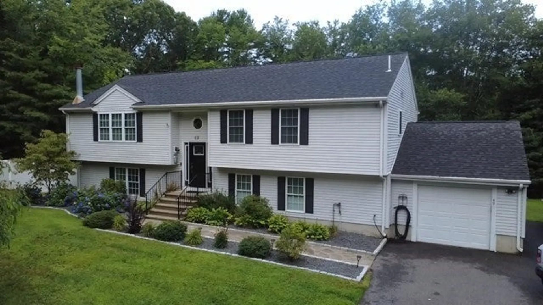
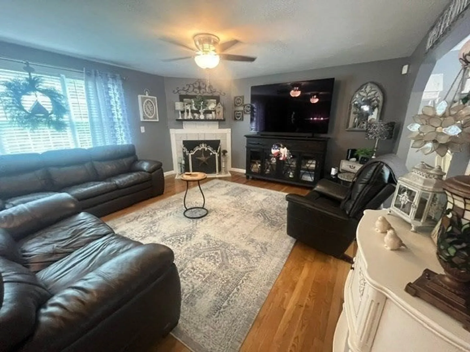
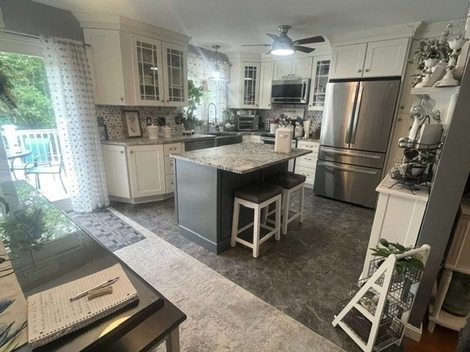
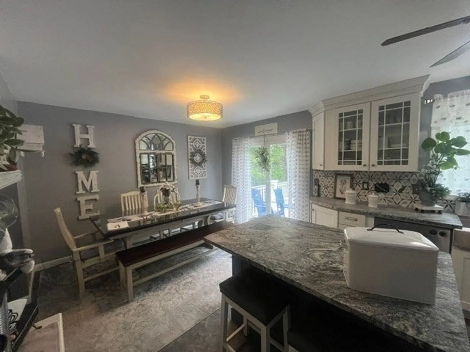
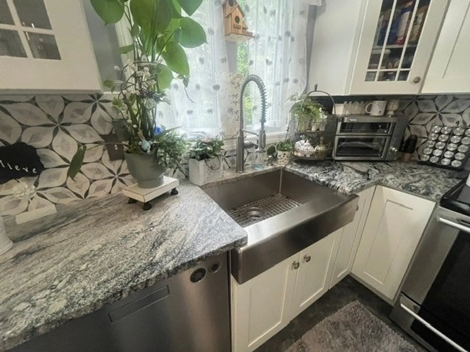
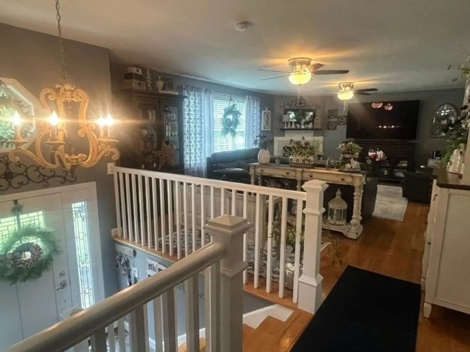
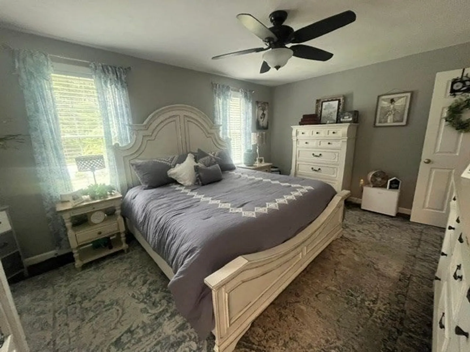
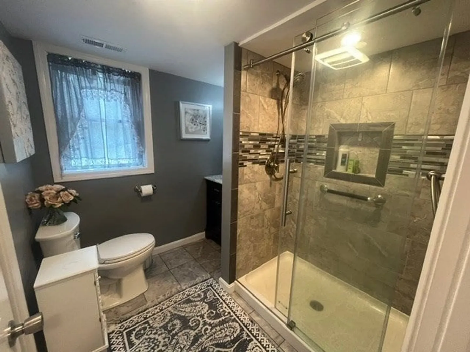
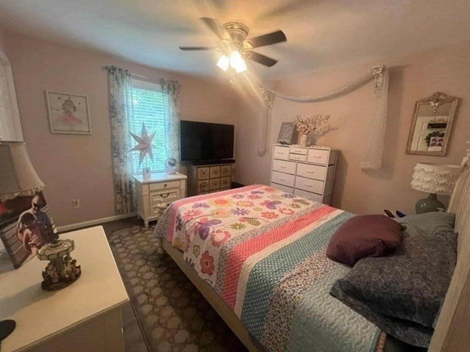
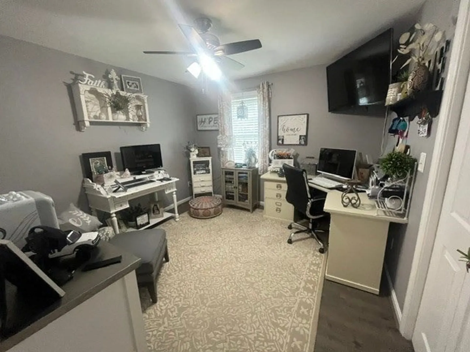
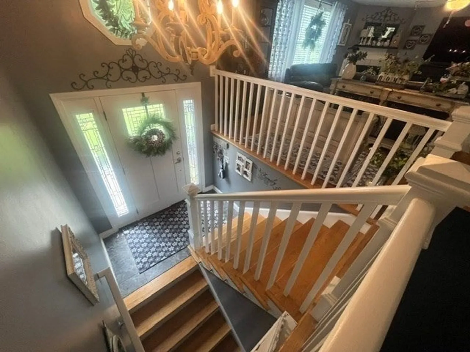
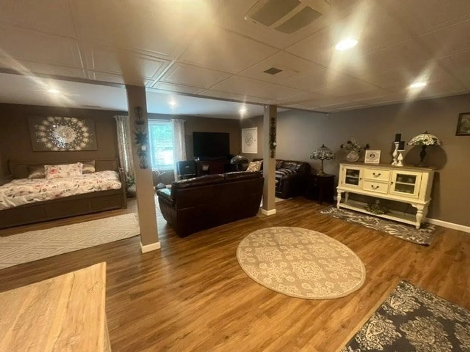
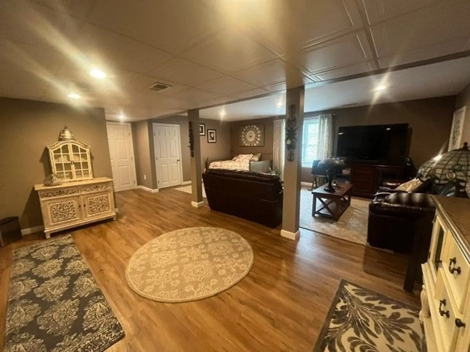
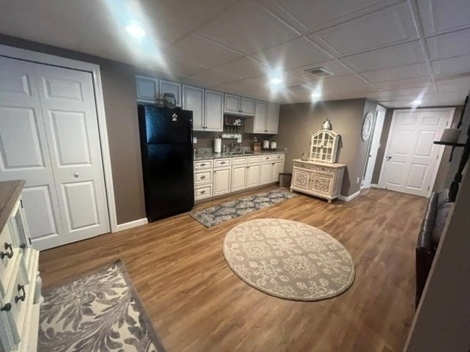
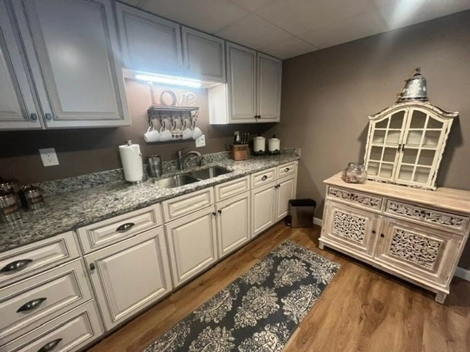
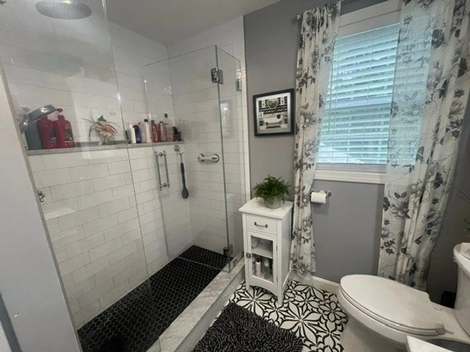
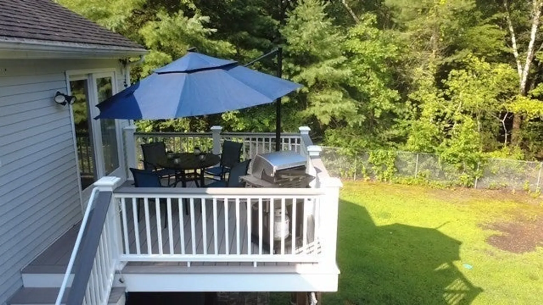
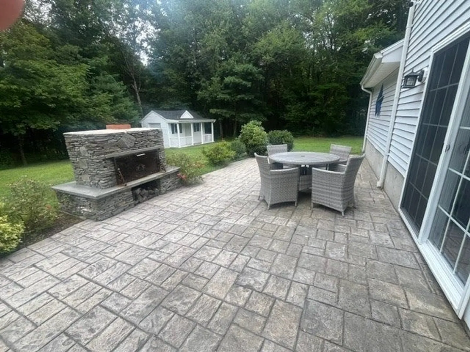
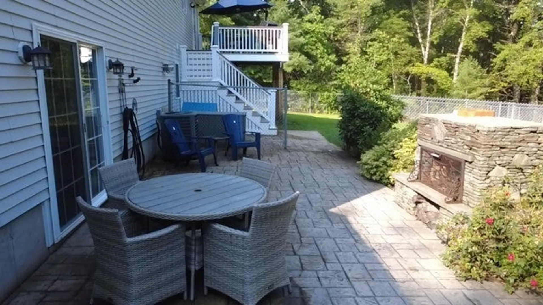
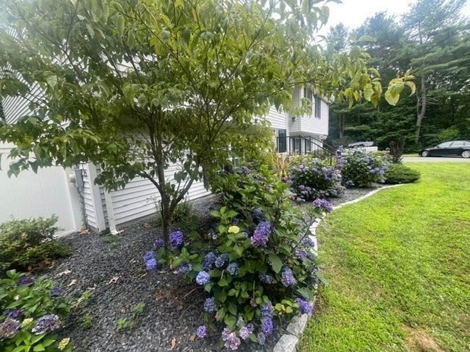
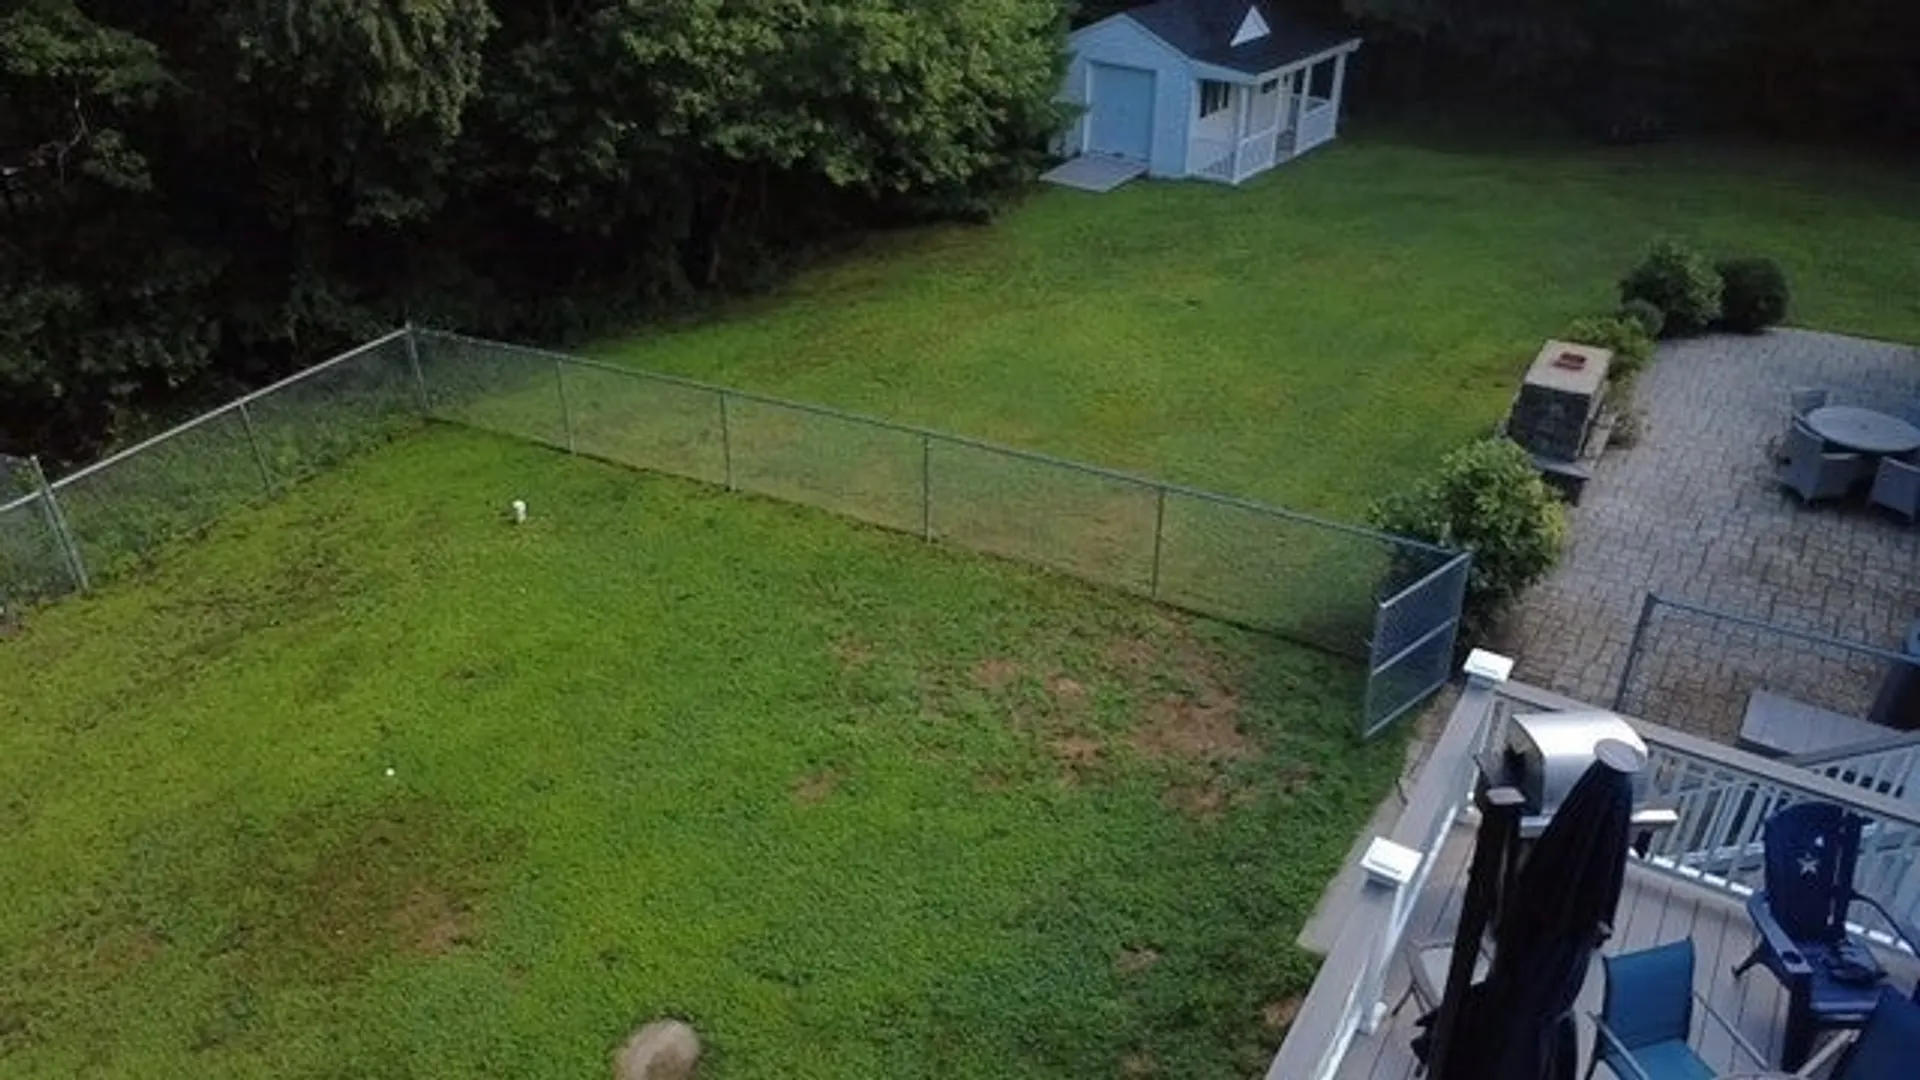
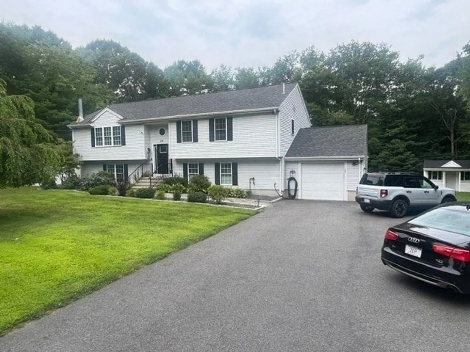
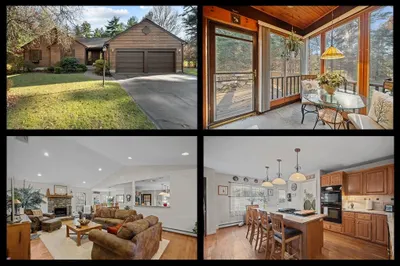
Exquisite home waiting to host dreams for a new owner and their family! This home has all the bells & whistles including, multiple zones of heat & A/C, 3 bathrooms, two with spacious stand up showers, hardwood & plank vinyl flooring, a wood fireplace, a primary bedroom with a private bathroom and a walk-in closet. This home features a full in-law suite on the lower level with a private walkout (no stairs) entrance. The kitchen consists of granite counters with all soft close cabinets. Look over your private fenced in back yard from your maintenance free deck or enjoy the comforts of your patio while gazing into your outdoor fire place!
-
Highlights
- Acres: 1
- Cooling: Central Air
- Parking Spots: 9
- Property Type: Single Family Residence
- Total Rooms: 6
- Status: Closed
- Area: Assonet
- Heating: Forced Air, Oil
- Property Class: Residential
- Style: Raised Ranch
- Year Built: 2006
-
Additional Details
- Appliances: Electric Water Heater, Range, Dishwasher, Refrigerator
- Construction: Frame
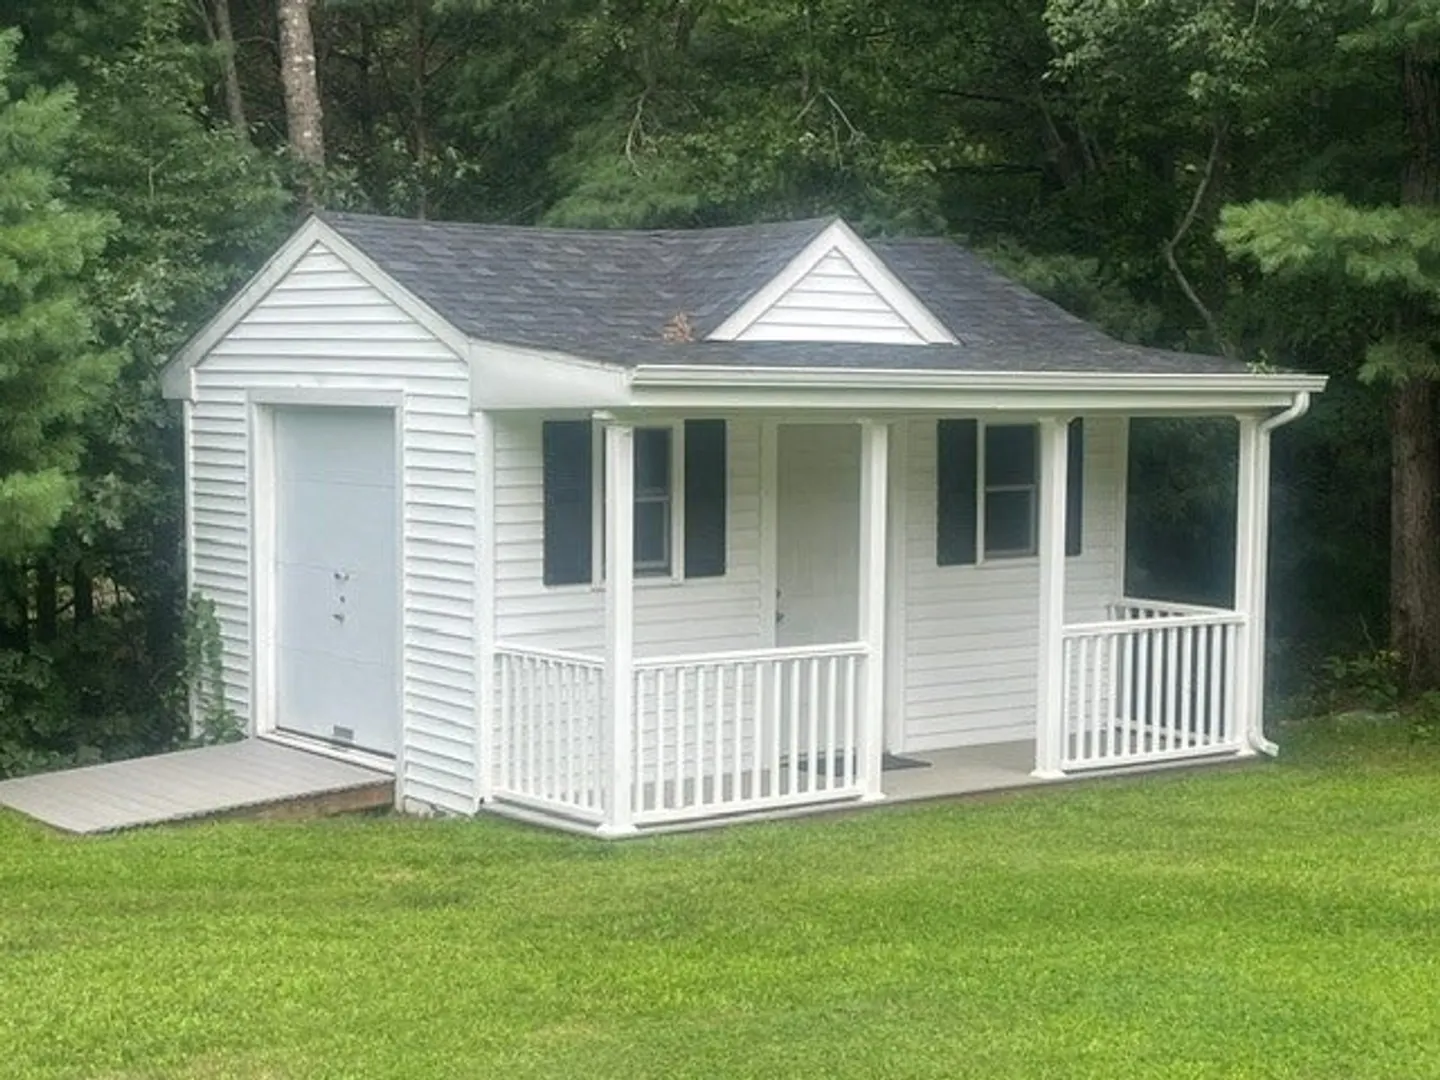
- Exterior Features: Deck - Vinyl, Patio, Storage, Sprinkler System, Fenced Yard
- Flooring: Wood, Tile
- Lot Features: Corner Lot
- Roof: Shingle
- Year Built Details: Actual
- Zoning: R
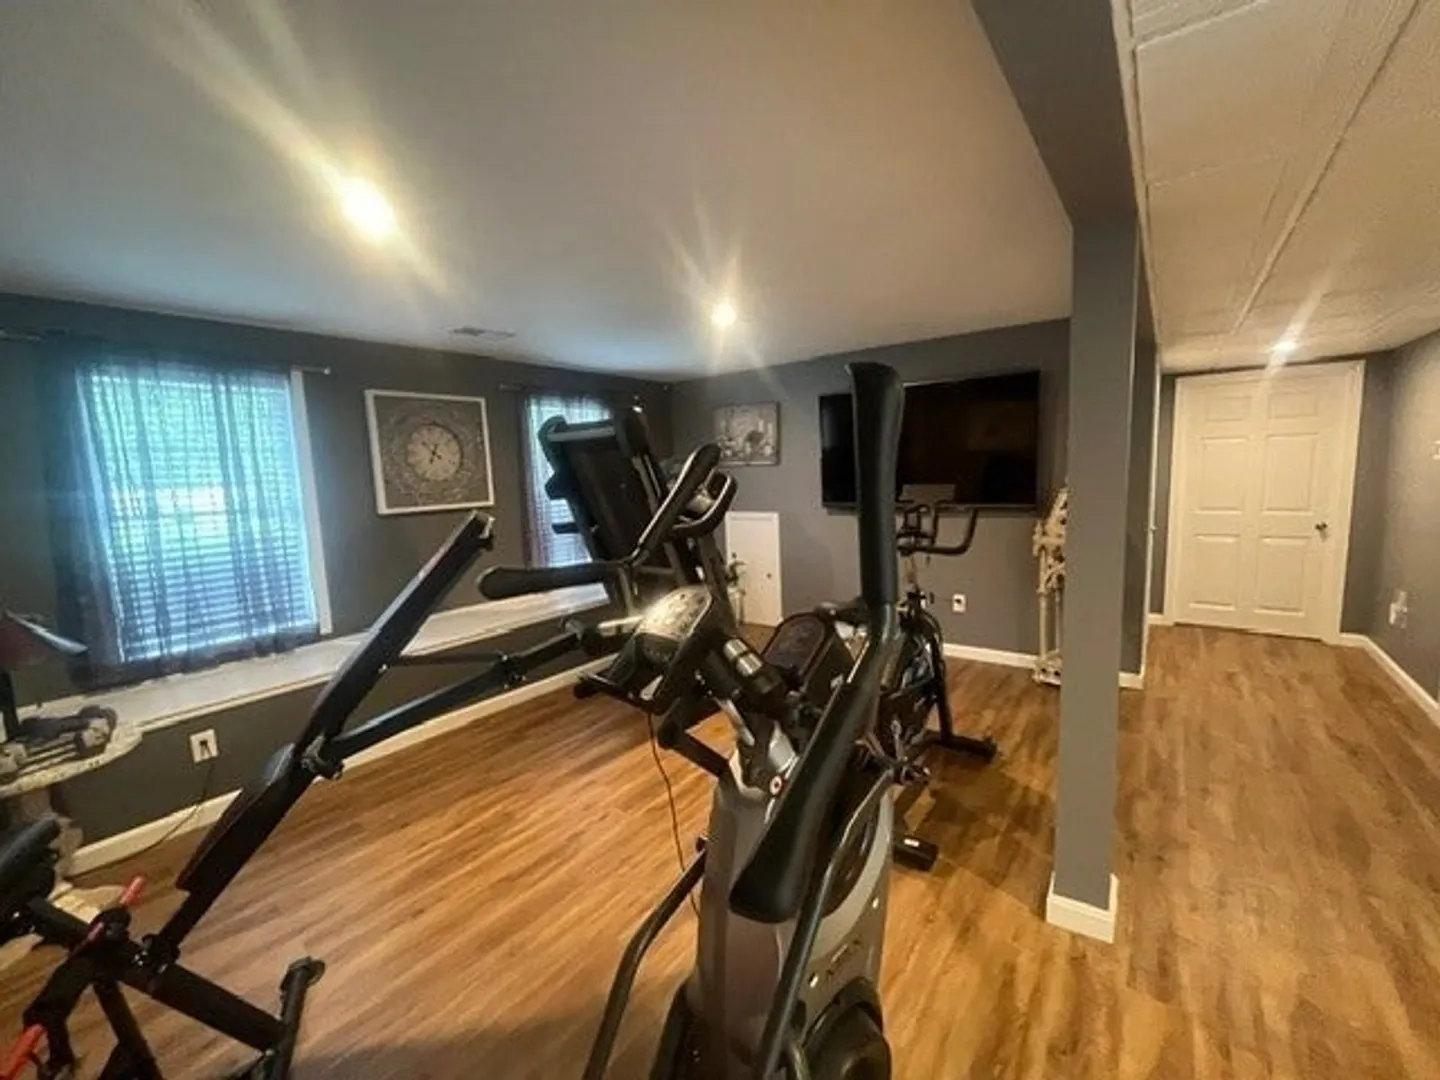
- Basement: Full, Finished, Walk-Out Access, Concrete
- Exclusions: 2 Chandlers Will Be Replaced By New Lighting Fixtures.
- Fireplaces: 1
- Foundation: Concrete Perimeter
- Road Frontage Type: Public
- SqFt Source: Public Record
- Year Built Source: Public Records
-
Amenities
- Covered Parking Spaces: 1
- Security Features: Security System
- Parking Features: Attached, Off Street
-
Utilities
- Electric: Circuit Breakers
- Water Source: Private
- Sewer: Inspection Required for Sale, Private Sewer
-
Fees / Taxes
- Assessed Value: $508,200
- Taxes: $5,036
- Tax Year: 2025
Similar Listings
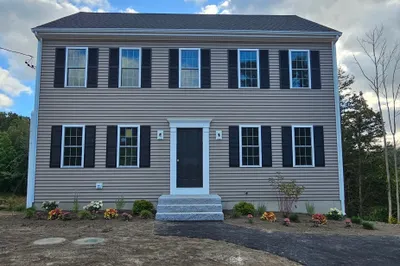
Sold
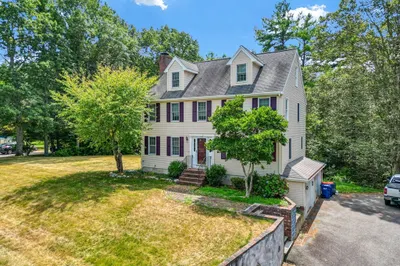
28 Photos
Sold
NEW CONSTRUCTION
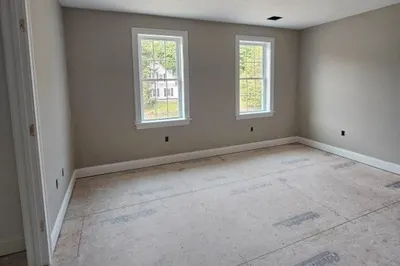
1 Photo
Sold
NEW CONSTRUCTION
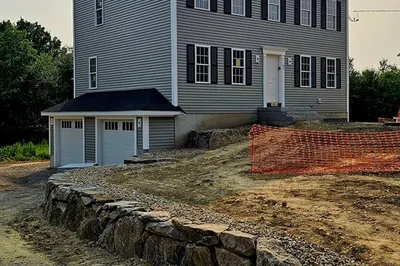
39 Photos
Sold
14 Photos
Content © 2026 MLS Property Information Network, Inc. The information in this listing was gathered from third party resources including the seller and public records.
Listing information provided courtesy of Heritage Realty.
MLS Property Information Network, Inc. and its subscribers disclaim any and all representations or warranties as to the accuracy of this information.
