
Sold!
$1,700,000
4
Beds
3
Baths
3,687
Living Area
-
Property Description
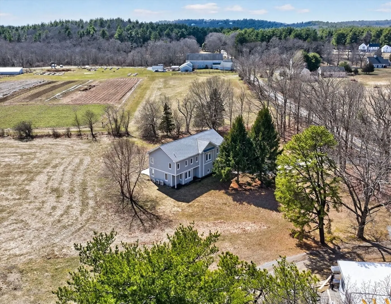
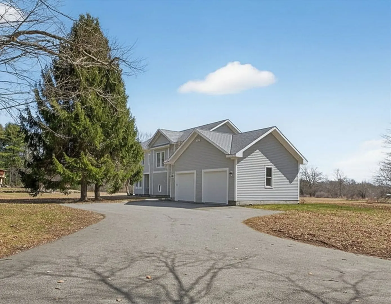
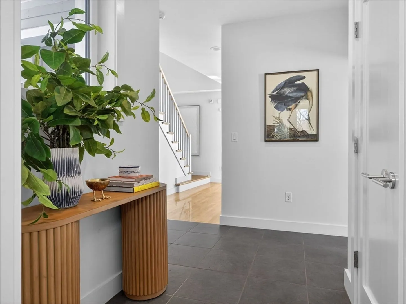
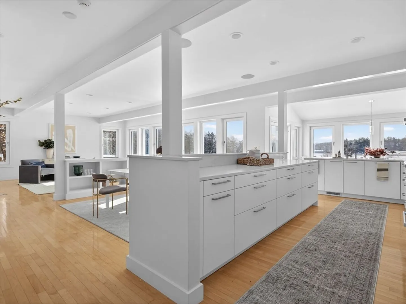
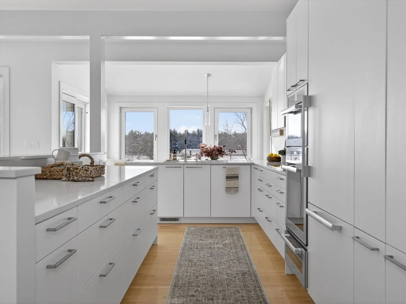
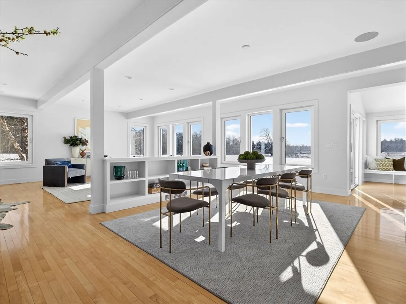
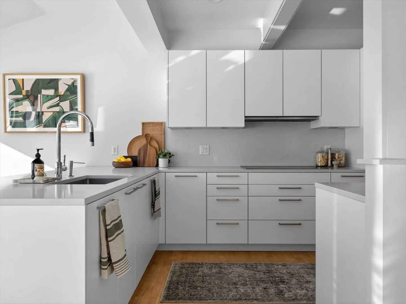
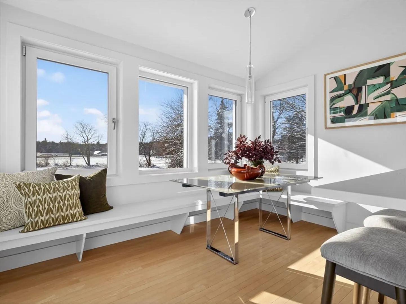
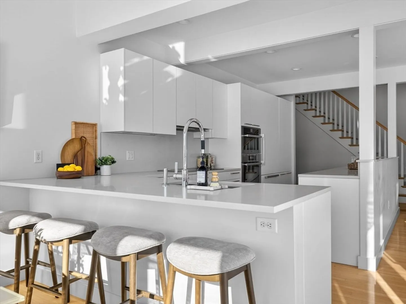
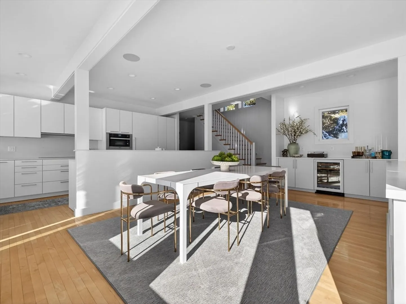
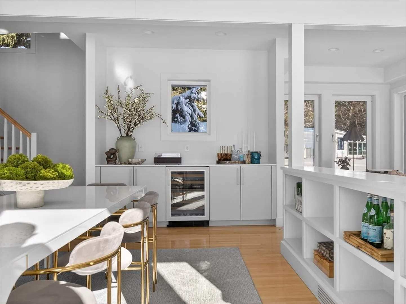
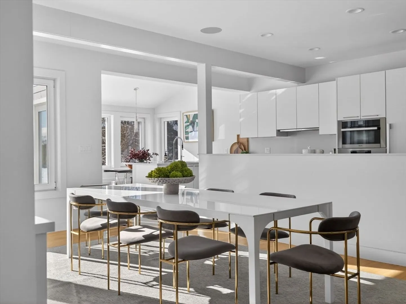
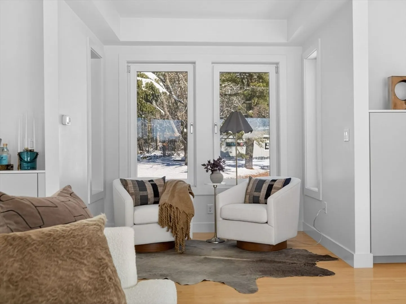
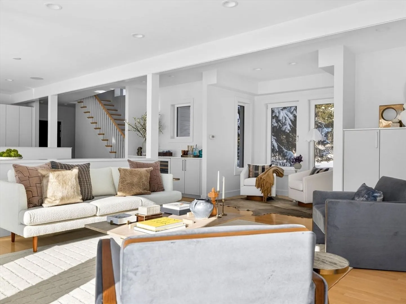
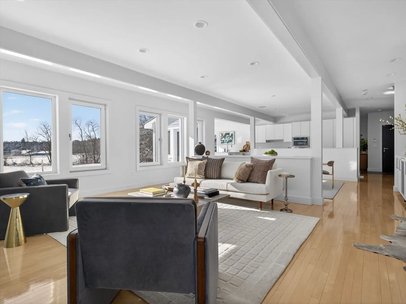
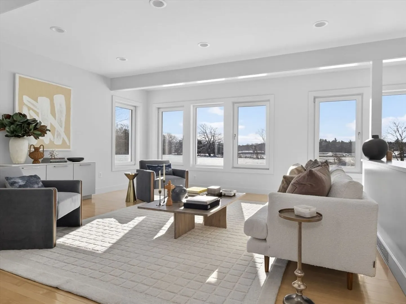
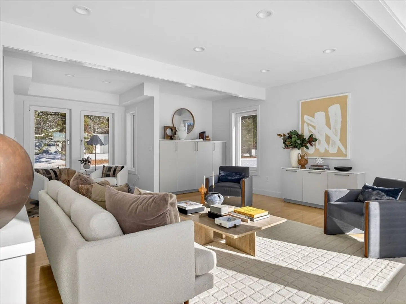
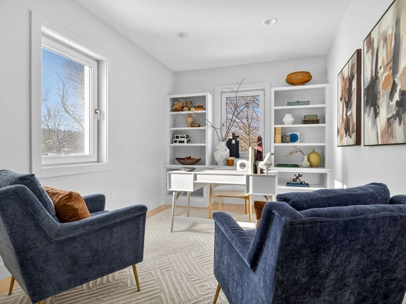
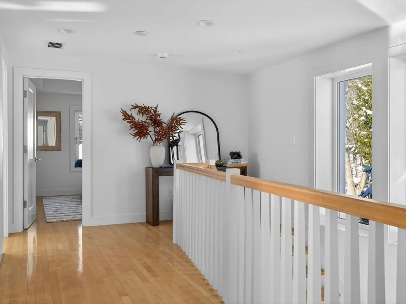
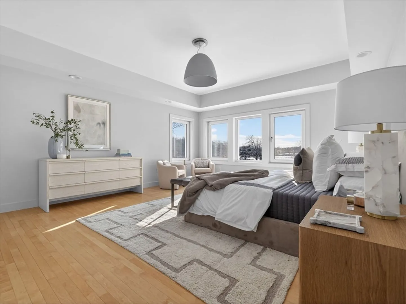
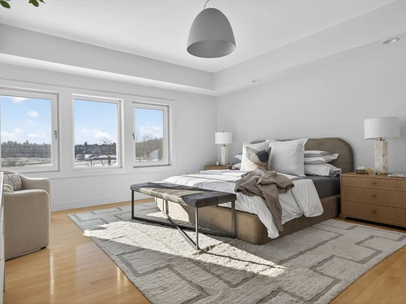
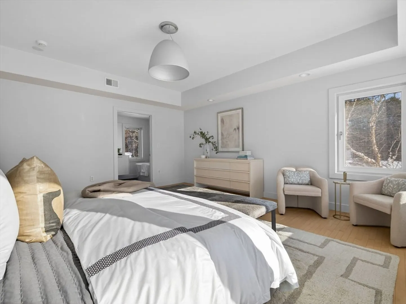
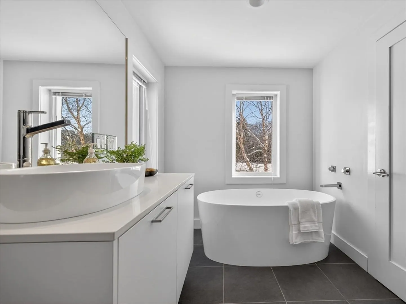
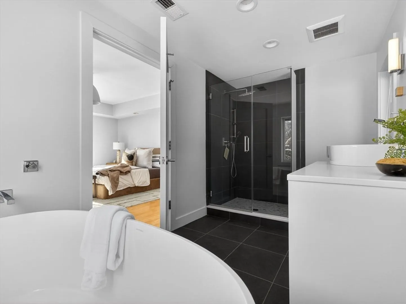
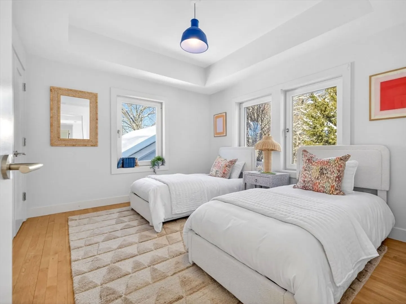
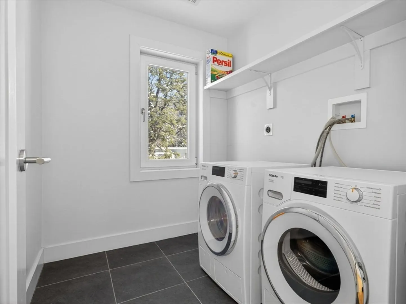
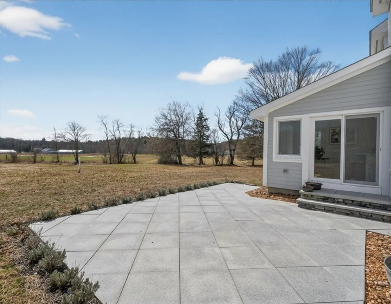
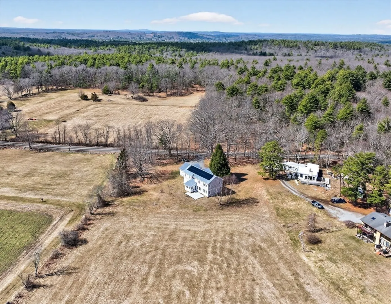
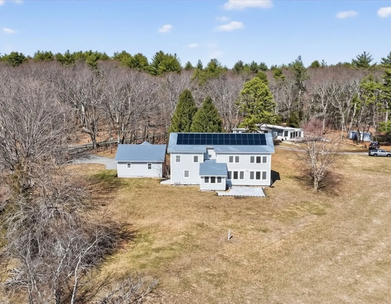
Set on just over two acres and bordering beloved Powissett Farm, this custom 4 bedroom, 3 bath home has been meticulously built to perfection. Designed by the acclaimed Estes/Twombly Architects, this open concept home flows effortlessly with clean lines, space for everyone and a floorplan that makes everyday living feel easy and intuitive. The light is extraordinary with walls of dual-hinged windows pulling the outdoors in and flooding the home with sunshine from every angle. The home is thoughtfully laid out over two living levels, with four bedrooms upstairs and a first floor office and full bath on the main level—perfect for guests or working from home with inspiring views. High-end materials and finishes are everywhere you look, from Poggenpohl custom cabinetry to Miele energy-efficient appliances. A near net-zero home with a full solar array, this property offers beauty with brains. Sleek, sun-filled and effortlessly livable, this is a home that feels as good as it looks
-
Highlights
- Acres: 2
- Heating: Forced Air, Heat Pump, Electric
- Property Class: Residential
- Style: Contemporary
- Year Built: 2013
- Cooling: Heat Pump
- Parking Spots: 6
- Property Type: Single Family Residence
- Total Rooms: 8
- Status: Closed
-
Additional Details
- Appliances: Electric Water Heater, Water Heater, Range, Freezer, ENERGY STAR Qualified Refrigerator, Wine Refrigerator, ENERGY STAR Qualified Dryer, ENERGY STAR Qualified Dishwasher, ENERGY STAR Qualified Washer, Water Softener
- Construction: Frame
- Flooring: Tile, Hardwood, Flooring - Hardwood
- Interior Features: Closet/Cabinets - Custom Built, Office, Play Room
- Road Frontage Type: Public
- SqFt Source: Public Record
- Year Built Source: Public Records
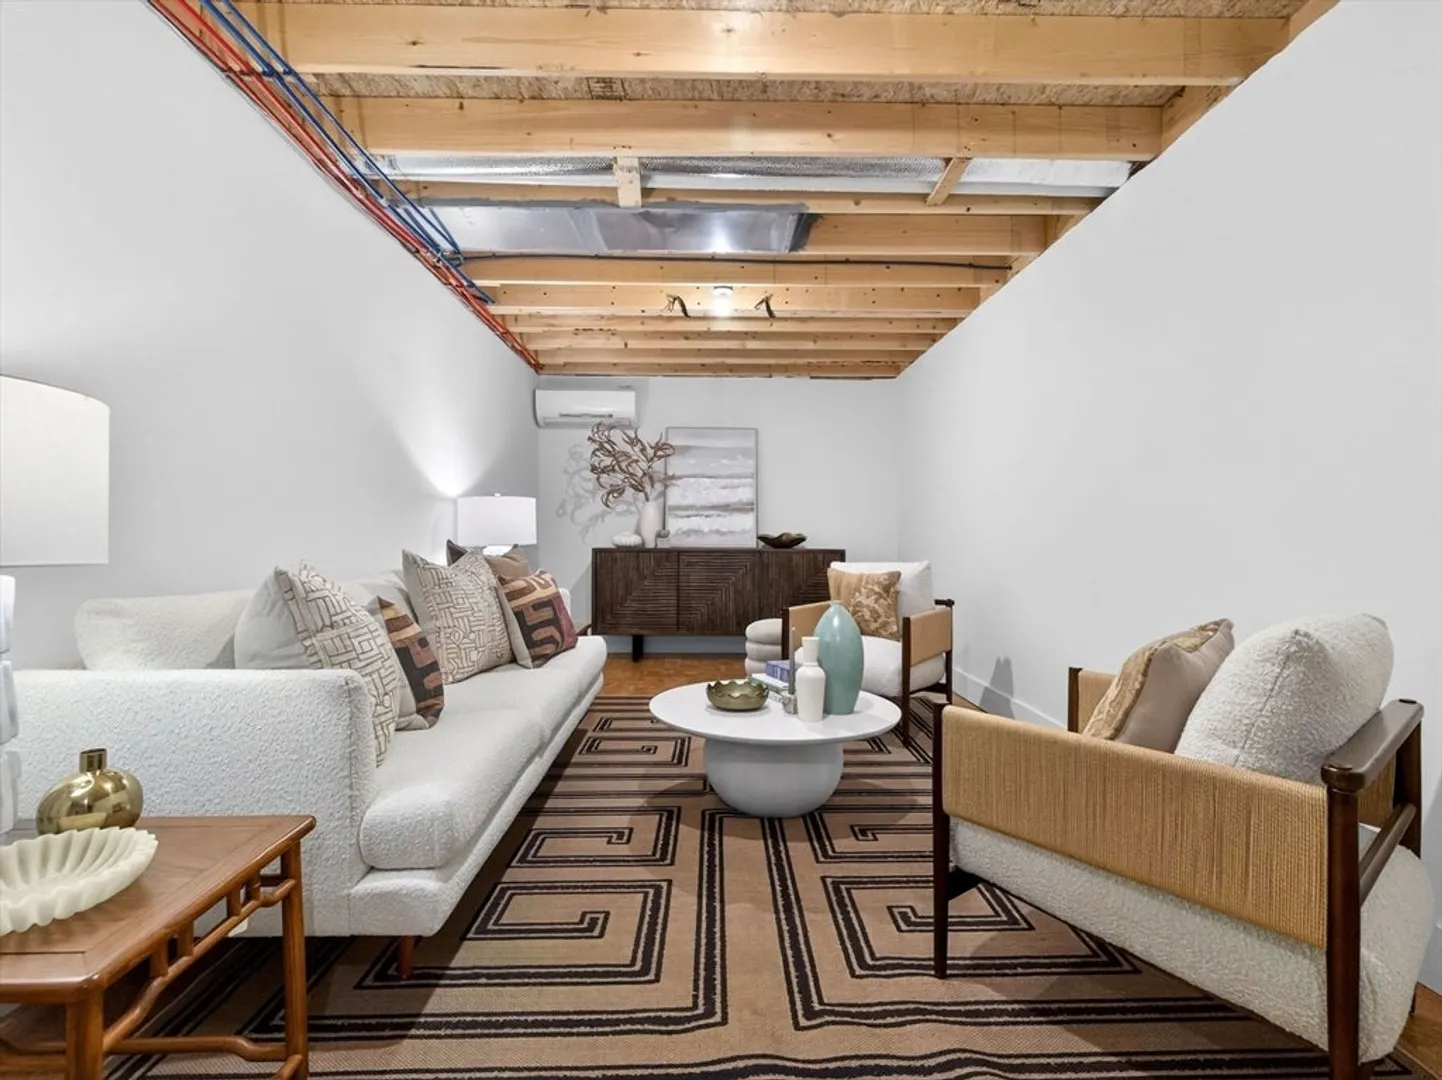
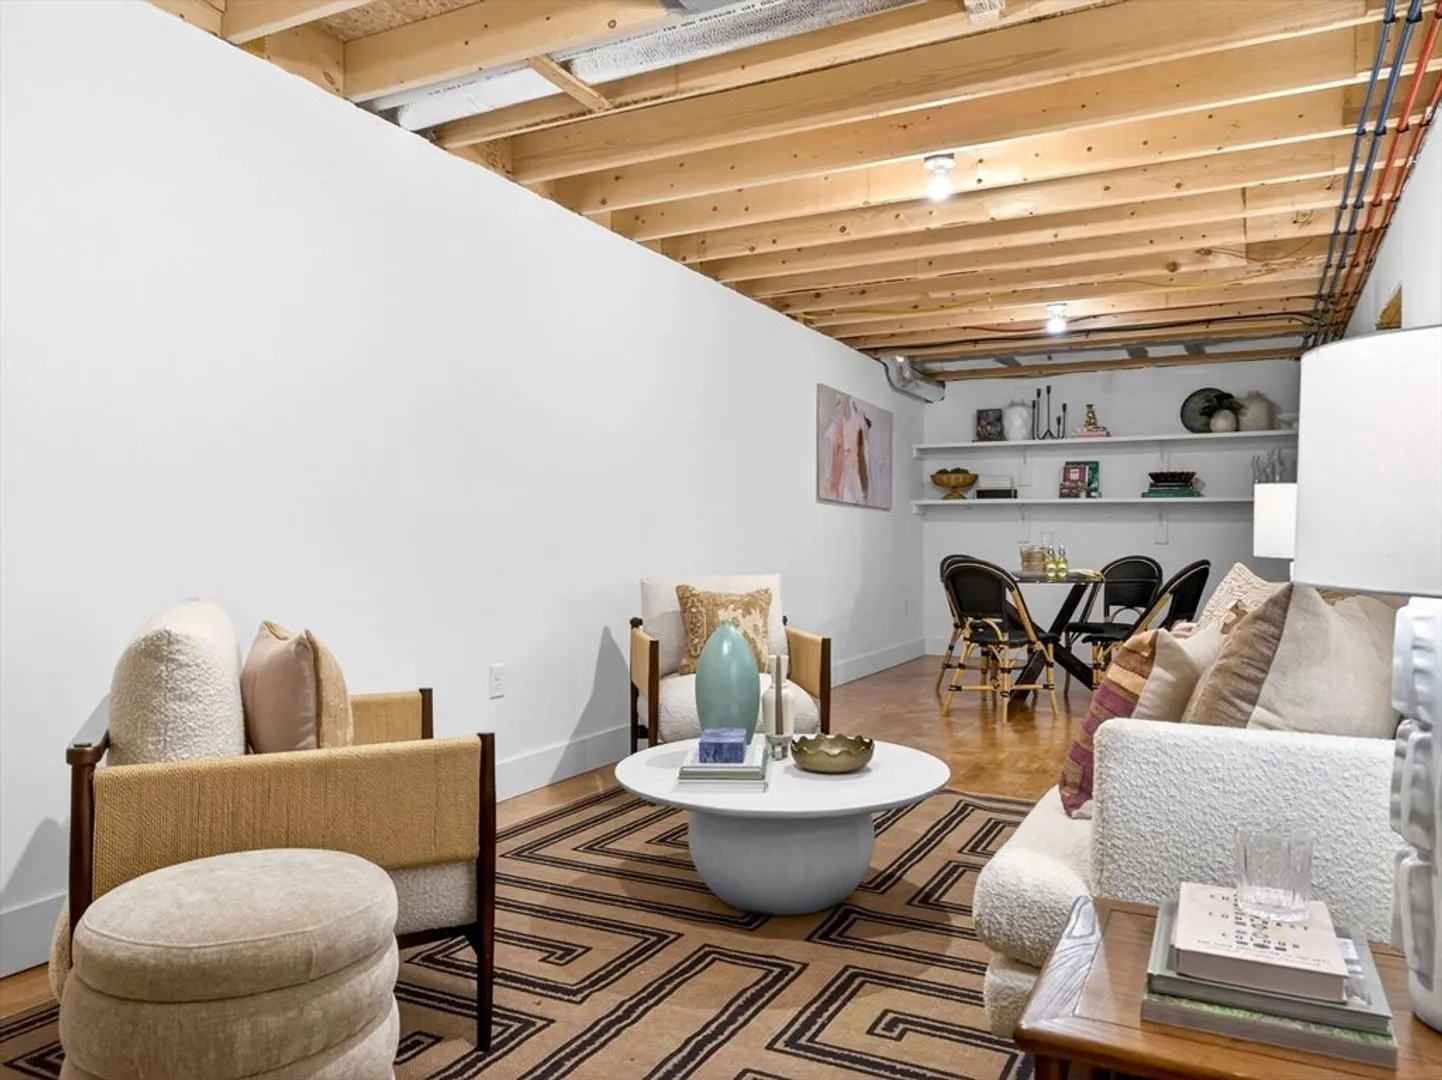
- Basement: Full, Partially Finished, Bulkhead, Sump Pump, Radon Remediation System, Concrete
- Exterior Features: Patio, Professional Landscaping, Sprinkler System
- Foundation: Concrete Perimeter
- Lot Features: Level
- Roof: Rubber, Solar Shingles
- Year Built Details: Approximate
- Zoning: R2
-
Amenities
- Community Features: Park, Walk/Jog Trails, Stable(s), Bike Path, Conservation Area, Highway Access, House of Worship, Private School, Public School
- Parking Features: Detached, Garage Door Opener, Insulated, Oversized, Paved Drive, Off Street, Paved
- Covered Parking Spaces: 2
- Security Features: Security System
-
Utilities
- Electric: 200+ Amp Service
- Water Source: Private
- Sewer: Inspection Required for Sale, Private Sewer
-
Fees / Taxes
- Assessed Value: $1,977,500
- Taxes: $22,128
- Tax Year: 2026
Similar Listings
Sold
NEW CONSTRUCTION
42 Photos
Sold
40 Photos
Sold
28 Photos
Sold
42 Photos
Content © 2026 MLS Property Information Network, Inc. The information in this listing was gathered from third party resources including the seller and public records.
Listing information provided courtesy of Rutledge Properties.
MLS Property Information Network, Inc. and its subscribers disclaim any and all representations or warranties as to the accuracy of this information.
