
Sold!
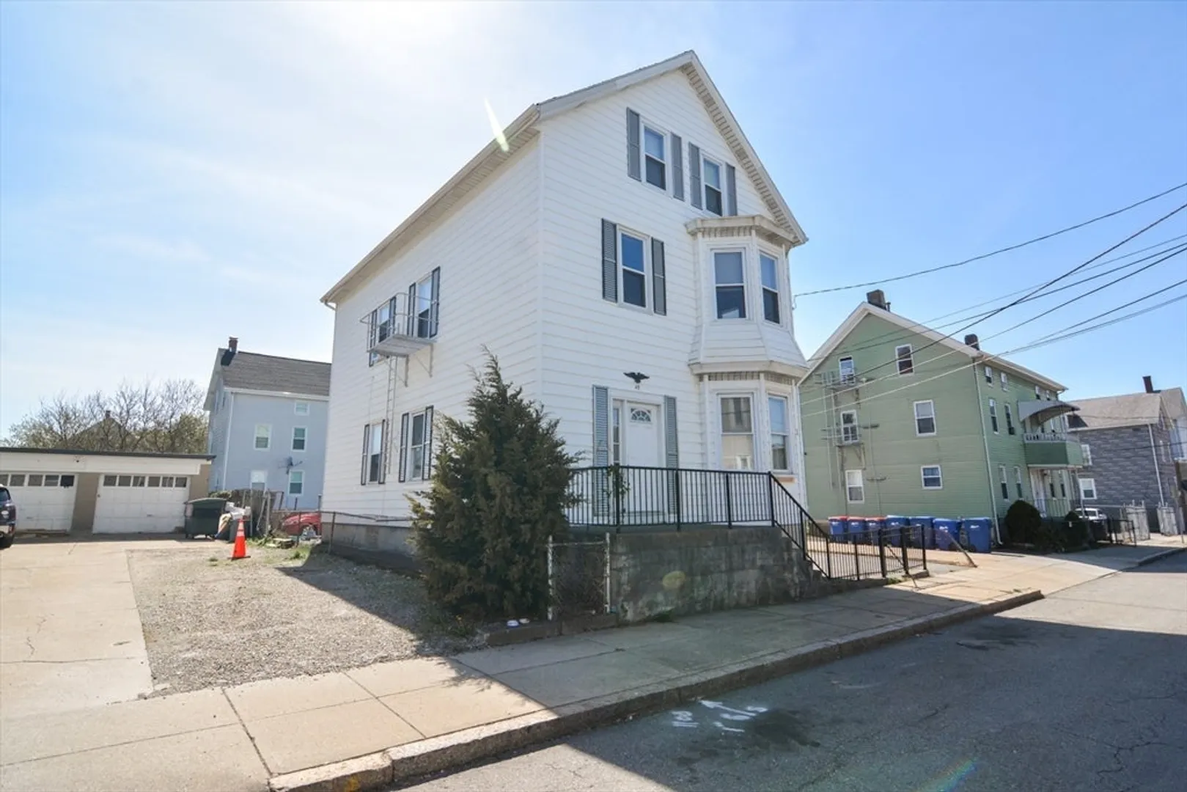
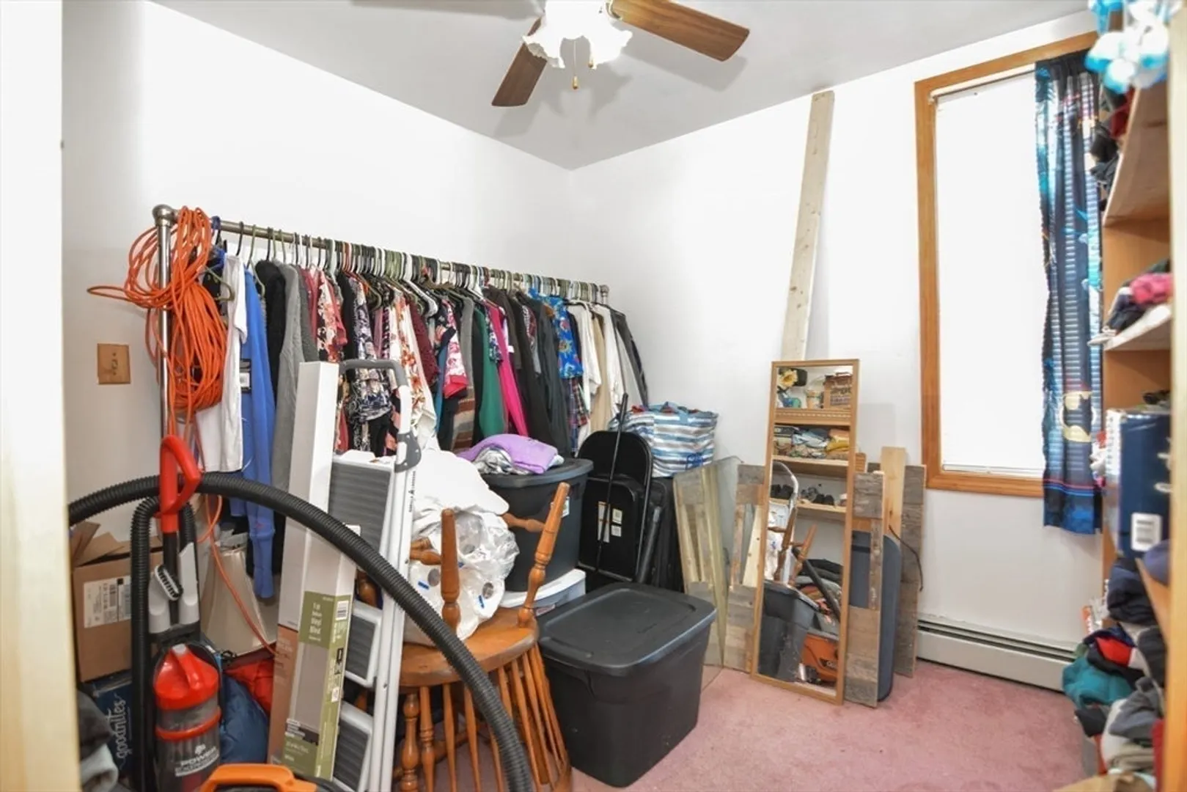
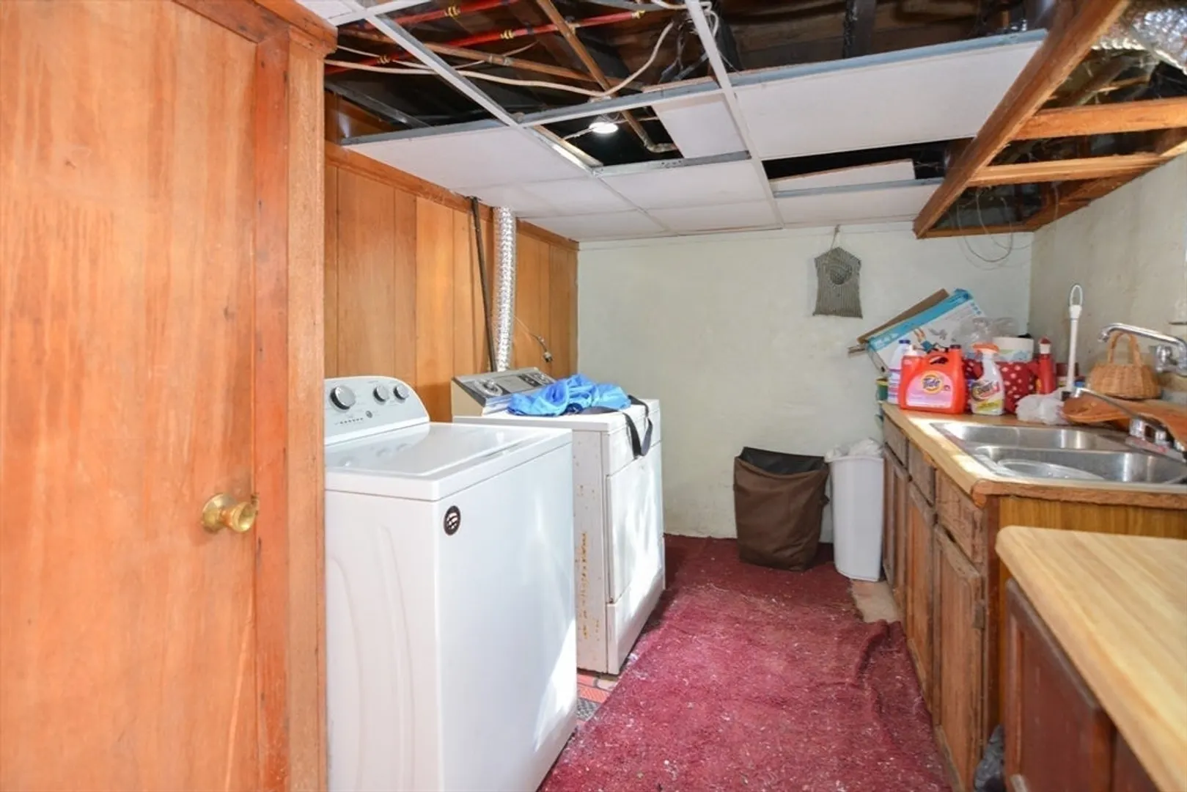
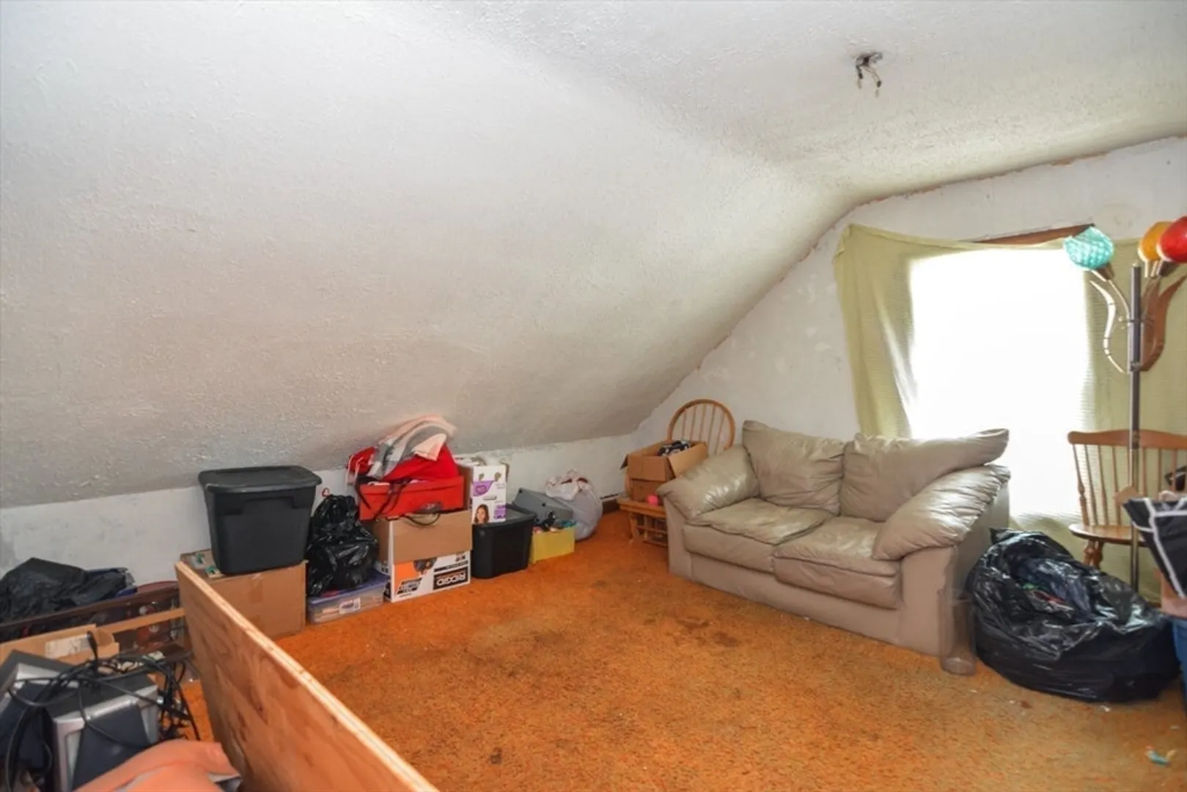
$510,000
6
Beds
3
Baths
2,567
Living Area
-
Property Description
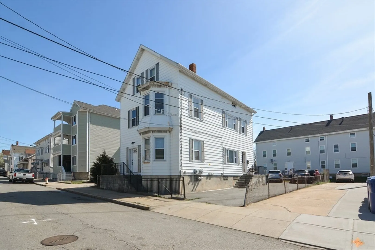
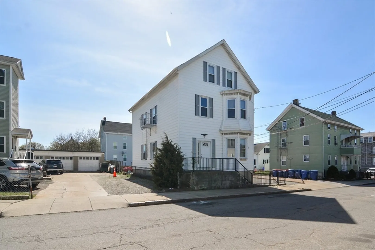
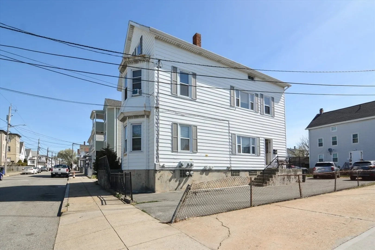
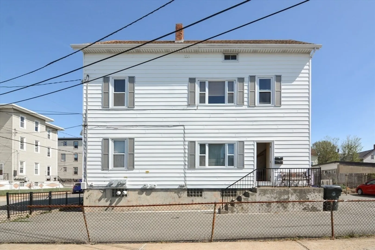
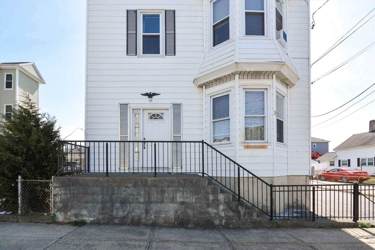
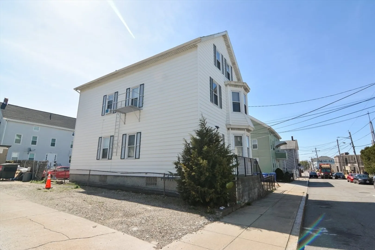
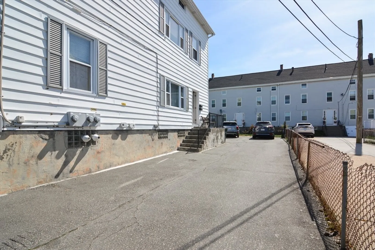
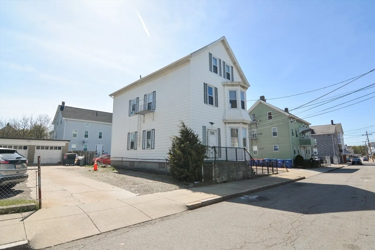
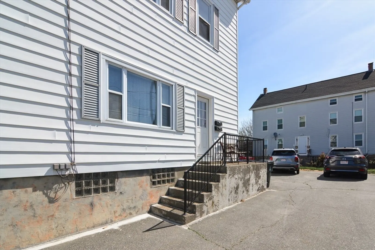
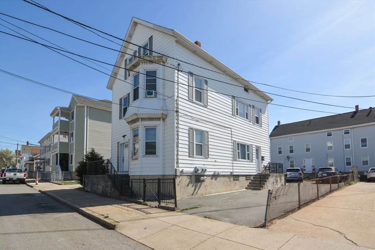
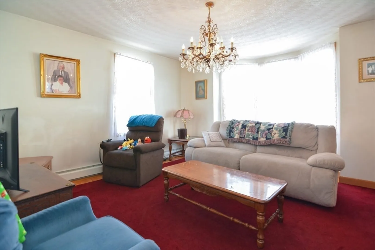
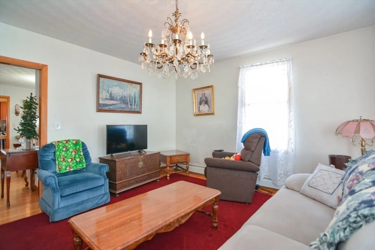
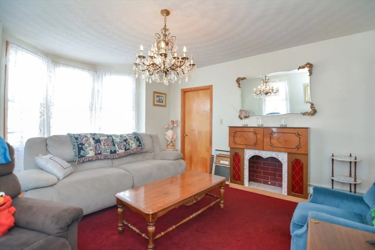
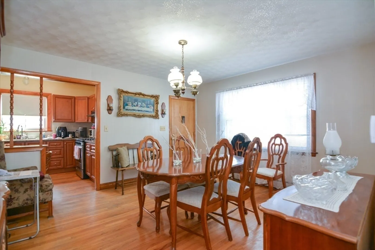
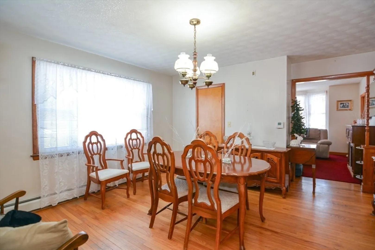
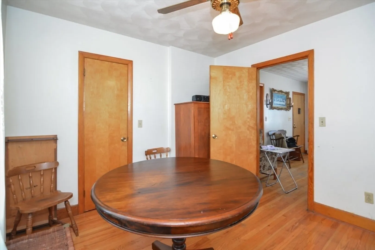
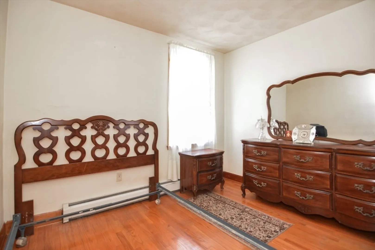
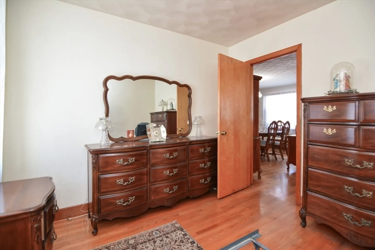
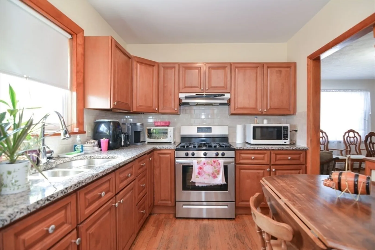
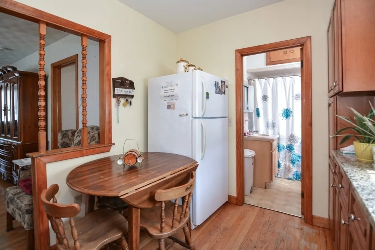
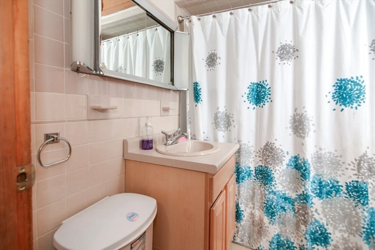
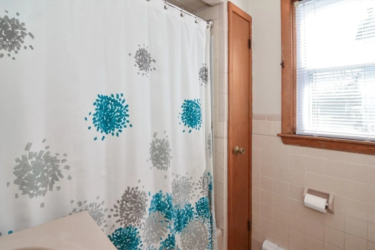
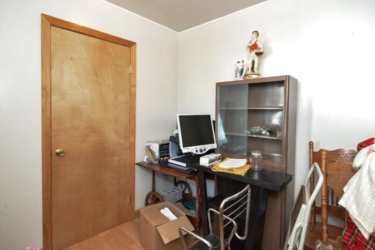
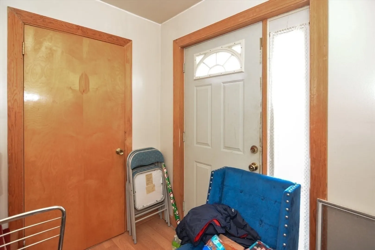
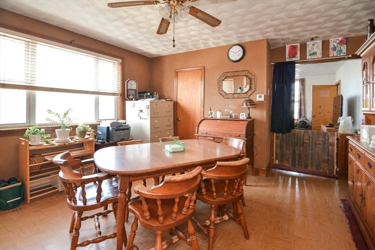
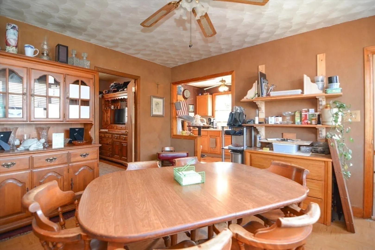
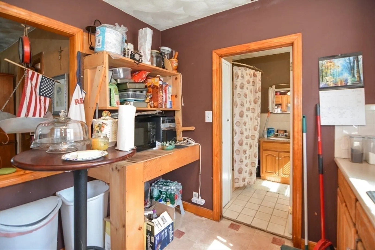
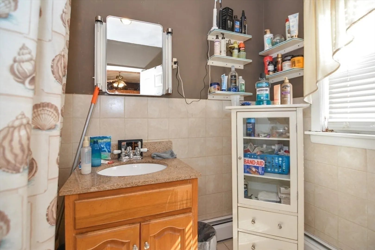
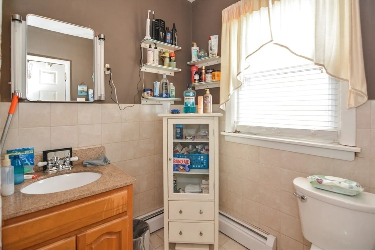
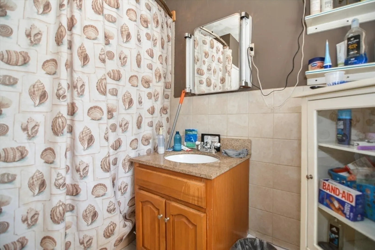
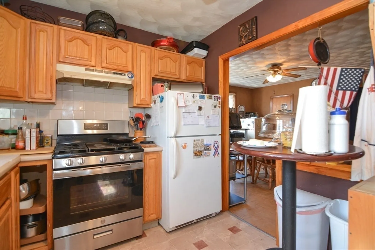
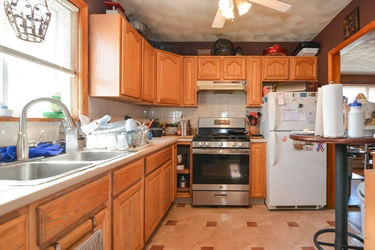
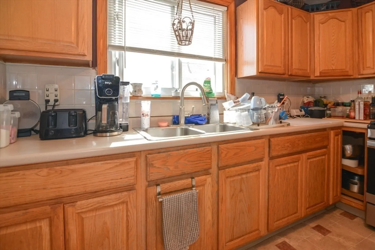
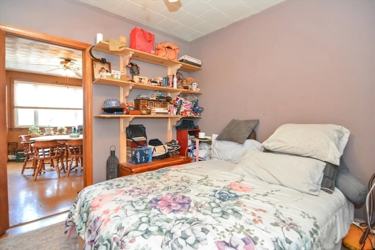
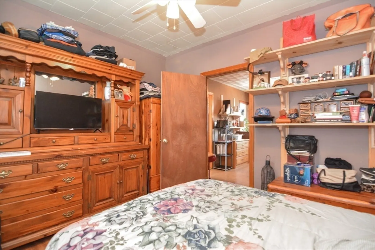
Don’t miss this fantastic opportunity in the heart of Oak Grove Village; a well-maintained 2-family home with bonus potential on the 3rd level! Each of the two main units features 2 spacious bedrooms, 1 full bath, and a generous layout perfect for tenants or owner-occupants alike. The first-floor unit shines with beautiful hardwood floors throughout, a fully renovated kitchen with granite countertops, and large dining and living rooms, ideal for entertaining. The second-floor unit mirrors the first in layout and size (with original finishes) and is currently tenant-occupied, offering immediate rental income. Upstairs, the third floor includes two additional bedrooms and a full bathroom, presenting an incredible opportunity for expanded living space, in-law potential, or a future third unit. The property also features ample off-street parking, a rare and desirable bonus in this area. FINAL AND BEST OFFER BY MONDAY 5/5 @ 5PM.
-
Highlights
- Area: Oak Grove Village
- Parking Spots: 4
- Property Type: Multi Family
- Total Rooms: 16
- Status: Closed
- Levels: 3
- Property Class: Residential Income
- Stories: 3
- Year Built: 1900
-
Additional Details
- Construction: Stone
- Flooring: Wood
- Road Frontage Type: Public
- SqFt Source: Public Record
- Year Built Details: Approximate
- Zoning: M
- Fireplaces: 1
- Foundation: Concrete Perimeter
- Roof: Shingle
- Total Number of Units: 2
- Year Built Source: Public Records
-
Amenities
- Parking Features: Paved Drive, Off Street
-
Utilities
- Electric: 200+ Amp Service
- Water Source: Public
- Sewer: Public Sewer
-
Fees / Taxes
- Assessed Value: $419,100
- Taxes: $4,799
- Tax Year: 2025
Similar Listings
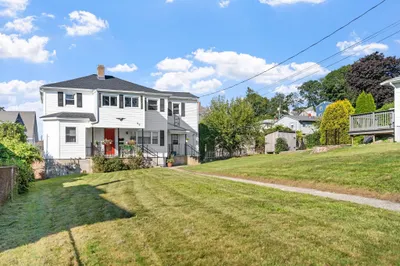
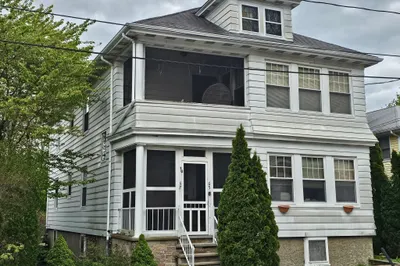
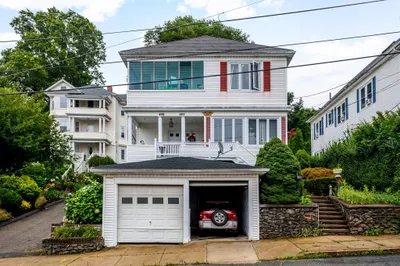
Sold
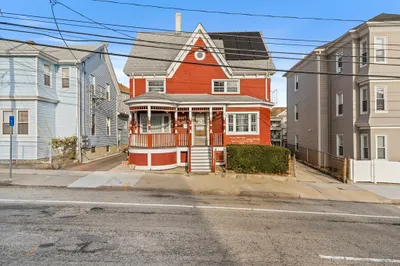
39 Photos
Sold
36 Photos
Sold
31 Photos
Sold
32 Photos
Content © 2026 MLS Property Information Network, Inc. The information in this listing was gathered from third party resources including the seller and public records.
Listing information provided courtesy of Marble House Realty, Inc..
MLS Property Information Network, Inc. and its subscribers disclaim any and all representations or warranties as to the accuracy of this information.
