
Sold!
$2,700,000
4
Beds
3/1
Baths
4,734
Living Area
-
Property Description
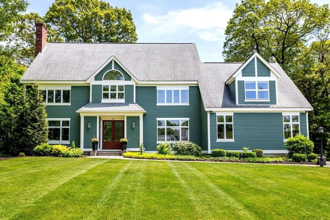
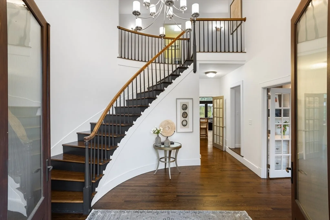
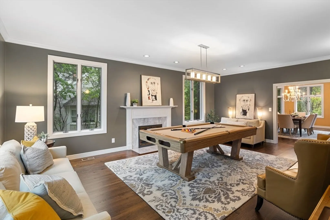
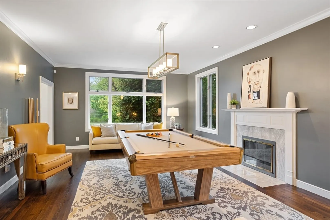
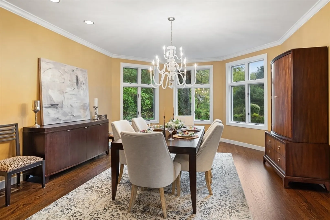
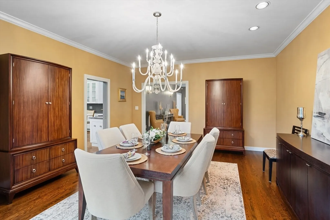
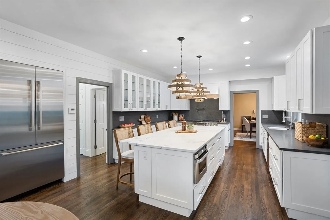
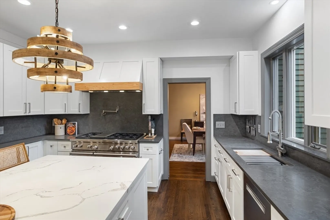
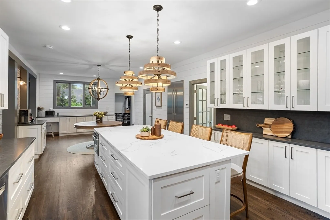
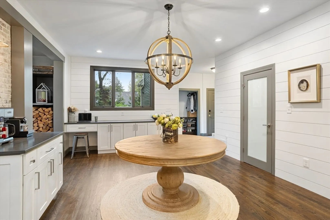
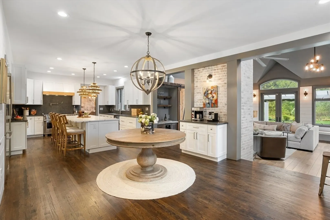
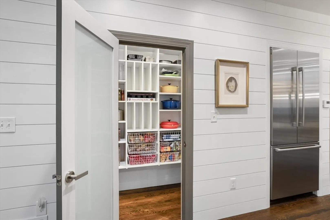
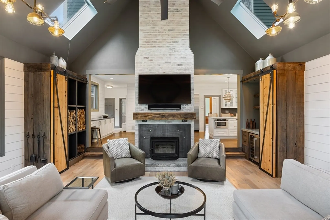
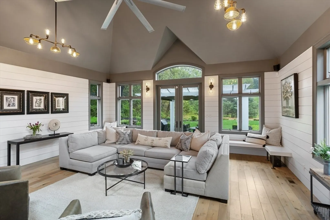
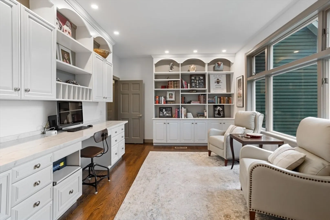
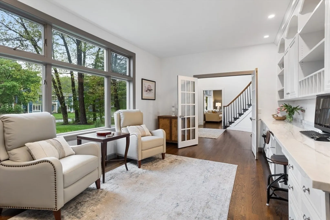
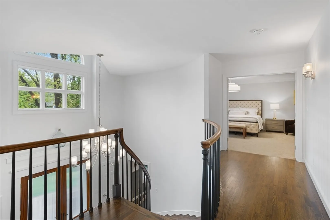
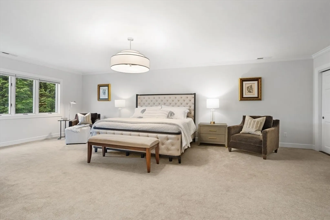
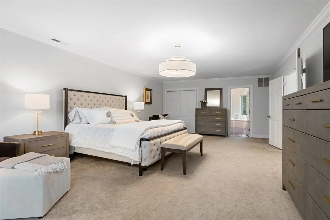
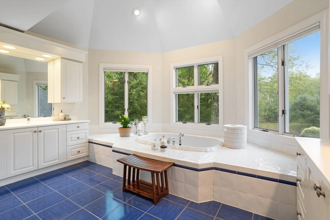
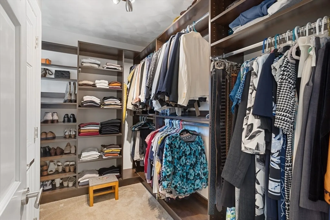
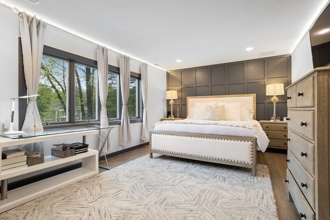
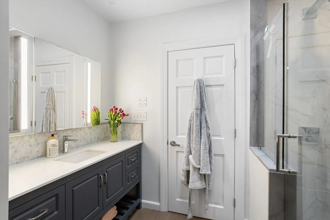
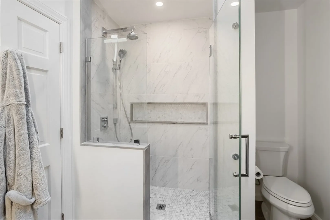
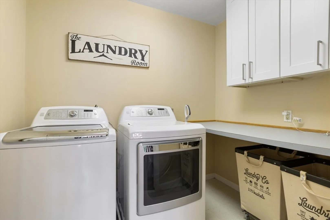
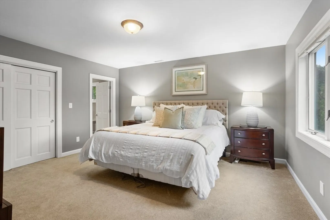
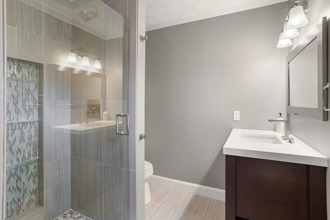
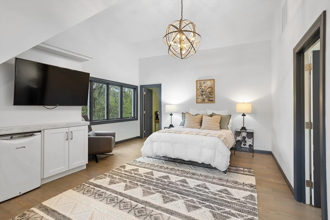
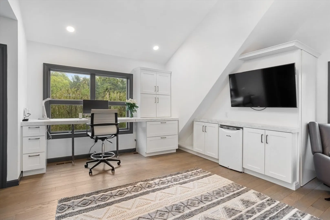
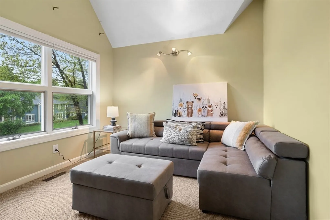
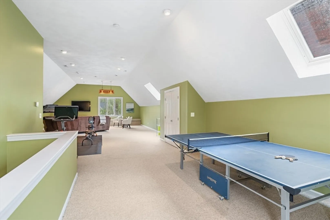
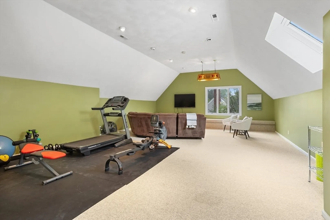
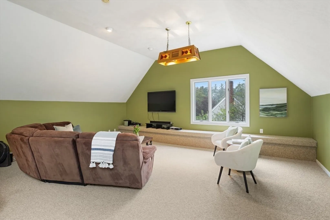
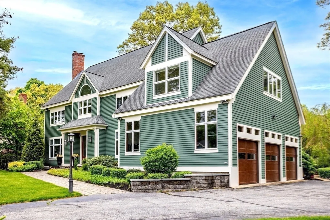
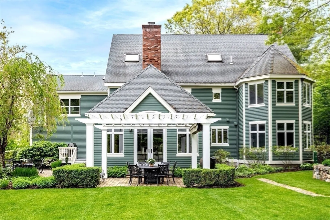
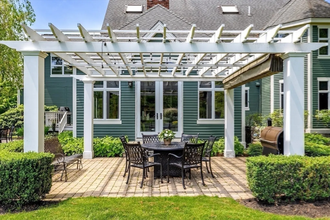
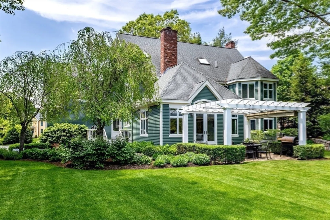
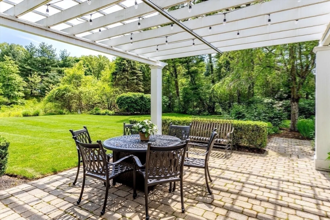
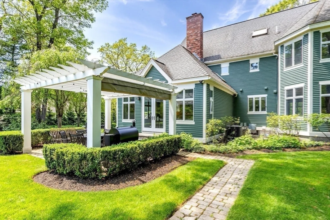
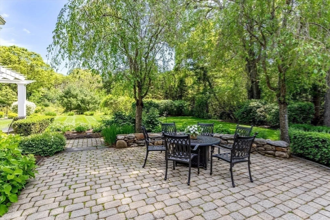
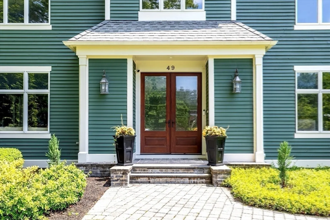
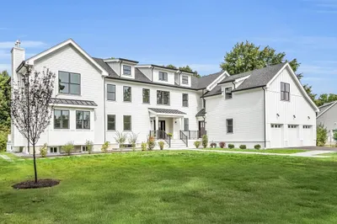
Located on sought-after Partridge Lane near town, this Colonial with a contemporary twist offers exceptional indoor and outdoor space. Features include 4 bedrooms, 3.5 baths, a 2-story foyer with curved staircase, living room with gas fireplace, elegant dining room, and office with built-ins and hardwoods floors. The kitchen features new cabinetry and quartz countertops, built-in microwave drawer, Wolf gas stove with vented hood, a large island, and generous desk area. A stunning renovated family room includes a bar, fireplace with wood stove, skylight, high-end finishes, and French doors to a patio with pergola. Beautiful landscaping surrounds the home. The primary suite has 2 walk-ins, third closet, full bath, and scenic views. The expansive third floor offers skylights, a workout area, sitting space, and room for ping pong, gas heat, 2nd-floor laundry, 3-car garage, and unfinished basement.with potential, located In Alcott School district near Concord Center, library, and more
-
Highlights
- Cooling: Central Air
- Parking Spots: 6
- Property Type: Single Family Residence
- Total Rooms: 10
- Status: Closed
- Heating: Forced Air, Natural Gas
- Property Class: Residential
- Style: Colonial
- Year Built: 1988
-
Additional Details
- Appliances: Gas Water Heater, Range, Dishwasher, Disposal, Microwave, Refrigerator, Washer, Dryer, Range Hood, Plumbed For Ice Maker
- Construction: Frame
- Fireplaces: 2
- Foundation: Concrete Perimeter
- Lot Features: Easements, Level
- Roof: Shingle
- Year Built Details: Approximate
- Zoning: Res.
- Basement: Interior Entry, Garage Access, Radon Remediation System, Concrete, Unfinished
- Exterior Features: Deck, Patio, Rain Gutters, Sprinkler System
- Flooring: Tile, Carpet, Hardwood, Flooring - Hardwood, Flooring - Wall to Wall Carpet
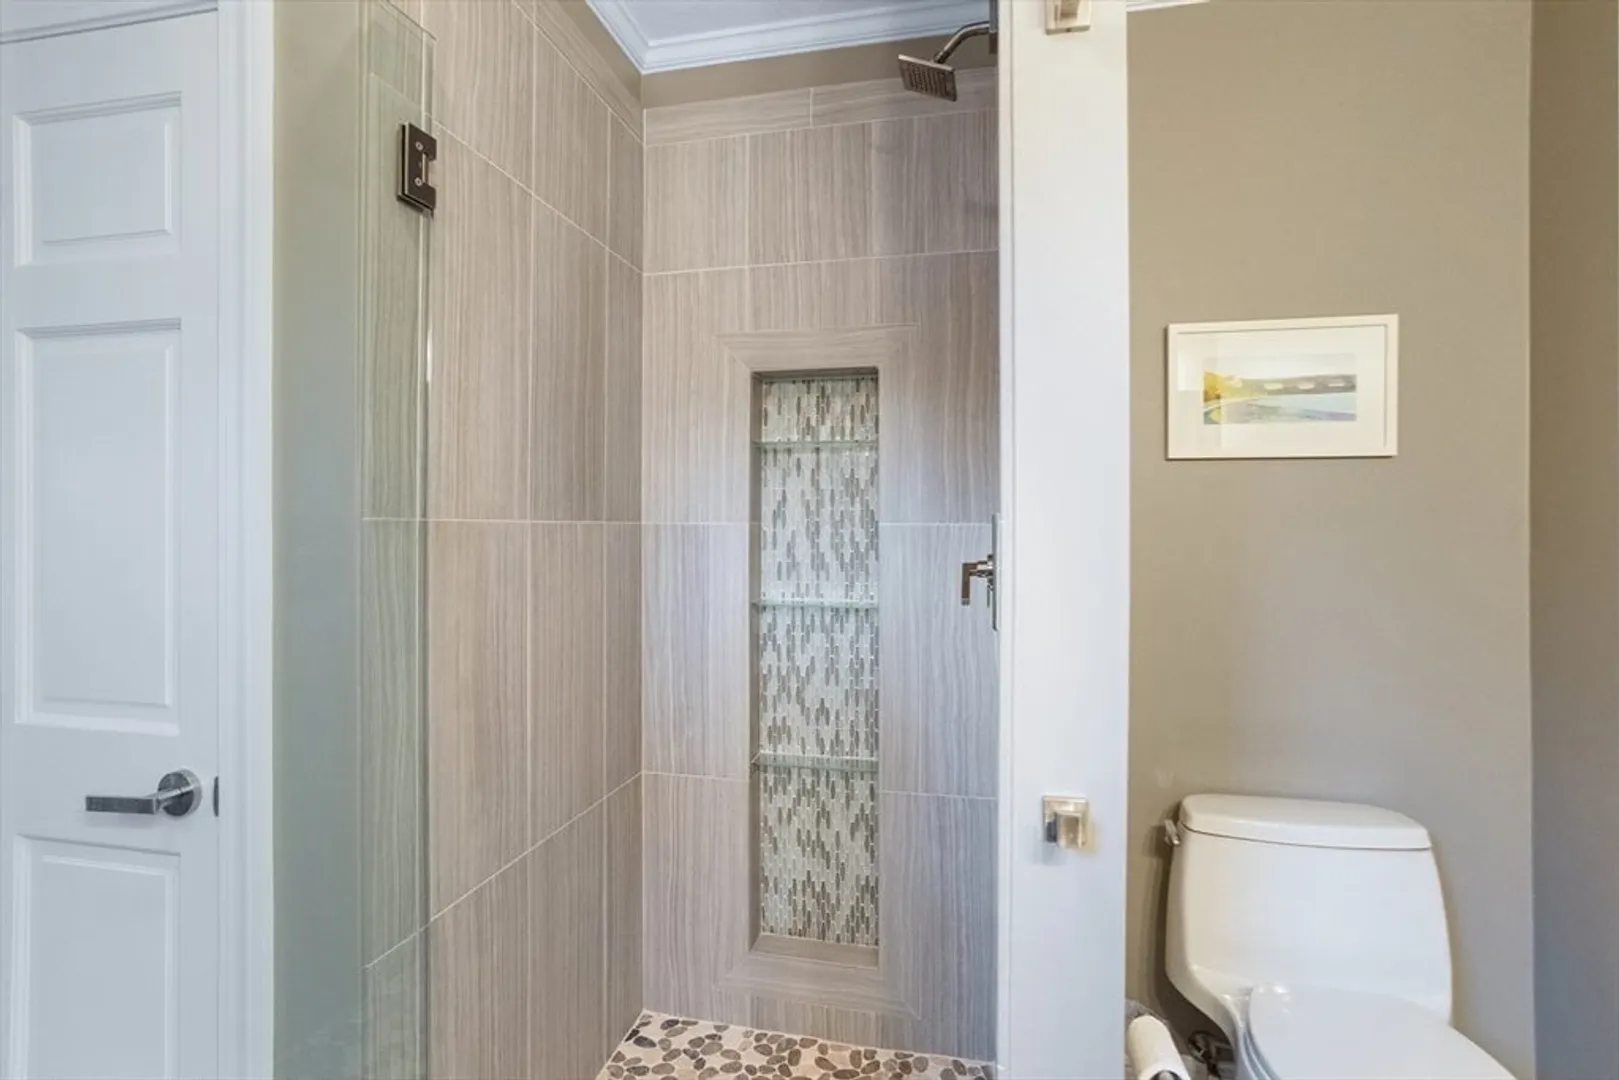
- Interior Features: Bathroom - 3/4, Bathroom - Tiled With Shower Stall, Closet - Linen, Recessed Lighting, Walk-In Closet(s), Cable Hookup, Open Floorplan, Lighting - Overhead, Window Seat, Countertops - Upgraded, Closet, Vaulted Ceiling(s), Lighting - Pendant, 3/4 Bath, Bonus Room, Office, Mud Room, Foyer
- Road Frontage Type: Public
- SqFt Source: Public Record
- Year Built Source: Public Records
-
Amenities
- Community Features: Public Transportation, Shopping, Pool, Tennis Court(s), Park, Walk/Jog Trails, Stable(s), Golf, Medical Facility, Laundromat, Bike Path, Conservation Area, Highway Access, House of Worship, Private School, Public School, T-Station
- Parking Features: Under, Garage Door Opener, Paved Drive, Paved
- Covered Parking Spaces: 3
- Security Features: Security System
-
Utilities
- Electric: Circuit Breakers, 200+ Amp Service
- Water Source: Public
- Sewer: Private Sewer
-
Fees / Taxes
- Assessed Value: $2,155,600
- Taxes: $28,583
- Tax Year: 2025
Similar Listings
Sold
33 Photos
Sold
17 Photos
Sold
41 Photos
Sold
42 Photos
Content © 2026 MLS Property Information Network, Inc. The information in this listing was gathered from third party resources including the seller and public records.
Listing information provided courtesy of Gibson Sotheby's International Realty.
MLS Property Information Network, Inc. and its subscribers disclaim any and all representations or warranties as to the accuracy of this information.
