
Rented!











$1,650/mo
1
Bed
1
Bath
780
Living Area
-
Property Description
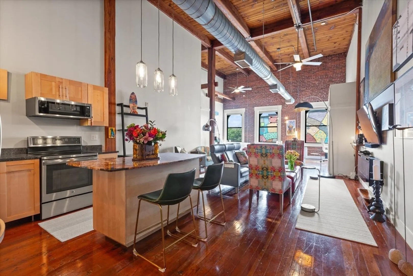
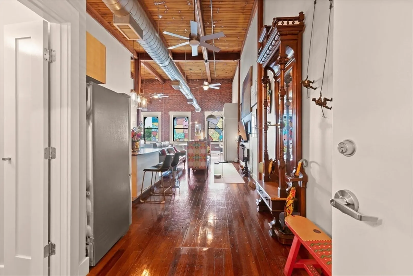
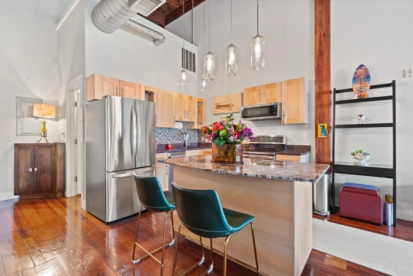
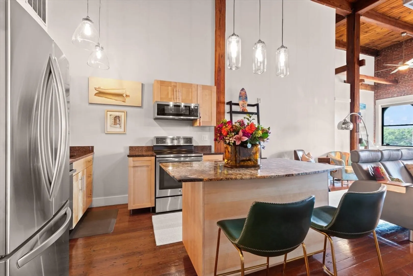
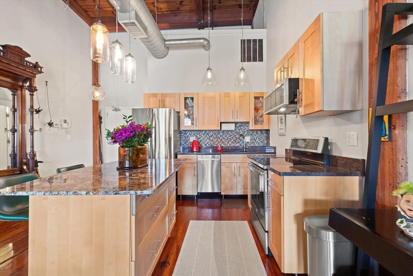
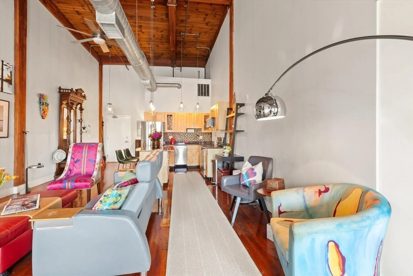
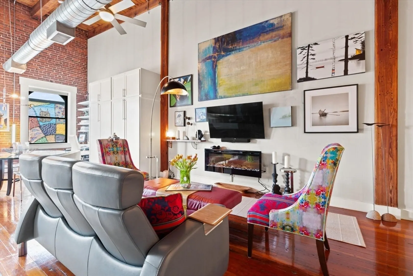
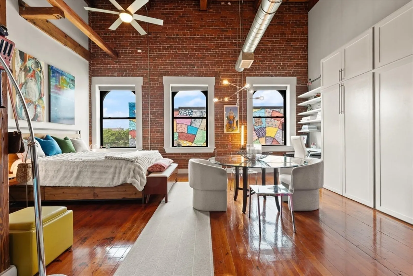
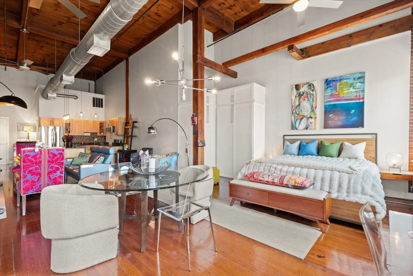
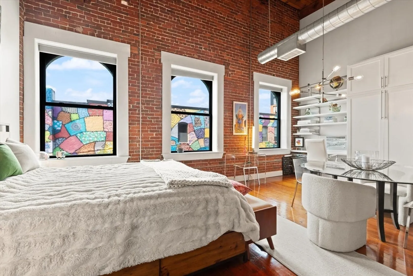
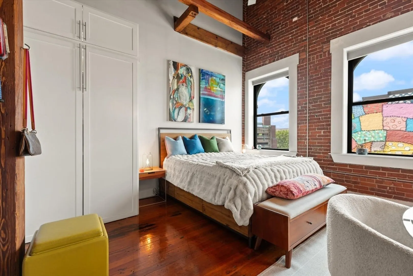
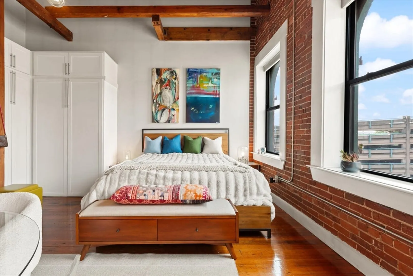
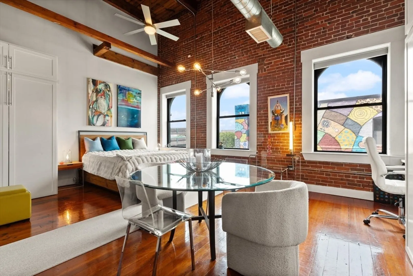
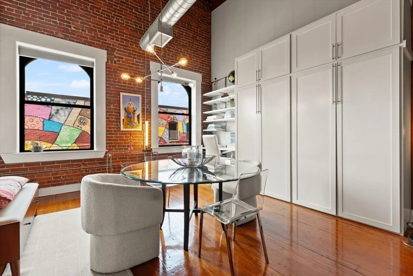
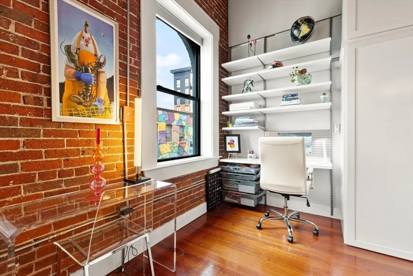
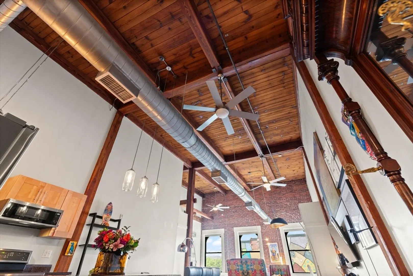
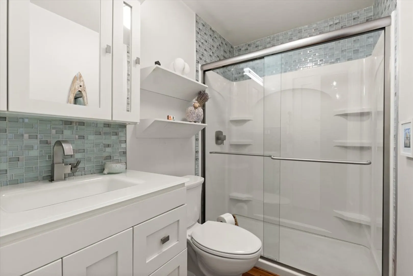
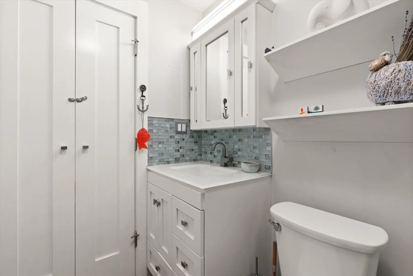
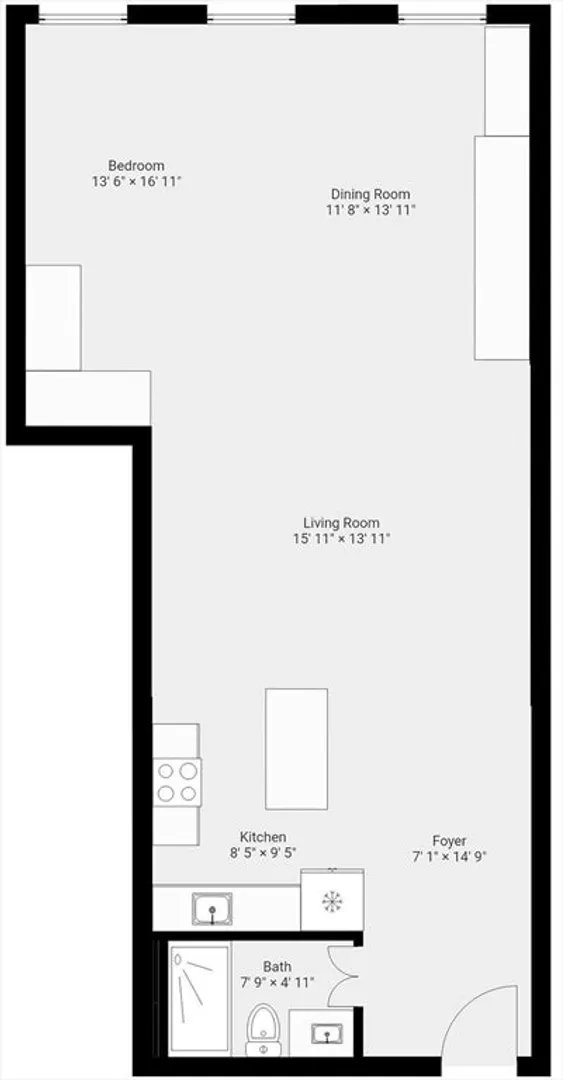
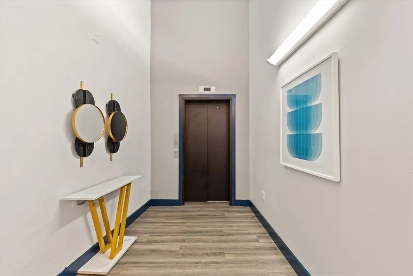
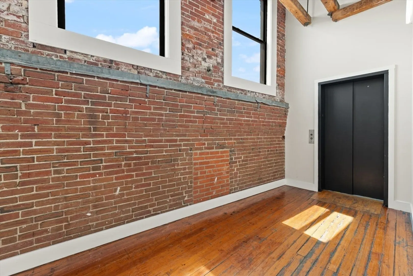
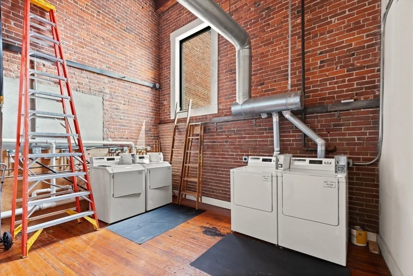
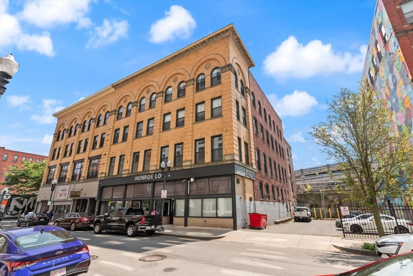
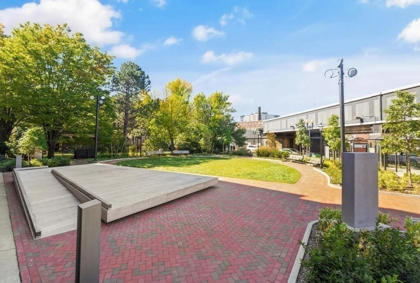
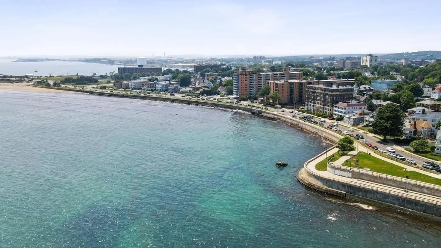
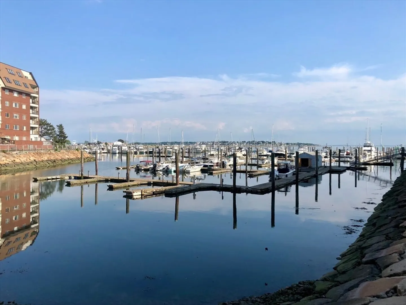
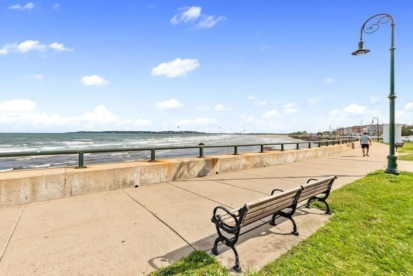
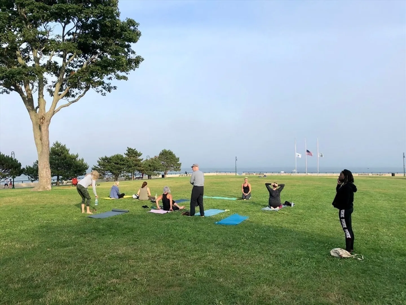
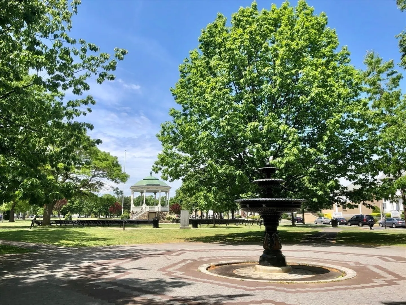
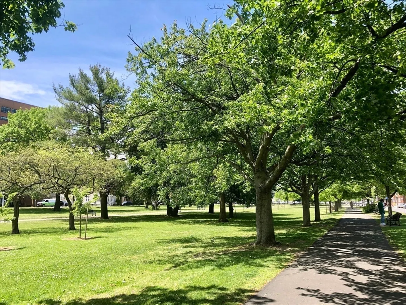
First month of free rent! Magazine worthy, spectacular top-floor brick-&-beam industrial loft condominium with soaring 18’ exposed beamed ceilings+freshly painted+updated kitchen/bathroom+exceptional natural light+original factory wood floors+stylish electric fireplace for cozy winters+built-in office area+tremendous closet space w/custom organizational systems+common area laundry+ample extra basement storage+2024 hot water heater+2023 kitchen appliances+central AC. Walk to the Lynn Commuter Rail/Lynn Ferry for quick Boston commuting options. Walk to Lynn Shore/Nahant Beach Coastal Reservation. Nearby Northern Strand Bike Trail, majestic Lynn Woods, Gannon Golf Course. Easy access to Logan and major highways. Pet friendly with restrictions. High owner occupancy building. Parking is on-street or rented in MBTA garage or nearly municipal lots. Pre-showing screening questionnaire required, after showing application with credit and background check along with income documentation.
-
Highlights
- Area: East Lynn
- Property Class: Residential Lease
- Total Rooms: 1
- Year Built: 1900
- Heating: Electric
- Property Type: Condominium
- Unit Number: 405
- Status: Closed
-
Additional Details
- Appliances: Range, Dishwasher, Disposal, Microwave, Refrigerator, Freezer
- Flooring: Wood
- Pets Allowed: Yes w/ Restrictions
- Year Built Details: Approximate
- Fireplaces: 1
- Interior Features: Entrance Foyer, Elevator
- SqFt Source: Field Card
-
Amenities
- Community Features: Public Transportation, Shopping, Park, Walk/Jog Trails, Golf, Medical Facility, Bike Path, Conservation Area, Highway Access, House of Worship, Marina, Private School, Public School, T-Station, University, Other
- Waterfront Features: 1/2 to 1 Mile To Beach
-
Fees / Taxes
- Rental Fee Includes: Water, Trash Collection, Extra Storage, Laundry Facilities
Similar Listings
Sold

12 Photos
Sold
5 Photos
Sold
15 Photos
Sold
17 Photos
Content © 2026 MLS Property Information Network, Inc. The information in this listing was gathered from third party resources including the seller and public records.
Listing information provided courtesy of Nest Forward.
MLS Property Information Network, Inc. and its subscribers disclaim any and all representations or warranties as to the accuracy of this information.
