
49 Mount Hitchcock Rd
$350,000
1
Bed
1
Bath
1,000
Sqft
- Request Info
- Call
- Save
-
More
- Mortgage Calculator

Property Tools
$350,000
1
Bed
1
Bath
1,000
Living Area
-
Property Description
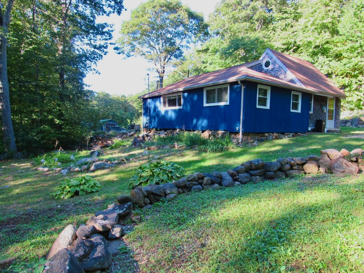
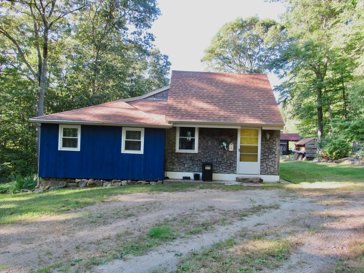
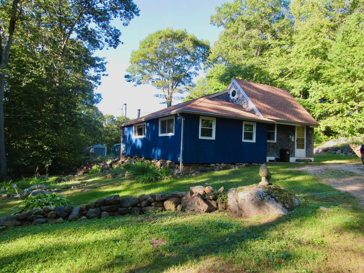
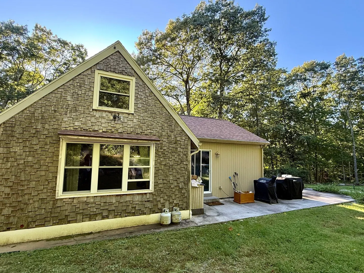
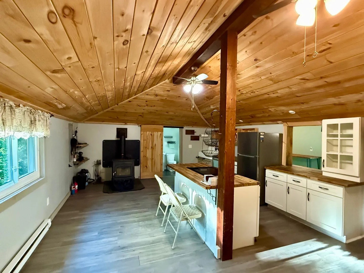
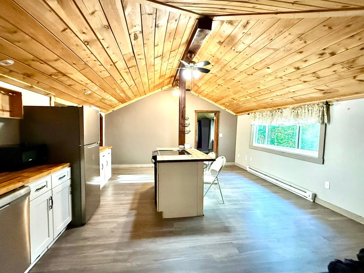
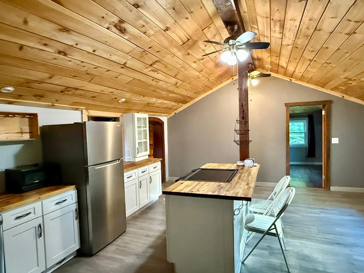
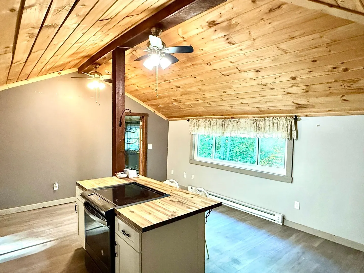
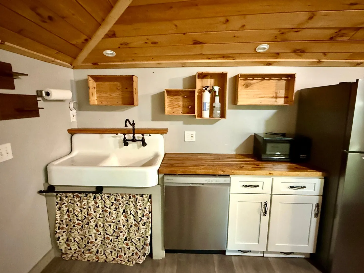
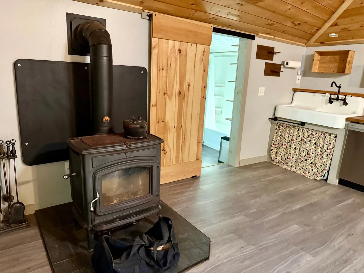
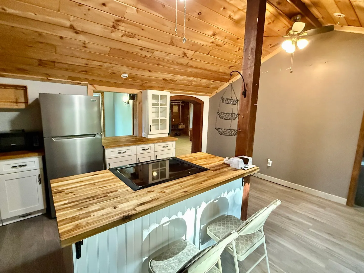
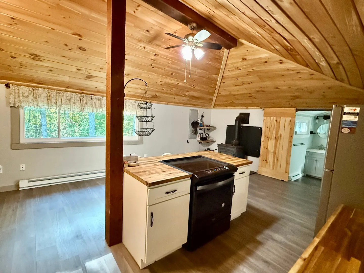
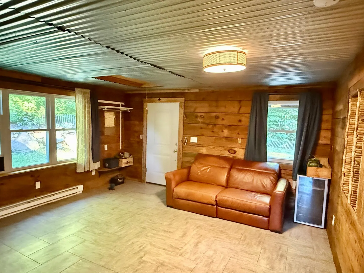
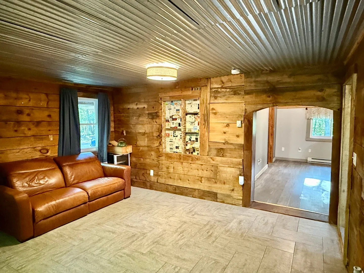
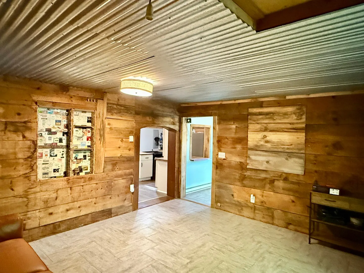
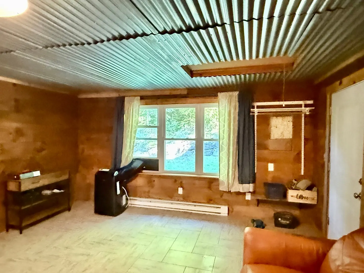
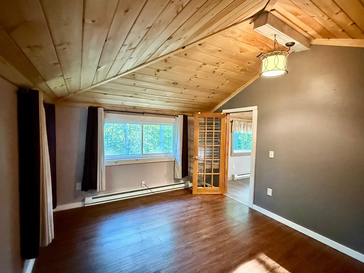
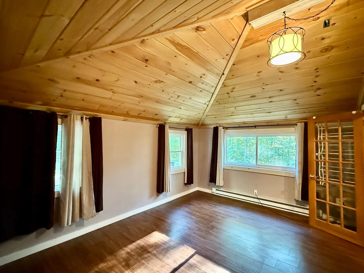
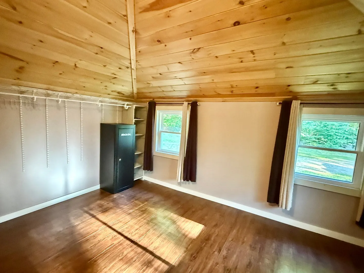
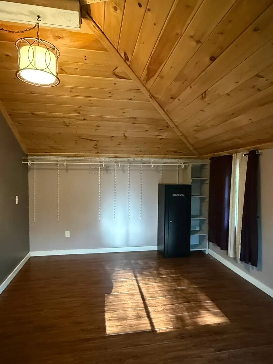
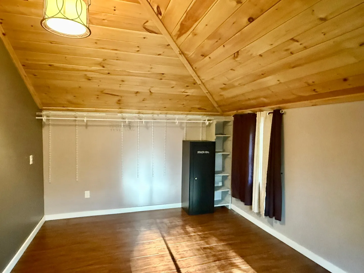
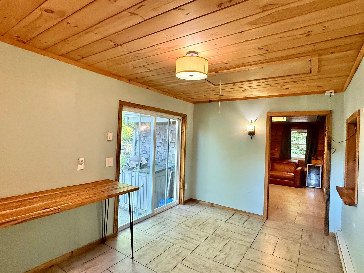
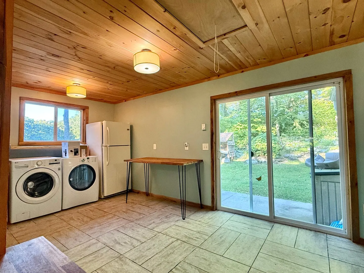
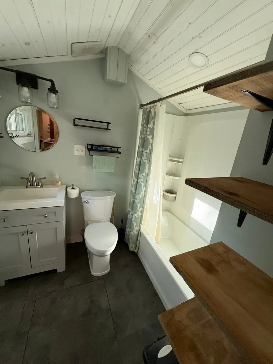
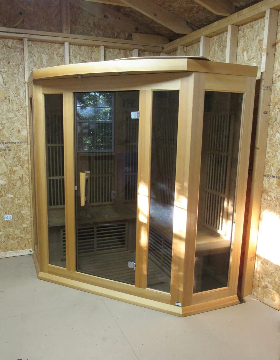
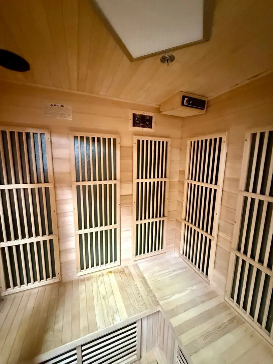
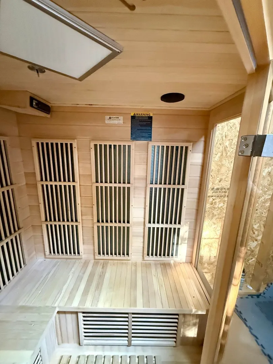
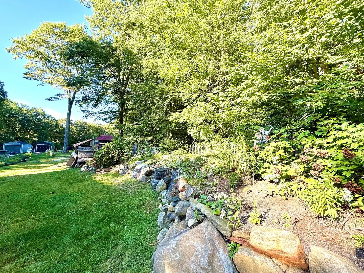
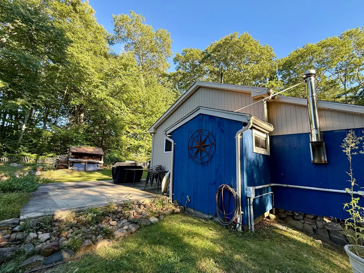
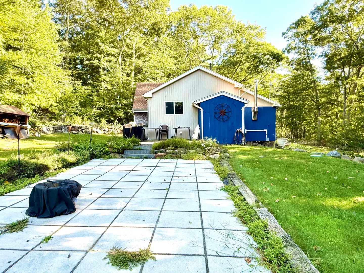
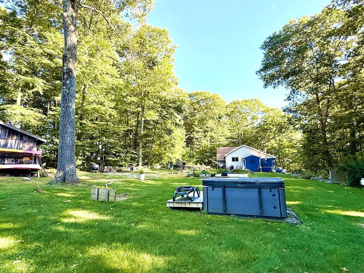
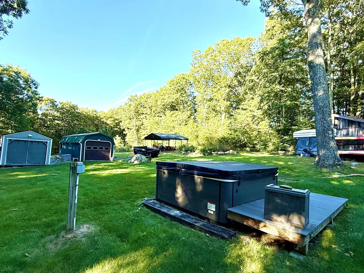
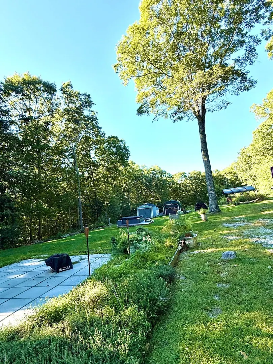
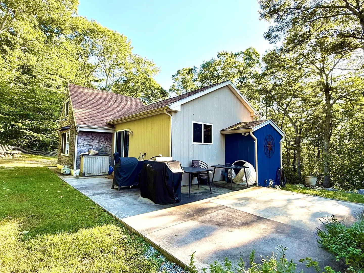
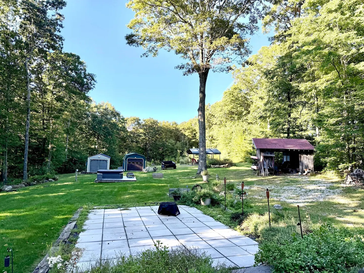
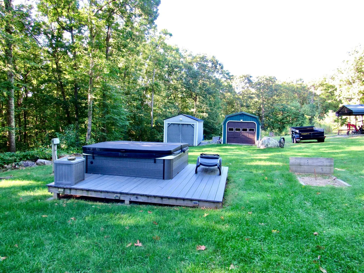
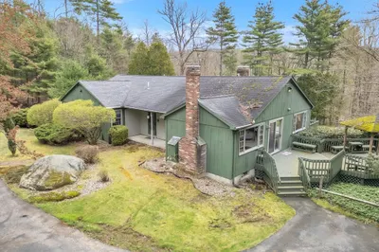
Buyers couldn’t obtain financing. Passed FHA appraisal. Here’s your second chance at this incredible property. Opportunity awaits on this unique property offering over 23 acres of land, a one-bedroom, one-bath home, and plenty of possibilities! The home features lots of updates, a bonus room for additional living, office, or hobby space, a hot tub and a sauna for relaxing after a long day. Multiple outbuildings provide excellent storage and workspace options, while the expansive acreage offers room to spread out and enjoy the privacy of your own property. Whether you’re looking to create a homestead, pursue your outdoor and recreational interests, explore potential subdivision opportunities, or build your dream home, this property is worth a look. Buyer and buyer’s agent to conduct their own due diligence with the town regarding zoning, subdivision potential, building opportunities, and all acceptable uses of the property.
-
Highlights
- Acres: 23
- Heating: Electric Baseboard, Wood
- Property Class: Residential
- Style: Cottage
- Year Built: 1910
- Cooling: Window Unit(s)
- Parking Spots: 6
- Property Type: Single Family Residence
- Total Rooms: 4
- Status: Active
-
Additional Details
- Appliances: Electric Water Heater, Microwave, Range, Refrigerator, Washer, Dryer
- Construction: Frame
- Fireplaces: 1
- Foundation: Slab
- Lot Features: Wooded, Cleared, Gentle Sloping, Level
- Roof: Shingle
- Year Built Details: Actual
- Zoning: R1
- Basement: Crawl Space, Concrete, Slab
- Exterior Features: Patio, Rain Gutters, Hot Tub/Spa, Storage, Garden
- Flooring: Wood, Tile, Flooring - Vinyl
- Interior Features: Bonus Room, Sauna/Steam/Hot Tub
- Road Frontage Type: Public
- SqFt Source: Owner
- Year Built Source: Public Records
-
Amenities
- Community Features: Shopping, Park, Walk/Jog Trails, Golf, Public School
- Parking Features: Off Street
-
Utilities
- Electric: Circuit Breakers, 200+ Amp Service
- Water Source: Private
- Sewer: Private Sewer
-
Fees / Taxes
- Assessed Value: $145,400
- Taxes: $2,055
- Tax Year: 2026
Similar Listings
Sold
23 Photos
Sold
41 Photos
Sold
26 Photos
Sold
38 Photos
Content © 2026 MLS Property Information Network, Inc. The information in this listing was gathered from third party resources including the seller and public records.
Listing information provided courtesy of REMAX Connections - Belchertown.
MLS Property Information Network, Inc. and its subscribers disclaim any and all representations or warranties as to the accuracy of this information.