
49 Monarch St
$389,900
2
Beds
1
Bath
1,055
Sqft
- Request Info
- Call
- Save
-
More
- Mortgage Calculator

Property Tools
$389,900
2
Beds
1
Bath
1,055
Living Area
-
Property Description
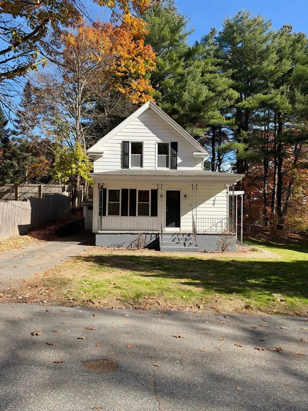
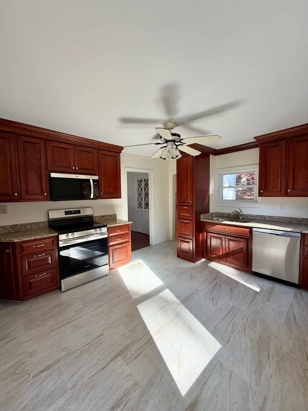
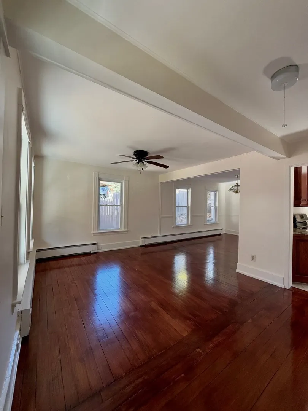
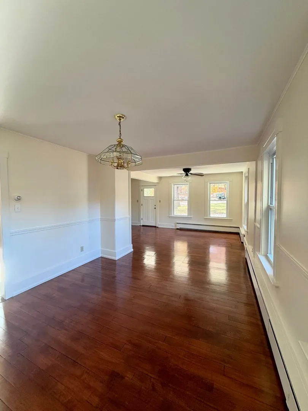
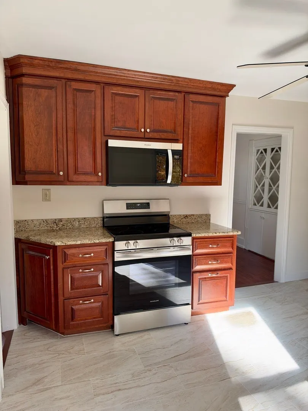
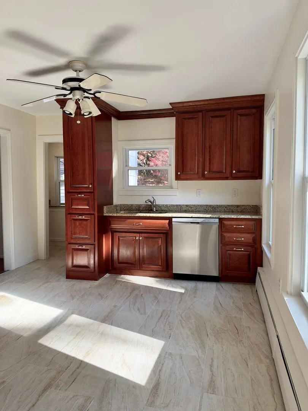
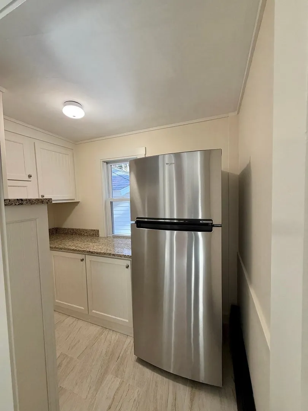
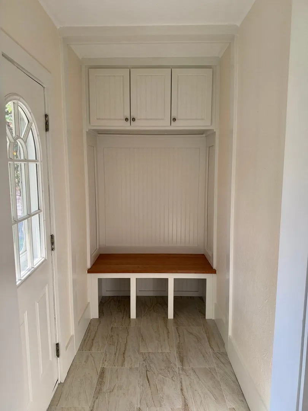
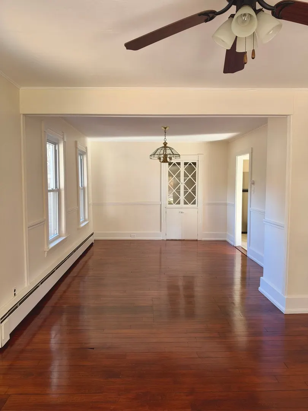
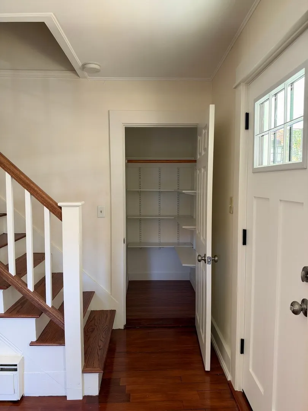
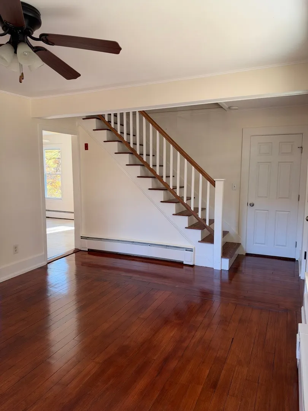
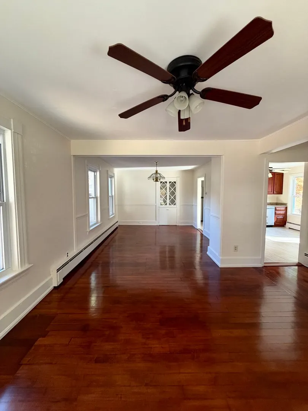
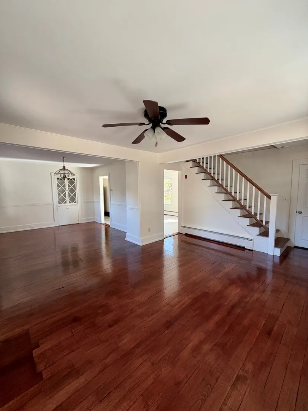
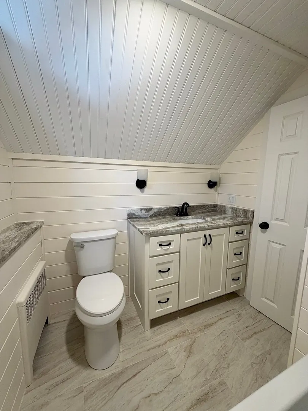
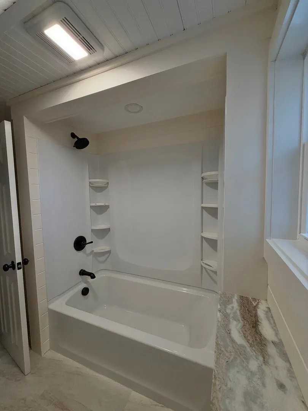
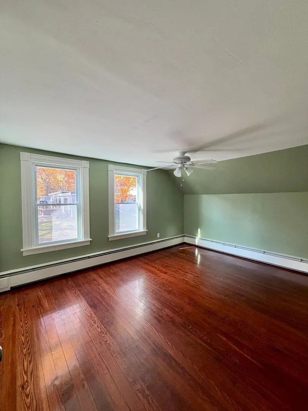
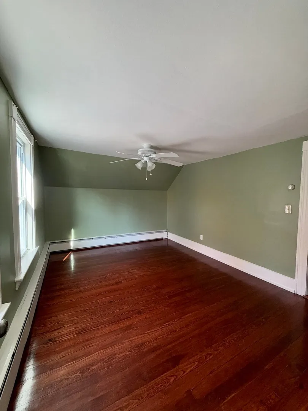
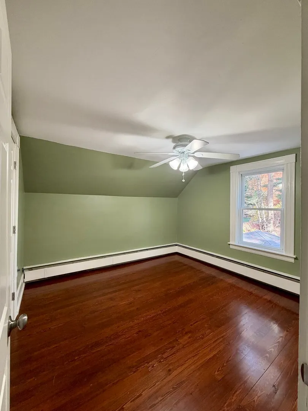
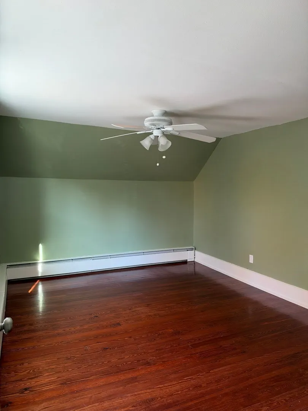
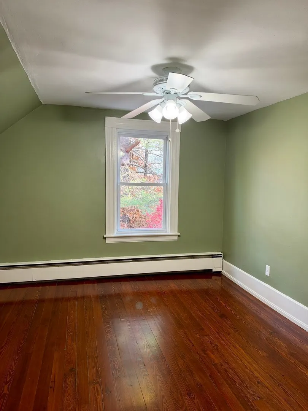
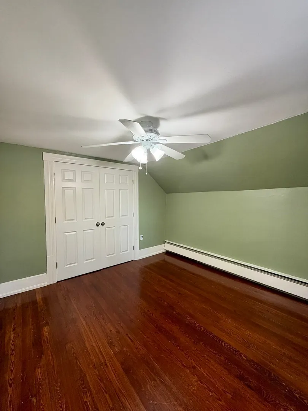
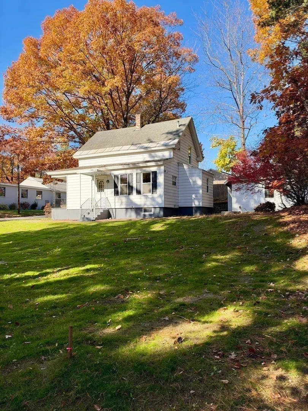
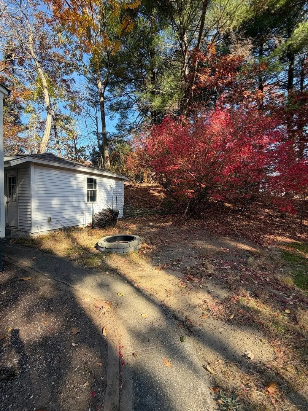
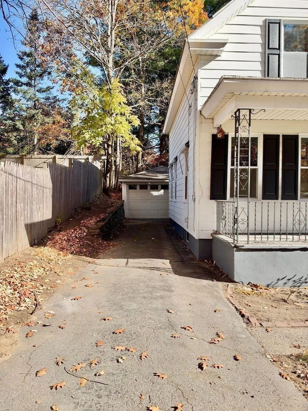
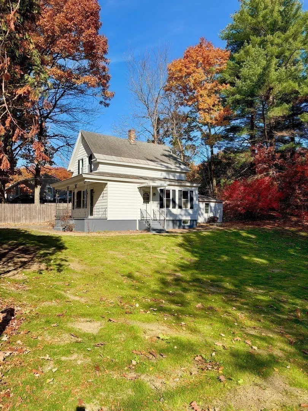
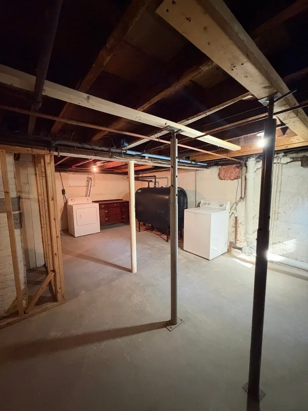
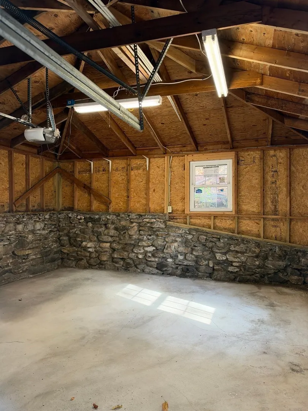
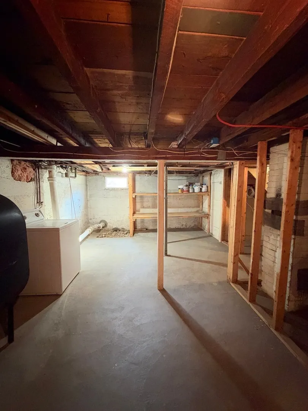
Welcome to 49 Monarch Street! Tucked away on a quiet dead-end street, this charming home offers classic character, modern updates, and room for future possibilities. Featuring two bedrooms, one full bathroom, and a brand-new five-bedroom septic system, this property presents an excellent opportunity for buyers seeking flexibility and future expansion potential! Step inside to find beautiful hardwood floors, spacious living and dining areas, and abundant natural light. The kitchen features rich wood cabinetry, granite countertops, brand-new stainless steel appliances, and tile flooring. A welcoming mudroom with a custom built-in bench and overhead storage adds everyday convenience, while the updated full bathroom features modern finishes and a tub/shower combination. Outside, enjoy a covered front porch, paved driveway, and a peaceful residential setting. All kitchen appliances, washer, and dryer are included. Conveniently located near downtown Leominster, steps away from Twin Cities Rail Trail, and major commuter routes including Route 2
-
Highlights
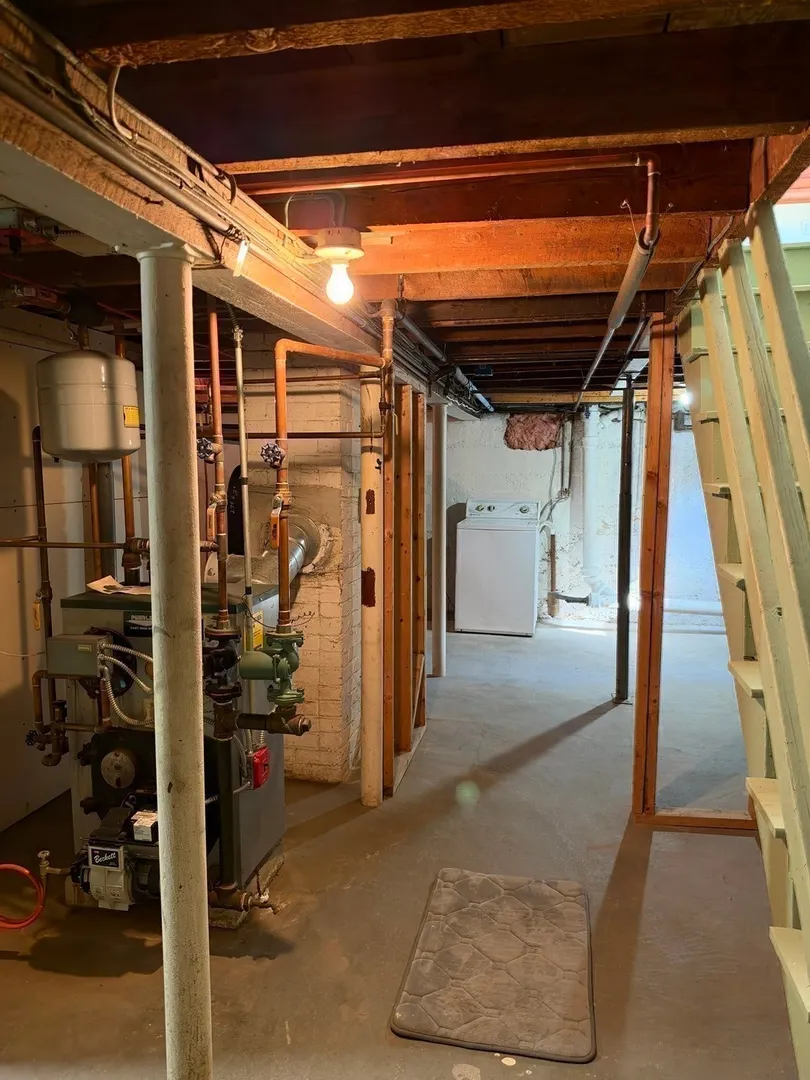
- Heating: Baseboard, Oil
- Property Class: Residential
- Style: Farmhouse
- Year Built: 1901
- Parking Spots: 3
- Property Type: Single Family Residence
- Total Rooms: 5
- Status: Active
-
Additional Details
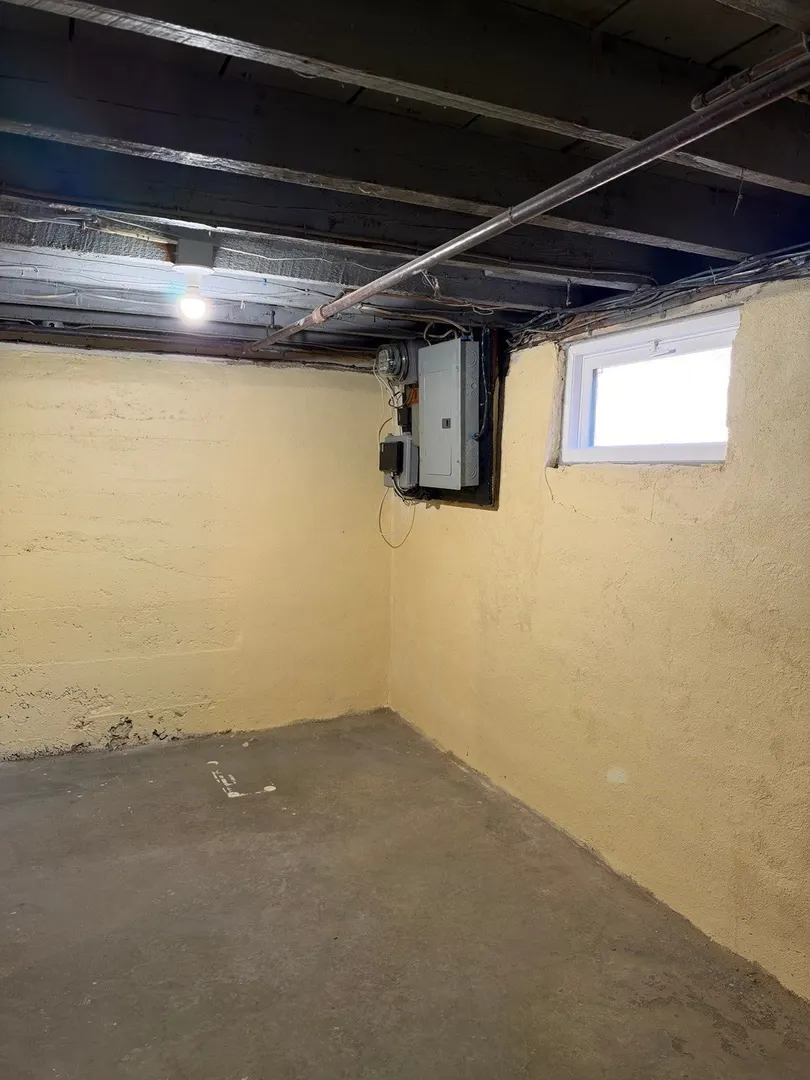
- Basement: Full
- Flooring: Hardwood
- Lot Features: Cleared
- Year Built Details: Actual
- Zoning: Rb
- Construction: Frame
- Foundation: Block
- SqFt Source: Public Record
- Year Built Source: Public Records
-
Amenities
- Community Features: Public Transportation, Walk/Jog Trails, Bike Path
- Parking Features: Detached, Paved Drive, Paved
- Covered Parking Spaces: 1
-
Utilities
- Electric: 100 Amp Service
- Water Source: Public
- Sewer: Private Sewer
-
Fees / Taxes
- Assessed Value: $315,400
- Taxes: $4,308
- Tax Year: 2026
Similar Listings
Sold
17 Photos
Sold
39 Photos
Sold
30 Photos
Sold
42 Photos
Content © 2026 MLS Property Information Network, Inc. The information in this listing was gathered from third party resources including the seller and public records.
Listing information provided courtesy of LAER Realty Partners.
MLS Property Information Network, Inc. and its subscribers disclaim any and all representations or warranties as to the accuracy of this information.