
Sold!
$470,000
3
Beds
1
Bath
1,378
Living Area
-
Property Description
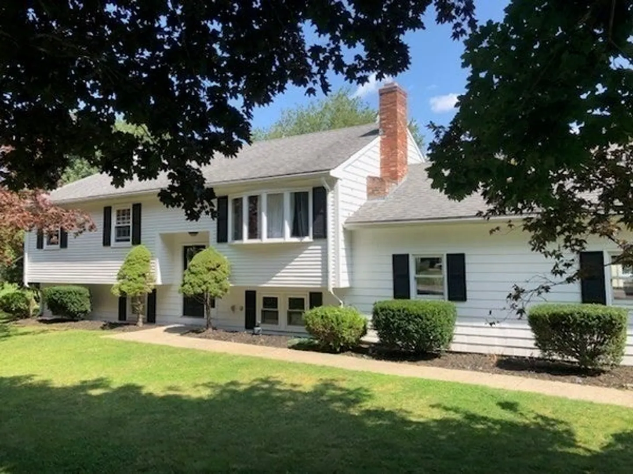
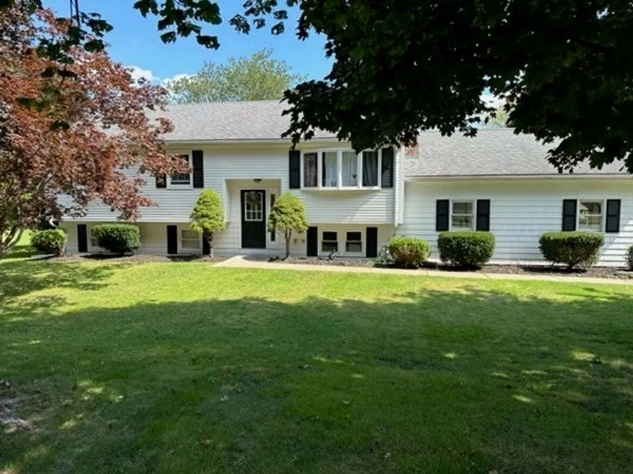
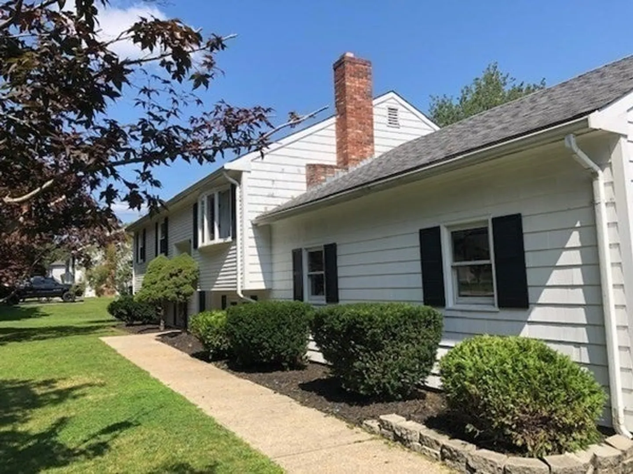
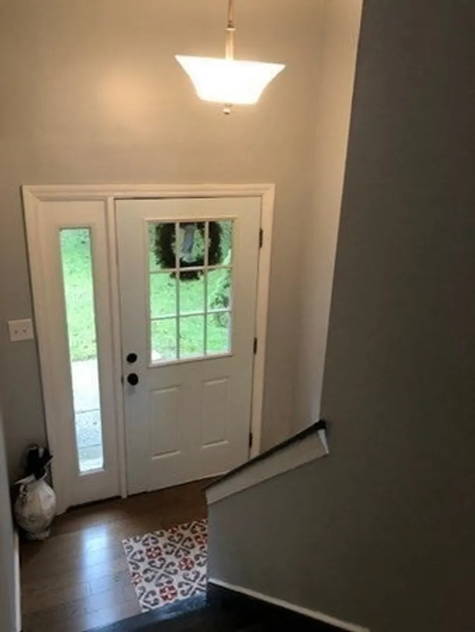
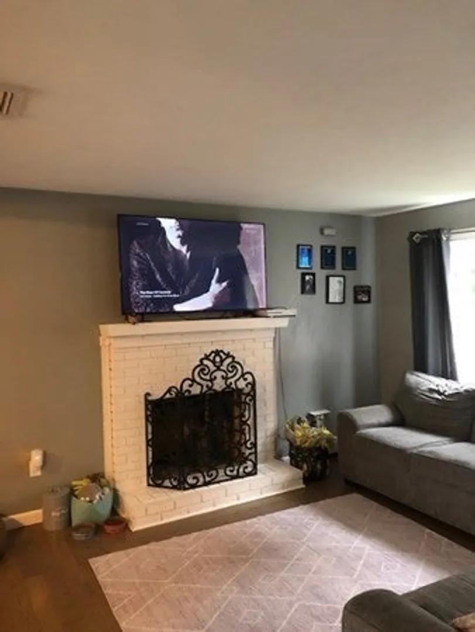
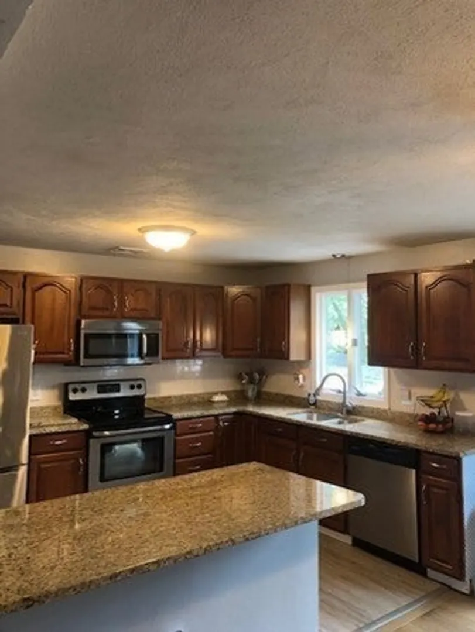
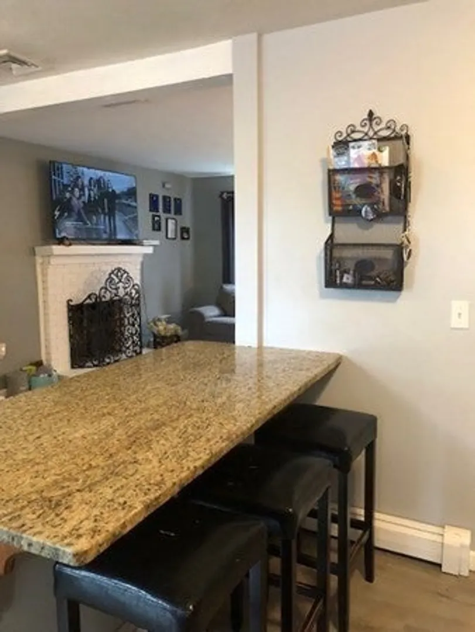
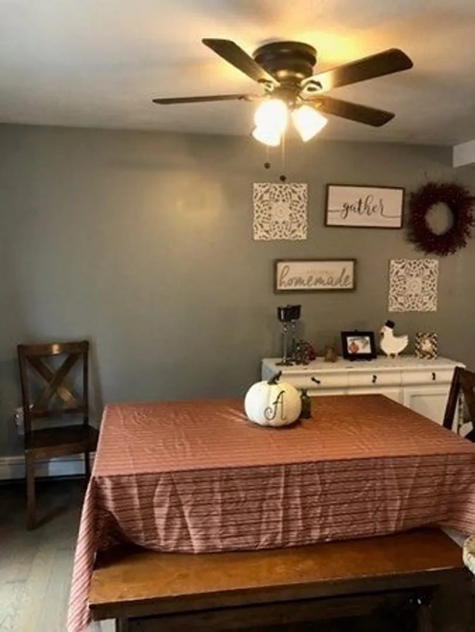
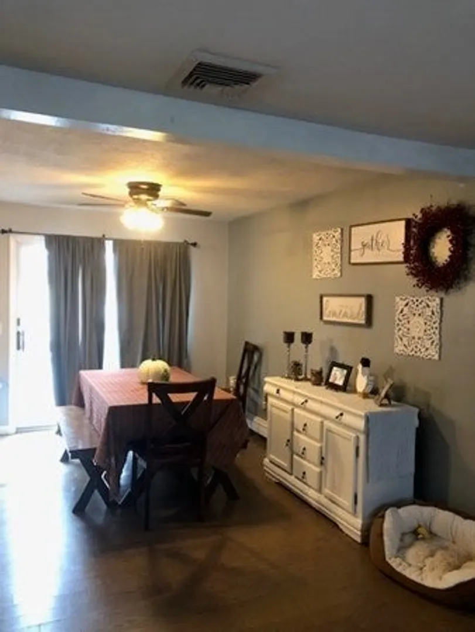
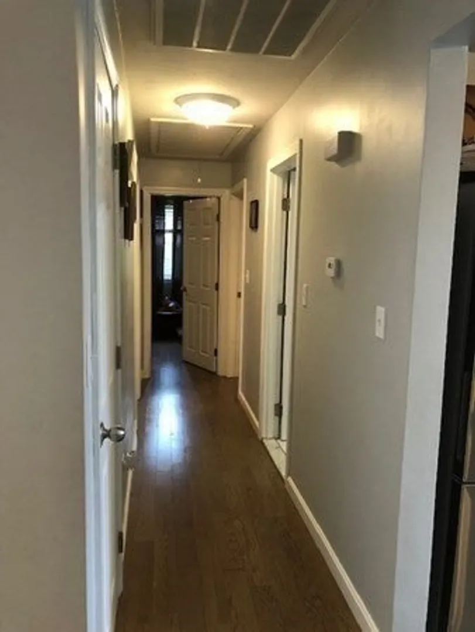
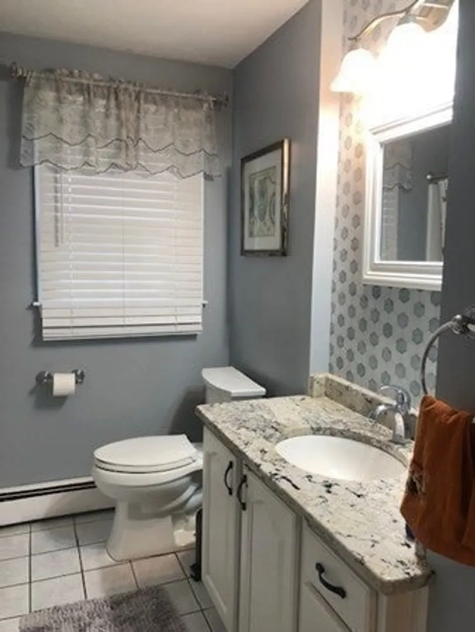
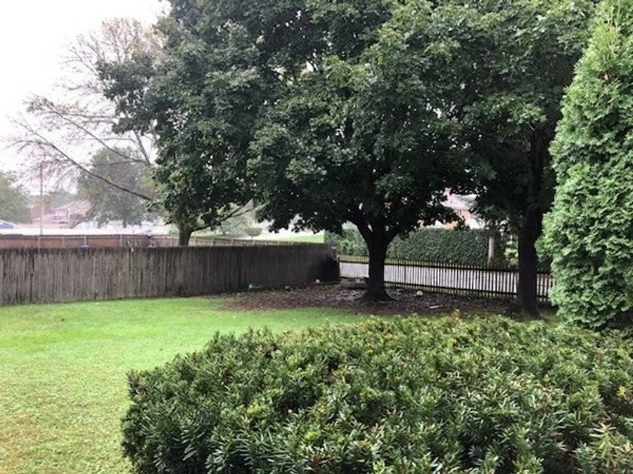
Lovely home located in a sought-after neighbor. Homes offers a sunny and open floor plan on a spacious lot with a newer kitchen with granite counter tops and stainless appliances. Off the kitchen is a bright dining area, which leads to a good size deck, and cozy fireplaced living room with hardwood flooring. Down the hallway is a spacious updated full bath and 3 bedrooms. Downstairs offers additional living space for a family room, office or other. Over-sized 2 car garage, easy highway access, Martin School minutes down the road are but a few amenities. Subject to sellers finding suitable housing. Listing price is subject to future confirmation it has passed title V.
-
Highlights
- Cooling: Central Air
- Parking Spots: 4
- Property Type: Single Family Residence
- Total Rooms: 5
- Status: Closed
- Heating: Baseboard, Natural Gas
- Property Class: Residential
- Style: Raised Ranch
- Year Built: 1976
-
Additional Details
- Basement: Full, Partially Finished, Garage Access
- Fireplaces: 1
- Foundation: Concrete Perimeter
- Roof: Shingle
- Year Built Source: Public Records
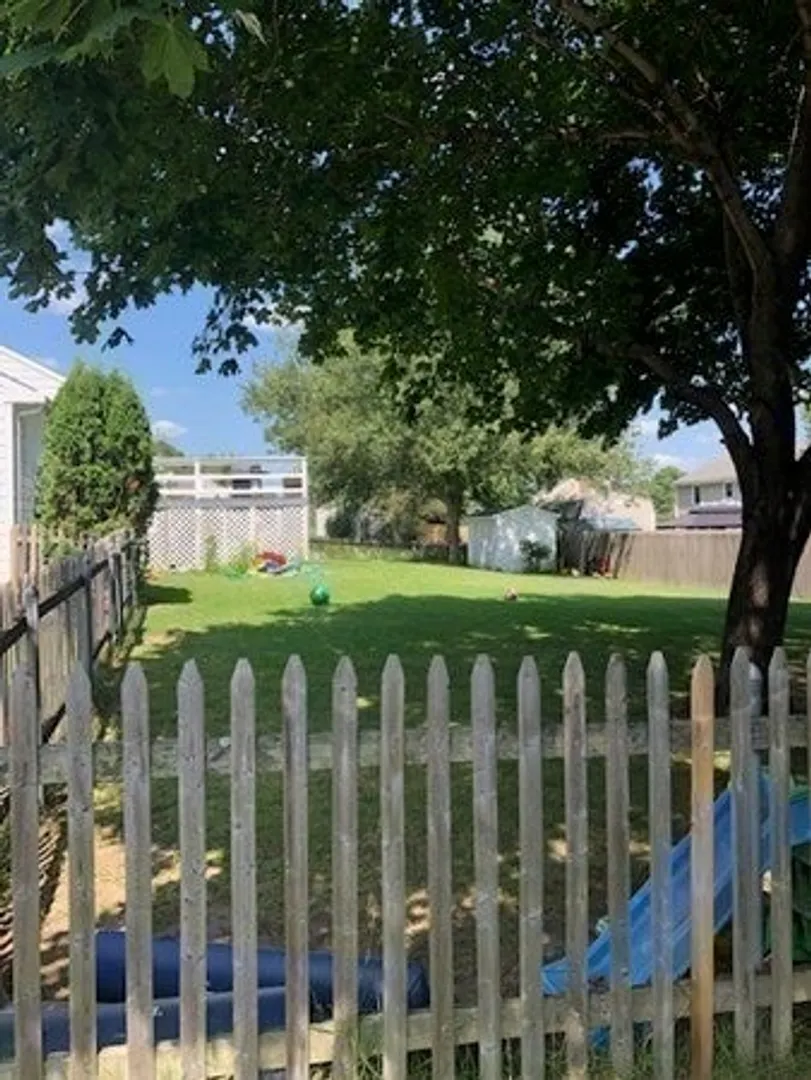
- Exterior Features: Deck - Wood, Storage, Fenced Yard
- Flooring: Wood, Tile, Carpet
- Lot Features: Corner Lot
- Year Built Details: Approximate
- Zoning: R1
-
Amenities
- Covered Parking Spaces: 2
- Parking Features: Attached, Under, Paved Drive, Off Street
-
Utilities
- Electric: 100 Amp Service
- Water Source: Public
- Sewer: Private Sewer
-
Fees / Taxes
- Assessed Value: $395,500
- Compensation Based On: Net Sale Price
- Tax Year: 2023
- Buyer Agent Compensation: 2.0%
- Facilitator Compensation: 1.0%
- Taxes: $5,185
Similar Listings
Sold
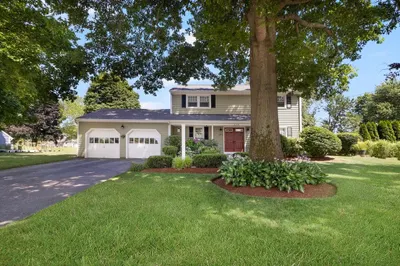
38 Photos
Sold
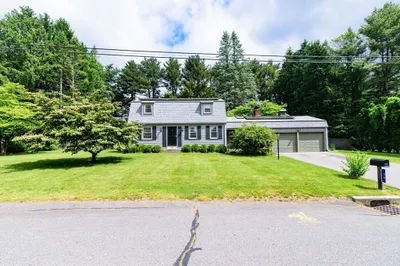
41 Photos
Sold
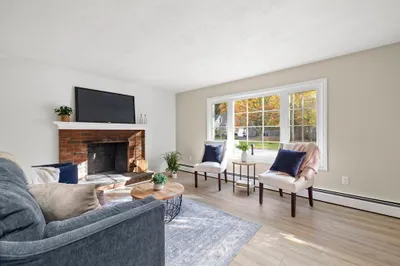
42 Photos
Sold
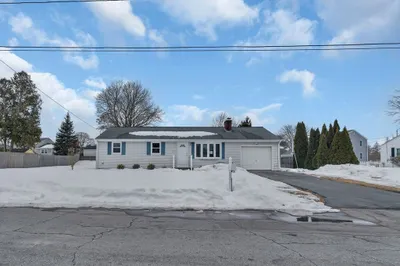
29 Photos
Content © 2026 MLS Property Information Network, Inc. The information in this listing was gathered from third party resources including the seller and public records.
Listing information provided courtesy of The Mello Group, Inc..
MLS Property Information Network, Inc. and its subscribers disclaim any and all representations or warranties as to the accuracy of this information.
