
Sold!
$383,000
1
Bed
1
Bath
930
Living Area
-
Property Description
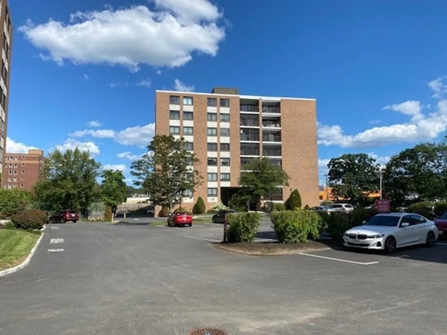
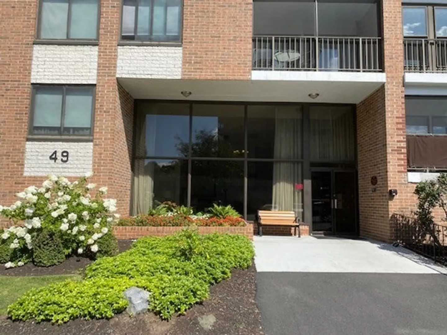
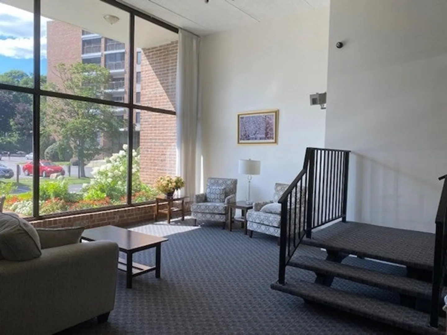
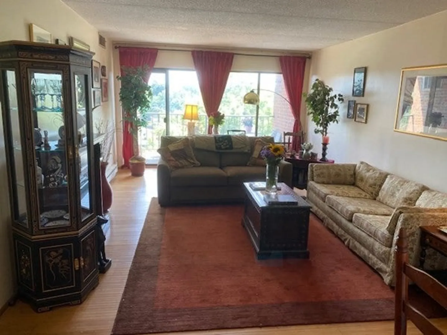
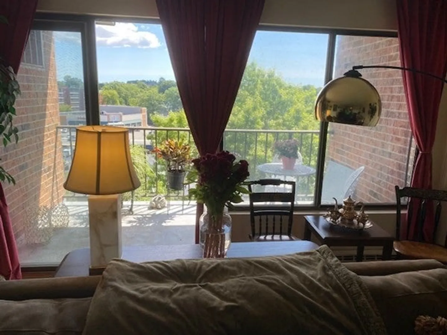
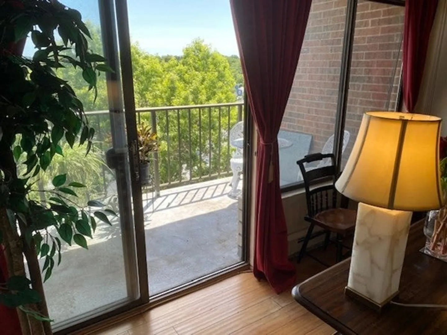
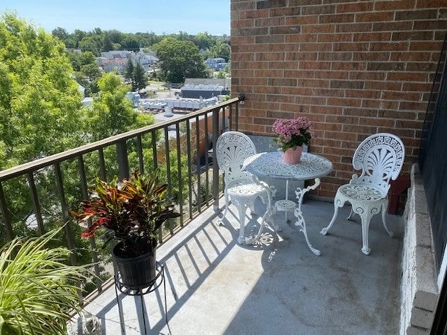
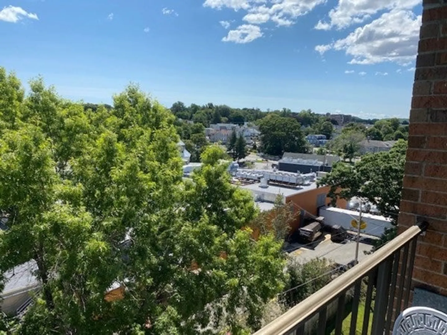
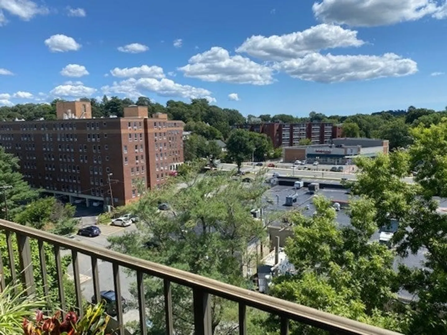
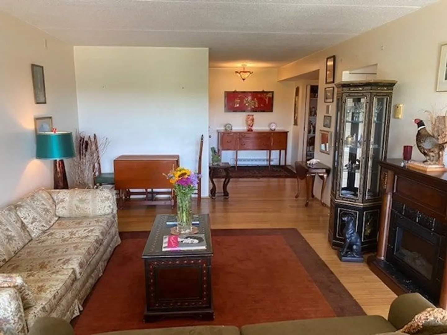
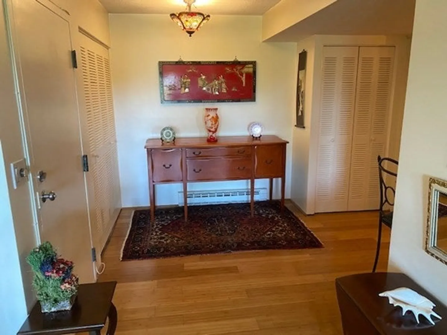
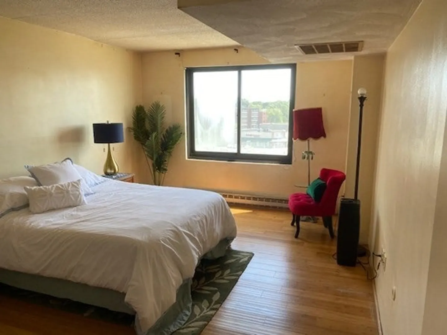
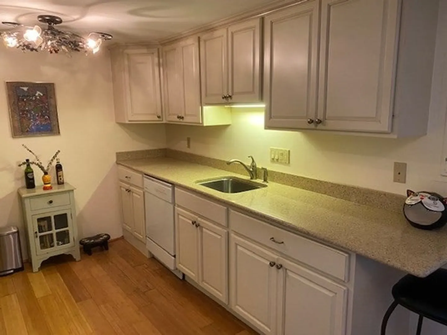
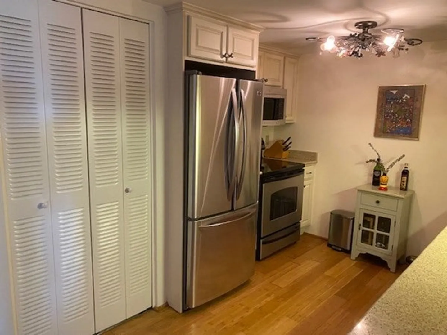
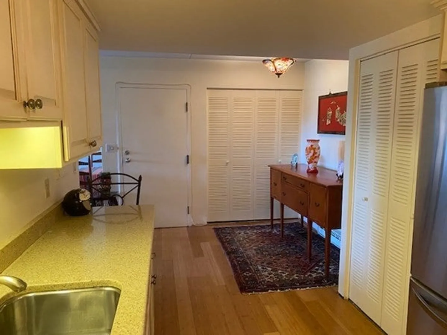
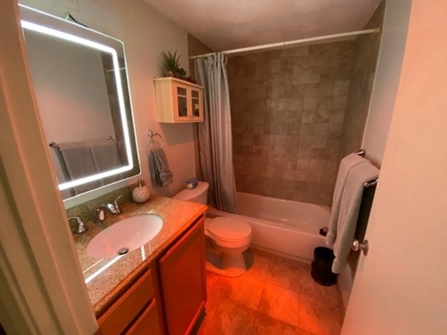
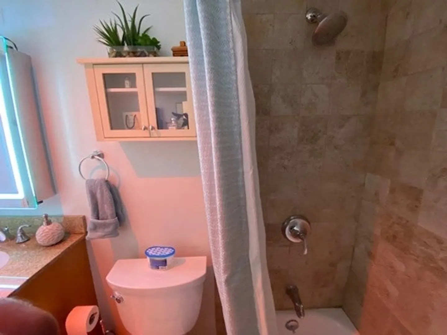
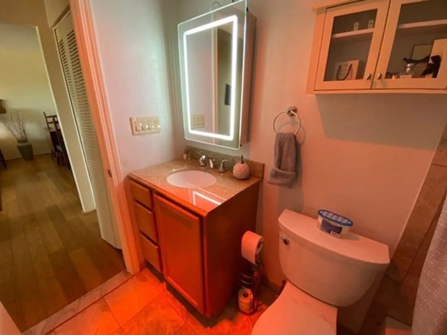
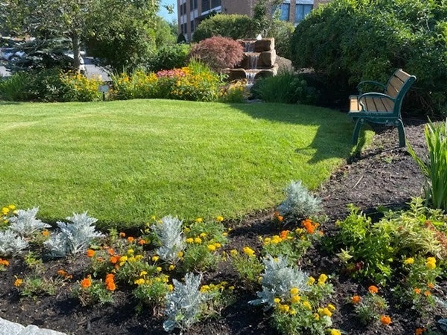
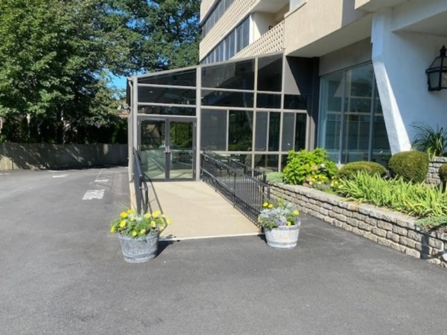
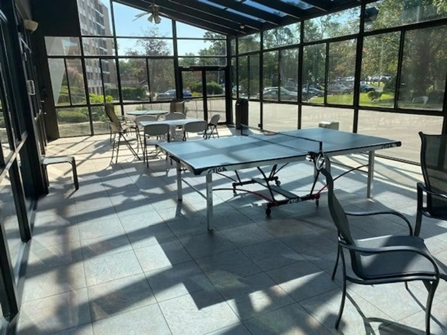
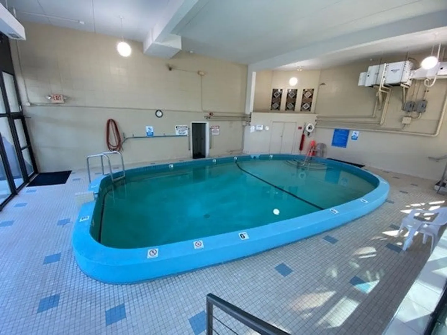
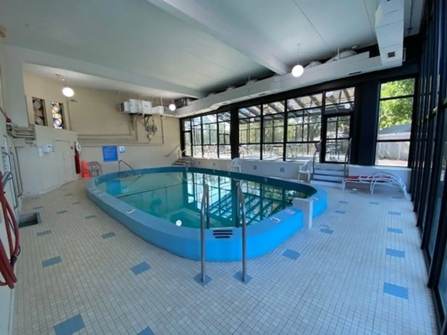
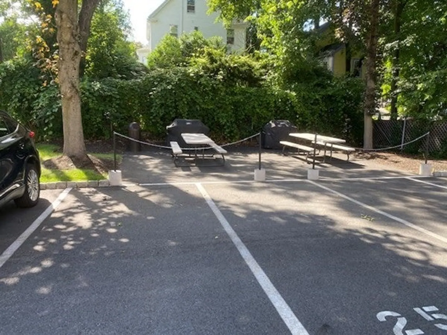
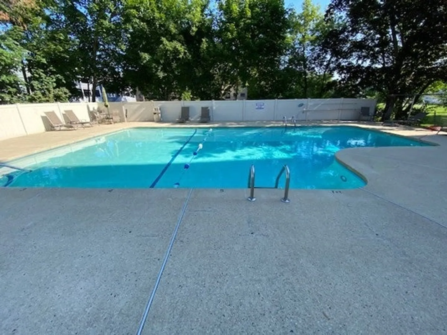
Watch the sunrise from this 7th floor penthouse unit at Melrose Towers. At 930 square feet of living space this is one of the largest one bedrooms you will find anywhere.This unit has an updated kitchen with granite counters, stainless appliances, newer tiled bathroom, and hardwood floors throughout. There are washer/dryer connections in the unit or you may use the washer/dryer in the common laundry room on the first floor. Extra storage space on the ground floor as well. Owners and guests have access to the indoor heated pool all year long and the large outdoor pool in the summer months. Melrose Towers is conveniently located and is very close to Whole Foods, CVS, Liberty Bell takeout, Rockland Bank and Kennedy's Ice Cream Bar. Bus stop nearby on Main Street. Commuter train depot close by on Franklin Street and easy access to route 93 or route 1 to points north and south.
-
Highlights
- Building Name: Melrose Towers
- Heating: Electric Baseboard
- Parking Spots: 1
- Property Type: Condominium
- Total Rooms: 3
- Year Built: 1972
- Cooling: Central Air
- HOA Fee: $379
- Property Class: Residential
- Stories: 1
- Unit Number: 7c
- Status: Closed
-
Additional Details
- Appliances: Range, Dishwasher, Disposal, Refrigerator
- Construction: Stone, Block
- Flooring: Wood
- SqFt Source: Public Record
- Year Built Details: Approximate
- Zoning: res
- Basement: N
- Exterior Features: Balcony
- Pets Allowed: Yes
- Total Number of Units: 164
- Year Built Source: Public Records
-
Amenities
- Community Features: Public Transportation, Shopping, Pool, Tennis Court(s), Golf, Medical Facility, Laundromat, House of Worship, T-Station
- Pool Features: Association, In Ground, Indoor, Heated
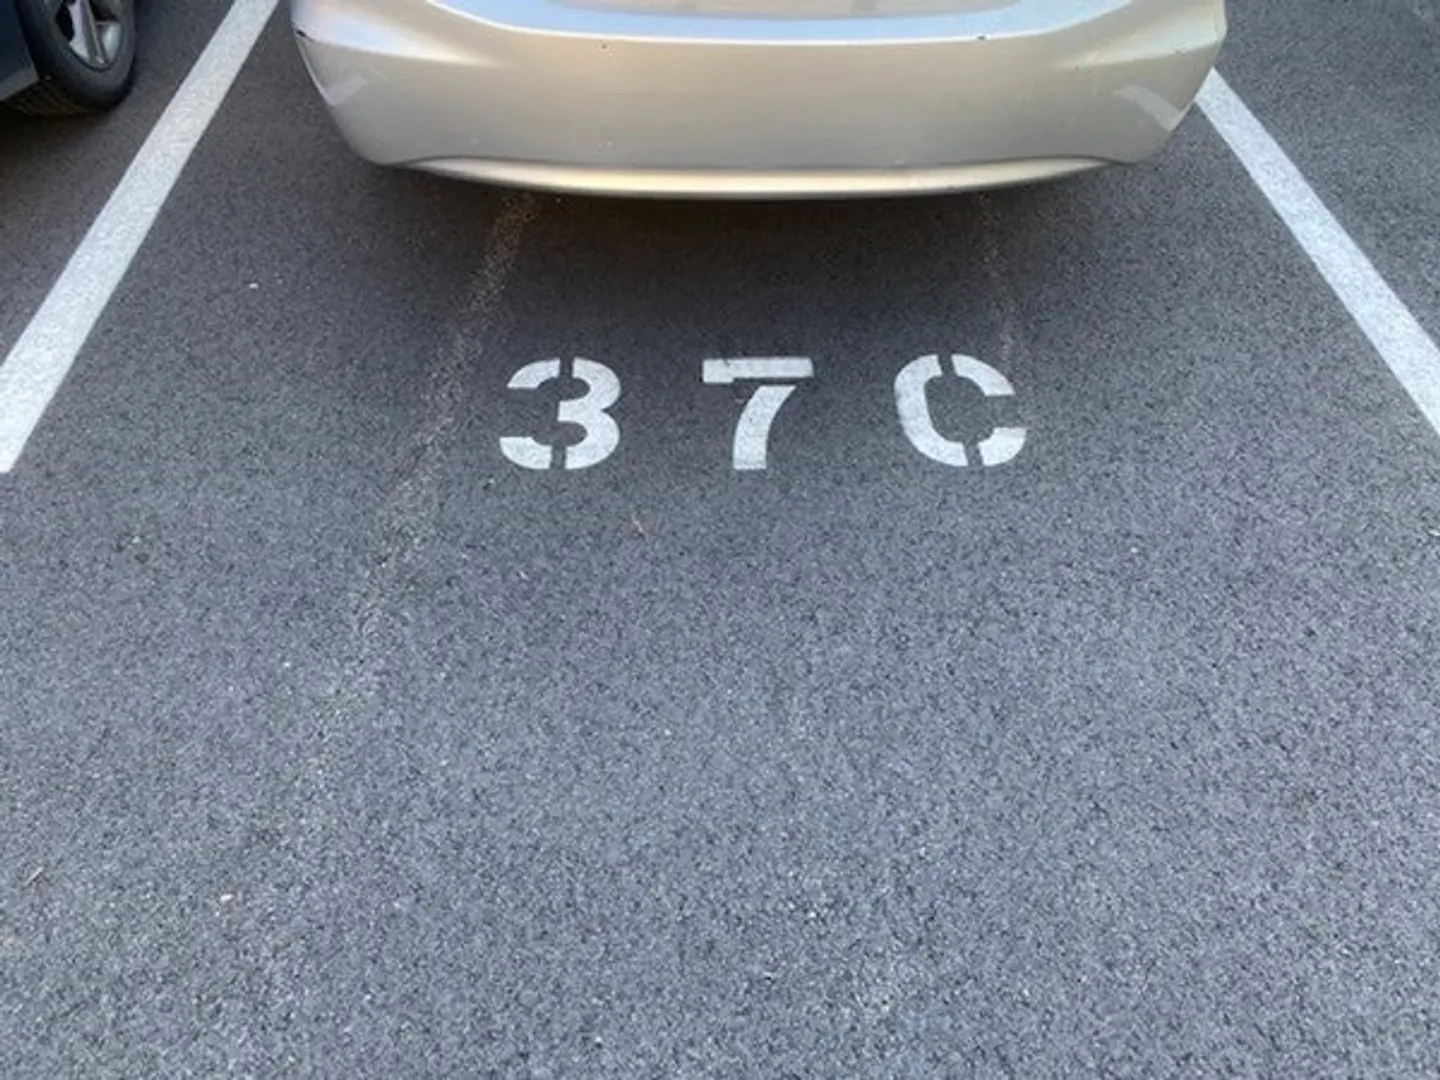
- Parking Features: Off Street, Assigned
- Security Features: TV Monitor
-
Utilities
- Electric: Circuit Breakers
- Water Source: Public
- Sewer: Public Sewer
-
Fees / Taxes
- Assessed Value: $346,500
- Tax Year: 2023
- HOA Fee Includes: Water, Sewer, Insurance, Security, Maintenance Structure, Road Maintenance, Maintenance Grounds, Snow Removal, Trash
- Taxes: $3,611
Similar Listings
Sold
29 Photos
Sold
30 Photos
Sold
33 Photos
Sold
27 Photos
Content © 2026 MLS Property Information Network, Inc. The information in this listing was gathered from third party resources including the seller and public records.
Listing information provided courtesy of .
MLS Property Information Network, Inc. and its subscribers disclaim any and all representations or warranties as to the accuracy of this information.
