
Sold!
$410,000
1
Bed
1
Bath
804
Living Area
-
Property Description
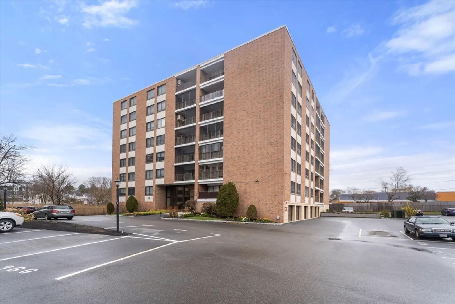
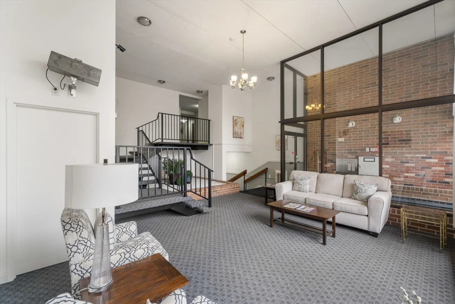
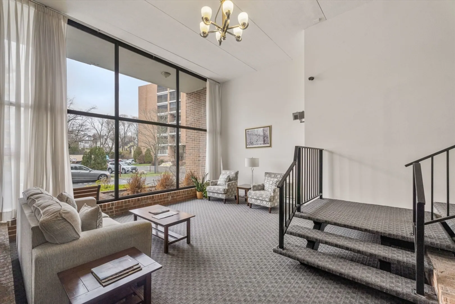
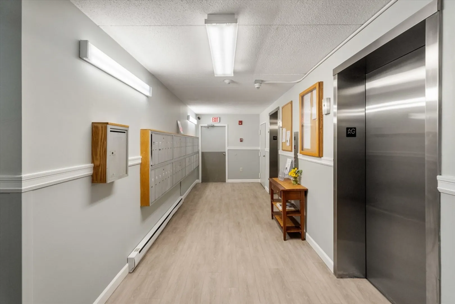
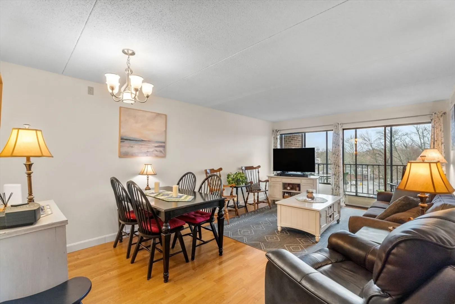
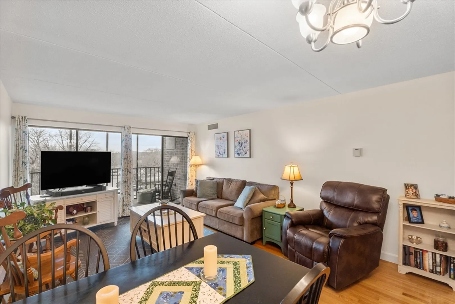
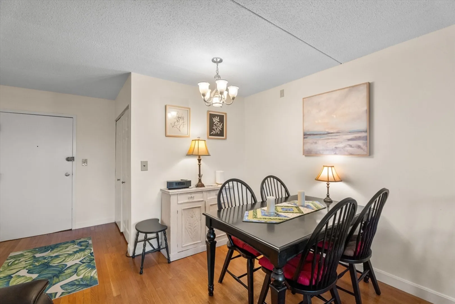
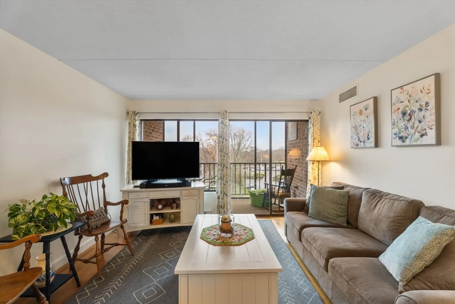
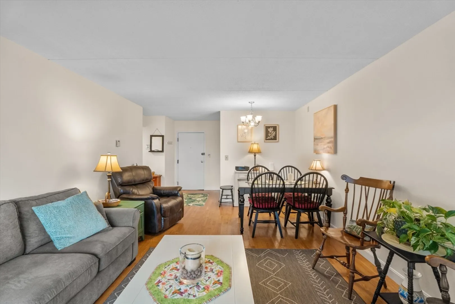
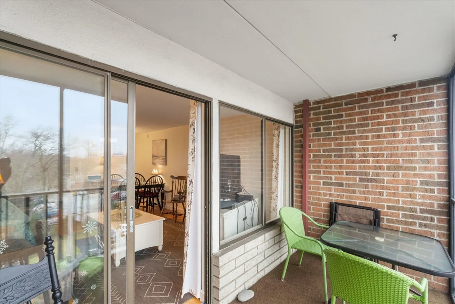
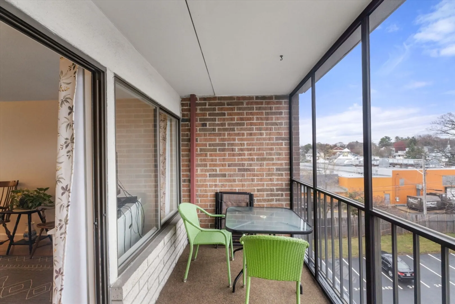
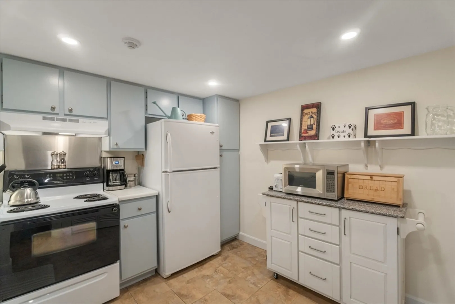
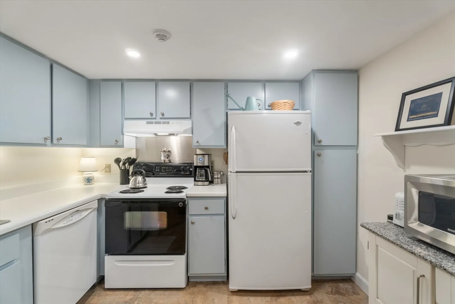
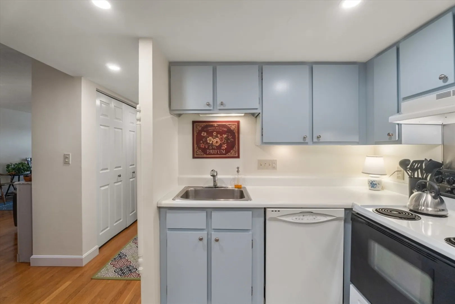
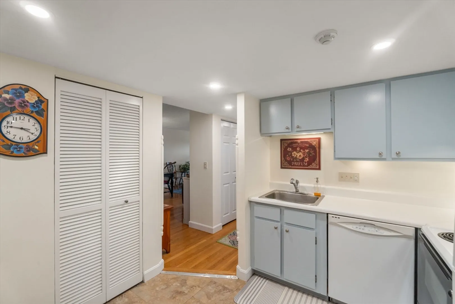
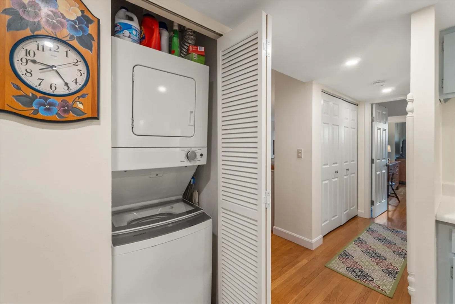
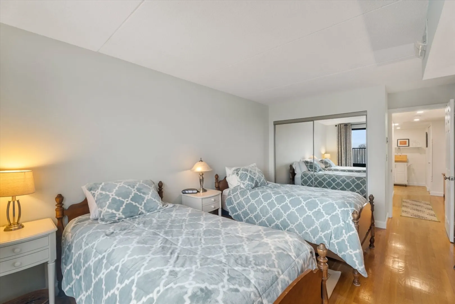
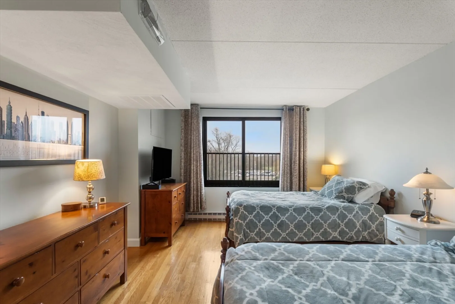
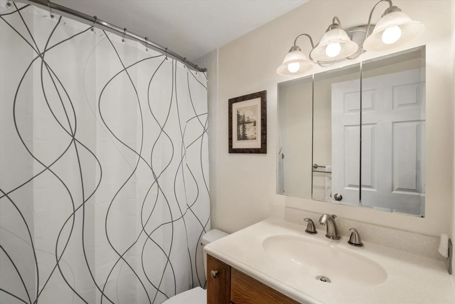
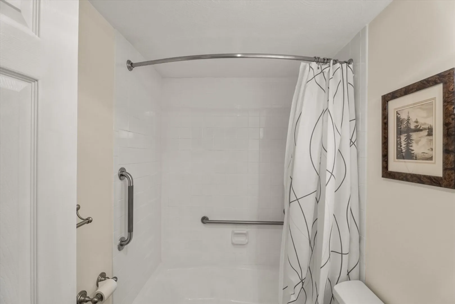
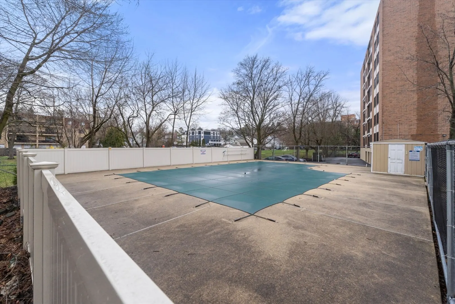
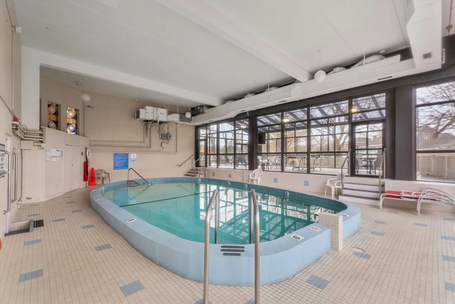
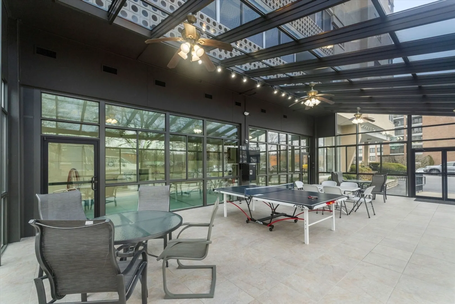
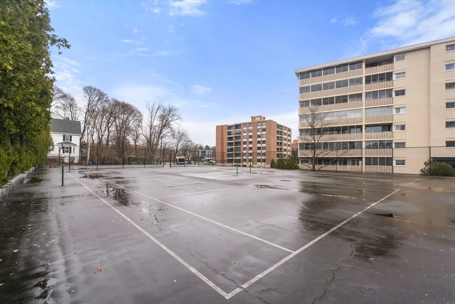
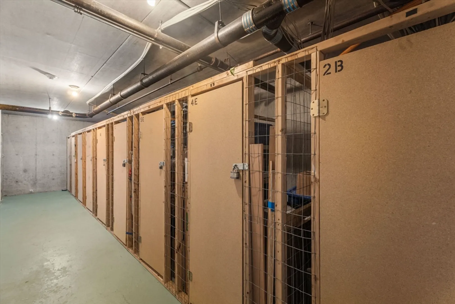
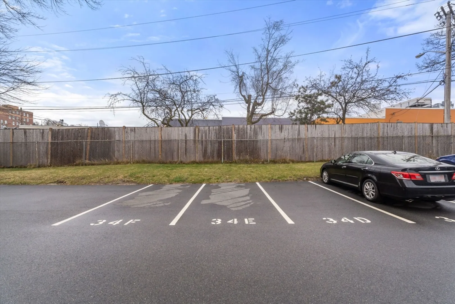
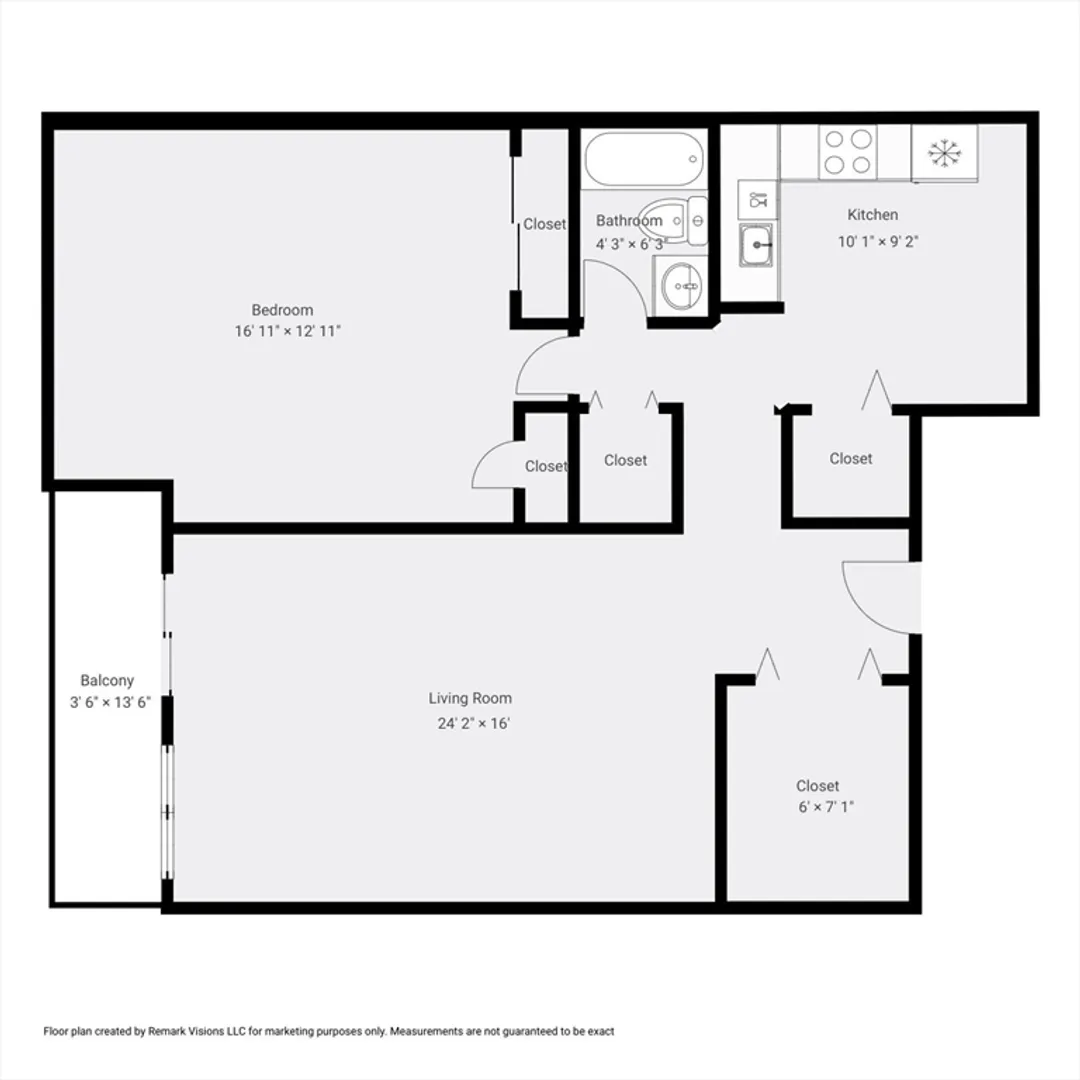
Fantastic 1 bedroom, 1 bathroom condo at desirable Melrose Towers. This fourth-floor unit boasts an open-concept living/dining room combo with slider to a screened-in balcony. The fully applianced kitchen features freshly painted cabinets and a new range hood. The bedroom is spacious and features large windows and a double closet. Other features include recently installed recessed lighting and new interior doors, hardwood floors, in unit laundry, central A/C, private storage unit (4E), and one outdoor parking space (34E). Melrose Towers is a professionally managed elevator building offering residents an indoor pool, outdoor pool, sauna, clubroom, tennis court and basketball court. Convenient location close to the Commuter Rail, Orange Line, Whole Foods, and all the shops and restaurants that downtown Melrose has to offer.
-
Highlights
- Building Name: Melrose Towers Condominium
- Heating: Electric Baseboard, Unit Control
- Parking Spots: 1
- Property Type: Condominium
- Total Rooms: 4
- Year Built: 1972
- Cooling: Central Air, Unit Control
- HOA Fee: $404
- Property Class: Residential
- Stories: 1
- Unit Number: 4e
- Status: Closed
-
Additional Details
- Appliances: Range, Dishwasher, Microwave, Refrigerator, Freezer, Washer, Dryer
- Exterior Features: Balcony, Professional Landscaping, Tennis Court(s)
- Interior Features: Elevator
- SqFt Source: Public Record
- Year Built Details: Actual
- Zoning: Urc
- Basement: N
- Flooring: Tile, Hardwood
- Pets Allowed: Yes w/ Restrictions
- Total Number of Units: 164
- Year Built Source: Public Records
-
Amenities
- Parking Features: Off Street, Paved
- Security Features: Intercom
- Pool Features: Association, In Ground, Indoor
-
Utilities
- Sewer: Public Sewer
- Water Source: Public
-
Fees / Taxes
- Assessed Value: $328,700
- HOA Fee Includes: Water, Sewer, Insurance, Maintenance Structure, Maintenance Grounds, Snow Removal, Trash
- Taxes: $3,254
- HOA Fee Frequency: Monthly
- Tax Year: 2025
Similar Listings
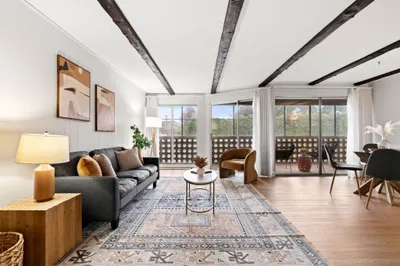
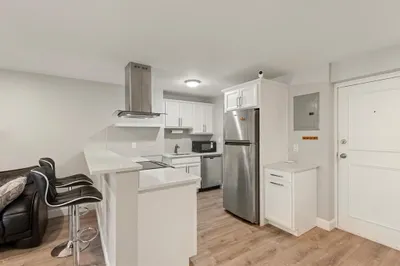
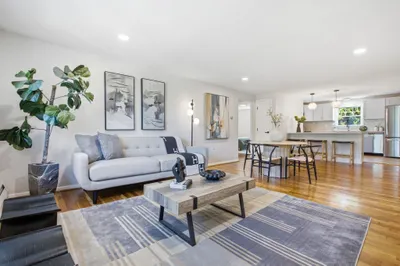
Sold

8 Photos
Sold
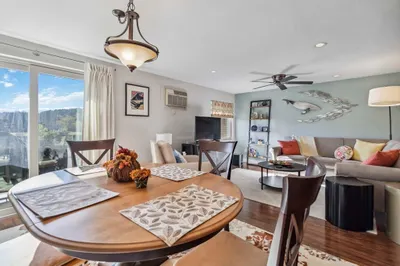
33 Photos
Sold
24 Photos
Sold
35 Photos
Content © 2026 MLS Property Information Network, Inc. The information in this listing was gathered from third party resources including the seller and public records.
Listing information provided courtesy of Coldwell Banker Realty - Boston.
MLS Property Information Network, Inc. and its subscribers disclaim any and all representations or warranties as to the accuracy of this information.
