
Sold!







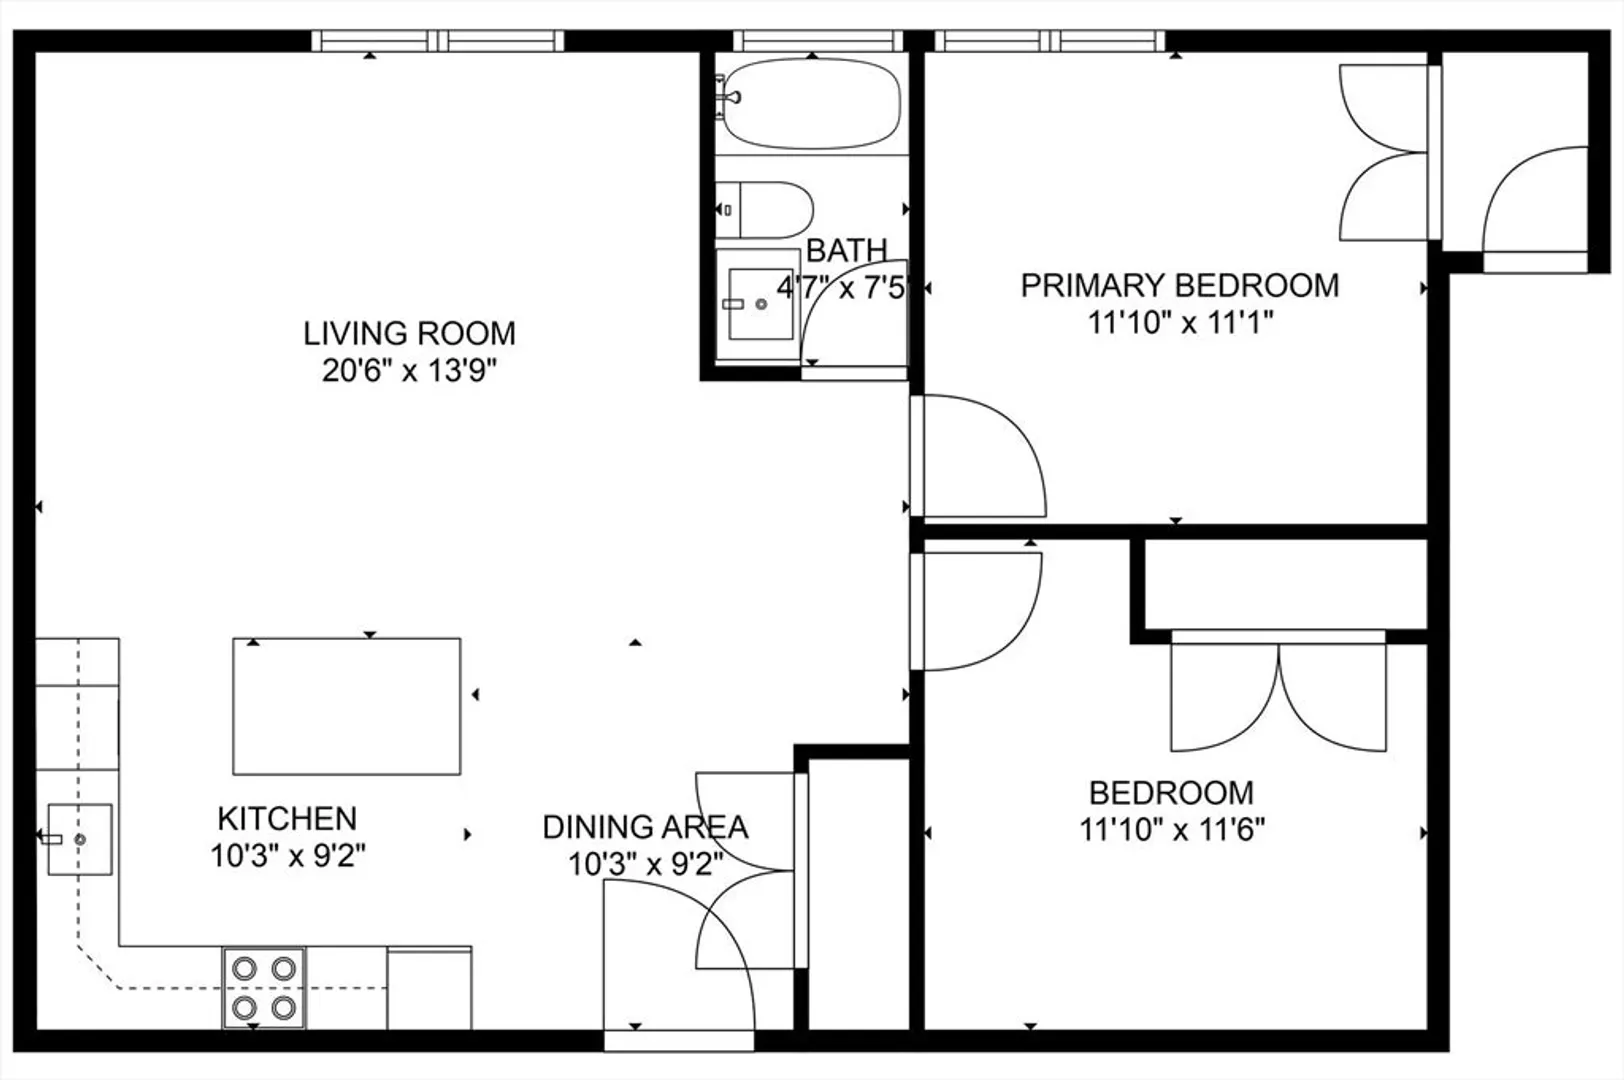
$260,000
2
Beds
1
Bath
814
Living Area
-
Property Description
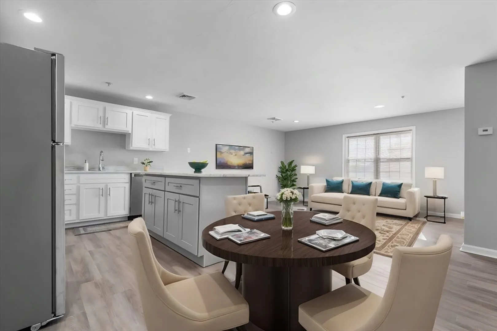
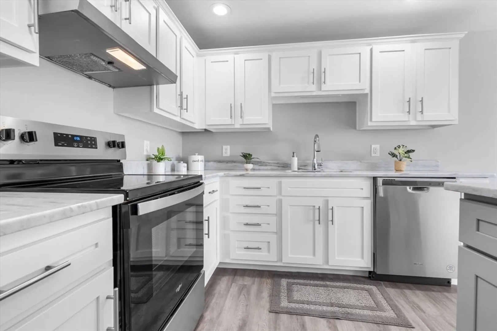
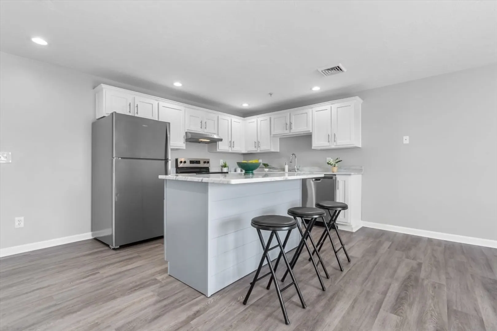
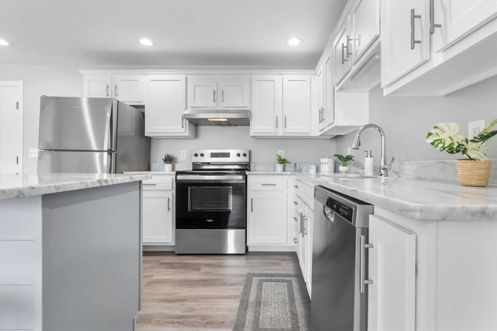
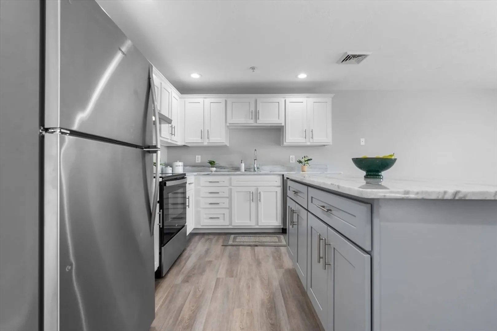
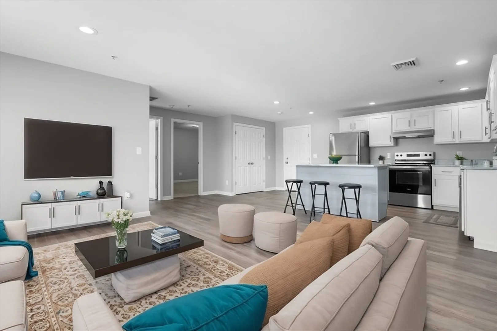
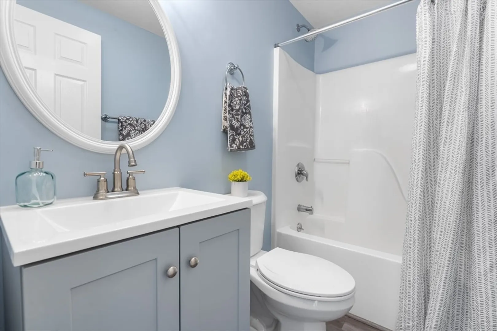
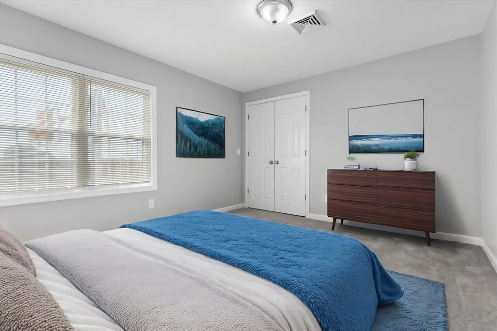
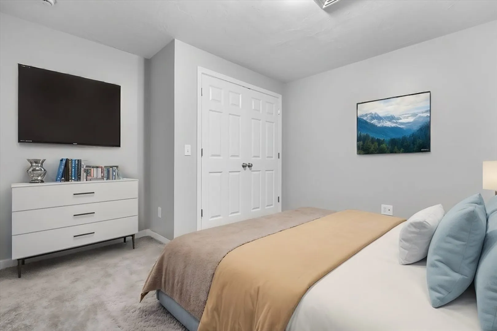
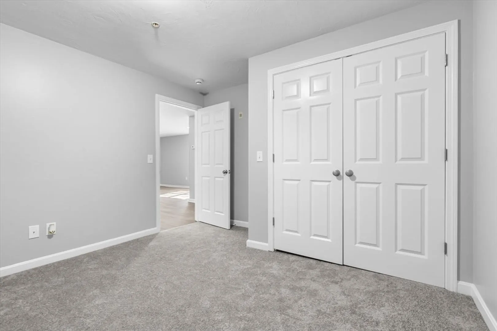
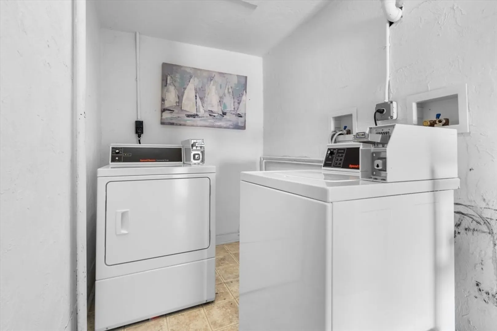
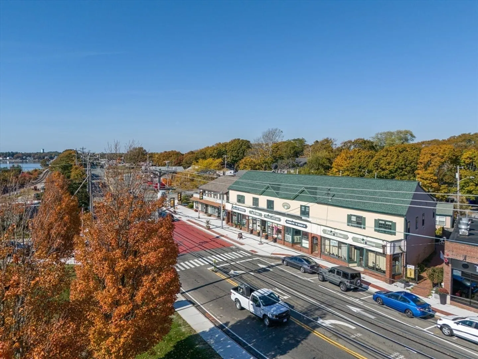
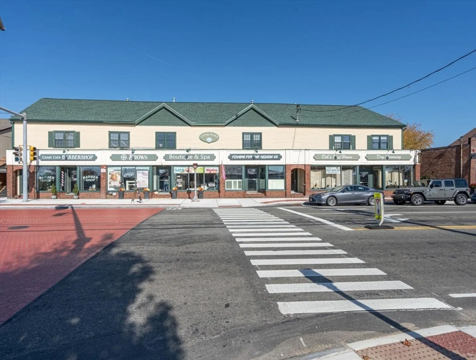
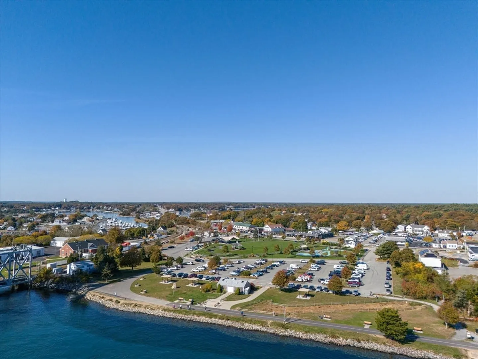
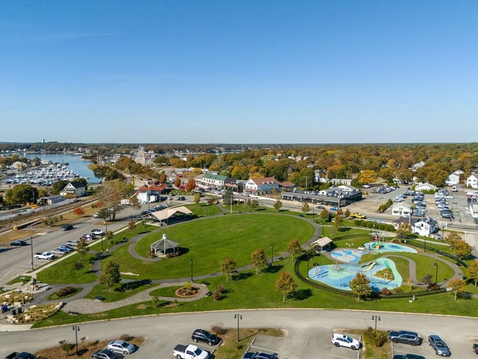
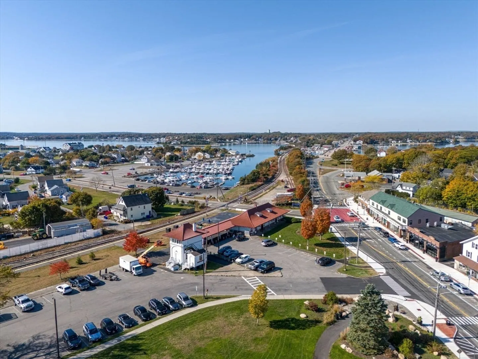
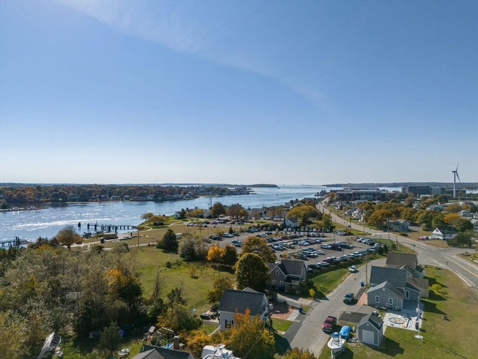
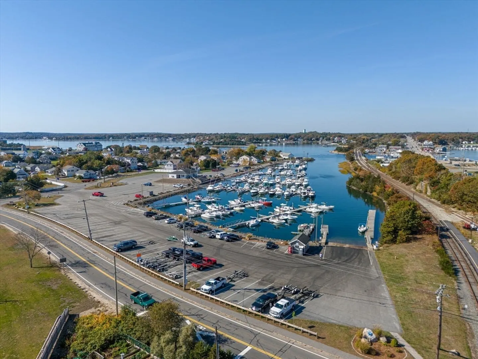
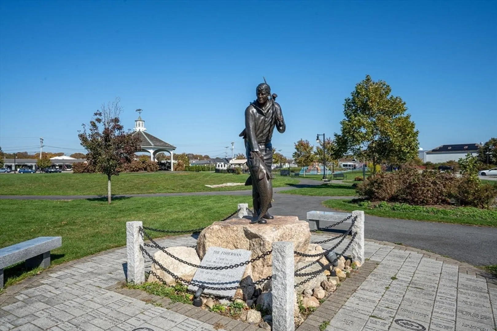
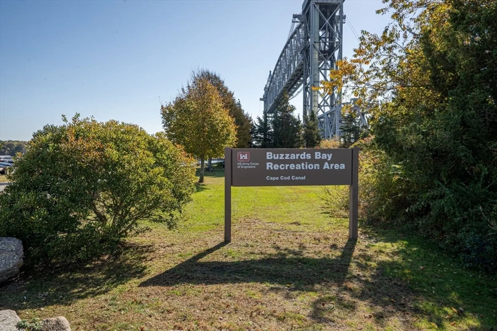
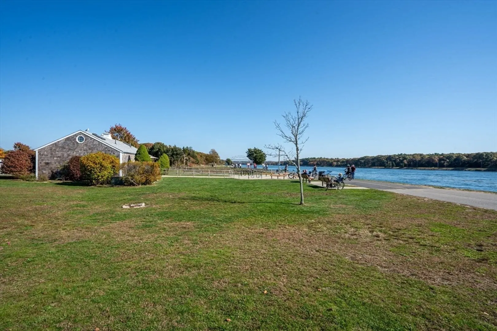
BEAUTIFUL top floor condo, literally across the street from the Cape Cod Canal, Buzzards Bay Park, and Mass Maritime. It's an outstanding downtown location. Walk to the canal and restaurants. Freshly painted from top to bottom, brand new flooring throughout, brand new quartzite counters, brand new stainless steel appliances, brand new bath vanity and more. PET FRIENDLY - 1 pet limit - see rules & regs for pet policy! MUST SEE & more important: the seller recognizes the time of year. The condo just finished being renovated and seller wants to sell before Thanksgiving, which explains the LOW list price. Will not last!
-
Highlights
- Area: Buzzards Bay
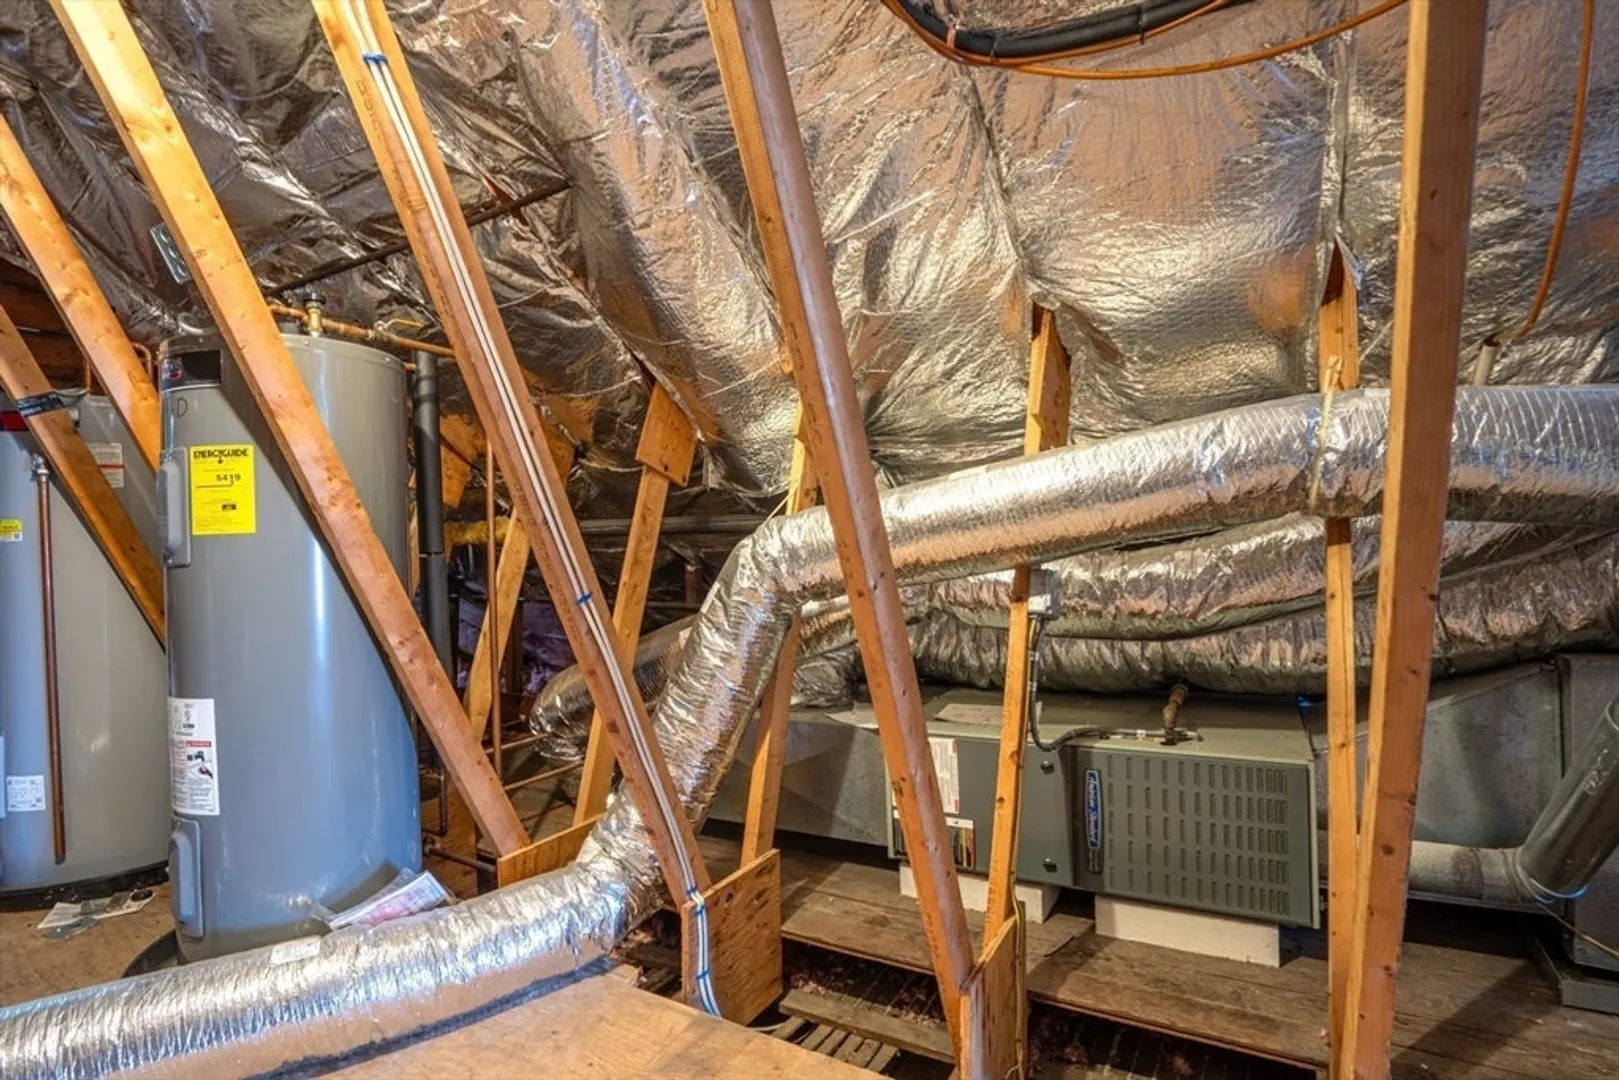
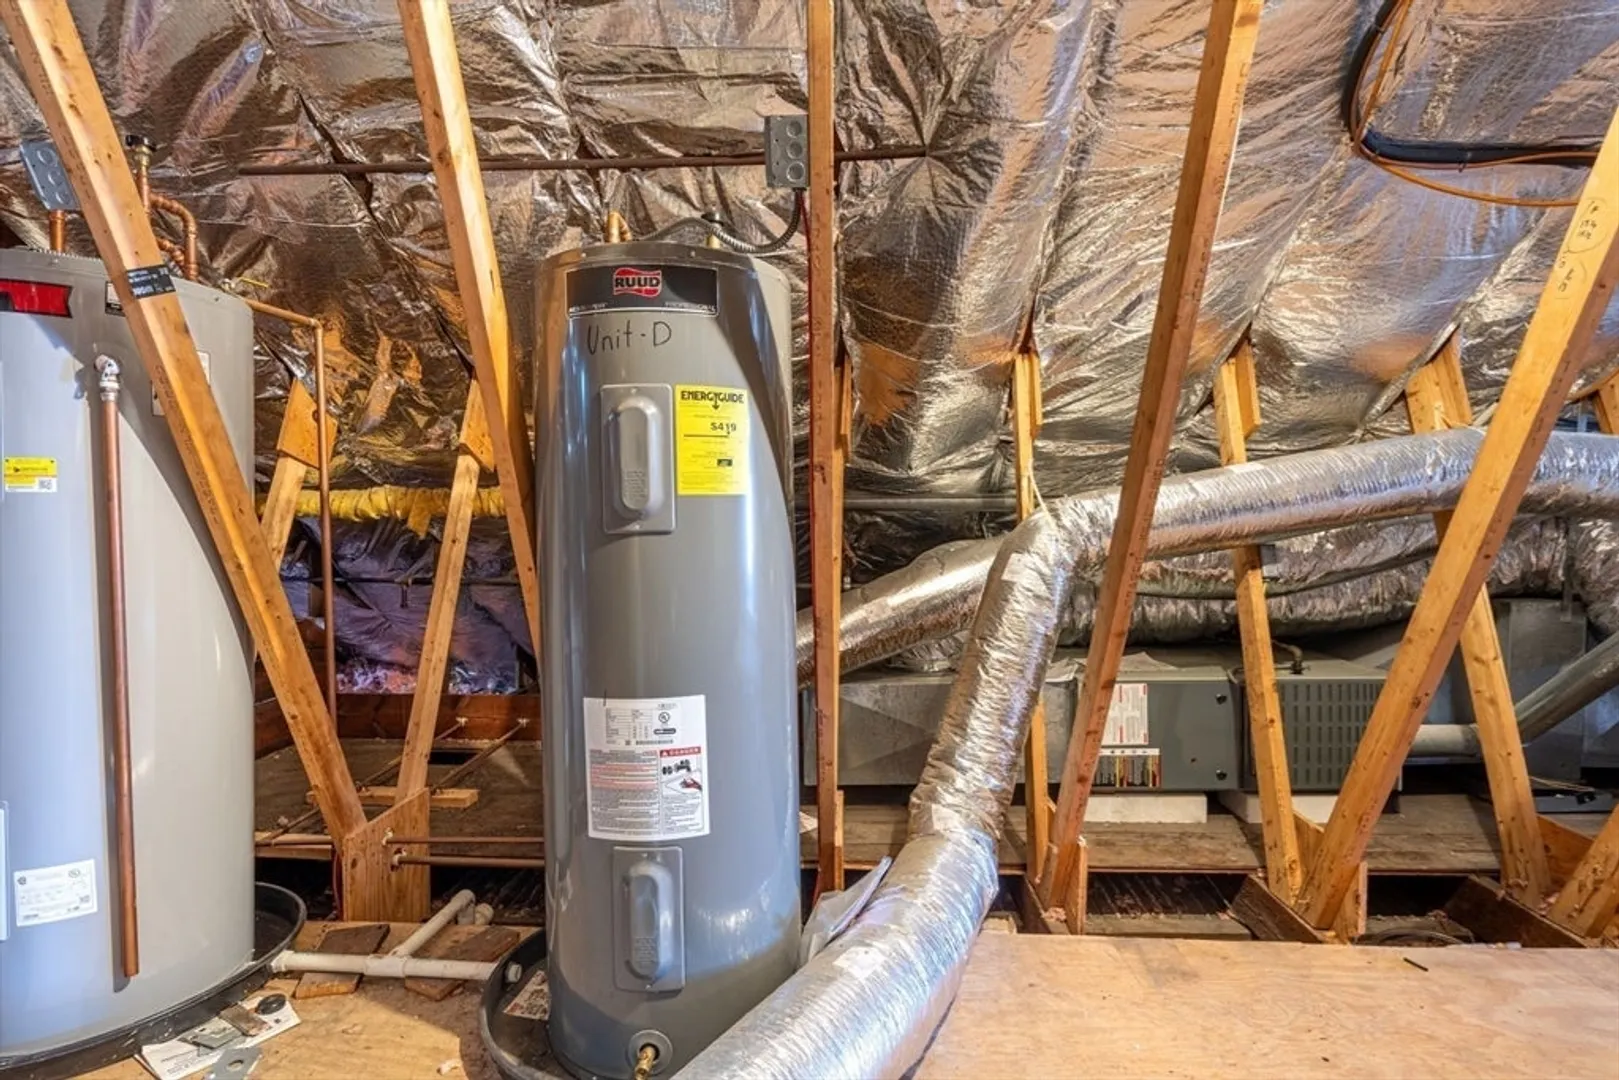
- Cooling: Central Air
- HOA Fee: $438
- Property Class: Residential
- Stories: 1
- Unit Number: D
- Status: Closed
- Building Name: Canal Place
- Heating: Forced Air, Natural Gas
- Parking Spots: 1
- Property Type: Condominium
- Total Rooms: 4
- Year Built: 2004
-
Additional Details
- Appliances: ENERGY STAR Qualified Refrigerator, ENERGY STAR Qualified Dishwasher, Range
- Pets Allowed: Yes w/ Restrictions
- Total Number of Units: 12
- Year Built Source: Public Records
- Basement: N
- SqFt Source: Public Record
- Year Built Details: Actual
- Zoning: .
-
Amenities
- Community Features: Public Transportation, Shopping, Tennis Court(s), Park, Walk/Jog Trails, Golf, Medical Facility, Bike Path, Highway Access, House of Worship, Marina, Private School, Public School
- Waterfront Features: Bay, Ocean, Other (See Remarks), 0 to 1/10 Mile To Beach
- Parking Features: Off Street, Assigned, Common
-
Utilities
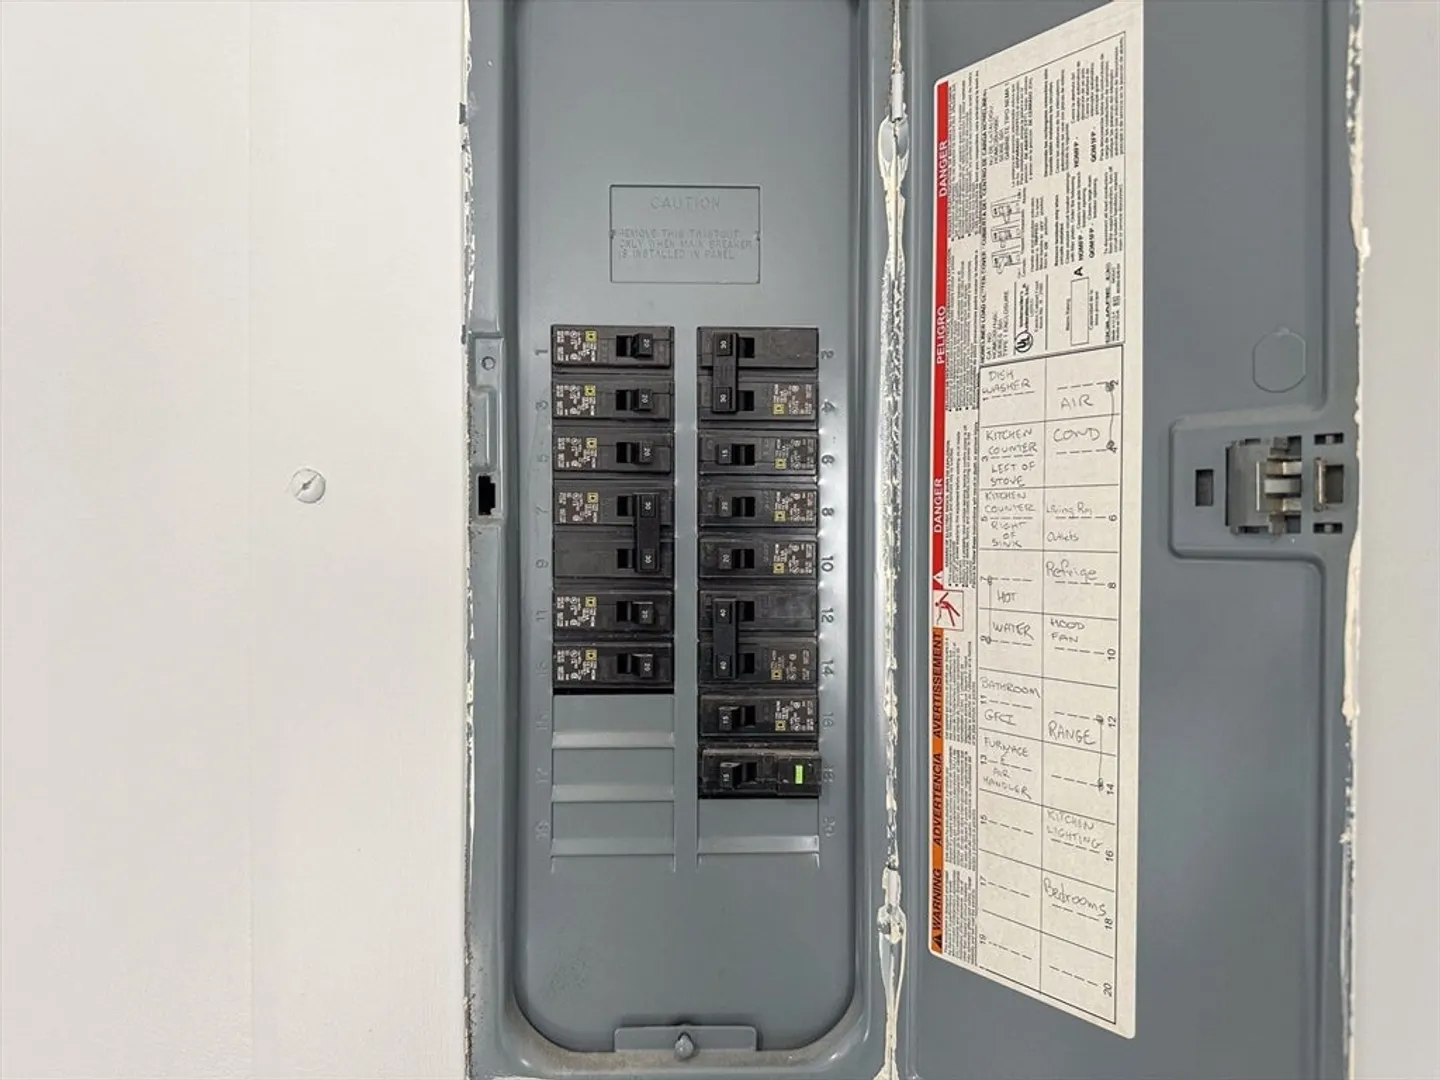
- Electric: Circuit Breakers
- Water Source: Public
- Sewer: Public Sewer
-
Fees / Taxes
- Assessed Value: $243,700
- HOA Fee Includes: Water, Insurance, Maintenance Structure, Maintenance Grounds, Snow Removal, Trash, Reserve Funds
- Taxes: $1,954
- HOA Fee Frequency: Monthly
- Tax Year: 2024
Similar Listings
Sold
27 Photos
Sold
28 Photos
Sold
22 Photos
Sold
15 Photos
Content © 2026 MLS Property Information Network, Inc. The information in this listing was gathered from third party resources including the seller and public records.
Listing information provided courtesy of RE/MAX Synergy.
MLS Property Information Network, Inc. and its subscribers disclaim any and all representations or warranties as to the accuracy of this information.
