
Sold!
$170,000
2
Beds
1
Bath
814
Living Area
-
Property Description
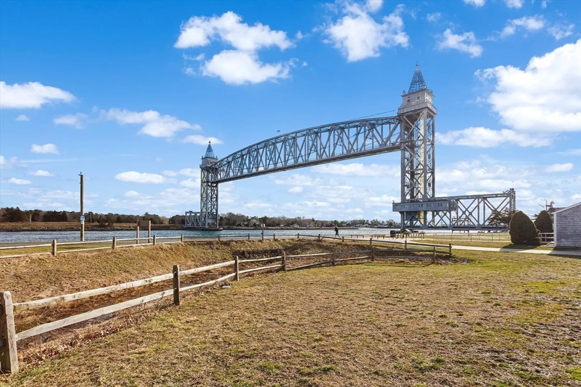
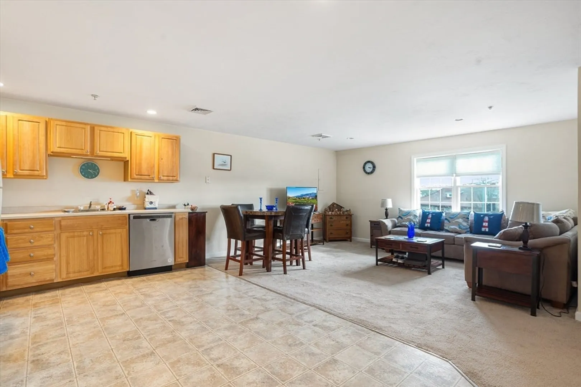
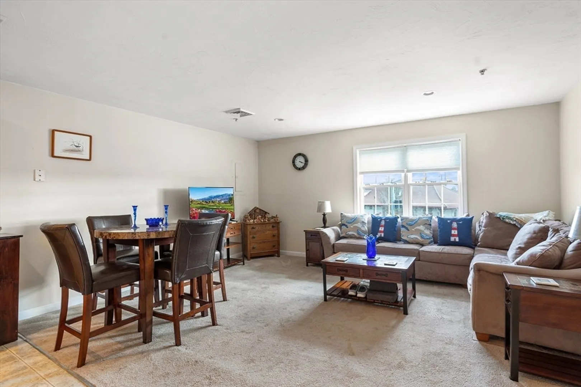
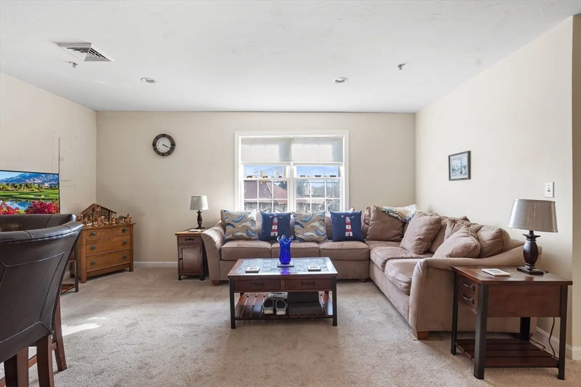
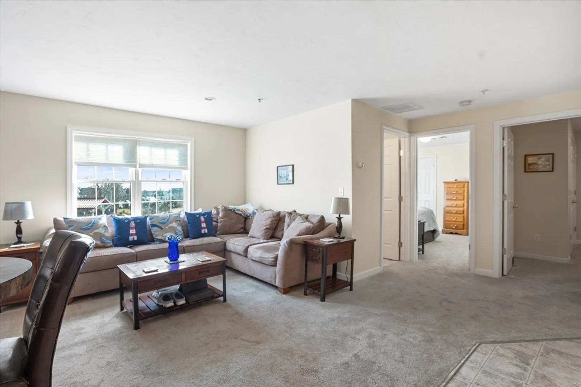
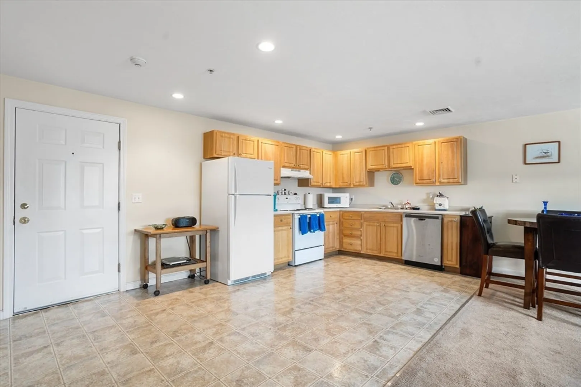
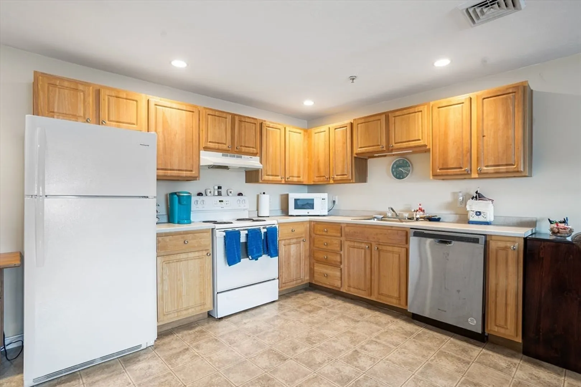
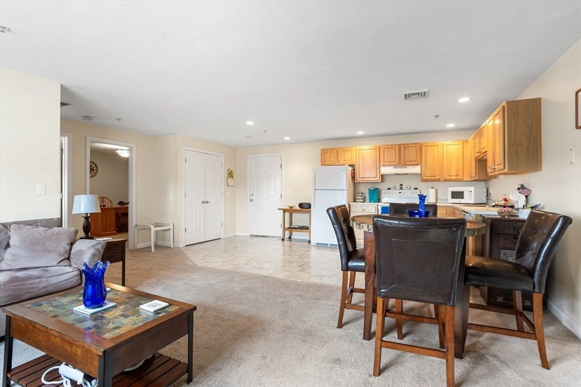
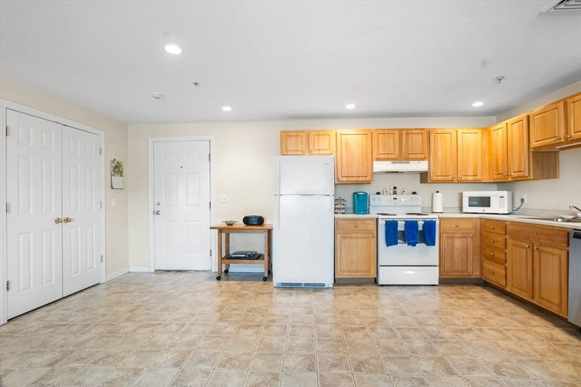
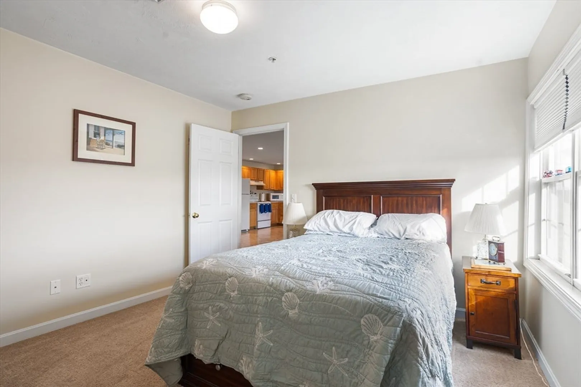
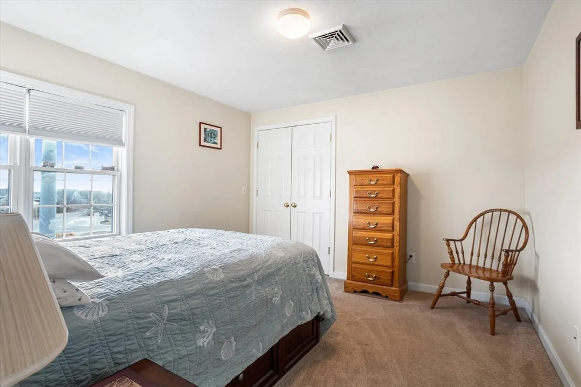
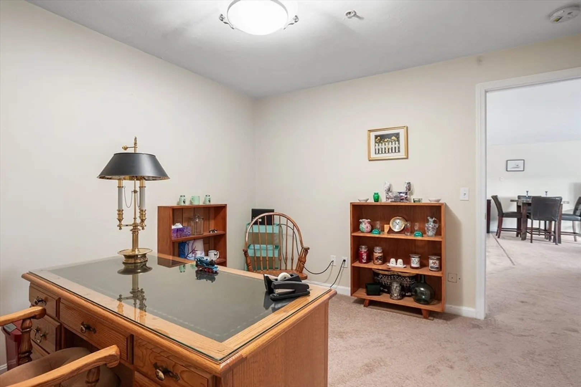
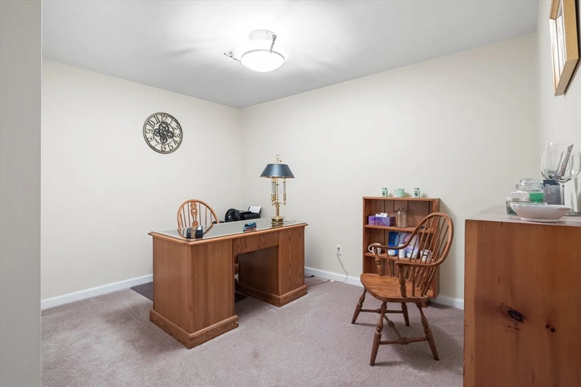
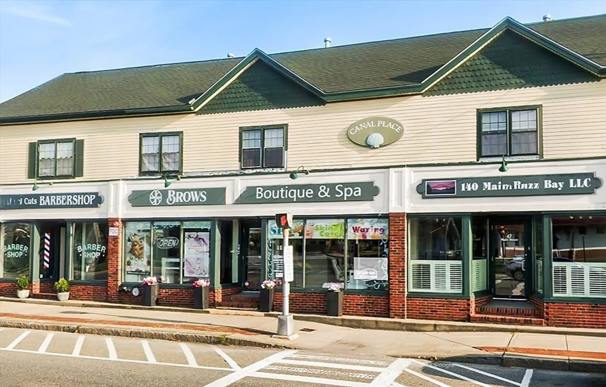
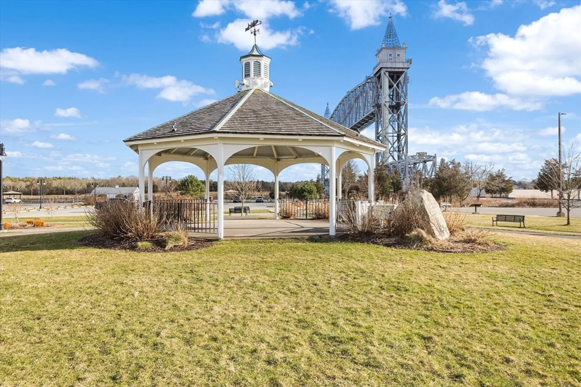
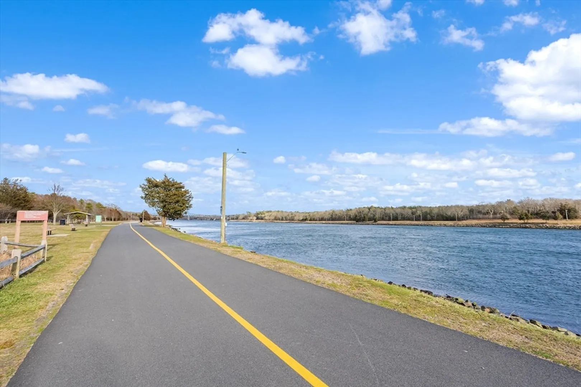
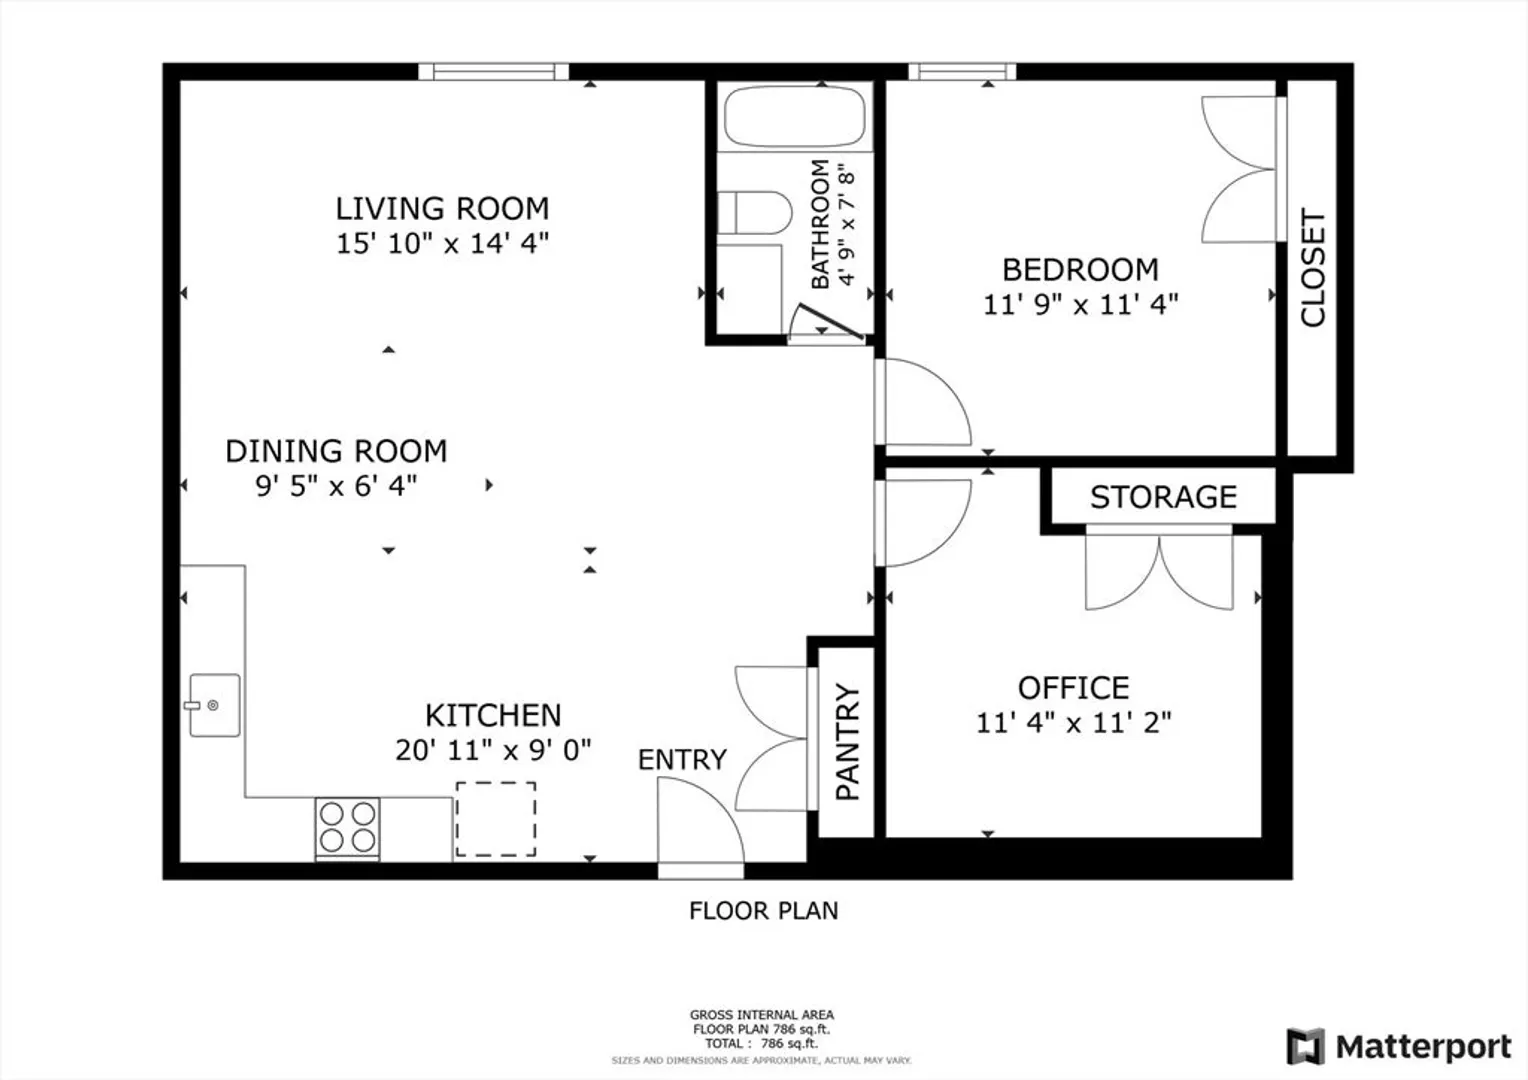
The buyer lost their financing. Motivated Seller!! Prime in-town walkable end unit condo with nobody above you and a quiet nail salon below. The new owners will enjoy the views of the Cape Cod Canals famed Tresle Bridge and appreciate that you can walk to restaurants and shops. This convenient location is steps from Buzzards Bay Park & Cape Cod Canal. There is reserved HOA parking and pubic tranportation across the street. Enjoy a spacious open floor plan encompassing large living, dining, and kitchen areas. Both bedrooms offer generous space and extra closet storage. Don't pass up the chance to be in the center of the action with convenient access to local restaurants, cape cod canal bike path, summer concerts and easy access the Bourne Bridge & Route 495 for commuters. Benefit from central air, gas heat, and town water/sewer services. There is convenient access to laundry in the builidng.
-
Highlights
- Area: Buzzards Bay
- Heating: Forced Air
- Parking Spots: 1
- Property Type: Condominium
- Unit Number: D
- Status: Closed
- Cooling: Central Air
- HOA Fee: $438
- Property Class: Residential
- Total Rooms: 4
- Year Built: 2004
-
Additional Details
- Appliances: Range, Dishwasher, Refrigerator
- Pets Allowed: Yes
- Total Number of Units: 5
- Year Built Source: Public Records
- Basement: N
- Roof: Shingle
- Year Built Details: Actual
- Zoning: Res
-
Amenities
- Community Features: Shopping, Walk/Jog Trails, Golf, Medical Facility, Bike Path, Conservation Area, Highway Access, House of Worship, Public School
- Waterfront Features: Beach Front, Bay, Ocean, 0 to 1/10 Mile To Beach, Beach Ownership(Public)
- Parking Features: Off Street
-
Utilities
- Sewer: Public Sewer
- Water Source: Public
-
Fees / Taxes
- Assessed Value: $243,700
- Compensation Based On: Net Sale Price
- HOA Fee Includes: Insurance, Maintenance Structure, Maintenance Grounds, Snow Removal, Trash, Reserve Funds
- Taxes: $1,954
- Buyer Agent Compensation: 2%
- HOA Fee Frequency: Monthly
- Tax Year: 2024
Similar Listings
Sold
27 Photos
Sold
28 Photos
Sold
22 Photos
Sold
15 Photos
Content © 2026 MLS Property Information Network, Inc. The information in this listing was gathered from third party resources including the seller and public records.
Listing information provided courtesy of Non Member Office.
MLS Property Information Network, Inc. and its subscribers disclaim any and all representations or warranties as to the accuracy of this information.
