
Sold!
$515,000
4
Beds
2
Baths
1,578
Living Area
-
Property Description
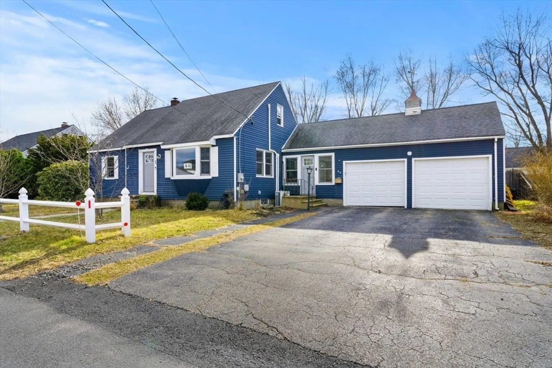
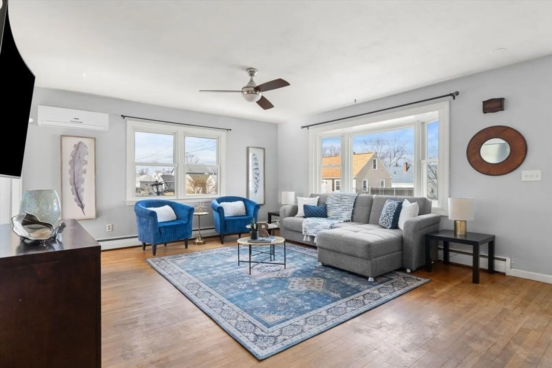
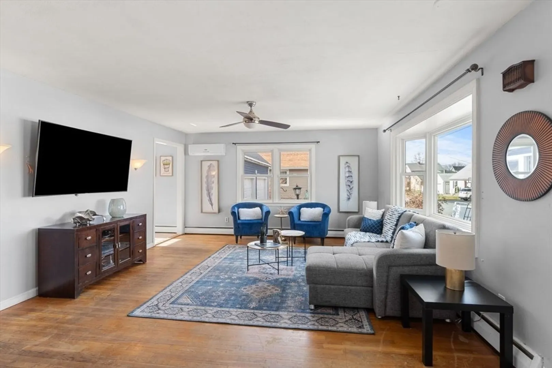
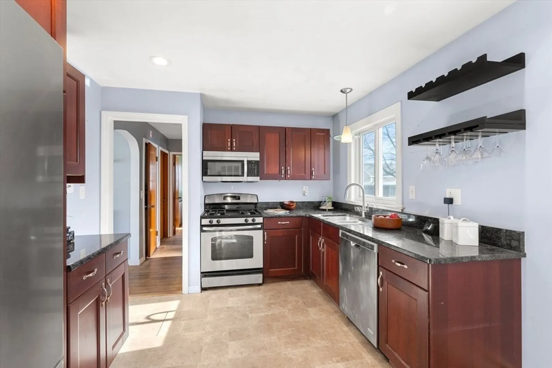
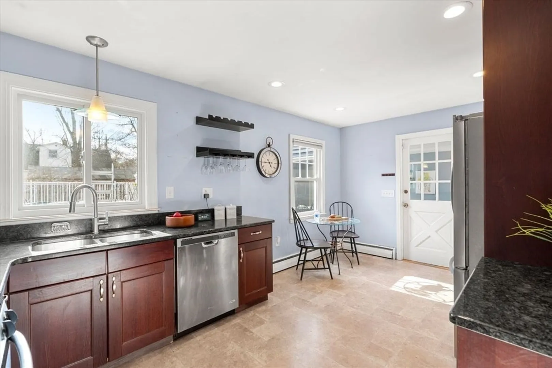
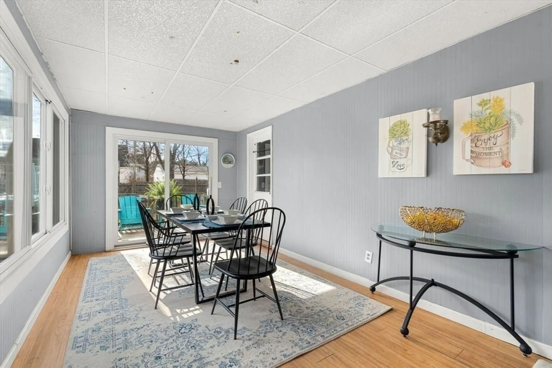
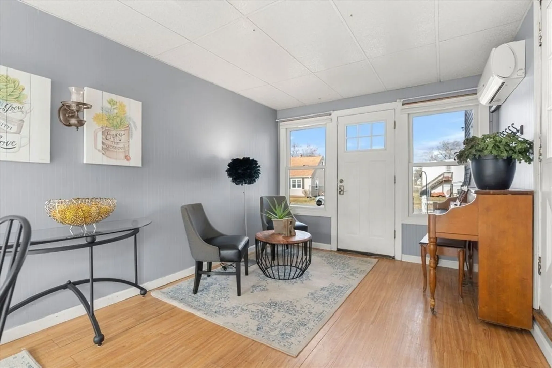
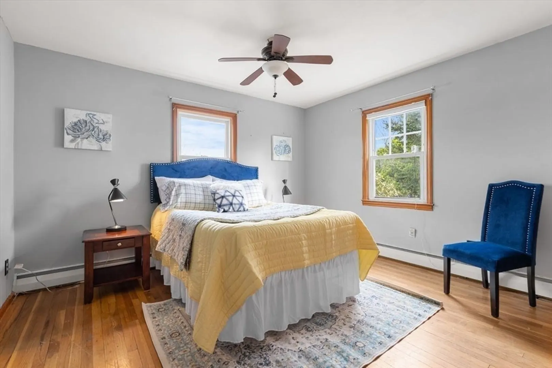
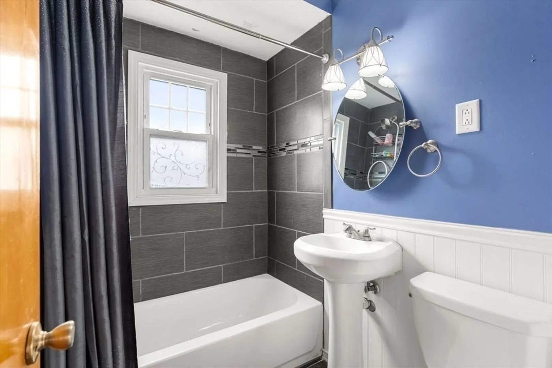
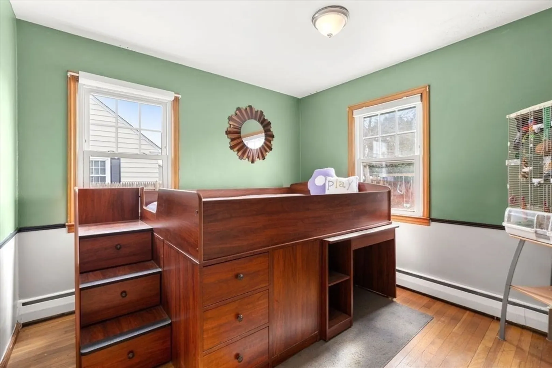
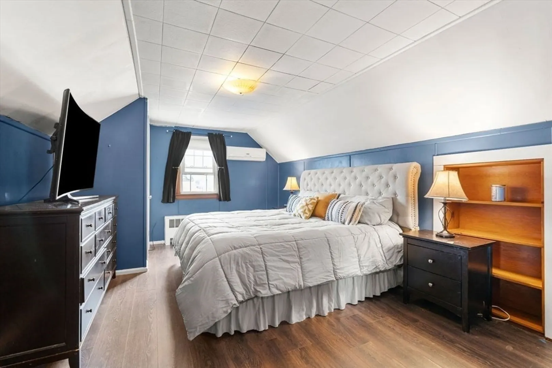
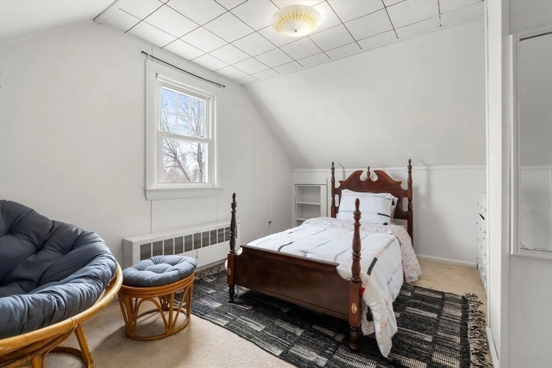
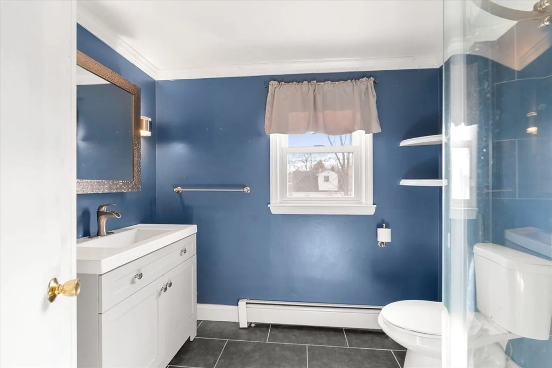
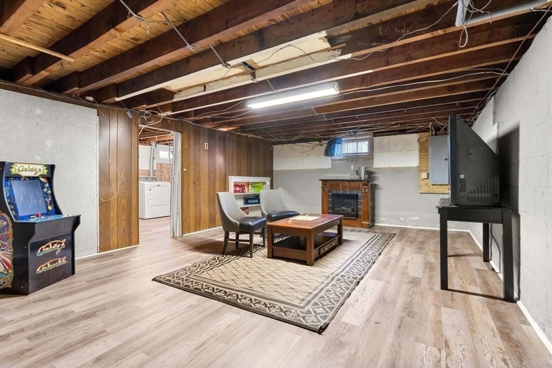
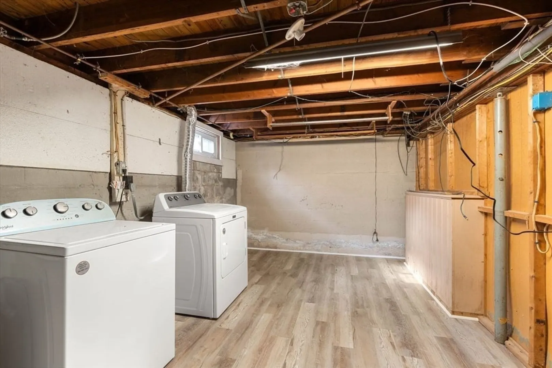
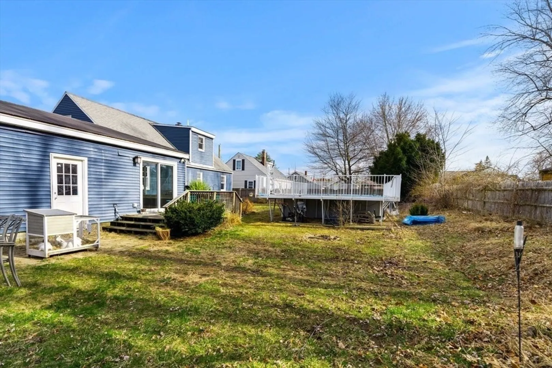
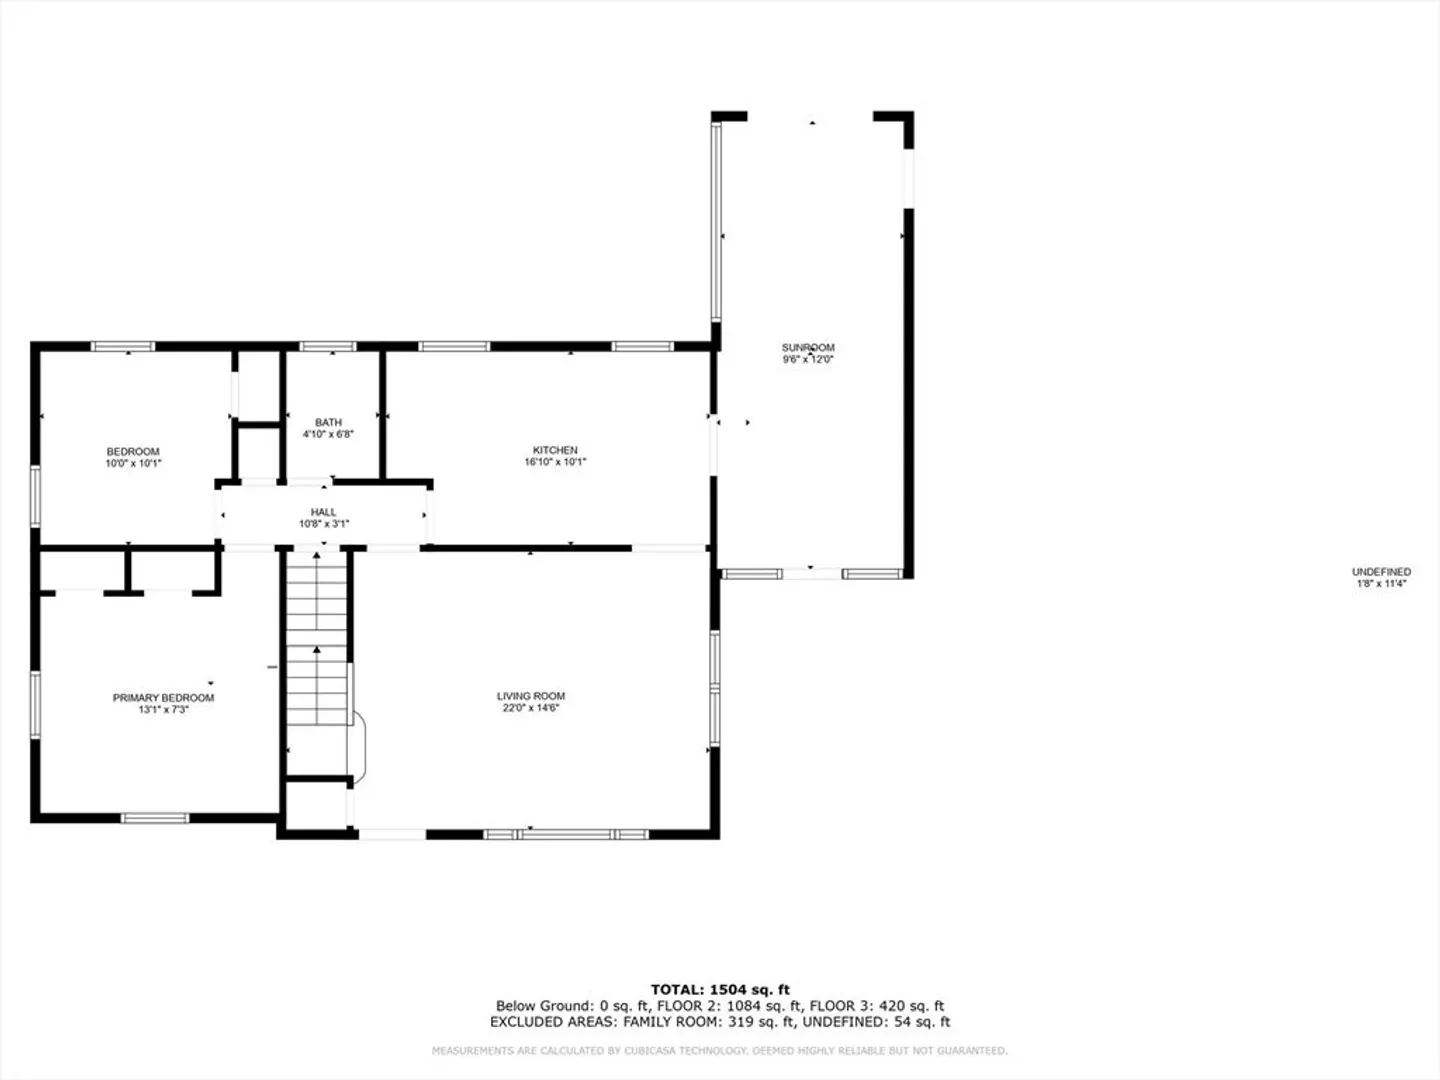
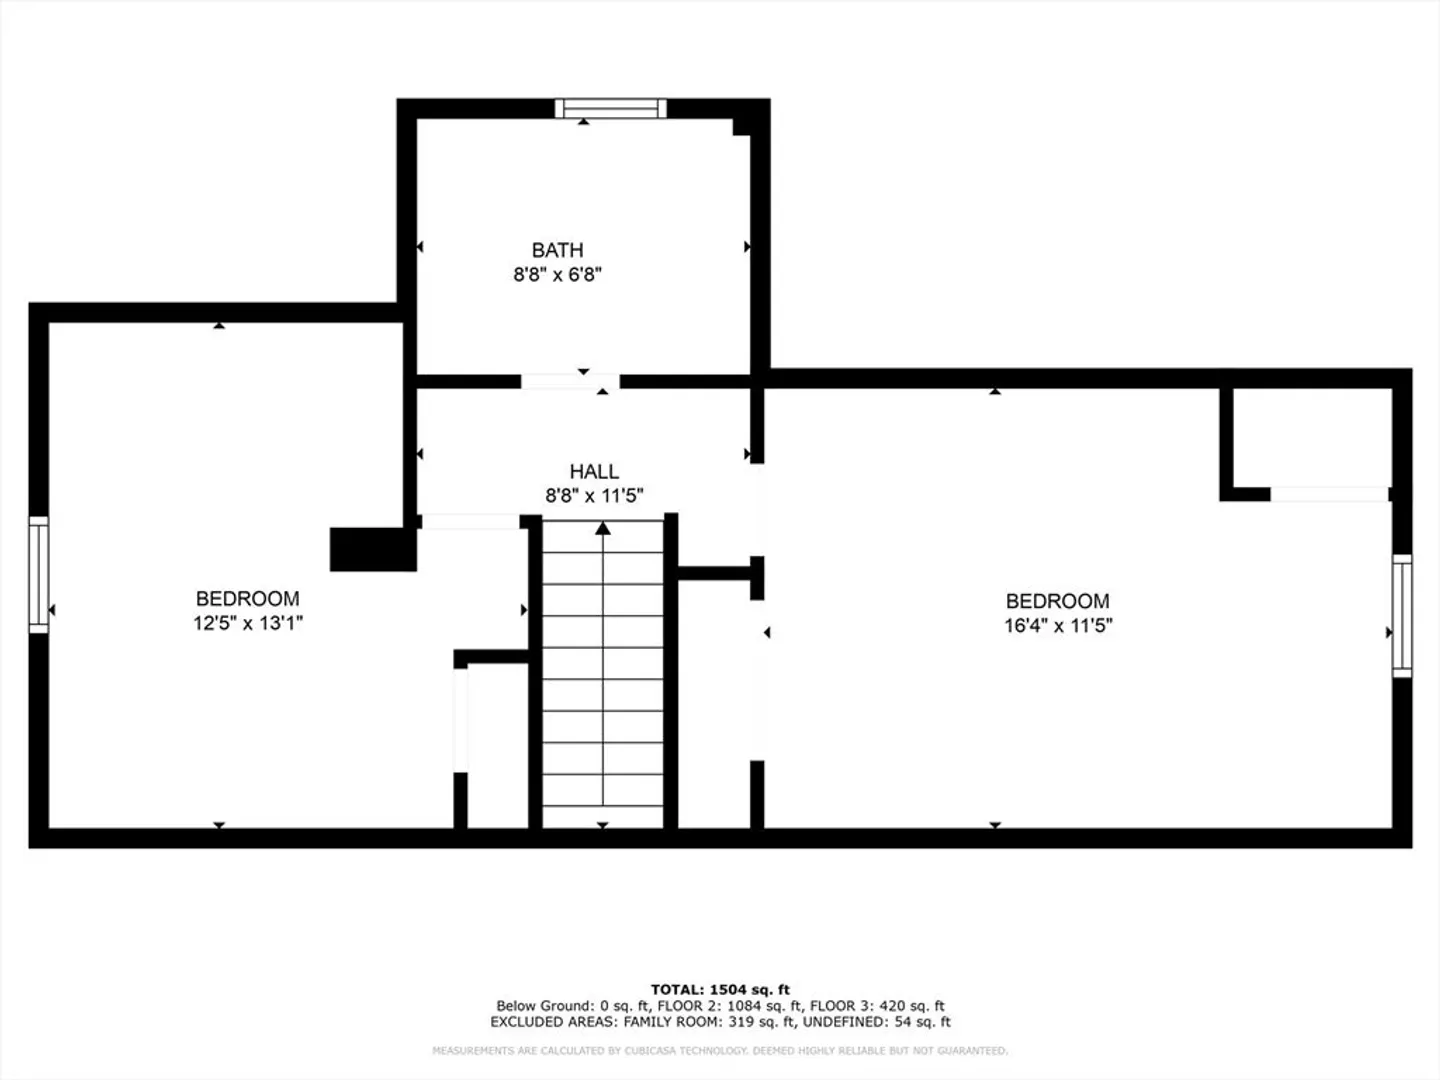
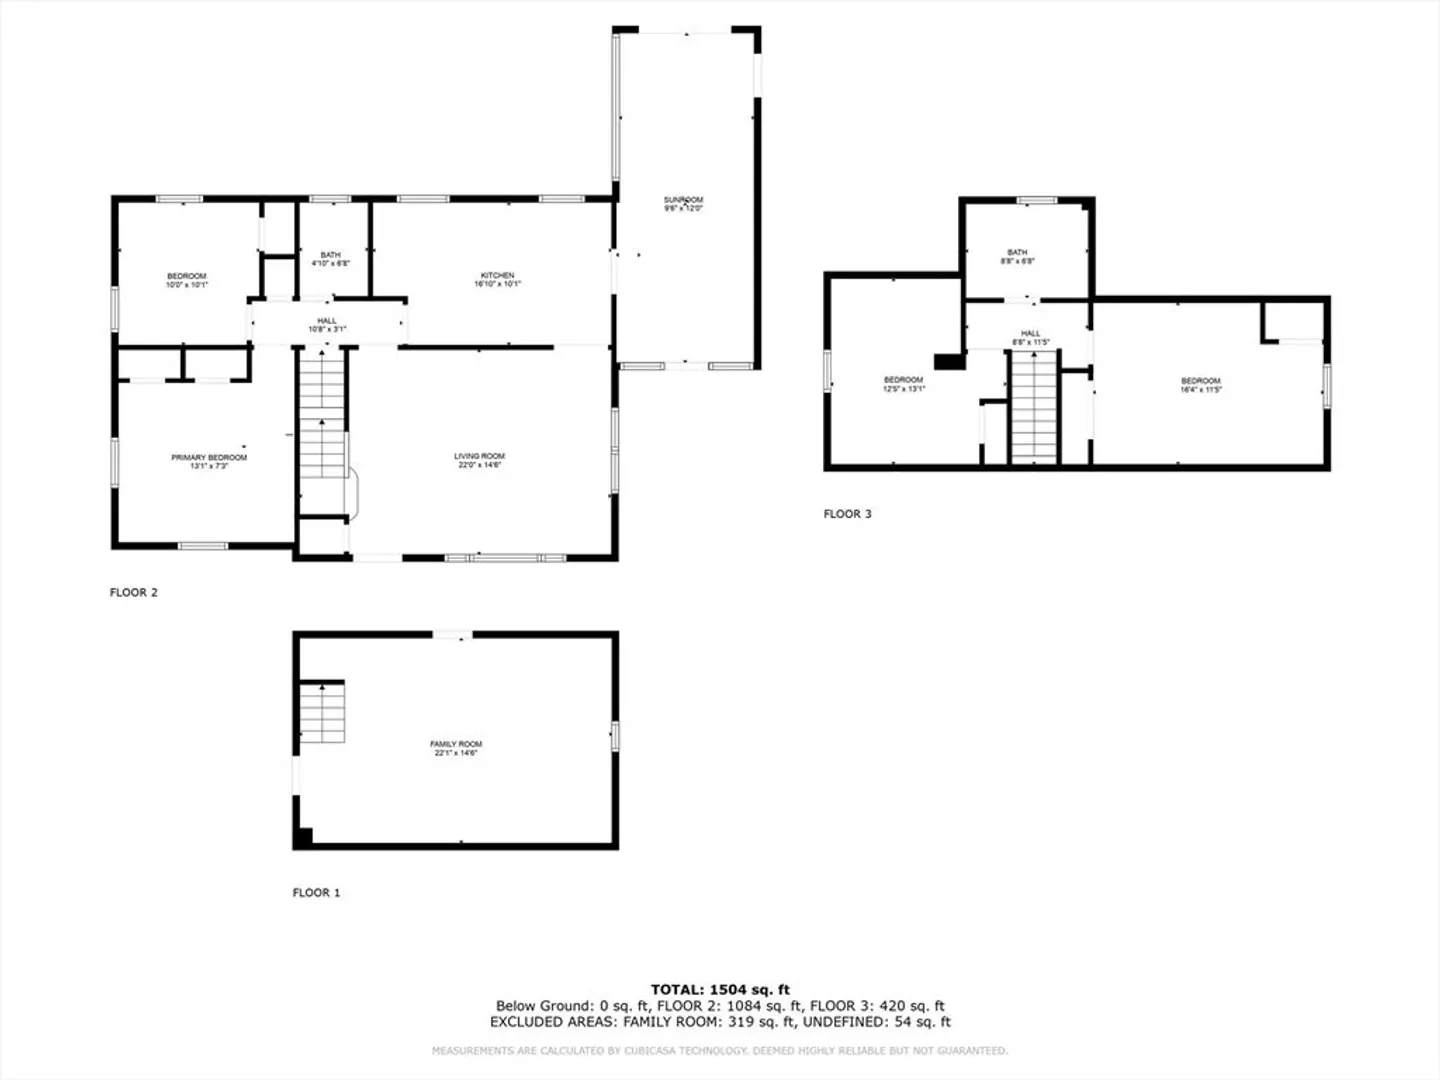
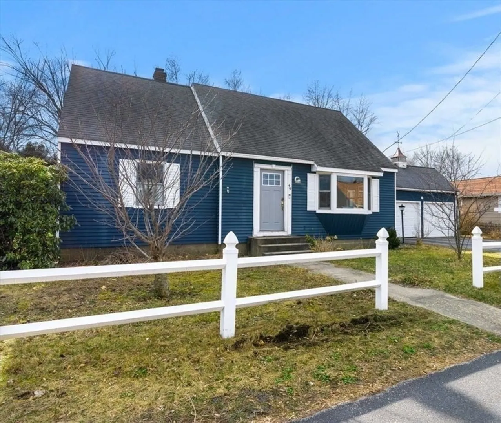
Don't miss this 4 bedroom, 2 bath Cape with an attached 24x22 two car garage! This spacious home boasts a versatile layout, hardwood floors, welcoming sunroom, living room with bay window, two main level bedrooms and a full bath. Upstairs there are two additional bedrooms with a 3/4 bath. The unfinished finished lower level offers lots of future potential. Other features include an Architectural shingle roof, natural gas heating system and hot water tank, three mini splits, town water and sewer. Outside there is a large fenced in yard with an above ground pool, hot tub and storage shed. Convenient Nashua neighborhood within walking distance to schools, close to Route 3, shopping and restaurants. SHOWINGS START AT THE OPEN HOUSES SATURDAY MARCH 23 AND SUNDAY MARCH 24 FROM 11:00am-1:00pm.
-
Highlights
- Cooling: 3 or More, Ductless
- Parking Spots: 4
- Property Type: Single Family Residence
- Total Rooms: 7
- Status: Closed
- Heating: Baseboard, Natural Gas
- Property Class: Residential
- Style: Cape
- Year Built: 1955
-
Additional Details
- Appliances: Gas Water Heater, Water Heater, Range, Dishwasher, Disposal, Microwave, Refrigerator, Washer, Dryer
- Construction: Frame
- Flooring: Tile, Carpet, Hardwood
- Interior Features: Slider, Sun Room
- Road Frontage Type: Public
- Year Built Details: Actual
- Zoning: Rb
- Basement: Full, Interior Entry, Bulkhead, Concrete, Unfinished
- Exterior Features: Balcony / Deck, Deck, Pool - Above Ground, Rain Gutters, Hot Tub/Spa, Storage, Fenced Yard
- Foundation: Block
- Lot Features: Level
- Roof: Shingle
- Year Built Source: Public Records
-
Amenities
- Community Features: Shopping, Walk/Jog Trails, Medical Facility, Highway Access, House of Worship, Private School, Public School, University
- Parking Features: Attached, Garage Door Opener, Storage, Paved Drive, Off Street, Paved
- Covered Parking Spaces: 2
- Pool Features: Above Ground
-
Utilities
- Electric: Circuit Breakers, 200+ Amp Service
- Water Source: Public
- Sewer: Public Sewer
-
Fees / Taxes
- Assessed Value: $379,800
- Compensation Based On: Gross/Full Sale Price
- Tax Year: 2022
- Buyer Agent Compensation: 2%
- Facilitator Compensation: 2%
- Taxes: $6,863
Similar Listings
Sold
24 Photos
Sold
30 Photos
Sold
26 Photos
Sold
40 Photos
Content © 2026 MLS Property Information Network, Inc. The information in this listing was gathered from third party resources including the seller and public records.
Listing information provided courtesy of LAER Realty Partners.
MLS Property Information Network, Inc. and its subscribers disclaim any and all representations or warranties as to the accuracy of this information.
